2 BHK Apartment
675.97 sq.ft.
₹65 - 69 L
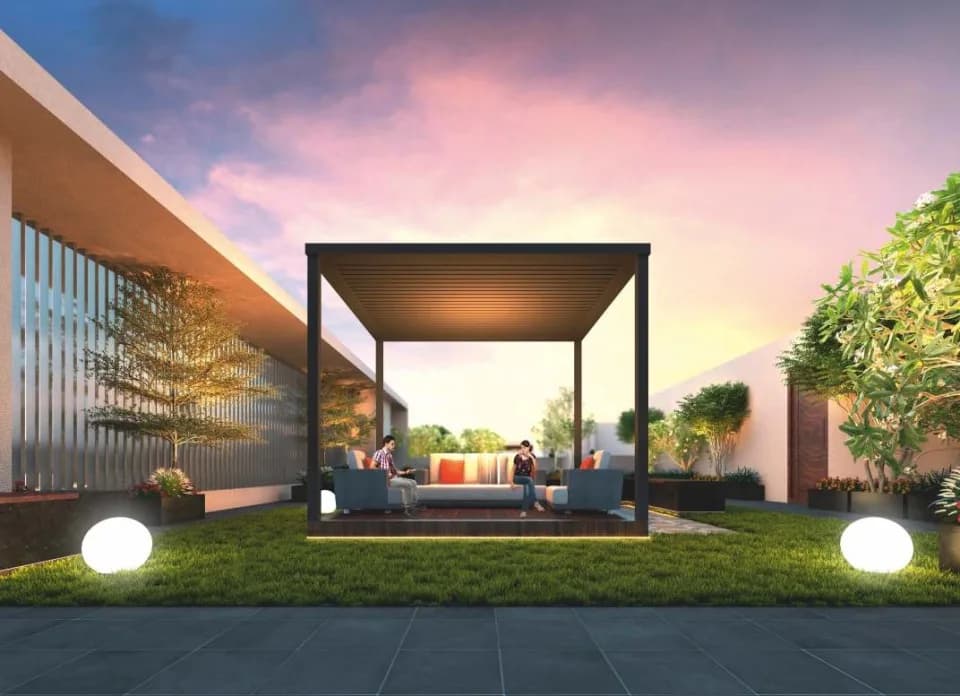
Outdoors
Entrance
Select a view or open the gallery
Shahnoorwadi, Aurangabad
Construction Status
New launch
Possession will start from Dec, 2028
₹65 L - 3.96 Cr
Price range· ₹6,132/sqft
2 BHK
Super Built-up Area
1060–1135 sqft
₹65 - 69 L
3 BHK
Super Built-up Area
1540–1635 sqft
₹95 L - 1.03 Cr
4 BHK
Super Built-up Area
2200–2310 sqft
₹1.26 - 1.52 Cr
5 BHK
Super Built-up Area
3835–4050 sqft
₹2.24 - 2.83 Cr
6 BHK
Super Built-up Area
5345 sqft
₹3.96 Cr
RCC framed strategically constructed structure keeping in mind the best of architecture and specifications both from inside as well as outside.
As stated by the builder; shown as filed.
Phase registrations, completion timelines and available documents from the state RERA record.
Phase 1
P51500050146
Maharashtra RERA
P51500050146Registration-number match
Registration number found in MahaRERA
The project registration number matched the registry snapshot. Confirm the current status and filings on the live portal before booking.
Registry documents
Mirrored from MahaRERA
No mirrored registry documents available
Document availability varies by state portal. Use the official RERA portal below for the latest filed records.
Available configurations, areas and recorded pricing.
675.97 sq.ft.
₹65 - 69 L
720.32 sq.ft.
₹65 - 69 L
1049.05 sq.ft.
₹95 L - 1.03 Cr
1051.96 sq.ft.
₹95 L - 1.03 Cr
1078.44 sq.ft.
₹95 L - 1.03 Cr
1430.85 sq.ft.
₹1.26 - 1.52 Cr
1501.46 sq.ft.
₹1.26 - 1.52 Cr
1504.69 sq.ft.
₹1.26 - 1.52 Cr
2144.93 sq.ft.
₹2.24 - 2.83 Cr
2203.48 sq.ft.
₹2.24 - 2.83 Cr
2153.75 sq.ft.
₹3.96 Cr
Room dimensions
Room-by-room dimensions from each plan’s published schedule — shown exactly as filed, never estimated.
| Room | Dimensions (as printed) | Area |
|---|---|---|
| Living | 4.88 m × 3.20 m | 168 sqft |
| Kitchen | 3.43 m × 2.79 m | 103 sqft |
| Bedroom | 3.35 m × 3.35 m | 121 sqft |
| Bedroom | 3.66 m × 3.99 m | 157 sqft |
| Bedroom | 3.35 m × 3.35 m | 121 sqft |
| Toilet | 2.49 m × 1.35 m | 36 sqft |
| Toilet | 1.91 m × 1.35 m | 28 sqft |
| Toilet | 2.84 m × 1.35 m | 41 sqft |
| Balcony | 1.80 m × 1.75 m | 34 sqft |
| Dining | 2.34 m × 2.08 m | 52 sqft |
| Dresser | 2.49 m × 1.27 m | 34 sqft |
| Puja Room | 1.37 m × 1.02 m | 15 sqft |
| Store RoomService | 1.96 m × 0.94 m | 20 sqft |
| UtilityService | 1.96 m × 1.80 m | 38 sqft |
| Entrance Lobby | 1.37 m × 1.35 m | 20 sqft |
Itemized rooms add up to 988 sqft · super area 675.97 sqft (walls, circulation and balconies are not itemized)
| Room | Dimensions (as printed) | Area |
|---|---|---|
| Living | 4.88 m × 3.51 m | 184 sqft |
| Kitchen | 3.43 m × 2.95 m | 109 sqft |
| Bedroom | 3.35 m × 3.35 m | 121 sqft |
| Bedroom | 3.66 m × 3.99 m | 157 sqft |
| Bedroom | 3.35 m × 3.35 m | 121 sqft |
| Toilet | 2.49 m × 1.35 m | 36 sqft |
| Toilet | 1.91 m × 1.35 m | 28 sqft |
| Toilet | 2.84 m × 1.35 m | 41 sqft |
| Balcony | 3.51 m × 1.98 m | 75 sqft |
| Entrance Lobby | 1.37 m × 1.35 m | 20 sqft |
| Dining | 2.34 m × 2.08 m | 52 sqft |
| Dresser | 2.49 m × 1.27 m | 34 sqft |
| UtilityService | 1.96 m × 1.80 m | 38 sqft |
| Store RoomService | 1.96 m × 1.09 m | 23 sqft |
| Puja Room | 1.42 m × 1.17 m | 18 sqft |
Itemized rooms add up to 1,057 sqft · super area 720.32 sqft (walls, circulation and balconies are not itemized)
| Room | Dimensions (as printed) | Area |
|---|---|---|
| Living | 4.88 m × 3.20 m | 168 sqft |
| Home Theater | 4.09 m × 5.28 m | 233 sqft |
| Kitchen | 3.43 m × 3.86 m | 142 sqft |
| Bedroom | 3.66 m × 3.99 m | 157 sqft |
| Bedroom | 3.35 m × 3.35 m | 121 sqft |
| Bedroom | 4.04 m × 3.20 m | 139 sqft |
| Bedroom | 3.35 m × 3.35 m | 121 sqft |
| Bedroom | 3.66 m × 3.99 m | 157 sqft |
| Toilet | 2.49 m × 1.35 m | 36 sqft |
| Toilet | 2.84 m × 1.35 m | 41 sqft |
| Toilet | 2.84 m × 1.35 m | 41 sqft |
| Toilet | 1.91 m × 1.35 m | 28 sqft |
| Toilet | 2.84 m × 1.35 m | 41 sqft |
| Toilet | 2.49 m × 2.44 m | 65 sqft |
| Puja Room | 0.94 m × 1.19 m | 12 sqft |
| Dining | 2.34 m × 2.08 m | 52 sqft |
| Balcony | 1.80 m × 1.75 m | 34 sqft |
| Lobby | 1.65 m × 2.01 m | 36 sqft |
| Dresser | 2.49 m × 1.27 m | 34 sqft |
| Entrance Lobby | 1.37 m × 1.32 m | 19 sqft |
| Store RoomService | 2.36 m × 1.19 m | 30 sqft |
| Dresser | 2.49 m × 1.27 m | 34 sqft |
| UtilityService | 1.96 m × 3.15 m | 66 sqft |
| Balcony | 1.96 m × 3.15 m | 66 sqft |
| Balcony | 1.98 m × 2.03 m | 43 sqft |
Itemized rooms add up to 1,916 sqft · super area 1,049.05 sqft (walls, circulation and balconies are not itemized)
| Room | Dimensions (as printed) | Area |
|---|---|---|
| Drawing Room | 3.43 m × 4.17 m | 154 sqft |
| Living | 4.88 m × 4.39 m | 231 sqft |
| Kitchen | 3.43 m × 2.82 m | 104 sqft |
| Bedroom | 3.35 m × 3.35 m | 121 sqft |
| Bedroom | 3.66 m × 3.99 m | 157 sqft |
| Bedroom | 3.35 m × 3.35 m | 121 sqft |
| Bedroom | 3.35 m × 3.35 m | 121 sqft |
| Bedroom | 3.66 m × 3.99 m | 157 sqft |
| Bedroom | 3.35 m × 3.35 m | 121 sqft |
| Toilet | 2.84 m × 1.35 m | 41 sqft |
| Toilet | 1.91 m × 1.35 m | 28 sqft |
| Toilet | 2.49 m × 1.35 m | 36 sqft |
| Toilet | 2.49 m × 1.35 m | 36 sqft |
| Toilet | 1.91 m × 1.35 m | 28 sqft |
| Toilet | 2.84 m × 1.35 m | 41 sqft |
| Store RoomService | 1.96 m × 0.91 m | 19 sqft |
| Dresser | 2.49 m × 1.27 m | 34 sqft |
| Puja Room | 1.37 m × 0.99 m | 15 sqft |
| Balcony | 1.80 m × 1.75 m | 34 sqft |
| Balcony | 3.51 m × 1.98 m | 75 sqft |
| Lobby | 1.91 m × 2.64 m | 54 sqft |
| Dresser | 2.49 m × 1.27 m | 34 sqft |
| UtilityService | 1.96 m × 3.15 m | 66 sqft |
| Entrance Lobby | 1.37 m × 2.82 m | 42 sqft |
| Passage | 2.34 m × 2.08 m | 52 sqft |
| Dining | 4.88 m × 2.74 m | 144 sqft |
| Balcony | 3.51 m × 1.98 m | 75 sqft |
Itemized rooms add up to 2,141 sqft · super area 1,051.96 sqft (walls, circulation and balconies are not itemized)
| Room | Dimensions (as printed) | Area |
|---|---|---|
| Living | 4.88 m × 3.51 m | 184 sqft |
| Home Theater | 4.09 m × 5.59 m | 246 sqft |
| Kitchen | 3.43 m × 4.17 m | 154 sqft |
| Bedroom | 3.35 m × 3.35 m | 121 sqft |
| Bedroom | 3.66 m × 3.99 m | 157 sqft |
| Bedroom | 4.04 m × 3.51 m | 152 sqft |
| Bedroom | 3.35 m × 3.35 m | 121 sqft |
| Bedroom | 3.66 m × 3.99 m | 157 sqft |
| Toilet | 2.49 m × 1.35 m | 36 sqft |
| Toilet | 2.36 m × 1.19 m | 30 sqft |
| Toilet | 2.49 m × 1.35 m | 36 sqft |
| Toilet | 1.91 m × 1.35 m | 28 sqft |
| Toilet | 3.35 m × 1.35 m | 49 sqft |
| Toilet | 2.49 m × 2.44 m | 65 sqft |
| UtilityService | 1.96 m × 3.15 m | 66 sqft |
| Entrance Lobby | 1.37 m × 1.32 m | 19 sqft |
| Store RoomService | 2.36 m × 1.19 m | 30 sqft |
| Puja Room | 0.94 m × 1.19 m | 12 sqft |
| Dining | 2.34 m × 2.08 m | 52 sqft |
| Dresser | 2.49 m × 1.27 m | 34 sqft |
| Balcony | 3.51 m × 1.78 m | 67 sqft |
| Dresser | 2.49 m × 1.27 m | 34 sqft |
| Balcony | 3.51 m × 1.98 m | 75 sqft |
| Balcony | 1.96 m × 3.15 m | 66 sqft |
Itemized rooms add up to 1,991 sqft · super area 1,078.44 sqft (walls, circulation and balconies are not itemized)
Simar One World Phase 1 is a residential development in Shahnoorwadi, Aurangabad. The project is built by Simar Pride Ventures Llp. They provide 2bhk, 4bhk, 5bhk apartments with all necessities.
5 facilities recorded for this project
Key destinations around One World Phase 1
Gurukul Olympiad School
School · 0.90 km
NH52
Highway · 1.3 km
Aurangabad Railway station
Railway Station · 2.6 km
Sunshine Hospital
Hospital · 3.8 km
Reliance Smart
Shopping Center/ Market/ Mall · 4.4 km
MGM University
University · 4.7 km
Current asking rates for this project, its locality and Aurangabad.
Today’s asking rates
Project, locality and city benchmarks
Recorded state rates for reference. Confirm the applicable amount at registration.
Project and locality asking-rate medians come from the PropertyBaazi project records in the sample shown. Registered rates come from government transaction records. Neither is a valuation, index or forecast.
Computed from 7 Shahnoorwadi projects in our catalogue (4 with a per-sqft price).
7 projects here, by price band
Supply snapshot
New-project listings1
Units on the market5
Active adverts1
Reviews by residents
No written reviews yet
Be the first to share a first-hand experience.
Understand daily conveniences and connectivity around the project before planning a visit.
Based on 7 projects listed in Shahnoorwadi on PropertyBaazi — our catalog, not a market index.
Distances as recorded by the builder; others measured aerially on the map — straight lines, not routes. Map data © OpenStreetMap contributors.
View on mapMetro & Rail 1
Schools 1
Colleges & Universities 1
Hospitals 1
Shopping & Malls 1
Roads & Connectivity 1
Airport 1
Distances as recorded when the project was listed — approximate; please confirm on the ground.
Comparable projects around Shahnoorwadi

Simar Pride Ventures LLP
2 projects on PropertyBaazi
One World Phase 1 is still under construction, with possession expected around Dec, 2028.
Yes. One World Phase 1 is registered with MahaRERA under number P51500050146, which you can verify on the official RERA portal.
Homes at One World Phase 1 are priced ₹65 L - 3.96 Cr (about ₹6,132/sq.ft) for 2, 3, 4, 5, 6 BHK Apartment, sized 1,060–5,345 sq.ft super built-up area.
One World Phase 1 is located in Shahnoorwadi, Aurangabad. The railway station is around 1.54 km away and the airport is about 8.7 km away.
One World Phase 1 is spread across 4.1 acres, 5 towers, up to 21 floors and 564 homes.
One World Phase 1 comes with 5 amenities, including Sewage Treatment Plant, Rain Water Harvesting, Club House, Car Parking and Fire Fighting Systems.
Close to One World Phase 1 you'll find hospitals such as Renuka Nursing Home & Children Hospital and Vare ENT Hospital, schools like Samata Darshan School and Ravindranath Tagore School and banks.
One World Phase 1 is being developed by Simar Pride Ventures LLP.
Disclaimer: The material and information contained on this page is provided for general information purposes only and does not constitute an endorsement, warranty, or representation by PropertyBaazi. PropertyBaazi is an information platform and is not a party to any transaction between users. Project details, prices, availability, RERA status and other information are compiled from public records and third-party sources, may change without notice, and should be independently verified with the developer, the relevant RERA authority and your own legal/financial advisors before you rely on them or make any decision.