2 BHK Apartment
1028 sq.ft.
₹55 L
Others
Living Room
Select a view or open the gallery
Shahnoorwadi, Aurangabad
Construction Status
Under construction
Possession will start from Dec, 2027
₹55 L
Price range· ₹5,350/sqft
2 BHK
Super Built-up Area
1028 sqft
₹55 L
Structure RCC Framed Structure, External Walls In 6" Thick Brickwork & Internal Walls 4" Thick Brickwork. Plaster Internal Gypsum Finished & External Natural River Sand Faced Plaster in 2 Coats. False Ceiling In Living Room. Flooring In all Rooms Premium Quality Vitrified Tiles. Toilets-glazed Tiles Dado upto Door Level & Anti Skid for Flooring. Staircase & Lobby-Natural Stone or Vitrified Tiles. Doors Decorative Main Door with Both Side Lamination with Branded Latch. Toilet Doors are Pre-Coated & Other Doors are Both Side Laminated Flush Doors. Sanitation Branded CP fittings & Sanitary fittings. Paint Internal Paints-Acrylic Emulsion Paint With Putty Finish. External Paint-Weatherproof Exterior Emulsion Paint. Lift Branded Lift with Battery Back Up.
As stated by the builder; shown as filed.
Phase registrations, completion timelines and available documents from the state RERA record.
Phase 1
P51500051665
Maharashtra RERA
Not found in this snapshot
No matching registry entry was found
The registration was not found in our Maharashtra, Tamil Nadu, Karnataka, Haryana, Uttar Pradesh and Gujarat snapshot. This does not mean the project is unregistered; check the live state portal before you transact.
Registry documents
Mirrored from the state RERA registry
No mirrored registry documents available
Document availability varies by state portal. Use the official RERA portal below for the latest filed records.
Available configurations, areas and recorded pricing.
1028 sq.ft.
₹55 L
For those looking to buy a residential property, here comes one of the choicest offerings in Aurangabad, at Shahnoorwadi. Brought to you by Sai Infra Aurangabad, Sai Residency Shanurwadi is among the newest addresses for homebuyers. There are apartments for sale in Sai Residency Shanurwadi. This is an under-construction project right now, and is expected to be delivered by Dec, 2027 . Sai Residency Shanurwadi Aurangabad is a RERA-registered housing society, which means all projects details are also available on state RERA website for end-users and investors. The RERA registration number of this project is P51500051665. Read on to know more about must-know features, Sai Residency Shanurwadi Photos, Floor Plans, Payment Plans, Brochure download procedure and other exciting facts about the project.
4 facilities recorded for this project
Key destinations around Sai Residency Shanurwadi
Deogiri College
College · 0.3 km
Kothari Hospital
Hospital · 0.4 km
Pooja Nursing Home, Aurangabad
Hospital · 0.5 km
Sushila Netralaya
Hospital · 0.6 km
AHILYABAI HOLKAR CHAUK
Park · 0.7 km
Renuka Nursing Home & Children Hospital
Hospital · 0.7 km
Current asking rates for this project, its locality and Aurangabad.
Today’s asking rates
Project, locality and city benchmarks
Recorded state rates for reference. Confirm the applicable amount at registration.
Project and locality asking-rate medians come from the PropertyBaazi project records in the sample shown. Registered rates come from government transaction records. Neither is a valuation, index or forecast.
Computed from 7 Shahnoorwadi projects in our catalogue (4 with a per-sqft price).
7 projects here, by price band
Reviews by residents
No written reviews yet
Be the first to share a first-hand experience.
Understand daily conveniences and connectivity around the project before planning a visit.
Based on 7 projects listed in Shahnoorwadi on PropertyBaazi — our catalog, not a market index.
Aerial distances measured on the map from the project’s recorded location — straight lines, not routes. Map data © OpenStreetMap contributors.
View on mapMetro & Rail 1
Schools 3
Colleges 4
Hospitals 5
Shopping & Markets 3
Parks 3
Banks 2
Railway 1
Straight-line distances, approximate, measured from the project’s recorded location. Data © OpenStreetMap contributors.
Comparable projects around Shahnoorwadi

Sai Infra
1 projects on PropertyBaazi
Sai Infra aims to redefine the real estate industry by developing and delivering state of the art projects. It is committed to providing quality spaces that enrich today and envisage tomorrow. It strives to make its presence felt by developing high-quality projects that provide value for money and the highest customer satisfaction. The company leaves no stone unturned in ensuring that the property-related needs and expectations of the customers are met.
Sai Residency Shanurwadi is still under construction, with possession expected around Dec, 2027.
Yes. Sai Residency Shanurwadi is registered with the state RERA under number P51500051665, which you can verify on the official RERA portal.
Homes at Sai Residency Shanurwadi are priced ₹55 L (about ₹5,350/sq.ft) for 2 BHK Apartment, sized 1,028 sq.ft super built-up area.
Sai Residency Shanurwadi is located in Shahnoorwadi, Aurangabad. The railway station is around 1.04 km away.
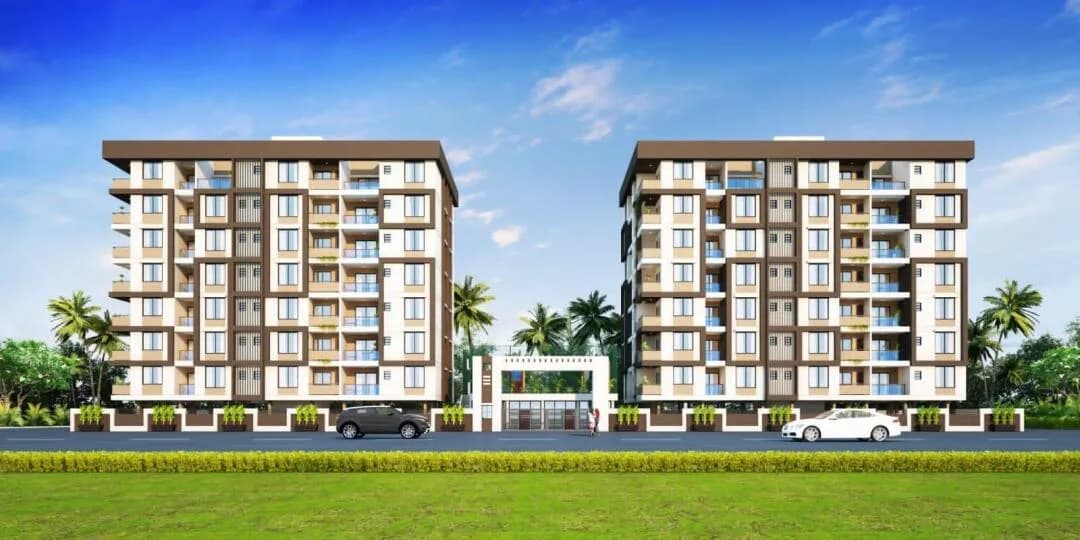
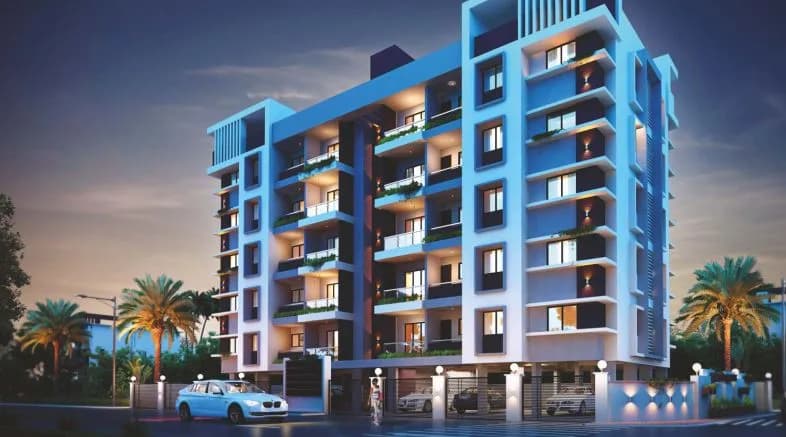
Sai Residency Shanurwadi is spread across 0.1 acres, 1 tower, up to 5 floors and 20 homes.
Sai Residency Shanurwadi comes with 4 amenities, including Earthquake Resistant, Gated Community, Lift(s) and Car Parking.
Close to Sai Residency Shanurwadi you'll find hospitals such as Kothari Hospital and Renuka Nursing Home & Children Hospital, schools like Samata Darshan School and Ravindranath Tagore School.
Sai Residency Shanurwadi is being developed by Sai Infra.
Disclaimer: The material and information contained on this page is provided for general information purposes only and does not constitute an endorsement, warranty, or representation by PropertyBaazi. PropertyBaazi is an information platform and is not a party to any transaction between users. Project details, prices, availability, RERA status and other information are compiled from public records and third-party sources, may change without notice, and should be independently verified with the developer, the relevant RERA authority and your own legal/financial advisors before you rely on them or make any decision.