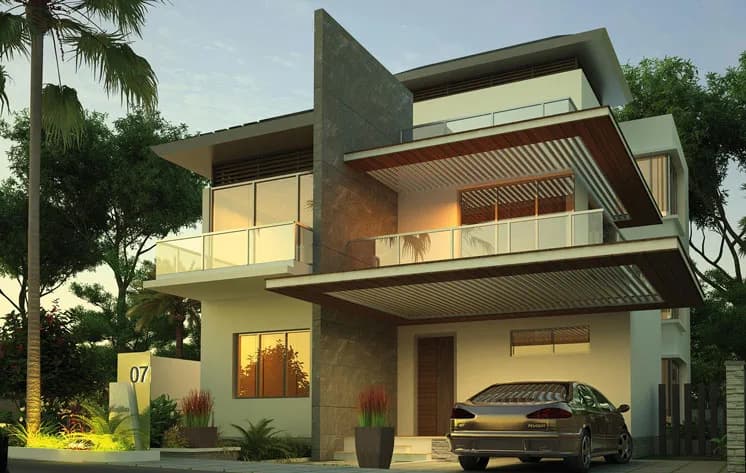
5 BHK Villa
5043 sq.ft.
₹Price on Request
Outdoors
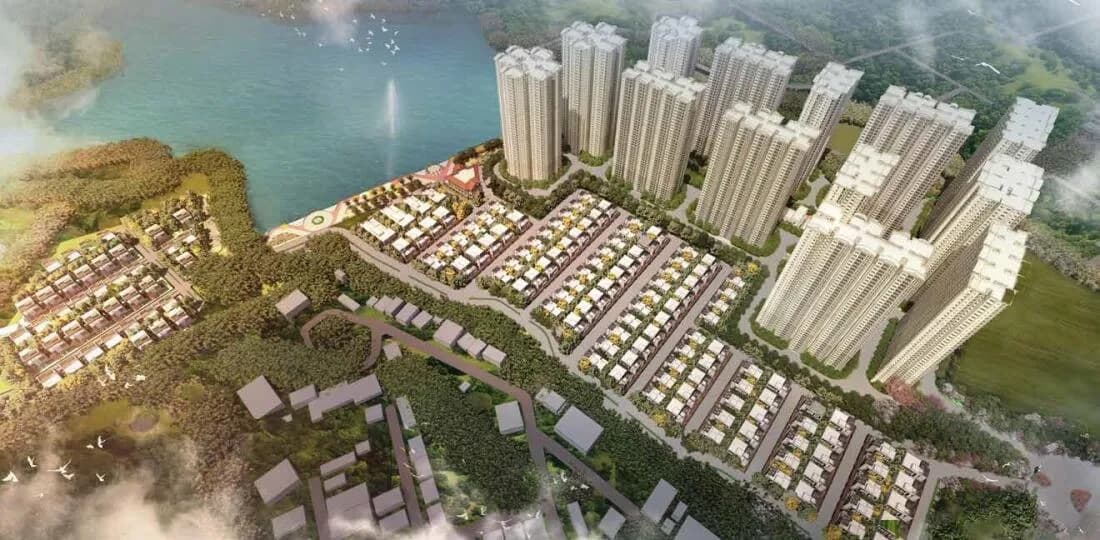
Aerial View
Select a view or open the gallery
Rajendra Nagar, Hyderabad
Construction Status
New launch
Possession will start from Jul, 2027
Price on request
Price on request
5 BHK
Built-up Area
5043–5966 sqft
Price on Request
6 BHK
Built-up Area
7973–11410 sqft
Price on Request
As stated by the builder; shown as filed.
Phase registrations, completion timelines and available documents from the state RERA record.
Phase 1
P02400003624
Telangana RERA
Snapshot coverage unavailable
Telangana is not covered by this registry snapshot
No registration conclusion can be drawn from this snapshot. Check the live state portal before you transact.
Registry documents
Mirrored from the state RERA registry
No mirrored registry documents available
Document availability varies by state portal. Use the official RERA portal below for the latest filed records.
Available configurations, areas and recorded pricing.
5043 sq.ft.
₹Price on Request
5472 sq.ft.
₹Price on Request
5810 sq.ft.
₹Price on Request
5966 sq.ft.
₹Price on Request
7973 sq.ft.
₹Price on Request
8078 sq.ft.
₹Price on Request
8435 sq.ft.
₹Price on Request
11410 sq.ft.
₹Price on Request
Room dimensions
Room-by-room dimensions from each plan’s published schedule — shown exactly as filed, never estimated.
| Room | Dimensions (as printed) | Area |
|---|---|---|
| Living Room | 3.96 m × 5.33 m | 227 sqft |
| Kitchen | 3.73 m × 5.03 m | 202 sqft |
| Master Bedroom | 4.34 m × 4.90 m | 229 sqft |
| Master Bedroom | 4.34 m × 4.90 m | 229 sqft |
| Bedroom | 3.66 m × 4.45 m | 175 sqft |
| Bedroom | 3.66 m × 4.90 m | 193 sqft |
| Study | 3.96 m × 3.61 m | 154 sqft |
| Toilet | 1.70 m × 1.37 m | 25 sqft |
| Toilet | 3.05 m × 1.98 m | 65 sqft |
| Toilet | 3.05 m × 1.98 m | 65 sqft |
| Powder Room | 1.68 m × 1.52 m | 27 sqft |
| Powder Room | 1.68 m × 1.52 m | 27 sqft |
| Toilet | 1.52 m × 2.59 m | 43 sqft |
| Toilet | 1.70 m × 1.37 m | 25 sqft |
| Toilet | 1.52 m × 2.67 m | 44 sqft |
| Car Parking | 5.11 m × 4.65 m | 255 sqft |
| Puja Room | 1.22 m × 1.83 m | 24 sqft |
| Terrace | 5.71 m × 5.56 m | 342 sqft |
| Store RoomService | 1.68 m × 2.74 m | 49 sqft |
| Dresser | 3.05 m × 2.82 m | 92 sqft |
| Servant RoomService | 3.07 m × 2.74 m | 91 sqft |
| Lumber | 1.68 m × 1.52 m | 27 sqft |
| Dining | 3.66 m × 5.33 m | 210 sqft |
| Servant RoomService | 3.05 m × 2.85 m | 93 sqft |
| Dresser | 1.52 m × 1.75 m | 29 sqft |
| Home Theater | 5.87 m × 4.80 m | 303 sqft |
| Dresser | 1.52 m × 2.13 m | 35 sqft |
| Dresser | 3.05 m × 2.81 m | 92 sqft |
Itemized rooms add up to 3,372 sqft · super area 5,043 sqft (walls, circulation and balconies are not itemized)
| Room | Dimensions (as printed) | Area |
|---|---|---|
| Living Room | 5.11 m × 4.88 m | 268 sqft |
| Kitchen | 4.67 m × 4.72 m | 238 sqft |
| Master Bedroom | 5.49 m × 4.60 m | 271 sqft |
| Master Bedroom | 5.49 m × 4.60 m | 271 sqft |
| Bedroom | 3.96 m × 4.57 m | 195 sqft |
| Bedroom | 3.96 m × 4.90 m | 209 sqft |
| Study | 5.11 m × 3.05 m | 167 sqft |
| Powder Room | 1.68 m × 1.37 m | 25 sqft |
| Toilet | 3.07 m × 1.83 m | 60 sqft |
| Toilet | 3.07 m × 1.83 m | 60 sqft |
| Toilet | 1.45 m × 1.63 m | 25 sqft |
| Powder Room | 1.68 m × 1.37 m | 25 sqft |
| Toilet | 1.45 m × 1.63 m | 25 sqft |
| Toilet | 2.01 m × 2.44 m | 53 sqft |
| Toilet | 2.01 m × 2.74 m | 59 sqft |
| Servant RoomService | 3.00 m × 2.74 m | 88 sqft |
| Dresser | 3.07 m × 2.67 m | 88 sqft |
| Terrace | 7.01 m × 5.11 m | 385 sqft |
| Puja Room | 1.22 m × 1.83 m | 24 sqft |
| Dresser | 3.07 m × 2.67 m | 88 sqft |
| Dining | 4.67 m × 4.57 m | 230 sqft |
| Store RoomService | 3.00 m × 1.63 m | 52 sqft |
| Home Theater | 7.01 m × 4.50 m | 339 sqft |
| Dresser | 2.01 m × 2.01 m | 43 sqft |
| Car Parking | 7.24 m × 5.11 m | 398 sqft |
| Dresser | 2.01 m × 2.06 m | 44 sqft |
| Servant RoomService | 3.00 m × 2.74 m | 88 sqft |
Itemized rooms add up to 3,818 sqft · super area 5,472 sqft (walls, circulation and balconies are not itemized)
| Room | Dimensions (as printed) | Area |
|---|---|---|
| Living Room | 5.56 m × 5.71 m | 342 sqft |
| Kitchen | 4.22 m × 4.65 m | 211 sqft |
| Master Bedroom | 5.66 m × 4.52 m | 276 sqft |
| Master Bedroom | 5.66 m × 4.52 m | 276 sqft |
| Bedroom | 3.68 m × 4.72 m | 187 sqft |
| Bedroom | 3.68 m × 4.52 m | 179 sqft |
| Powder Room | 1.83 m × 1.60 m | 31 sqft |
| Powder Room | 1.83 m × 1.60 m | 31 sqft |
| Toilet | 3.50 m × 1.83 m | 69 sqft |
| Toilet | 1.83 m × 1.37 m | 27 sqft |
| Toilet | 1.68 m × 2.67 m | 48 sqft |
| Toilet | 1.83 m × 1.37 m | 27 sqft |
| Toilet | 3.50 m × 1.83 m | 69 sqft |
| Toilet | 1.68 m × 2.59 m | 47 sqft |
| Servant RoomService | 3.68 m × 2.74 m | 109 sqft |
| Drawing Room | 5.56 m × 4.04 m | 242 sqft |
| Home Theater | 7.62 m × 4.42 m | 363 sqft |
| Terrace | 7.47 m × 5.94 m | 478 sqft |
| Store RoomService | 1.68 m × 2.74 m | 49 sqft |
| Dresser | 3.50 m × 2.59 m | 98 sqft |
| Dining | 4.27 m × 5.71 m | 262 sqft |
| Lumber | 1.83 m × 1.60 m | 31 sqft |
| Puja Room | 1.22 m × 1.83 m | 24 sqft |
| Dresser | 1.68 m × 1.93 m | 35 sqft |
| Servant RoomService | 3.53 m × 2.74 m | 104 sqft |
| Car Parking | 5.71 m × 4.65 m | 286 sqft |
| Dresser | 1.68 m × 1.93 m | 35 sqft |
| Dresser | 3.50 m × 2.59 m | 98 sqft |
Itemized rooms add up to 4,034 sqft · super area 5,810 sqft (walls, circulation and balconies are not itemized)
| Room | Dimensions (as printed) | Area |
|---|---|---|
| Living Room | 5.56 m × 3.91 m | 234 sqft |
| Kitchen | 4.67 m × 3.28 m | 165 sqft |
| Master Bedroom | 5.49 m × 5.49 m | 324 sqft |
| Master Bedroom | 5.49 m × 5.49 m | 324 sqft |
| Bedroom | 3.66 m × 4.52 m | 178 sqft |
| Bedroom | 3.66 m × 4.37 m | 172 sqft |
| Powder Room | 1.22 m × 1.22 m | 16 sqft |
| Powder Room | 1.52 m × 2.23 m | 37 sqft |
| Toilet | 1.83 m × 1.22 m | 24 sqft |
| Toilet | 2.13 m × 3.53 m | 81 sqft |
| Toilet | 2.13 m × 3.53 m | 81 sqft |
| Toilet | 1.75 m × 2.44 m | 46 sqft |
| Toilet | 1.83 m × 1.83 m | 36 sqft |
| Toilet | 1.91 m × 1.22 m | 25 sqft |
| Puja Room | 3.00 m × 1.68 m | 54 sqft |
| Dining | 4.60 m × 4.65 m | 230 sqft |
| Store RoomService | 1.83 m × 1.60 m | 31 sqft |
| Servant RoomService | 2.69 m × 3.35 m | 97 sqft |
| Servant RoomService | 2.69 m × 3.35 m | 97 sqft |
| Dresser | 3.23 m × 3.53 m | 123 sqft |
| Home Theater | 7.62 m × 4.42 m | 363 sqft |
| Lumber | 1.83 m × 1.60 m | 31 sqft |
| Terrace | 7.47 m × 4.04 m | 325 sqft |
| Car Parking | 5.49 m × 4.65 m | 274 sqft |
| Dresser | 1.75 m × 1.98 m | 37 sqft |
| Dresser | 3.23 m × 3.53 m | 123 sqft |
| Dresser | 1.70 m × 1.83 m | 34 sqft |
| Drawing Room | 5.56 m × 4.04 m | 242 sqft |
| Lift | 1.83 m × 1.98 m | 39 sqft |
Itemized rooms add up to 3,843 sqft · super area 5,966 sqft (walls, circulation and balconies are not itemized)
| Room | Dimensions (as printed) | Area |
|---|---|---|
| Living Room | 4.95 m × 4.65 m | 248 sqft |
| Kitchen | 3.96 m × 4.50 m | 192 sqft |
| Bedroom | 4.27 m × 4.65 m | 213 sqft |
| Bedroom | 7.54 m × 4.72 m | 384 sqft |
| Bedroom | 3.96 m × 5.56 m | 237 sqft |
| Master Bedroom | 9.60 m × 4.72 m | 488 sqft |
| Bedroom | 4.27 m × 4.65 m | 213 sqft |
| Study | 3.66 m × 7.16 m | 282 sqft |
| Toilet | 3.05 m × 1.98 m | 65 sqft |
| Toilet | 1.91 m × 1.37 m | 28 sqft |
| Toilet | 3.20 m × 2.21 m | 76 sqft |
| Toilet | 1.91 m × 1.37 m | 28 sqft |
| Powder Room | 1.91 m × 1.98 m | 41 sqft |
| Toilet | 3.66 m × 2.21 m | 87 sqft |
| Powder Room | 1.91 m × 1.98 m | 41 sqft |
| Toilet | 1.83 m × 3.07 m | 60 sqft |
| Toilet | 3.05 m × 1.98 m | 65 sqft |
| Servant RoomService | 3.35 m × 2.52 m | 91 sqft |
| Dresser | 4.12 m × 2.21 m | 98 sqft |
| Dresser | 1.83 m × 2.31 m | 45 sqft |
| Store RoomService | 3.89 m × 1.83 m | 77 sqft |
| Dining | 6.71 m × 5.49 m | 396 sqft |
| Wet Kitchen | 3.12 m × 4.27 m | 143 sqft |
| Sit Out | 2.44 m × 2.67 m | 70 sqft |
| Servant RoomService | 2.69 m × 3.20 m | 93 sqft |
| Store RoomService | 1.91 m × 4.57 m | 94 sqft |
| Servant RoomService | 2.67 m × 3.20 m | 92 sqft |
| Walk In Closet | 5.71 m × 2.21 m | 136 sqft |
| Home Theater | 4.95 m × 7.16 m | 382 sqft |
| Dresser | 3.05 m × 2.44 m | 80 sqft |
| Dresser | 3.05 m × 2.44 m | 80 sqft |
| Drawing Room | 4.95 m × 7.16 m | 382 sqft |
| Lumber Room | 1.91 m × 1.98 m | 41 sqft |
Itemized rooms add up to 5,048 sqft · super area 7,973 sqft (walls, circulation and balconies are not itemized)
| Room | Dimensions (as printed) | Area |
|---|---|---|
| Living Room | 5.03 m × 5.49 m | 297 sqft |
| Kitchen | 4.72 m × 3.43 m | 174 sqft |
| Bedroom | 4.65 m × 4.30 m | 215 sqft |
| Master Bedroom | 9.14 m × 4.88 m | 480 sqft |
| Master Bedroom | 9.14 m × 4.88 m | 480 sqft |
| Bedroom | 4.72 m × 4.65 m | 236 sqft |
| Bedroom | 4.72 m × 4.88 m | 248 sqft |
| Powder Room | 1.89 m × 2.11 m | 43 sqft |
| Powder Room | 1.83 m × 1.98 m | 39 sqft |
| Toilet | 1.66 m × 1.32 m | 24 sqft |
| Toilet | 2.44 m × 2.21 m | 58 sqft |
| Toilet | 2.28 m × 3.05 m | 75 sqft |
| Toilet | 2.59 m × 2.44 m | 68 sqft |
| Toilet | 1.66 m × 1.29 m | 23 sqft |
| Toilet | 3.35 m × 2.21 m | 80 sqft |
| Toilet | 2.21 m × 2.21 m | 53 sqft |
| Dresser | 2.21 m × 3.05 m | 73 sqft |
| Servant RoomService | 3.04 m × 2.77 m | 91 sqft |
| Wet Kitchen | 3.05 m × 3.66 m | 120 sqft |
| Dining | 7.54 m × 4.65 m | 377 sqft |
| Puja | 1.83 m × 1.83 m | 36 sqft |
| Store RoomService | 1.83 m × 5.59 m | 110 sqft |
| Dresser | 2.44 m × 3.15 m | 83 sqft |
| Servant RoomService | 3.20 m × 2.79 m | 96 sqft |
| Home Theatre | 4.52 m × 7.65 m | 372 sqft |
| Dresser | 2.59 m × 1.98 m | 55 sqft |
| Drawing Room | 5.15 m × 5.57 m | 309 sqft |
| Walk In Closet | 5.56 m × 2.21 m | 132 sqft |
| Entrance Foyer | 3.17 m × 2.92 m | 100 sqft |
| Dresser | 2.29 m × 2.21 m | 54 sqft |
| Car Parking | 7.75 m × 6.49 m | 541 sqft |
| Lumber Room | 1.83 m × 1.98 m | 39 sqft |
Itemized rooms add up to 5,181 sqft · super area 8,078 sqft (walls, circulation and balconies are not itemized)
| Room | Dimensions (as printed) | Area |
|---|---|---|
| Living Room | 5.64 m × 4.50 m | 273 sqft |
| Kitchen | 3.66 m × 4.60 m | 181 sqft |
| Bedroom | 4.04 m × 4.65 m | 202 sqft |
| Master Bedroom | 7.26 m × 5.64 m | 441 sqft |
| Master Bedroom | 4.60 m × 7.26 m | 359 sqft |
| Bedroom | 6.81 m × 4.50 m | 329 sqft |
| Bedroom | 5.71 m × 4.65 m | 286 sqft |
| Toilet | 1.68 m × 1.83 m | 33 sqft |
| Powder Room | 1.98 m × 1.98 m | 42 sqft |
| Powder Room | 1.98 m × 1.98 m | 42 sqft |
| Toilet | 3.05 m × 1.98 m | 65 sqft |
| Toilet | 2.44 m × 1.98 m | 52 sqft |
| Toilet | 1.70 m × 1.83 m | 34 sqft |
| Toilet | 2.44 m × 2.74 m | 72 sqft |
| Toilet | 2.74 m × 3.68 m | 109 sqft |
| Toilet | 3.05 m × 1.98 m | 65 sqft |
| Dining | 4.60 m × 4.27 m | 211 sqft |
| Servant RoomService | 3.66 m × 2.62 m | 103 sqft |
| Dresser | 2.44 m × 2.54 m | 67 sqft |
| Store RoomService | 2.44 m × 1.98 m | 52 sqft |
| Drawing Room | 6.55 m × 4.72 m | 333 sqft |
| Wet Kitchen | 3.05 m × 4.60 m | 151 sqft |
| Dresser | 3.05 m × 2.29 m | 75 sqft |
| Store RoomService | 3.66 m × 1.52 m | 60 sqft |
| Home Theater | 6.55 m × 4.65 m | 328 sqft |
| Dresser | 4.42 m × 3.68 m | 175 sqft |
| Servant RoomService | 3.50 m × 3.38 m | 127 sqft |
| Dresser | 2.44 m × 2.62 m | 69 sqft |
| Lumber Room | 1.98 m × 1.98 m | 42 sqft |
| Servant RoomService | 3.66 m × 2.90 m | 114 sqft |
| Store RoomService | 2.44 m × 1.98 m | 52 sqft |
| Terrace | 6.78 m × 4.72 m | 345 sqft |
| Dresser | 3.05 m × 2.44 m | 80 sqft |
| Sit Out | 2.59 m × 4.72 m | 132 sqft |
Itemized rooms add up to 5,101 sqft · super area 8,435 sqft (walls, circulation and balconies are not itemized)
| Room | Dimensions (as printed) | Area |
|---|---|---|
| Living Room | 8.15 m × 4.88 m | 428 sqft |
| Kitchen | 4.27 m × 4.88 m | 224 sqft |
| Bedroom | 4.88 m × 7.32 m | 384 sqft |
| Master Bedroom | 7.70 m × 6.10 m | 505 sqft |
| Bedroom | 7.81 m × 4.86 m | 408 sqft |
| Master Bedroom | 7.70 m × 6.71 m | 556 sqft |
| Bedroom | 4.88 m × 7.32 m | 384 sqft |
| Toilet | 2.59 m × 4.04 m | 113 sqft |
| Powder Room | 1.98 m × 1.91 m | 41 sqft |
| Toilet | 3.71 m × 2.39 m | 96 sqft |
| Toilet | 3.66 m × 4.50 m | 177 sqft |
| Toilet | 1.21 m × 2.18 m | 28 sqft |
| Powder Room | 1.99 m × 1.68 m | 36 sqft |
| Toilet | 3.66 m × 4.27 m | 168 sqft |
| Toilet | 2.48 m × 1.64 m | 44 sqft |
| Toilet | 2.59 m × 4.04 m | 113 sqft |
| Bar | 7.81 m × 4.71 m | 396 sqft |
| Walk In Closet | 3.81 m × 4.88 m | 200 sqft |
| Servant RoomService | 3.13 m × 3.67 m | 124 sqft |
| Drawing Room | 5.52 m × 7.71 m | 458 sqft |
| Wet Kitchen | 3.66 m × 3.05 m | 120 sqft |
| Dining | 5.71 m × 4.27 m | 262 sqft |
| Dresser | 2.59 m × 5.11 m | 142 sqft |
| Home Theatre | 5.57 m × 9.39 m | 563 sqft |
| Walk In Closet | 3.81 m × 4.27 m | 175 sqft |
| Store RoomService | 1.98 m × 4.88 m | 104 sqft |
| Terrace | 8.38 m × 7.87 m | 710 sqft |
| Puja Room | 1.98 m × 2.59 m | 55 sqft |
| Dresser | 2.59 m × 5.11 m | 142 sqft |
| Servant RoomService | 3.16 m × 3.67 m | 125 sqft |
Itemized rooms add up to 7,281 sqft · super area 11,410 sqft (walls, circulation and balconies are not itemized)
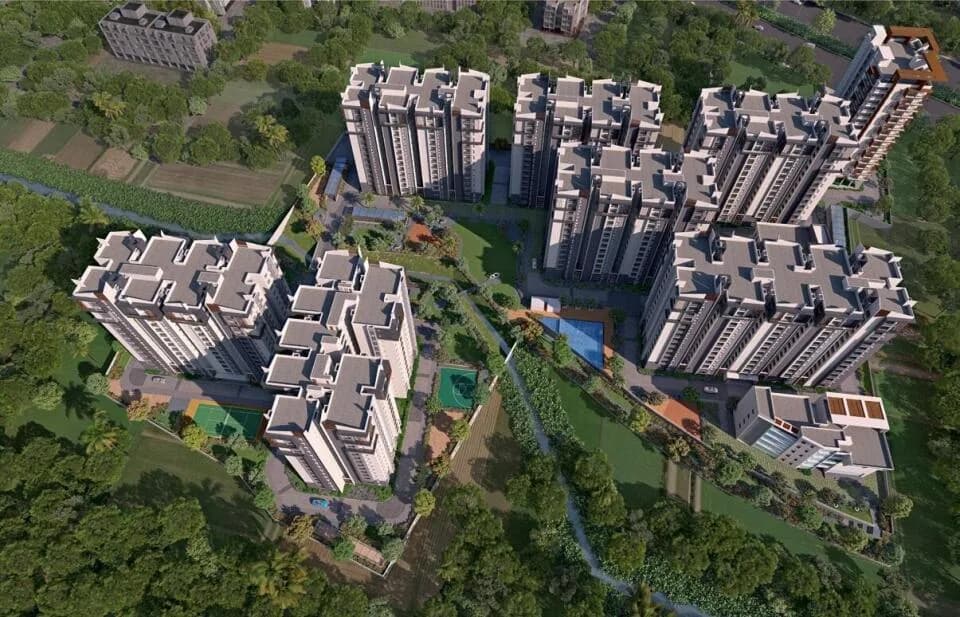
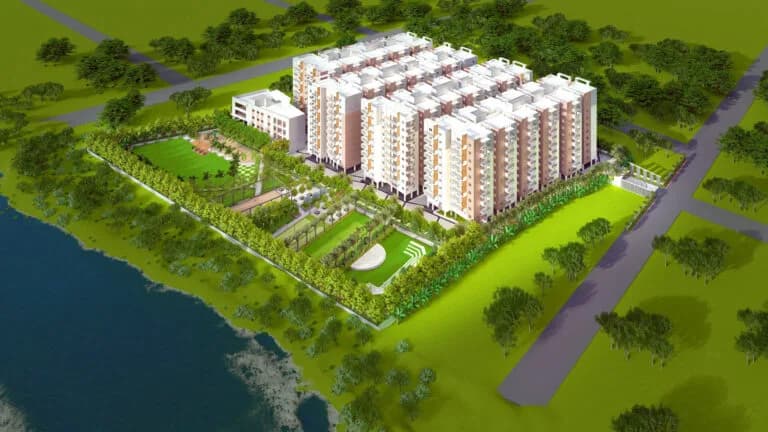
For those looking to buy a residential property, here comes one of the choicest offerings in Hyderabad, at Rajendra Nagar. Brought to you by Oorjita Projects, Oorjita Armonia is among the newest addresses for homebuyers. This is an under-construction project right now, and is expected to be delivered by Jul, 2027. It has a variety of options to choose from that too in a varied budget range. Oorjita Armonia Hyderabad is a RERA-registered housing society, which means all projects details are also available on state RERA website for end-users and investors. The RERA registration number of this project is P02400003624. Oorjita Projects is one of the known real estate brands in Hyderabad.The builder has delivered 1 project so far. Around 1 project is upcoming. Read on to know more about must-know features, Oorjita Armonia Price List, Photos, Floor Plans, Payment Plans, Brochure download procedure and other exciting facts about the project.
3 facilities recorded for this project
Key destinations around Oorjita Armonia
Chandanagar Railway Station
Railway Station · 1.8Km
Doyens Colony Bus Stop
Bus Stop · 1.3Km
Karur Vysya Bank Atm
ATM · 1.8Km
Curry Point
Hotel · 400m
S Mart Super Market
Shopping Center/ Market/ Mall · 2.3Km
Apollo Pharmacy
Pharmacy · 2.6Km
Current asking rates for this project, its locality and Hyderabad.
Today’s asking rates
Project, locality and city benchmarks
Recorded state rates for reference. Confirm the applicable amount at registration.
Project and locality asking-rate medians come from the PropertyBaazi project records in the sample shown. Registered rates come from government transaction records. Neither is a valuation, index or forecast.
Computed from 31 Rajendra Nagar projects in our catalogue (16 with a per-sqft price).
31 projects here, by price band
Reviews by residents
No written reviews yet
Be the first to share a first-hand experience.
Understand daily conveniences and connectivity around the project before planning a visit.
Based on 31 projects listed in Rajendra Nagar on PropertyBaazi — our catalog, not a market index.
Distances as recorded by the builder; others measured aerially on the map — straight lines, not routes. Map data © OpenStreetMap contributors.
View on mapMetro & Rail 1
Hospitals 1
Pharmacies 1
Shopping & Malls 2
Parks 1
Banks & ATMs 1
Bus & Transit 1
Hotels 1
Distances as recorded when the project was listed — approximate; please confirm on the ground.
Comparable projects around Rajendra Nagar

Oorjita Projects
3 projects on PropertyBaazi
Oorjita Projects is a property development company in Hyderabad. It is committed to transforming the dreams of customers of buying property into a reality. The main focus of the firm is on developing projects with uncompromising standards of quality. It ensures that it meets the special demands of its discerning customers and provide them with the best option in today's real estate market.
Oorjita Armonia is still under construction, with possession expected around Jul, 2027.
Yes. Oorjita Armonia is registered with the state RERA under number P02400003624, which you can verify on the official RERA portal.
Oorjita Armonia offers 5, 6 BHK Villa, sized 5,043–11,410 sq.ft built-up area. Current pricing is shared on request — download the brochure from the project page for the latest price list.
Oorjita Armonia is located in Rajendra Nagar, Hyderabad. The railway station is around 3.73 km away.
Oorjita Armonia is spread across 19.9 acres and up to 2 floors.
Oorjita Armonia comes with 3 amenities, including Sewage Treatment Plant, 24/7 Water Supply and Landscape Garden.
Close to Oorjita Armonia you'll find hospitals such as NIRD heatlth centre and Community Health Centre Rajendranagar and banks.
Oorjita Armonia is being developed by Oorjita Projects.
Disclaimer: The material and information contained on this page is provided for general information purposes only and does not constitute an endorsement, warranty, or representation by PropertyBaazi. PropertyBaazi is an information platform and is not a party to any transaction between users. Project details, prices, availability, RERA status and other information are compiled from public records and third-party sources, may change without notice, and should be independently verified with the developer, the relevant RERA authority and your own legal/financial advisors before you rely on them or make any decision.