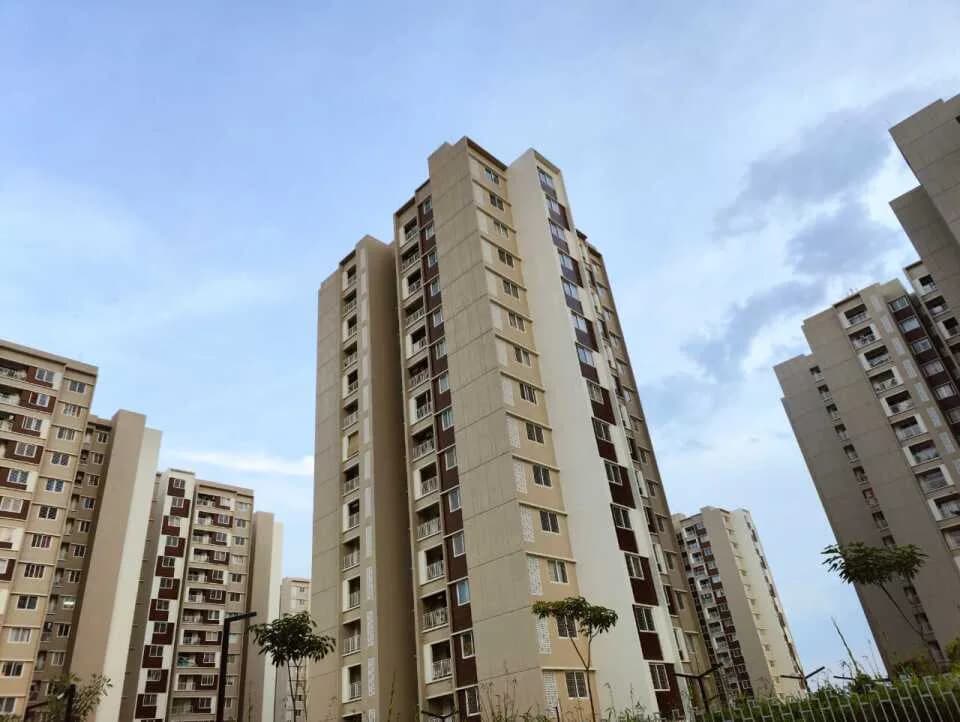
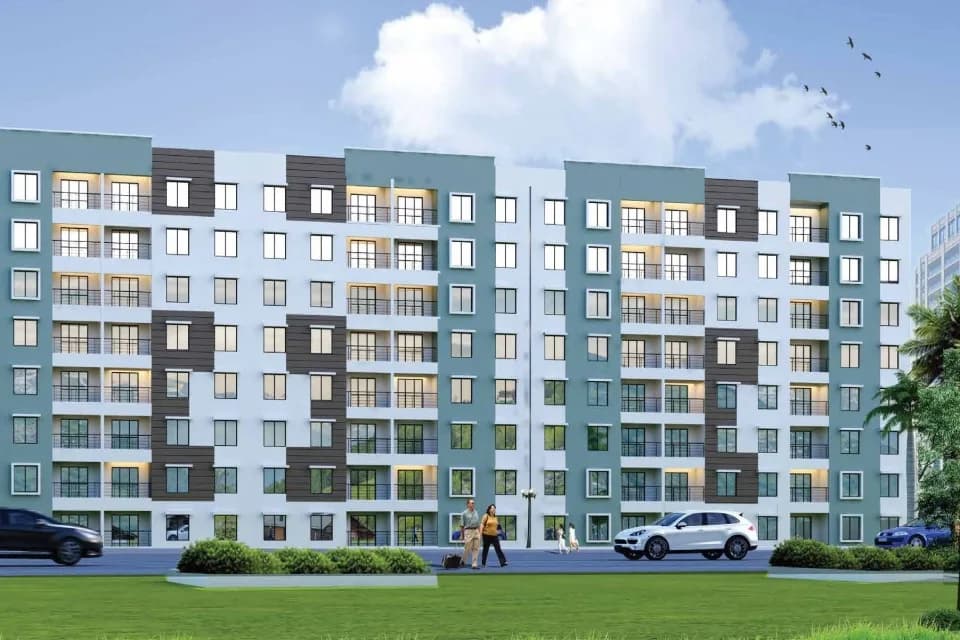
2.5 BHK Apartment
1285 sq.ft.
₹87 L
Outdoors
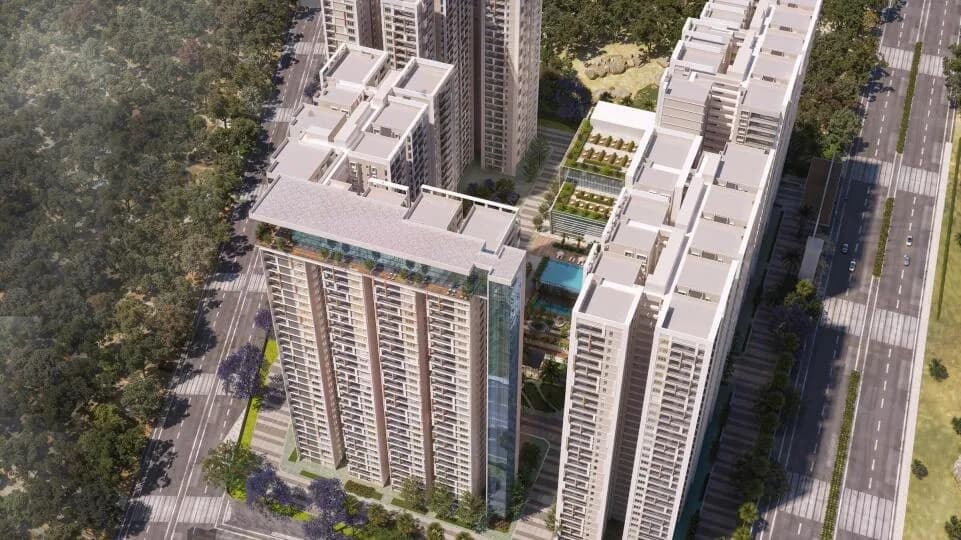
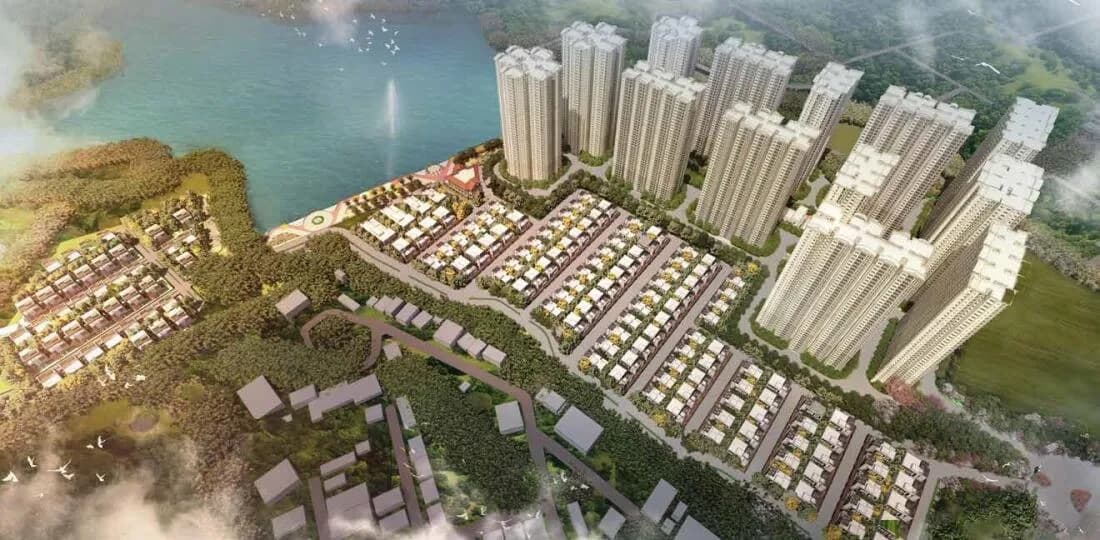
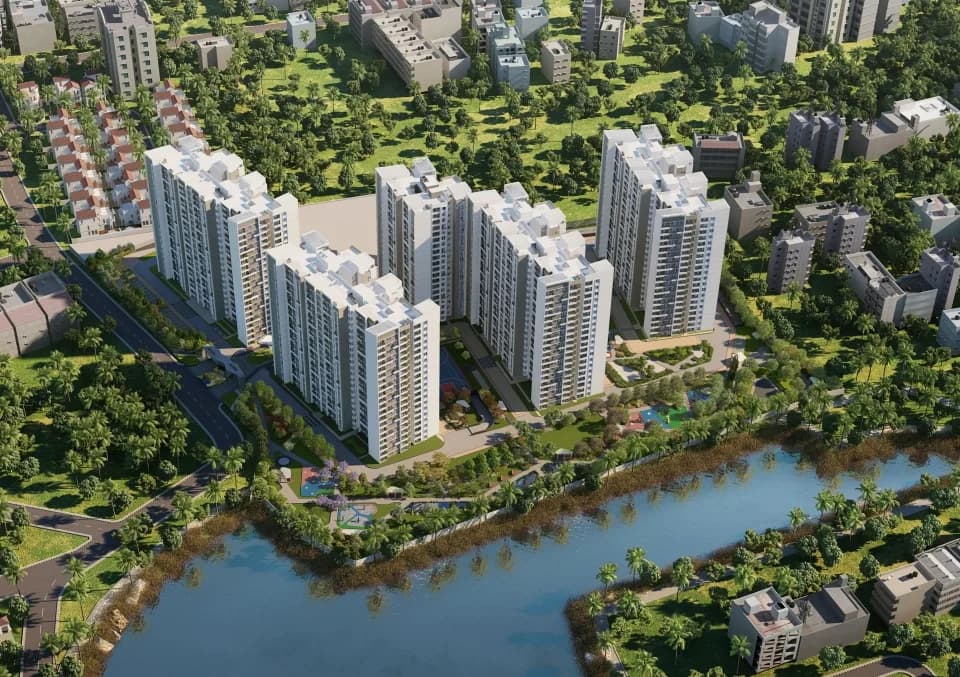
Aerial View
Select a view or open the gallery
Rajendra Nagar, Hyderabad
Construction Status
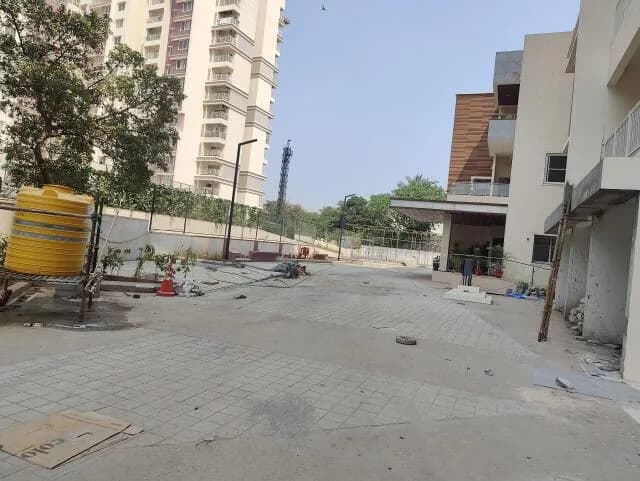
Under construction
Possession will start from Feb, 2028
₹98.94 L - 1.29 Cr
Price range· ₹7,705/sqft
2 BHK
Super Built-up Area
1285–1440 sqft
₹98.95 L - 1.11 Cr
3 BHK
Super Built-up Area
1625–1680 sqft
₹1.25 - 1.29 Cr
As stated by the builder; shown as filed.
Phase registrations, completion timelines and available documents from the state RERA record.
Phase 1
P02400004411
Telangana RERA
Phase 2
P02400007022
Telangana RERA
Snapshot coverage unavailable
Telangana is not covered by this registry snapshot
No registration conclusion can be drawn from this snapshot. Check the live state portal before you transact.
Registry documents
Mirrored from the state RERA registry
No mirrored registry documents available
Document availability varies by state portal. Use the official RERA portal below for the latest filed records.
Available configurations, areas and recorded pricing.
1285 sq.ft.
₹87 L
1420 sq.ft.
₹96.14 L
1440 sq.ft.
₹97.49 L
1625 sq.ft.
₹1.18 - 1.24 Cr
1680 sq.ft.
₹1.22 - 1.28 Cr
Room dimensions
Room-by-room dimensions from each plan’s published schedule — shown exactly as filed, never estimated.
| Room | Dimensions (as printed) | Area |
|---|---|---|
| Living Room | 5.28 m × 3.05 m | 173 sqft |
| Kitchen | 2.69 m × 3.00 m | 87 sqft |
| Bedroom | 4.90 m × 3.05 m | 161 sqft |
| Bedroom | 3.35 m × 3.00 m | 108 sqft |
| Study | 1.57 m × 3.10 m | 53 sqft |
| Toilet | 2.74 m × 1.52 m | 45 sqft |
| Toilet | 3.05 m × 1.52 m | 50 sqft |
| UtilityService | 1.22 m × 3.00 m | 39 sqft |
| Balcony | 2.97 m × 1.52 m | 49 sqft |
| Dining | 2.95 m × 3.75 m | 119 sqft |
Itemized rooms add up to 884 sqft · super area 1,285 sqft (walls, circulation and balconies are not itemized)
| Room | Dimensions (as printed) | Area |
|---|---|---|
| Living Room | 7.47 m × 3.35 m | 270 sqft |
| Kitchen | 2.26 m × 2.85 m | 69 sqft |
| Bedroom | 3.48 m × 3.66 m | 137 sqft |
| Bedroom | 3.35 m × 3.66 m | 132 sqft |
| Study | 3.35 m × 2.85 m | 103 sqft |
| Toilet | 2.11 m × 1.83 m | 42 sqft |
| Toilet | 2.23 m × 1.83 m | 44 sqft |
| Balcony | 3.35 m × 1.22 m | 44 sqft |
| UtilityService | 1.22 m × 2.84 m | 37 sqft |
Itemized rooms add up to 878 sqft · super area 1,420 sqft (walls, circulation and balconies are not itemized)
| Room | Dimensions (as printed) | Area |
|---|---|---|
| Family Room | 3.05 m × 2.97 m | 98 sqft |
| Living Room | 5.44 m × 3.35 m | 196 sqft |
| Kitchen | 2.69 m × 3.58 m | 104 sqft |
| Bedroom | 3.15 m × 4.27 m | 145 sqft |
| Bedroom | 4.27 m × 3.61 m | 166 sqft |
| Study | 2.29 m × 3.66 m | 90 sqft |
| Toilet | 3.15 m × 1.52 m | 52 sqft |
| Toilet | 1.52 m × 2.90 m | 48 sqft |
| UtilityService | 2.69 m × 1.22 m | 35 sqft |
| Balcony | 3.05 m × 1.21 m | 40 sqft |
Itemized rooms add up to 974 sqft · super area 1,440 sqft (walls, circulation and balconies are not itemized)
| Room | Dimensions (as printed) | Area |
|---|---|---|
| Family Room | 3.35 m × 2.59 m | 94 sqft |
| Living Room | 3.35 m × 3.43 m | 124 sqft |
| Kitchen | 2.21 m × 3.28 m | 78 sqft |
| Bedroom | 3.43 m × 4.29 m | 158 sqft |
| Bedroom | 3.66 m × 3.05 m | 120 sqft |
| Bedroom | 3.66 m × 3.28 m | 129 sqft |
| Toilet | 2.41 m × 1.52 m | 40 sqft |
| Toilet | 2.41 m × 1.52 m | 40 sqft |
| Toilet | 2.18 m × 1.96 m | 46 sqft |
| UtilityService | 1.22 m × 3.28 m | 43 sqft |
| Dining | 4.52 m × 2.90 m | 141 sqft |
| Balcony | 3.35 m × 1.21 m | 44 sqft |
Itemized rooms add up to 1,057 sqft · super area 1,625 sqft (walls, circulation and balconies are not itemized)
| Room | Dimensions (as printed) | Area |
|---|---|---|
| Living Room | 3.40 m × 2.87 m | 105 sqft |
| Living Room | 3.35 m × 3.50 m | 127 sqft |
| Kitchen | 2.21 m × 3.20 m | 76 sqft |
| Bedroom | 3.43 m × 4.55 m | 168 sqft |
| Bedroom | 3.66 m × 3.35 m | 132 sqft |
| Bedroom | 3.66 m × 3.20 m | 126 sqft |
| Toilet | 2.41 m × 1.50 m | 39 sqft |
| Toilet | 2.41 m × 1.52 m | 40 sqft |
| Toilet | 2.18 m × 2.01 m | 47 sqft |
| Dining | 4.52 m × 3.17 m | 155 sqft |
| UtilityService | 1.22 m × 3.20 m | 42 sqft |
| Balcony | 3.35 m × 1.21 m | 44 sqft |
Itemized rooms add up to 1,101 sqft · super area 1,680 sqft (walls, circulation and balconies are not itemized)
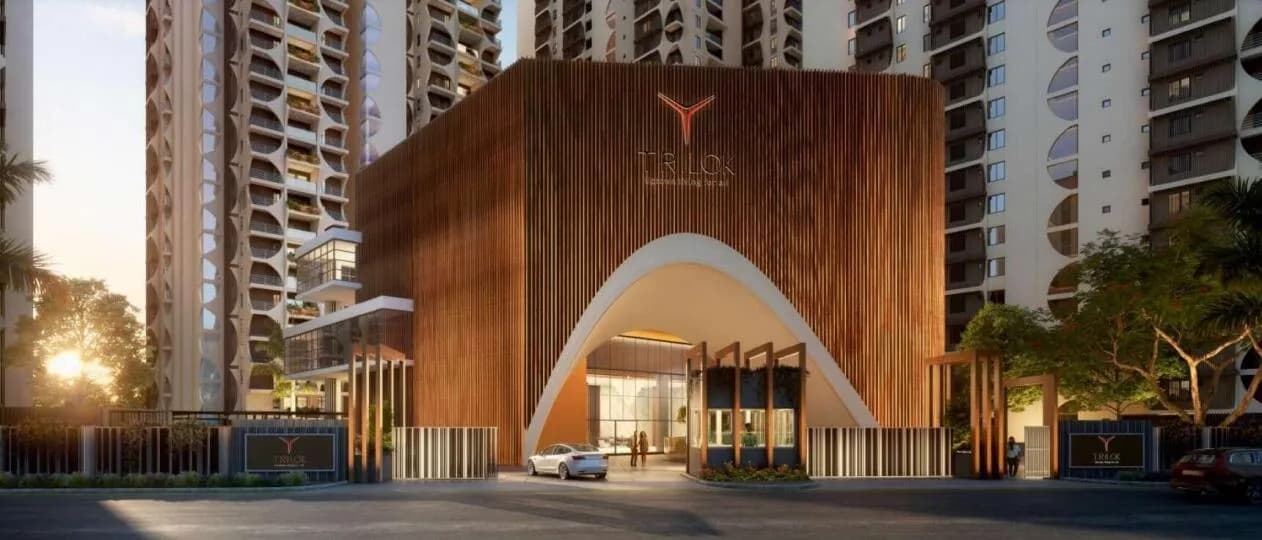
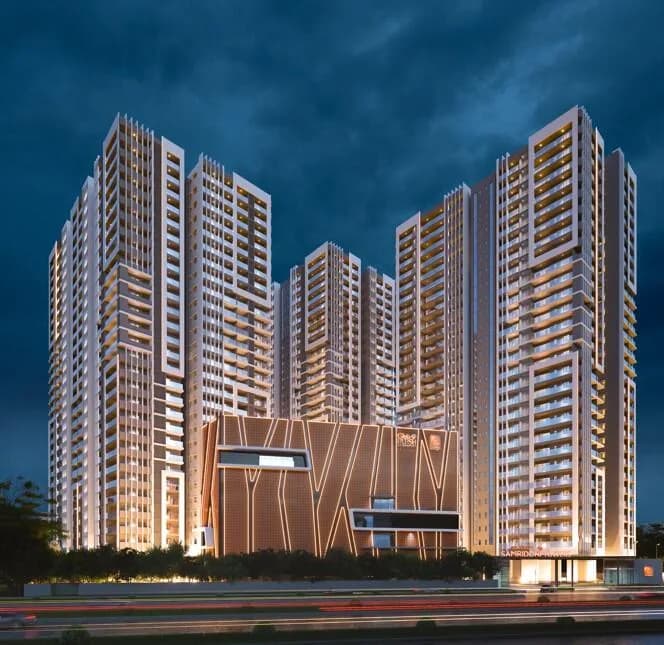
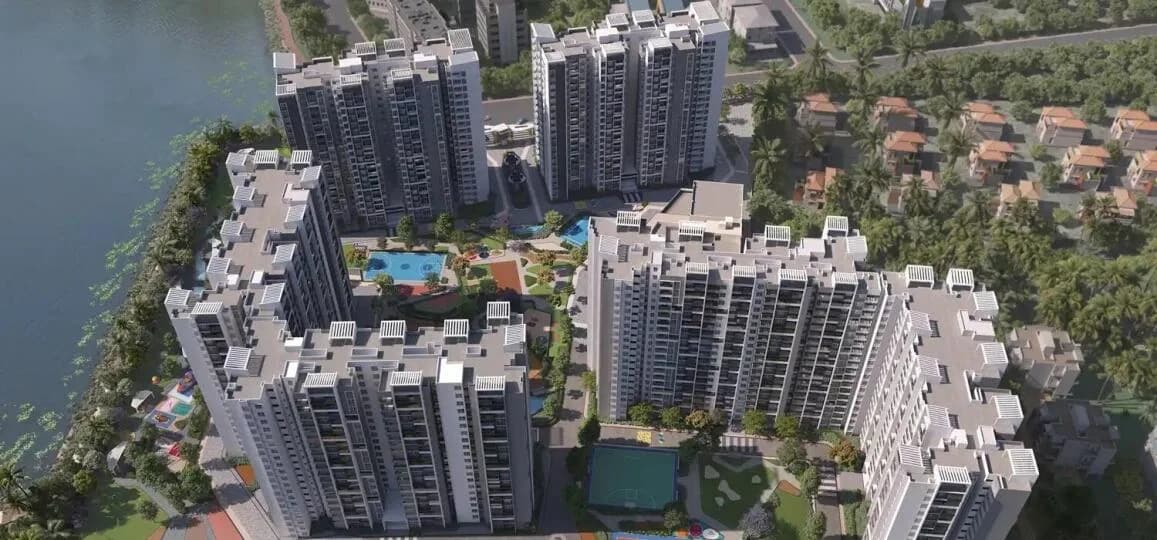
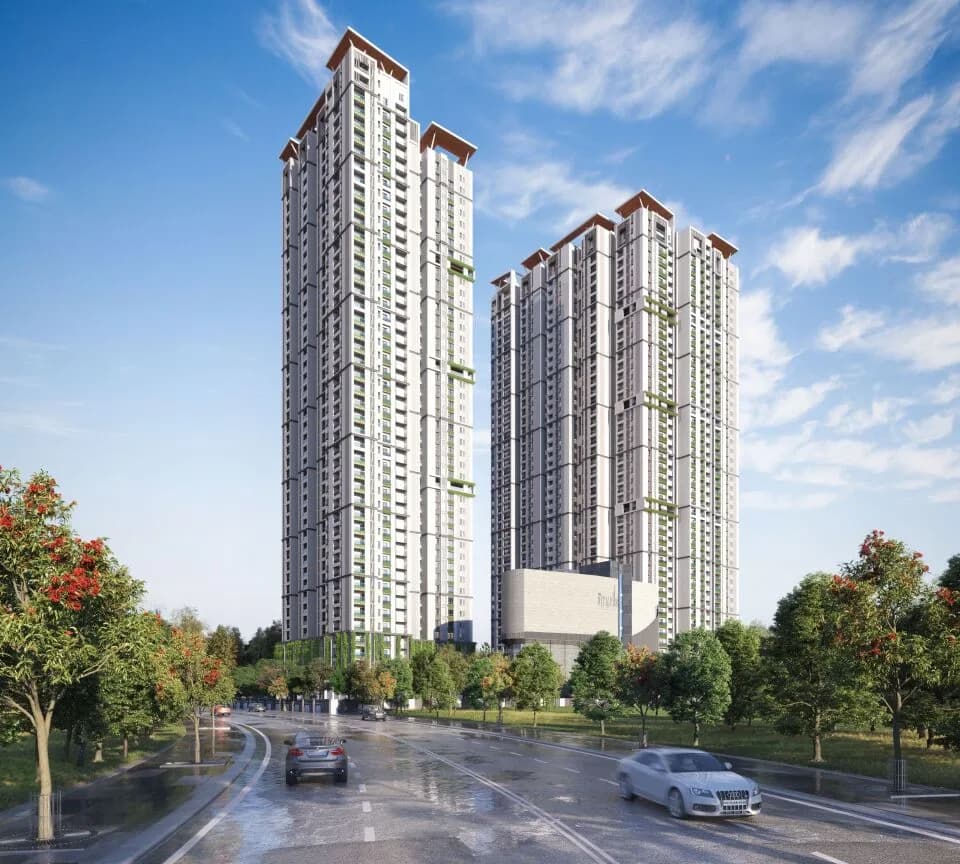
Sumadhura's Gardens By The Brook is a residential development in Shamshabad, Hyderabad. The project is built by Sumadhura Infracon. They provide 2BHK, 2.5BHK, 3BHK apartments with all necessities. 1) What is the total land area of the project? 9 Acre 35 Guntas 2) Property Type Multistoried High Rise Luxury Residential Apartment 3)Project Approval and its Number Permit No.G1/BP/TPS/570/2022 Date 22.02.2022 4)Approved for No of Floors 2-Basemnets,Ground and 14 upper floors 5)Actual Construction 2-Basemnets,Ground and 14 upper floors 6) No of Blocks 8 Towers &2 Club Houses 7)Total number of flats in each blocks Tower A-134 Flats (9 Flats for each Floor),Tower B -119 Flats(8 flats for each floor),Tower C -119 flats (8 flats FOR EACH Floor),Tower D -119 Flats (8 Flats for each floor), Tower -E 119 Flats (8 Flats for each floor), Tower -F 119 Flats (8 Flats for each Floor),Tower G -149 flats (10 Flats for each floor),Tower H -30 Flats (2 Flats for each floor), (Total Units -908). 8)Number of 2 BHK,2.5 BHK Flats and 3BHK 2BHK -233,2.5 BHK-240& 3BHK-405,4 BHK -30(Total 908)
50 facilities recorded for this project
Key destinations around Sumadhuras Gardens By The Brook
Kanyakumari Highway
Highway · 650 Meter
Basil Woods School
School · 2.0 km
Rajiv Gandhi International Airport
Airport · 6.7 km
Sri Srinivasa Multispeciality Hospital
Hospital · 8.6 km
Sri Konda Horticultural University
University · 9.8 km
Secunderabad Railway Station
Railway Station · 28.2 km
Official brochure
Sumadhuras Gardens By The Brook
16 pages · 2.7 MB · PDF
Published by the builder; shown as filed.
Reading here is free. Downloading sends your enquiry to the seller so they can follow up.
Price list
Published by the builder; shown as filed. Downloading sends the same enquiry.
Current asking rates for this project, its locality and Hyderabad.
Today’s asking rates
Project, locality and city benchmarks
Recorded state rates for reference. Confirm the applicable amount at registration.
Project and locality asking-rate medians come from the PropertyBaazi project records in the sample shown. Registered rates come from government transaction records. Neither is a valuation, index or forecast.
Computed from 31 Rajendra Nagar projects in our catalogue (16 with a per-sqft price).
31 projects here, by price band
Supply snapshot
New-project listings1
Resale listings1
Units on the market3
Active adverts1
Reviews by residents
No written reviews yet
Be the first to share a first-hand experience.
Understand daily conveniences and connectivity around the project before planning a visit.
Based on 31 projects listed in Rajendra Nagar on PropertyBaazi — our catalog, not a market index.
Distances as recorded by the builder; others measured aerially on the map — straight lines, not routes. Map data © OpenStreetMap contributors.
View on mapMetro & Rail 1
Schools 1
Colleges & Universities 1
Hospitals 1
Roads & Connectivity 1
Airport 1
Distances as recorded when the project was listed — approximate; please confirm on the ground.
Comparable projects around Rajendra Nagar

Sumadhura Infracon Pvt. Ltd.
29 projects on PropertyBaazi
Sumadhura Infracon Private Limited has over 30 years of experience in creating luxurious living spaces where opulence and heritage merge seamlessly. They have delivered over 11 million sq. ft. of living space in Hyderabad and Bengaluru, with 40 million sq. ft. currently under development. With 50 projects, they are known for innovative design and flawless execution, offering unparalleled elegance and a lifestyle of luxury. Sumadhura is dedicated to providing a sophisticated living experience for the discerning few.
Sumadhuras Gardens By The Brook is still under construction, with possession expected around Feb, 2028.
Yes. Sumadhuras Gardens By The Brook is registered with the state RERA under numbers P02400004411, P02400007022, which you can verify on the official RERA portal.
Homes at Sumadhuras Gardens By The Brook are priced ₹98.94 L - 1.29 Cr (about ₹2,400/sq.ft) for 2, 3 BHK Apartment, sized 1,285–1,680 sq.ft super built-up area.
Sumadhuras Gardens By The Brook is located in Rajendra Nagar, Hyderabad. The railway station is around 2.82 km away.
Sumadhuras Gardens By The Brook is spread across 9.6 acres, 8 towers, up to 14 floors and 908 homes.
Sumadhuras Gardens By The Brook comes with 50 amenities, including Mini Theatre, Car wash area, Swimming Pool, Medical Centre, Salon and Solar Lighting.
Sumadhuras Gardens By The Brook is being developed by Sumadhura Infracon Pvt. Ltd..
Beyond the home price, budget for stamp duty (from about 5.5%) plus registration charges when you buy at Sumadhuras Gardens By The Brook.
Disclaimer: The material and information contained on this page is provided for general information purposes only and does not constitute an endorsement, warranty, or representation by PropertyBaazi. PropertyBaazi is an information platform and is not a party to any transaction between users. Project details, prices, availability, RERA status and other information are compiled from public records and third-party sources, may change without notice, and should be independently verified with the developer, the relevant RERA authority and your own legal/financial advisors before you rely on them or make any decision.