3 BHK Apartment
2010 sq.ft.
₹2.27 Cr
Outdoors
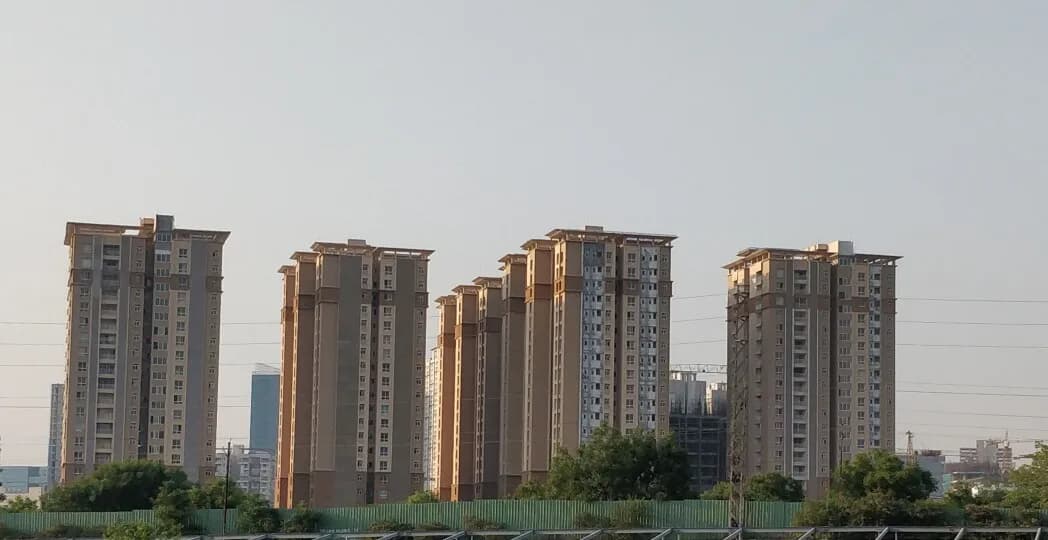
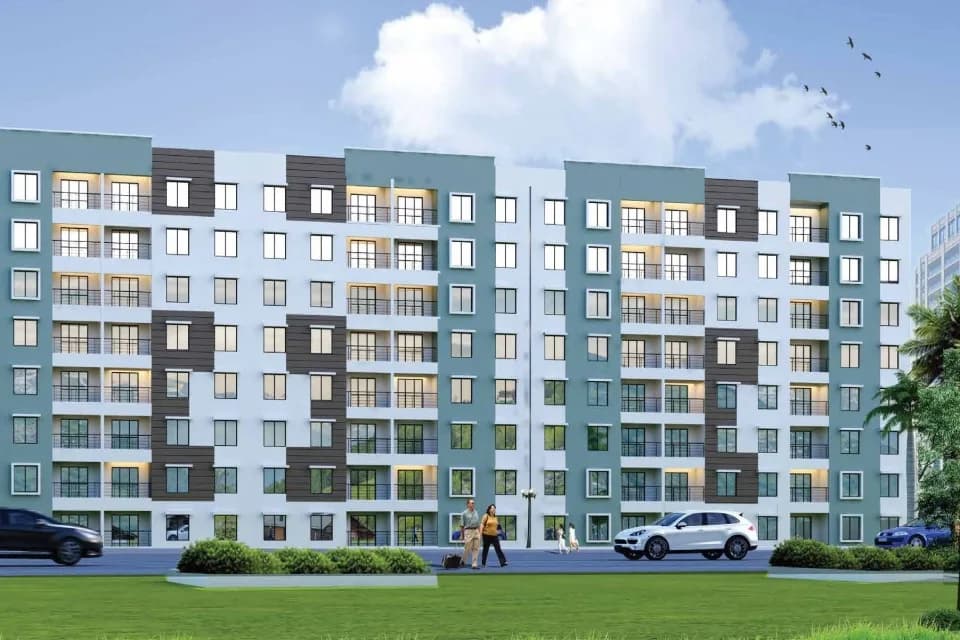
Elevation
Select a view or open the gallery
Gachibowli, Hyderabad
Construction Status
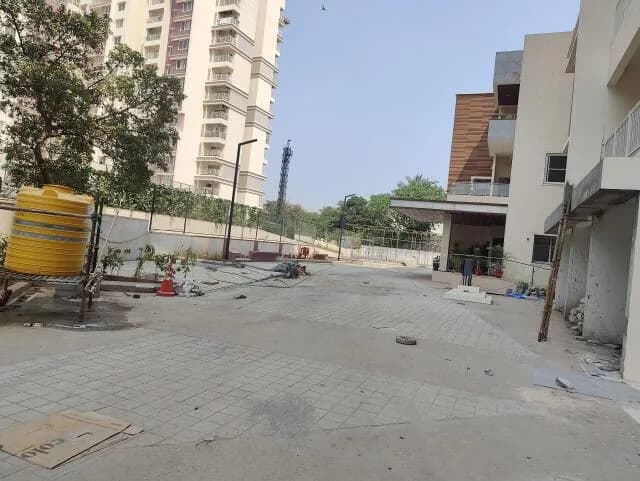
Under construction
Possession will start from Jan, 2027
₹2.35 Cr - 3.51 Cr
Price range· ₹8,737/sqft
3 BHK
Super Built-up Area
2010–2320 sqft
₹2.35 - 2.71 Cr
4 BHK
Super Built-up Area
2880–3000 sqft
₹3.37 - 3.51 Cr
As stated by the builder; shown as filed.
Phase registrations, completion timelines and available documents from the state RERA record.
Phase 1
P02400003072
Telangana RERA
Snapshot coverage unavailable
Telangana is not covered by this registry snapshot
No registration conclusion can be drawn from this snapshot. Check the live state portal before you transact.
Registry documents
Mirrored from the state RERA registry
No mirrored registry documents available
Document availability varies by state portal. Use the official RERA portal below for the latest filed records.
Available configurations, areas and recorded pricing.
2010 sq.ft.
₹2.27 Cr
2020 sq.ft.
₹2.28 Cr
2270 sq.ft.
₹2.53 Cr
2320 sq.ft.
₹2.59 Cr
3000 sq.ft.
₹3 Cr
Room dimensions
Room-by-room dimensions from each plan’s published schedule — shown exactly as filed, never estimated.
| Room | Dimensions (as printed) | Area |
|---|---|---|
| Living | 3.58 m × 5.18 m | 200 sqft |
| Kitchen | 3.73 m × 3.63 m | 146 sqft |
| Bedroom | 3.63 m × 3.48 m | 136 sqft |
| Bedroom | 3.73 m × 3.48 m | 140 sqft |
| Bedroom | 4.27 m × 3.63 m | 167 sqft |
| Toilet | 1.52 m × 2.41 m | 40 sqft |
| Toilet | 2.46 m × 1.52 m | 40 sqft |
| Toilet | 1.52 m × 2.41 m | 40 sqft |
| Lobby | 1.24 m × 1.47 m | 20 sqft |
| Passage | 2.41 m × 1.47 m | 38 sqft |
| Lobby | 1.52 m × 1.02 m | 17 sqft |
| Dining | 2.92 m × 4.72 m | 149 sqft |
Itemized rooms add up to 1,133 sqft · super area 2,010 sqft (walls, circulation and balconies are not itemized)
| Room | Dimensions (as printed) | Area |
|---|---|---|
| Living | 3.78 m × 5.33 m | 217 sqft |
| Kitchen | 3.63 m × 3.76 m | 147 sqft |
| Bedroom | 3.63 m × 3.58 m | 140 sqft |
| Bedroom | 3.96 m × 3.58 m | 153 sqft |
| Bedroom | 3.96 m × 3.45 m | 147 sqft |
| Toilet | 2.46 m × 1.52 m | 40 sqft |
| Toilet | 2.41 m × 1.52 m | 40 sqft |
| Toilet | 2.46 m × 1.52 m | 40 sqft |
| Lobby | 1.19 m × 1.78 m | 23 sqft |
| Lobby | 1.50 m × 1.52 m | 25 sqft |
| Dining | 3.78 m × 4.55 m | 185 sqft |
Itemized rooms add up to 1,157 sqft · super area 2,020 sqft (walls, circulation and balconies are not itemized)
| Room | Dimensions (as printed) | Area |
|---|---|---|
| Drawing Room | 3.63 m × 3.94 m | 154 sqft |
| Living | 3.28 m × 2.97 m | 105 sqft |
| Kitchen | 3.48 m × 2.97 m | 111 sqft |
| Bedroom | 3.63 m × 4.55 m | 178 sqft |
| Bedroom | 3.48 m × 4.50 m | 168 sqft |
| Bedroom | 3.58 m × 3.73 m | 144 sqft |
| Toilet | 1.83 m × 2.74 m | 54 sqft |
| Toilet | 1.52 m × 2.41 m | 40 sqft |
| Toilet | 1.52 m × 2.41 m | 40 sqft |
| Puja Room | 1.93 m × 1.35 m | 28 sqft |
| Foyer | 3.63 m × 1.63 m | 64 sqft |
| Dining | 5.33 m × 3.40 m | 195 sqft |
| Lobby | 1.52 m × 1.27 m | 21 sqft |
Itemized rooms add up to 1,302 sqft · super area 2,270 sqft (walls, circulation and balconies are not itemized)
| Room | Dimensions (as printed) | Area |
|---|---|---|
| Drawing Room | 3.63 m × 5.54 m | 216 sqft |
| Living And Dining | 5.03 m × 6.17 m | 334 sqft |
| Kitchen | 3.63 m × 2.92 m | 114 sqft |
| Bedroom | 3.28 m × 3.78 m | 133 sqft |
| Bedroom | 4.06 m × 3.81 m | 167 sqft |
| Bedroom | 3.53 m × 4.42 m | 168 sqft |
| Toilet | 2.46 m × 1.52 m | 40 sqft |
| Toilet | 1.52 m × 2.41 m | 40 sqft |
| Toilet | 1.83 m × 2.74 m | 54 sqft |
| Lobby | 1.52 m × 1.32 m | 22 sqft |
Itemized rooms add up to 1,288 sqft · super area 2,320 sqft (walls, circulation and balconies are not itemized)
| Room | Dimensions (as printed) | Area |
|---|---|---|
| Living | 3.63 m × 3.94 m | 154 sqft |
| Living | 5.97 m × 3.43 m | 220 sqft |
| Kitchen | 3.63 m × 2.82 m | 110 sqft |
| Bedroom | 3.73 m × 3.73 m | 150 sqft |
| Bedroom | 3.73 m × 4.32 m | 174 sqft |
| Bedroom | 3.96 m × 4.32 m | 184 sqft |
| Bedroom | 4.27 m × 3.73 m | 171 sqft |
| Toilet | 1.83 m × 2.74 m | 54 sqft |
| Toilet | 1.52 m × 2.74 m | 45 sqft |
| Toilet | 1.52 m × 2.41 m | 40 sqft |
| Toilet | 1.52 m × 2.41 m | 40 sqft |
| Dresser | 3.78 m × 1.35 m | 55 sqft |
| Dining | 3.94 m × 3.43 m | 145 sqft |
| Puja Room | 1.93 m × 1.63 m | 34 sqft |
| Lobby | 1.52 m × 1.27 m | 21 sqft |
| Foyer | 3.63 m × 1.70 m | 67 sqft |
Itemized rooms add up to 1,664 sqft · super area 3,000 sqft (walls, circulation and balconies are not itemized)
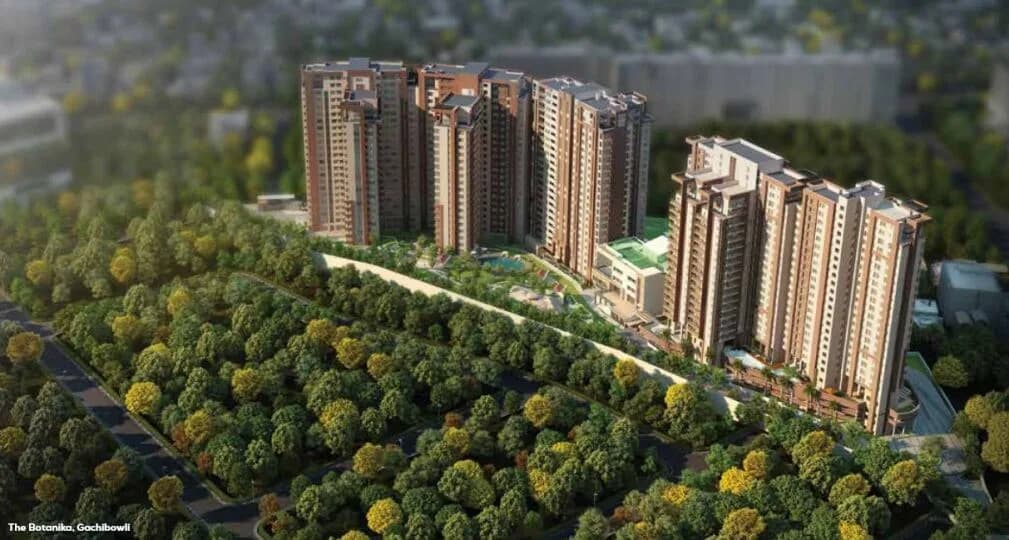
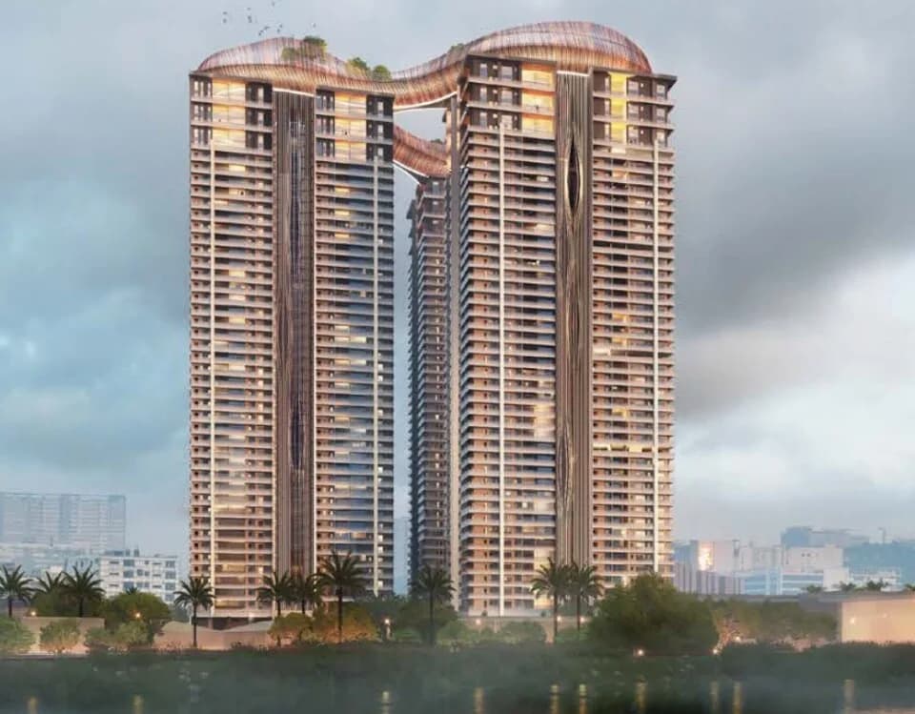
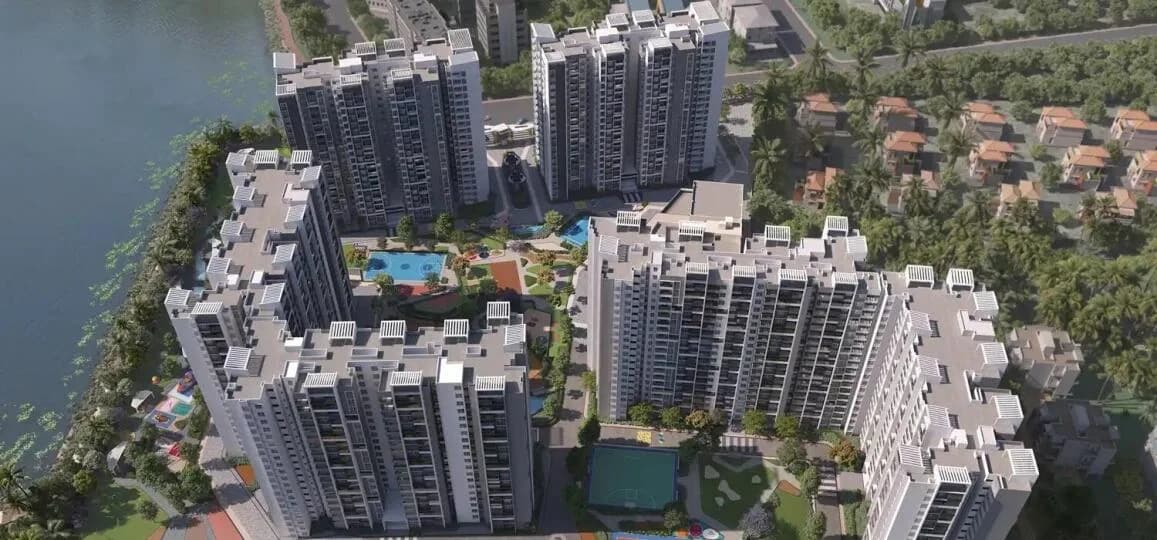
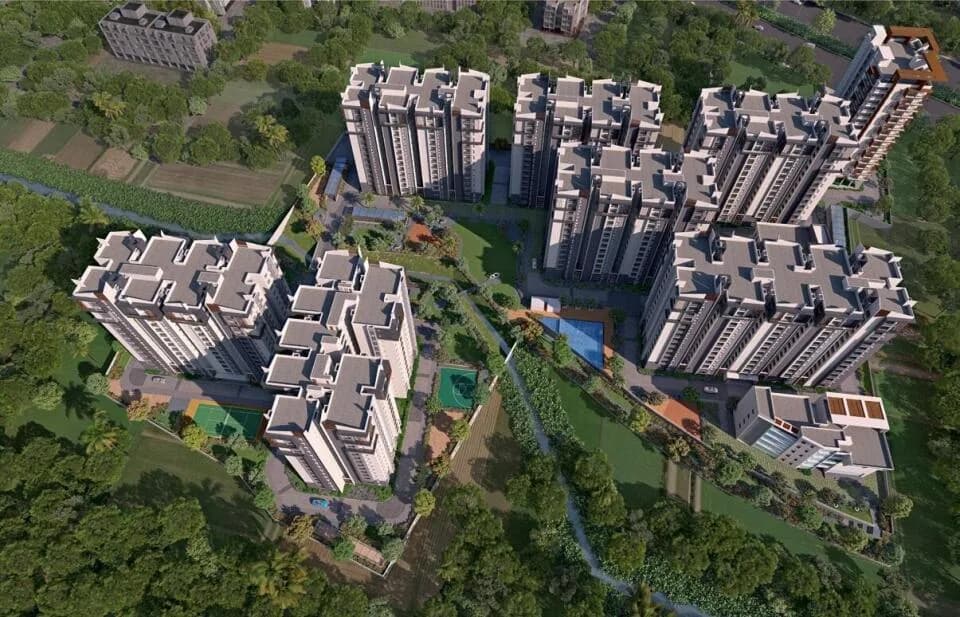
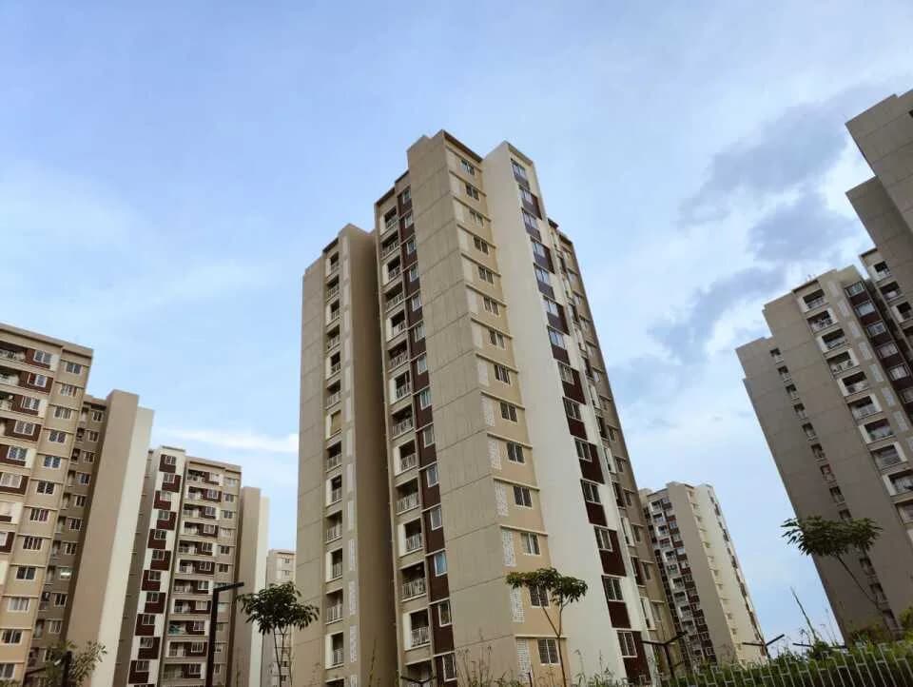
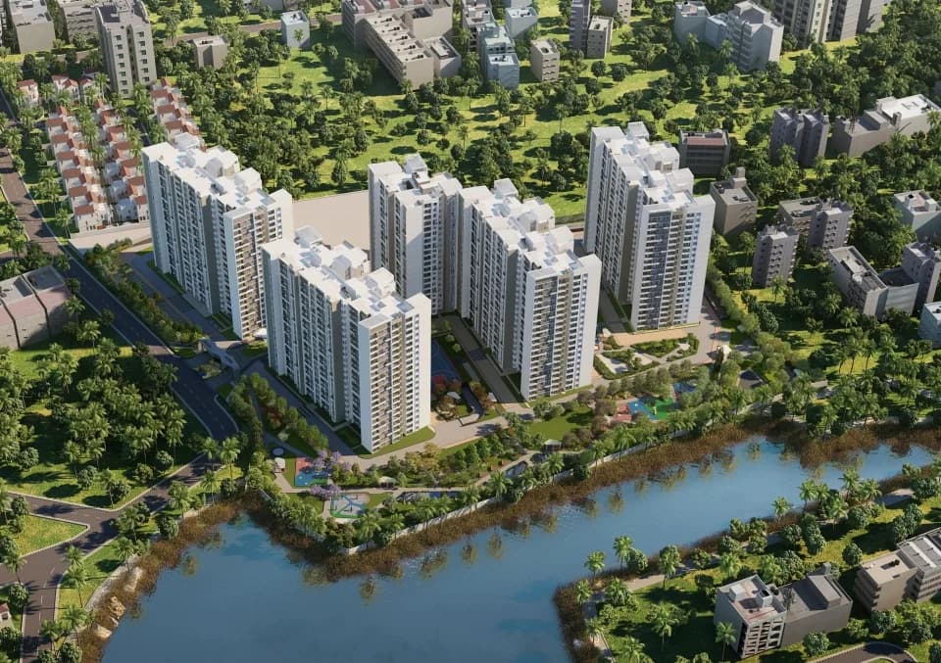
Welcome to the beautiful world of The Olympus, a modern residential project from the house of Sumadhura Group. The complex is located in Gachibowli, Hyderabad. The Olympus is one of the tallest residential towers in Greater Hyderabad. Majestic 44 storey high twin towers illuminate the skyline of Nanakramguda. Green landscaped gardens, holiday retreat-style clubhouse, and other facilities and amenities make The Olympus the most comfortable project to own your house. Modish apartments are carefully designed to provide an ultra-luxurious lifestyle to their residents. A centralised VRF NC system in each flat adds to the comfort of living. Residences are available in the configuration of 3 BHK and 4 BHK. Super built-up area for 3 BHK apartments is in the range of 1,670 Sq ft to 3,000 Sq ft, and 4 BHK apartments have a super built-up area between 2,880 Sq ft to 3,000 Sq ft. The Zeus clubhouse at The Olympus is a grand affair. Enjoy its rejuvenation and relaxation activities. Gym, CrossFit, squash court, air hockey, badminton court, billiards, and aerobics are available for the fitness freaks. Meditation room, spa, and sauna, art studio bring some peace and tranquillity. The premises include a conference room, manager's cabin, co-working office space, mechanical car parking at stilt, and other facilities such as the elevators, power back up, and round-the-clock security. Nanakramguda is a rapidly developing area in Hyderabad. It provides excellent infrastructure and offers robust…
13 facilities recorded for this project
Key destinations around The Olympus
Nehru Outer Ring Road
Highway · 1.3 Km
Oakridge International School
School · 1.9 Km
Emaar MGF Boulder Hills
Golf Course · 4.1 Km
Raidurg Metro Station
Metro Station · 5.2 Km
University of Hyderabad
University · 6.5 Km
Inorbit Mall Cyberabad
Shopping Center/ Market/ Mall · 6.6 Km
Official brochure
The Olympus
39 pages · 9.1 MB · PDF
Published by the builder; shown as filed.
Reading here is free. Downloading sends your enquiry to the seller so they can follow up.
Price list
Published by the builder; shown as filed. Downloading sends the same enquiry.
Current asking rates for this project, its locality and Hyderabad.
Today’s asking rates
Project, locality and city benchmarks
Recorded state rates for reference. Confirm the applicable amount at registration.
Project and locality asking-rate medians come from the PropertyBaazi project records in the sample shown. Registered rates come from government transaction records. Neither is a valuation, index or forecast.
Computed from 116 Gachibowli projects in our catalogue (46 with a per-sqft price).
116 projects here, by price band
Supply snapshot
Resale listings4
Units on the market4
Reviews by residents
No written reviews yet
Be the first to share a first-hand experience.
Understand daily conveniences and connectivity around the project before planning a visit.
Based on 102 projects listed in Gachibowli on PropertyBaazi — our catalog, not a market index.
Distances as recorded by the builder — approximate; please confirm on the ground.
View on mapMetro & Rail 2
Schools 1
Colleges & Universities 1
Hospitals 1
Shopping & Malls 1
Parks & Leisure 1
Business Hubs 1
Roads & Connectivity 1
Airport 1
Golf 1
Distances as recorded when the project was listed — approximate; please confirm on the ground.
Comparable projects around Gachibowli

Sumadhura Infracon Pvt. Ltd.
29 projects on PropertyBaazi
Sumadhura Infracon Private Limited has over 30 years of experience in creating luxurious living spaces where opulence and heritage merge seamlessly. They have delivered over 11 million sq. ft. of living space in Hyderabad and Bengaluru, with 40 million sq. ft. currently under development. With 50 projects, they are known for innovative design and flawless execution, offering unparalleled elegance and a lifestyle of luxury. Sumadhura is dedicated to providing a sophisticated living experience for the discerning few.
The Olympus is still under construction, with possession expected around Jun, 2026.
Yes. The Olympus is registered with the state RERA under number P02400003072, which you can verify on the official RERA portal.
Homes at The Olympus are priced ₹2.35 Cr - 3.51 Cr (about ₹8,737/sq.ft) for 3, 4 BHK Apartment, sized 2,010–3,000 sq.ft super built-up area.
The Olympus is located in Gachibowli, Hyderabad.
The Olympus is spread across 5.3 acres, 2 towers, up to 49 floors and 856 homes.
The Olympus comes with 13 amenities, including Skating Rink, Cricket Pitch, Amphitheatre, Party Lawn, Basketball Court and Jogging Track.
Close to The Olympus you'll find hospitals such as PACIFIC CLINICS (A Unit of Pacific Hospitals Pvt Ltd.) and Dr Agarwals Eye Hospital, schools like Nanakramguda Govt primary school and Kendirya Vidyalaya.
The Olympus is being developed by Sumadhura Infracon Pvt. Ltd..
Disclaimer: The material and information contained on this page is provided for general information purposes only and does not constitute an endorsement, warranty, or representation by PropertyBaazi. PropertyBaazi is an information platform and is not a party to any transaction between users. Project details, prices, availability, RERA status and other information are compiled from public records and third-party sources, may change without notice, and should be independently verified with the developer, the relevant RERA authority and your own legal/financial advisors before you rely on them or make any decision.