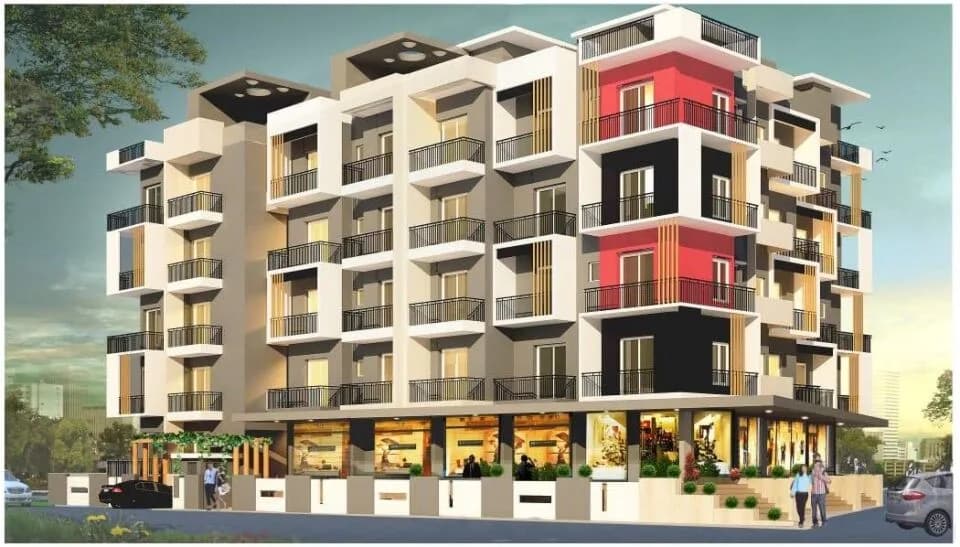
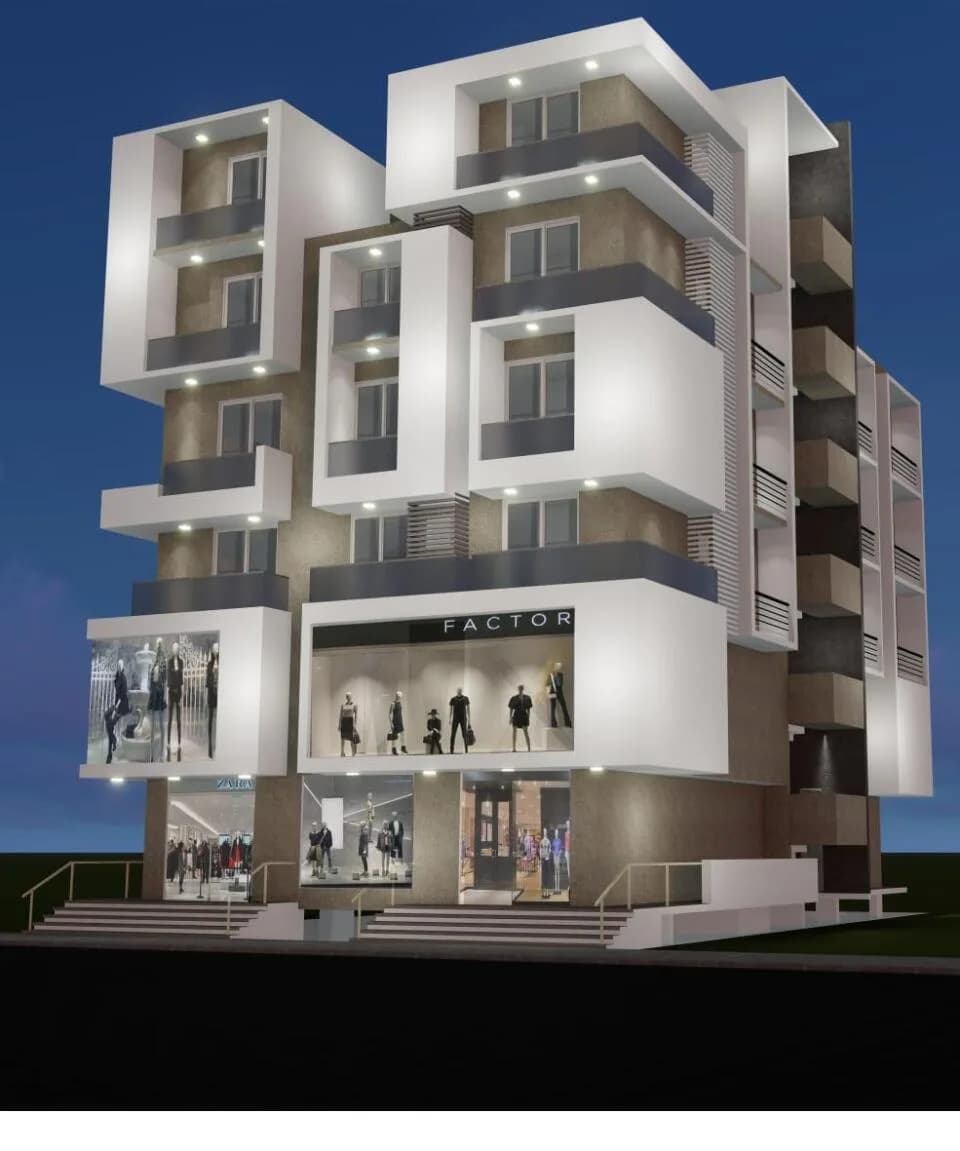
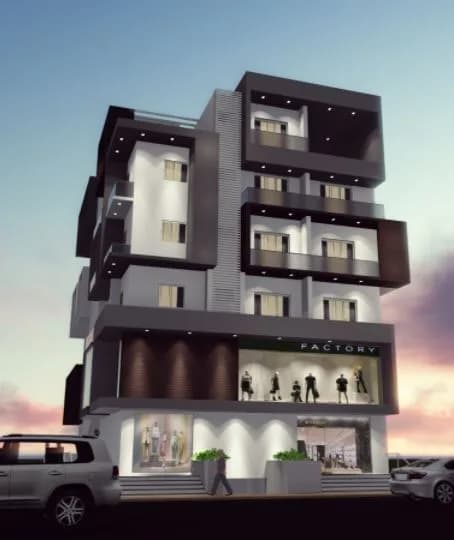
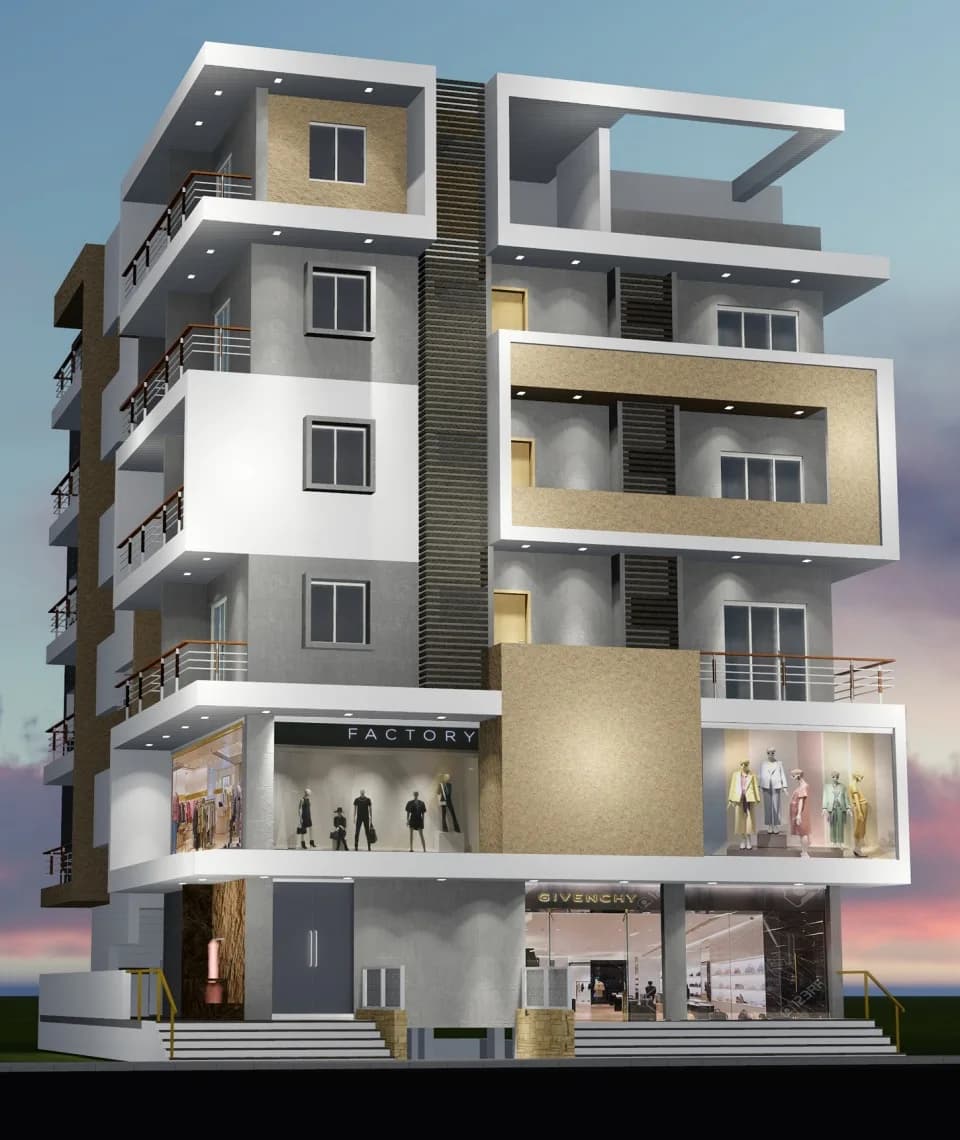
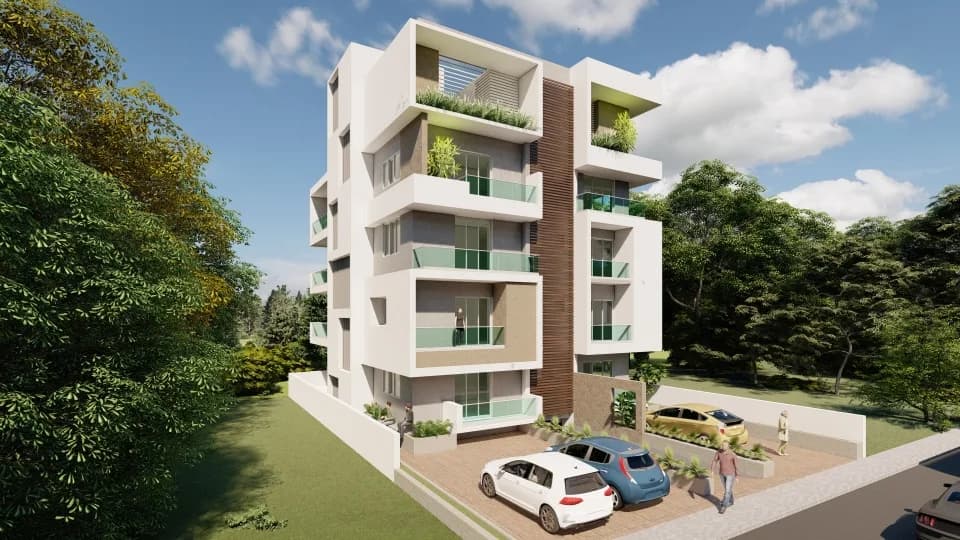
2 BHK Apartment
1215 sq.ft.
Outdoors
Elevation
Select a view or open the gallery
Tilakwadi, Belagavi
Construction Status
Under construction
Possession will start from Nov, 2026
₹1.1 Cr
Price range· ₹5,857/sqft
3 BHK
Built-up Area
1878 sqft
₹1.1 Cr
Phase registrations, completion timelines and available documents from the state RERA record.
Phase 1
PRM/KA/RERA/1249/447/PR/060423/005838
Karnataka RERA
PRM/KA/RERA/1249/447/PR/060423/005838Registration-number match
Registration number found in K-RERA
The project registration number matched the registry snapshot. Confirm the current status and filings on the live portal before booking.
Registry documents
Mirrored from K-RERA
Requesting a download sends your enquiry to the seller. Once sent, other documents for this project stay unlocked for this browser session.
Registration certificate
Registration: PRM/KA/RERA/1249/447/PR/060423/0058381.3 MB
Commencement certificate
Registration: PRM/KA/RERA/1249/447/PR/060423/00583886 KB
Approved layout plan
Registration: PRM/KA/RERA/1249/447/PR/060423/005838346 KB
Approved layout plan (2)
Registration: PRM/KA/RERA/1249/447/PR/060423/005838346 KB
Sectional drawing
Registration: PRM/KA/RERA/1249/447/PR/060423/005838346 KB
Area development plan
Registration: PRM/KA/RERA/1249/447/PR/060423/005838346 KB
NOC — Escom Electricity
Registration: PRM/KA/RERA/1249/447/PR/060423/005838655 KB
NOC — Kwssb Water
Registration: PRM/KA/RERA/1249/447/PR/060423/005838341 KB
NOC — Kspcb
Registration: PRM/KA/RERA/1249/447/PR/060423/005838528 KB
Quarterly progress report
Registration: PRM/KA/RERA/1249/447/PR/060423/0058382.3 MB
Quarterly progress report (2)
Registration: PRM/KA/RERA/1249/447/PR/060423/005838716 KB
Quarterly progress report (3)
Registration: PRM/KA/RERA/1249/447/PR/060423/005838820 KB
Quarterly progress report (4)
Registration: PRM/KA/RERA/1249/447/PR/060423/0058382.0 MB
Quarterly progress report (5)
Registration: PRM/KA/RERA/1249/447/PR/060423/005838729 KB
Quarterly progress report (6)
Registration: PRM/KA/RERA/1249/447/PR/060423/005838831 KB
Brochure
Registration: PRM/KA/RERA/1249/447/PR/060423/00583880 KB
Files are shown as captured in our registry snapshot. Always confirm the latest record on the official state portal before you transact.
Available configurations, areas and recorded pricing.
1215 sq.ft.
1235 sq.ft.
1245 sq.ft.
1256 sq.ft.
1285 sq.ft.
1659 sq.ft.
₹1.1 Cr
1788 sq.ft.
₹1.1 Cr
1878 sq.ft.
₹1.1 Cr
1889 sq.ft.
₹1.1 Cr
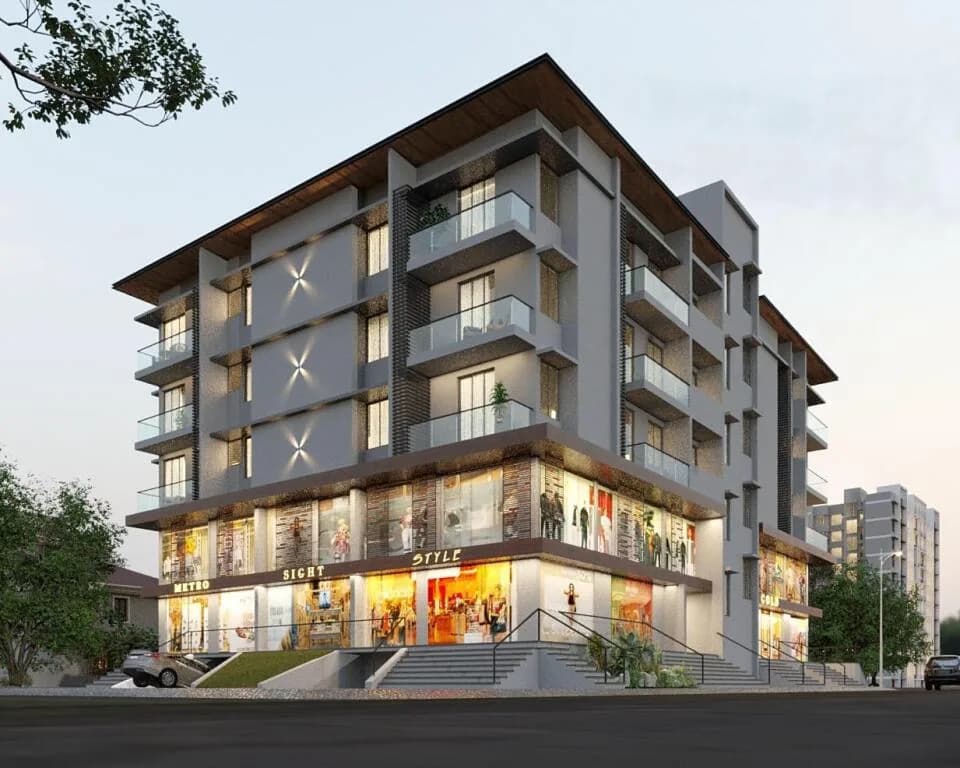
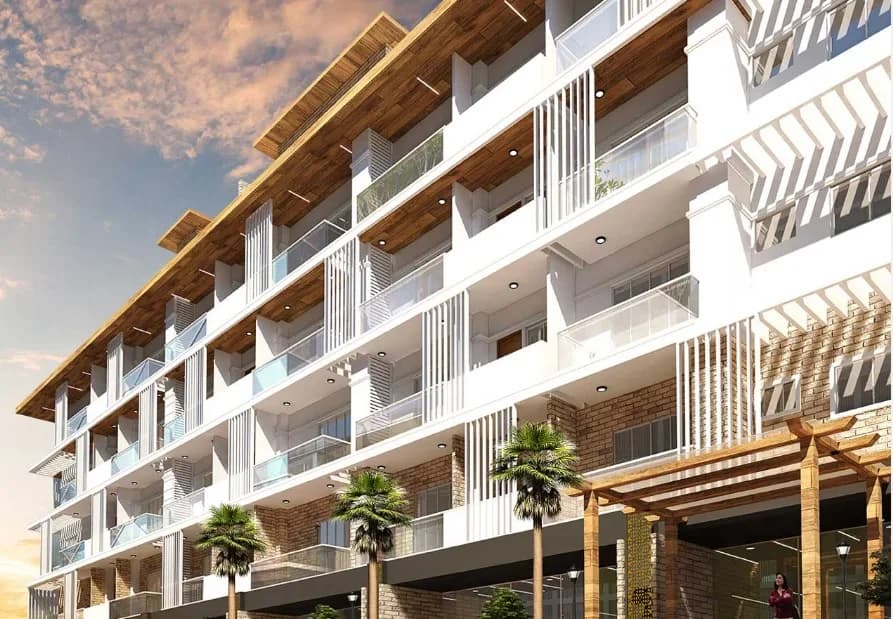
Prime location at Somwar Peth, Tilkwadi. Premium 2 BHK, 3 BHK Flat and 3 BHK, 4 BHK Penthouses. Thoughtfully designed for natural light & ventilation at every level.Traditional way of construction. Superior design, Quality material, workmanship and state of the art technology to the well planned Facilities Full in house expertise. Professional team with 28+ years combined experience.
6 facilities recorded for this project
Key destinations around Orionis Ozone
Congress Well Park
Park · 0.1 km
Dr. B. M. Patil Multispeciality Hospital
Hospital · 0.2 km
UBI
Bank · 0.2 km
Tendulkar Clinic
Hospital · 0.2 km
Sri Sankalp Nursing Home
Hospital · 0.3 km
Axis Bank
Bank · 0.3 km
Official brochure
Orionis Ozone
20 pages · 2.7 MB · PDF
Published by the builder; shown as filed.
Reading here is free. Downloading sends your enquiry to the seller so they can follow up.
Current asking rates for this project, its locality and Belagavi.
Today’s asking rates
Project, locality and city benchmarks
Recorded state rates for reference. Confirm the applicable amount at registration.
Project and locality asking-rate medians come from the PropertyBaazi project records in the sample shown. Registered rates come from government transaction records. Neither is a valuation, index or forecast.
Computed from 12 Tilakwadi projects in our catalogue (6 with a per-sqft price).
12 projects here, by price band
Supply snapshot
New-project listings1
Units on the market2
Active adverts1
Reviews by residents
No written reviews yet
Be the first to share a first-hand experience.
Understand daily conveniences and connectivity around the project before planning a visit.
Based on 12 projects listed in Tilakwadi on PropertyBaazi — our catalog, not a market index.
Aerial distances measured on the map from the project’s recorded location — straight lines, not routes. Map data © OpenStreetMap contributors.
View on mapMetro & Rail 1
Schools 5
Colleges 3
Hospitals 4
Shopping & Markets 5
Parks 4
Banks 3
Clinic 1
Straight-line distances, approximate, measured from the project’s recorded location. Data © OpenStreetMap contributors.
Comparable projects around Tilakwadi

Orionis Promoters and Developers Private Limited
8 projects on PropertyBaazi
Orionis Ozone is still under construction, with possession expected around Nov, 2026.
Yes. Orionis Ozone is registered with K-RERA under number PRM/KA/RERA/1249/447/PR/060423/005838, which you can verify on the official RERA portal.
Homes at Orionis Ozone are priced ₹1.1 Cr (about ₹5,857/sq.ft) for 3 BHK Apartment, sized 1,878 sq.ft built-up area.
Orionis Ozone is located in Tilakwadi, Belagavi. The railway station is around 1.58 km away.
Orionis Ozone is spread across 0.2 acres, 1 tower, up to 5 floors and 30 homes.
Orionis Ozone comes with 6 amenities, including Video Door Security, Community Hall, 24/7 Power Backup, 24/7 Water Supply, Lift(s) and Car Parking.
Close to Orionis Ozone you'll find hospitals such as Dr. B. M. Patil Multispeciality Hospital and Sri Sankalp Nursing Home, schools like Donald Duck Kindergarten School and R P D college.
Orionis Ozone is being developed by Orionis Promoters and Developers Private Limited.
Disclaimer: The material and information contained on this page is provided for general information purposes only and does not constitute an endorsement, warranty, or representation by PropertyBaazi. PropertyBaazi is an information platform and is not a party to any transaction between users. Project details, prices, availability, RERA status and other information are compiled from public records and third-party sources, may change without notice, and should be independently verified with the developer, the relevant RERA authority and your own legal/financial advisors before you rely on them or make any decision.