2 BHK Apartment
1257.55 sq.ft.
₹Price on Request
Outdoors
Elevation
Select a view or open the gallery
Anjaneya Nagar, Belagavi
Construction Status
Ready to move
Completed in Dec, 2022
Price on request
Price on request
2 BHK
Super Built-up Area
1257.55–1261 sqft
Price on Request
3 BHK
Super Built-up Area
1778–2100 sqft
Price on Request
As stated by the builder; shown as filed.
Phase registrations, completion timelines and available documents from the state RERA record.
Phase 1
PRM/KA/RERA/1249/447/PR/200109/003145
Karnataka RERA
PRM/KA/RERA/1249/447/PR/200109/003145Registration-number match
Registration number found in K-RERA
The project registration number matched the registry snapshot. Confirm the current status and filings on the live portal before booking.
Registry documents
Mirrored from K-RERA
Requesting a download sends your enquiry to the seller. Once sent, other documents for this project stay unlocked for this browser session.
Registration certificate
Registration: PRM/KA/RERA/1249/447/PR/200109/0031451018 KB
Commencement certificate
Registration: PRM/KA/RERA/1249/447/PR/200109/003145655 KB
Approved layout plan
Registration: PRM/KA/RERA/1249/447/PR/200109/003145429 KB
Approved layout plan (2)
Registration: PRM/KA/RERA/1249/447/PR/200109/003145429 KB
Area development plan
Registration: PRM/KA/RERA/1249/447/PR/200109/003145429 KB
Brochure
Registration: PRM/KA/RERA/1249/447/PR/200109/0031459 KB
Encumbrance certificate
Registration: PRM/KA/RERA/1249/447/PR/200109/003145869 KB
Brochure (2)
Registration: PRM/KA/RERA/1249/447/PR/200109/00314510 KB
Files are shown as captured in our registry snapshot. Always confirm the latest record on the official state portal before you transact.
Available configurations, areas and recorded pricing.
1257.55 sq.ft.
₹Price on Request
1258 sq.ft.
₹Price on Request
1261 sq.ft.
₹Price on Request
1778 sq.ft.
₹Price on Request
1893 sq.ft.
₹Price on Request
2100 sq.ft.
₹Price on Request
Room dimensions
Room-by-room dimensions from each plan’s published schedule — shown exactly as filed, never estimated.
| Room | Dimensions (as printed) | Area |
|---|---|---|
| Living Room | 4.42 m × 5.11 m | 243 sqft |
| Kitchen And Dining | 2.59 m × 4.57 m | 128 sqft |
| Bedroom | 3.76 m × 3.48 m | 141 sqft |
| Bedroom | 3.76 m × 2.95 m | 119 sqft |
| Toilet | 1.22 m × 2.44 m | 32 sqft |
| Toilet | 1.22 m × 2.43 m | 32 sqft |
Itemized rooms add up to 695 sqft · super area 1,257.55 sqft (walls, circulation and balconies are not itemized)
| Room | Dimensions (as printed) | Area |
|---|---|---|
| Living And Dining | 5.74 m × 3.35 m | 207 sqft |
| Kitchen | 4.37 m × 2.44 m | 115 sqft |
| Bedroom | 4.37 m × 3.20 m | 150 sqft |
| Bedroom | 3.28 m × 3.20 m | 113 sqft |
| Toilet | 1.22 m × 2.44 m | 32 sqft |
| Toilet | 2.44 m × 1.21 m | 32 sqft |
Itemized rooms add up to 649 sqft · super area 1,258 sqft (walls, circulation and balconies are not itemized)
| Room | Dimensions (as printed) | Area |
|---|---|---|
| Living And Dining | 5.74 m × 3.68 m | 228 sqft |
| Kitchen | 2.49 m × 3.45 m | 93 sqft |
| Bedroom | 3.20 m × 3.45 m | 119 sqft |
| Bedroom | 3.05 m × 3.45 m | 113 sqft |
| Toilet | 1.22 m × 2.44 m | 32 sqft |
| Toilet | 1.22 m × 2.43 m | 32 sqft |
Itemized rooms add up to 617 sqft · super area 1,261 sqft (walls, circulation and balconies are not itemized)
| Room | Dimensions (as printed) | Area |
|---|---|---|
| Living Room | 4.42 m × 5.11 m | 243 sqft |
| Kitchen And Dining | 2.59 m × 4.57 m | 128 sqft |
| Bedroom | 3.76 m × 3.48 m | 141 sqft |
| Bedroom | 3.76 m × 2.95 m | 119 sqft |
| Bedroom | 3.76 m × 3.48 m | 141 sqft |
| Toilet | 1.22 m × 2.44 m | 32 sqft |
| Toilet | 1.22 m × 2.44 m | 32 sqft |
| Toilet | 1.22 m × 2.43 m | 32 sqft |
Itemized rooms add up to 868 sqft · super area 1,778 sqft (walls, circulation and balconies are not itemized)
| Room | Dimensions (as printed) | Area |
|---|---|---|
| Living And Dining | 5.74 m × 3.68 m | 228 sqft |
| Kitchen | 2.49 m × 3.45 m | 93 sqft |
| Bedroom | 3.20 m × 3.45 m | 119 sqft |
| Bedroom | 3.05 m × 3.45 m | 113 sqft |
| Bedroom | 3.05 m × 3.45 m | 113 sqft |
| Toilet | 1.22 m × 2.44 m | 32 sqft |
| Toilet | 1.22 m × 2.44 m | 32 sqft |
| Toilet | 1.22 m × 2.43 m | 32 sqft |
Itemized rooms add up to 762 sqft · super area 1,893 sqft (walls, circulation and balconies are not itemized)
| Room | Dimensions (as printed) | Area |
|---|---|---|
| Living And Dining | 5.74 m × 3.35 m | 207 sqft |
| Kitchen | 4.37 m × 2.44 m | 115 sqft |
| Bedroom | 4.37 m × 3.20 m | 150 sqft |
| Bedroom | 3.28 m × 3.20 m | 113 sqft |
| Bedroom | 4.37 m × 2.44 m | 115 sqft |
| Toilet | 2.44 m × 1.22 m | 32 sqft |
| Toilet | 1.22 m × 2.44 m | 32 sqft |
| Toilet | 2.44 m × 1.21 m | 32 sqft |
Itemized rooms add up to 796 sqft · super area 2,100 sqft (walls, circulation and balconies are not itemized)
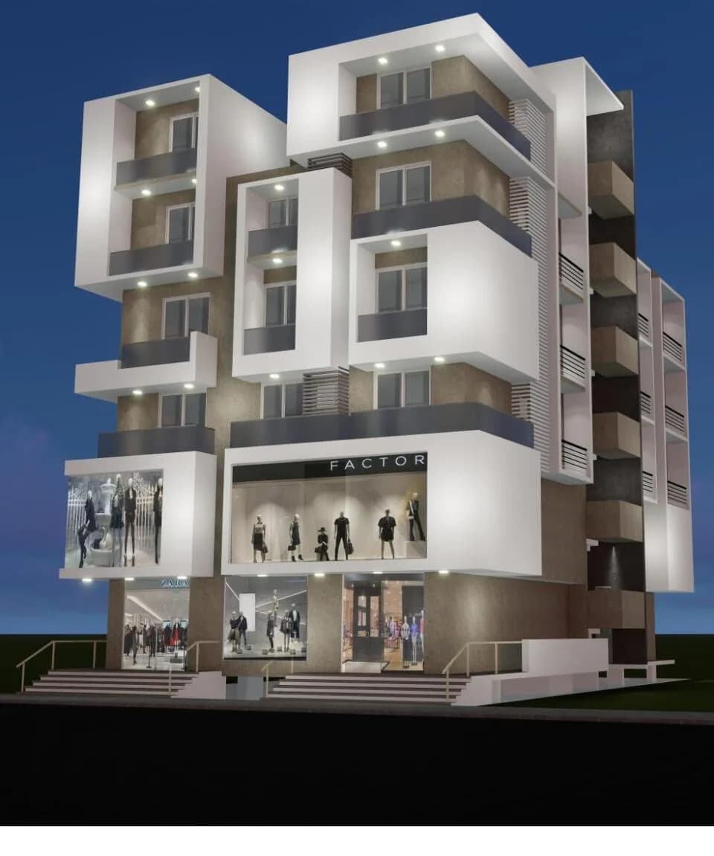
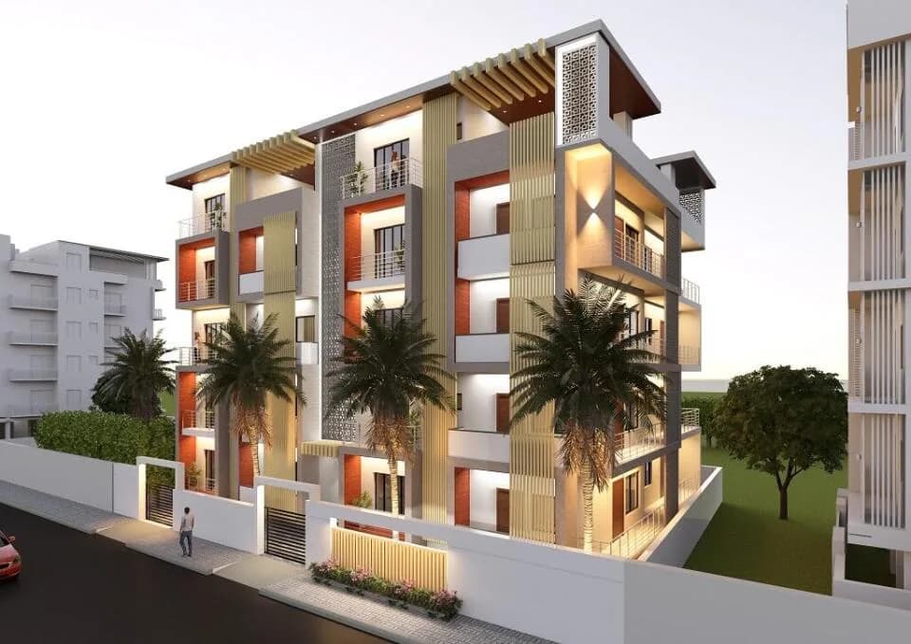
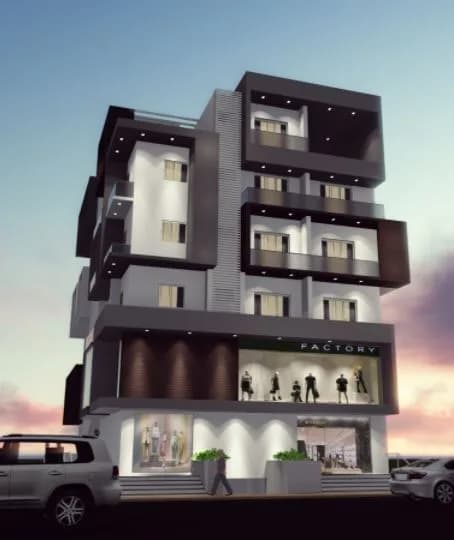
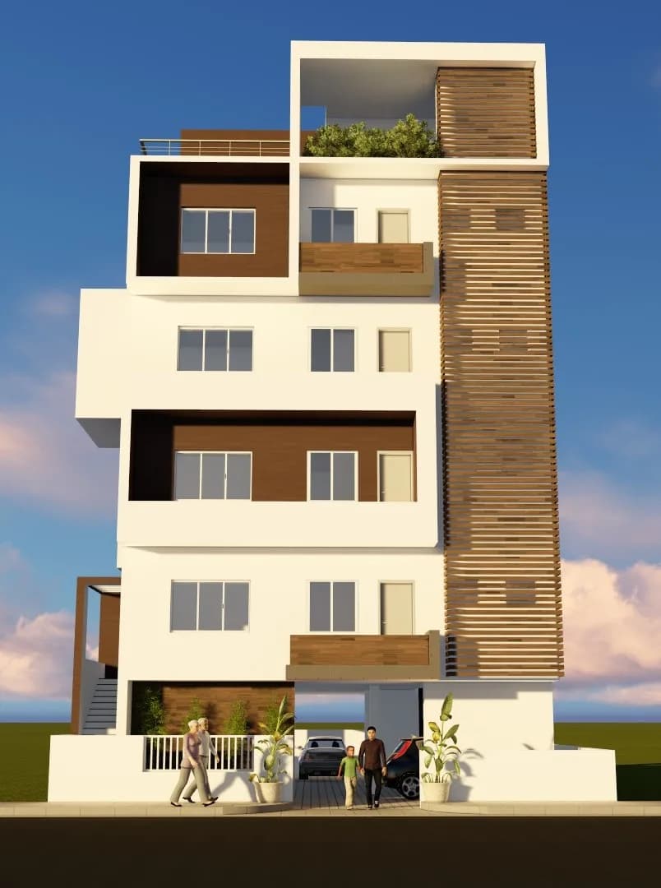
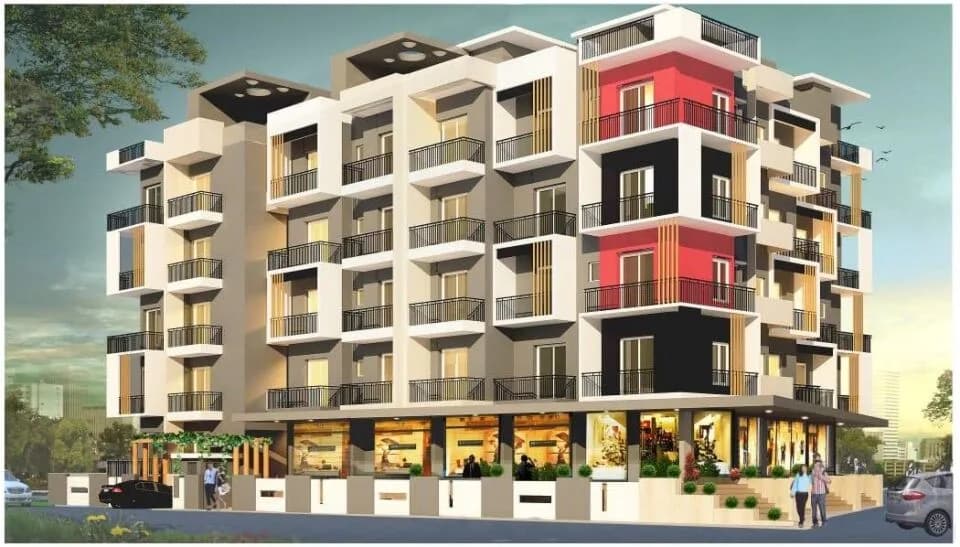
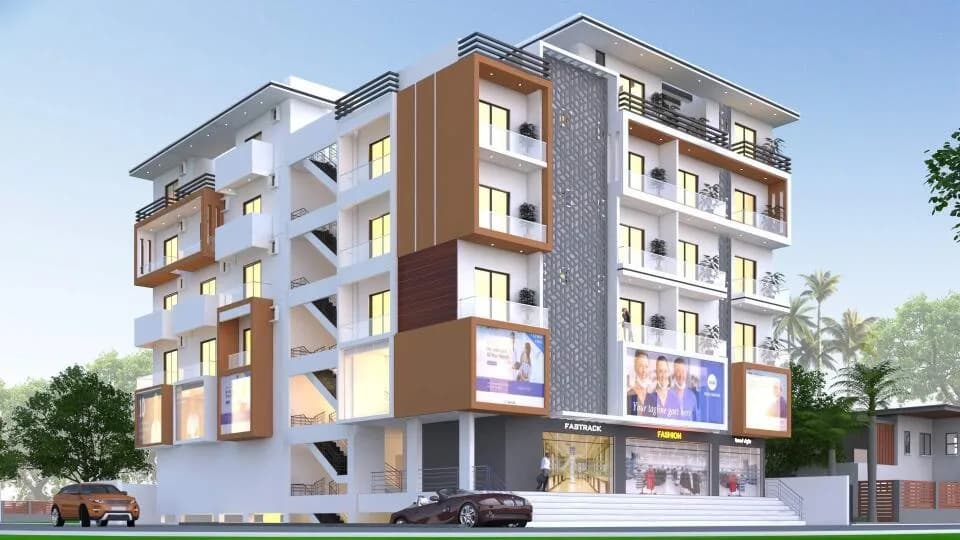
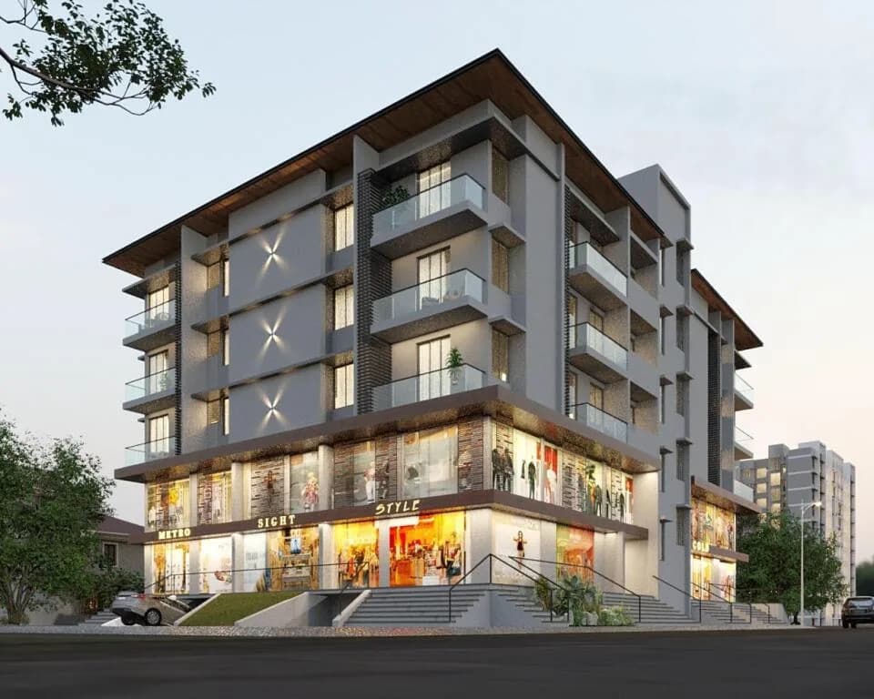
Viva Square in Anjaneya Nagar, Belgaum by Orionis Promoters and Developers is a residential cum commercial project. The project offers Apartment with perfect combination of contemporary architecture and features to provide comfortable living. Prime commercial area on Ground Floor & First Floor and Luxury 2 Bedroom and 3 Bedroom Penthouses are available. Superior design, material, workmanship and state of the art technology and well planned amenities. Viva square mainly caters to urban clients who all are prefer quality and connectivity. The Apartment are of the following configurations: 2BHK and 3BHK. Viva Square offers facilities such as Lift. It also offers covered Car parking. The size of the apartment ranges between 116.77sq.mt and 195.09 sq.mt ( 1257 sq. ft & 2100 sq. ft). Viva square price ranges from 49.99 lakhs to 94.29 lakhs. The Apartment is Vastu complaint. It is an under construction project with possession offered in April 2021. This is a RERA registered project with registration number PRM/KA/RERA/1249/447/PR/200109/003145. The project is spread over a total area of 0.097 acres of land. It has 15% of open space. Viva Square has a total of 1 towers. The construction is of 5 floors. An accommodation of 9 units has been provided. Viva Square brochure is also available for easy reference. About City: Driven by both residential and commercial real estate demands, the real estate scenario of Belgaum is on a positive…
12 facilities recorded for this project
Key destinations around Viva Square
SGV Mahesh PU College Belagavi
University · 850m
Mahantesh Nagar
Connectivity · 1.1km
Old Gokak - Belagavi Rd
Connectivity · 1.3km
Love Dale Central School
School · 2km
BHS Lakeview Hospital
Hospital · 2.7km
Nucleus Mall
Shopping Center/ Market/ Mall · 5.8km
Current asking rates for this project, its locality and Belagavi.
Today’s asking rates
Project, locality and city benchmarks
Recorded state rates for reference. Confirm the applicable amount at registration.
Project and locality asking-rate medians come from the PropertyBaazi project records in the sample shown. Registered rates come from government transaction records. Neither is a valuation, index or forecast.
Computed from 5 Anjaneya Nagar projects in our catalogue (2 with a per-sqft price).
5 projects here, by price band
Reviews by residents
No written reviews yet
Be the first to share a first-hand experience.
Understand daily conveniences and connectivity around the project before planning a visit.
Based on 5 projects listed in Anjaneya Nagar on PropertyBaazi — our catalog, not a market index.
Distances as recorded by the builder; others measured aerially on the map — straight lines, not routes. Map data © OpenStreetMap contributors.
View on mapMetro & Rail 1
Schools 1
Colleges & Universities 2
Hospitals 1
Shopping & Malls 1
Roads & Connectivity 2
Airport 1
Distances as recorded when the project was listed — approximate; please confirm on the ground.
Comparable projects around Anjaneya Nagar

Orionis Promoters and Developers Private Limited
8 projects on PropertyBaazi
Viva Square was completed in Dec, 2022 (per our records).
Yes. Viva Square is registered with K-RERA under number PRM/KA/RERA/1249/447/PR/200109/003145, which you can verify on the official RERA portal.
Viva Square offers 2, 3 BHK Apartment, sized 1,257.55–2,100 sq.ft super built-up area. Current pricing is shared on request — download the brochure from the project page for the latest price list.
Viva Square is located in Anjaneya Nagar, Belagavi. The railway station is around 4.52 km away.
Viva Square is spread across 0.1 acres, 1 tower, up to 5 floors and 9 homes.
Viva Square comes with 12 amenities, including Piped Gas, Video Door Security, Power Back up Lift, Vastu Compliant, Entrance Lobby and CCTV Camera Security.
Close to Viva Square you'll find hospitals such as Bapuji Hospital and Dr. Vijaykumar hospital, schools like Love Dale Central School and Podar International School and banks.
Viva Square is being developed by Orionis Promoters and Developers Private Limited.
Disclaimer: The material and information contained on this page is provided for general information purposes only and does not constitute an endorsement, warranty, or representation by PropertyBaazi. PropertyBaazi is an information platform and is not a party to any transaction between users. Project details, prices, availability, RERA status and other information are compiled from public records and third-party sources, may change without notice, and should be independently verified with the developer, the relevant RERA authority and your own legal/financial advisors before you rely on them or make any decision.