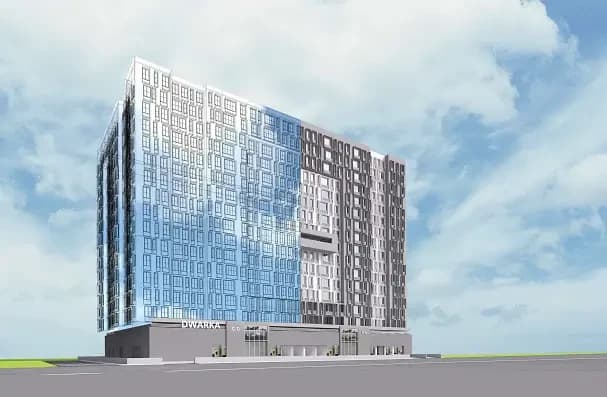
2 BHK Apartment
764 sq.ft.
Loading project details…
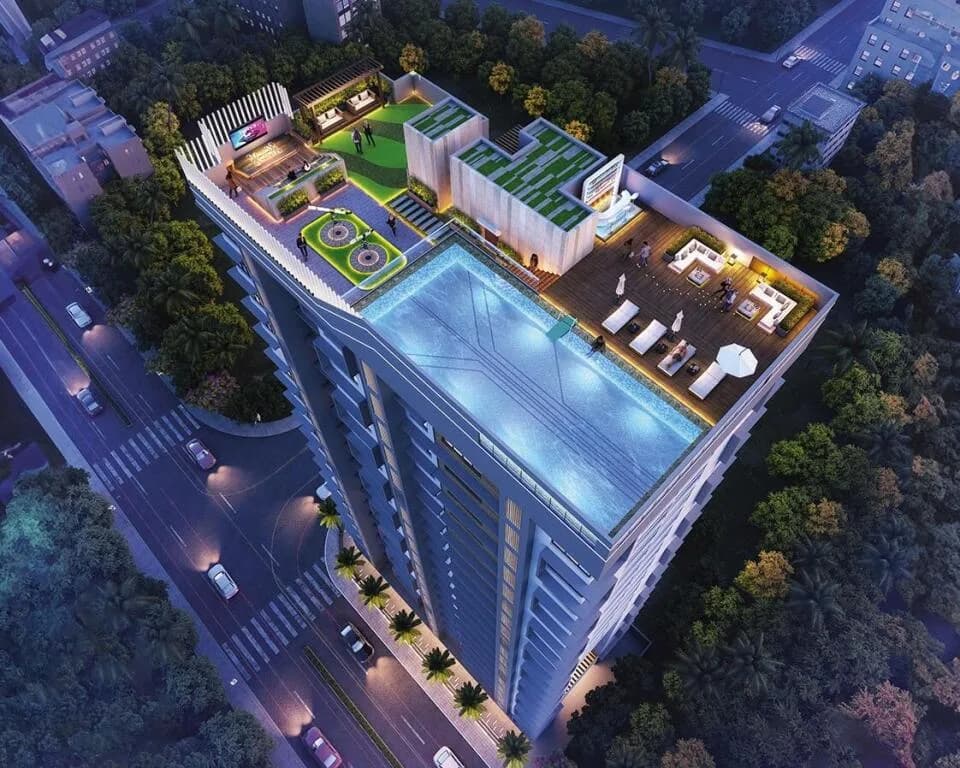
Outdoors
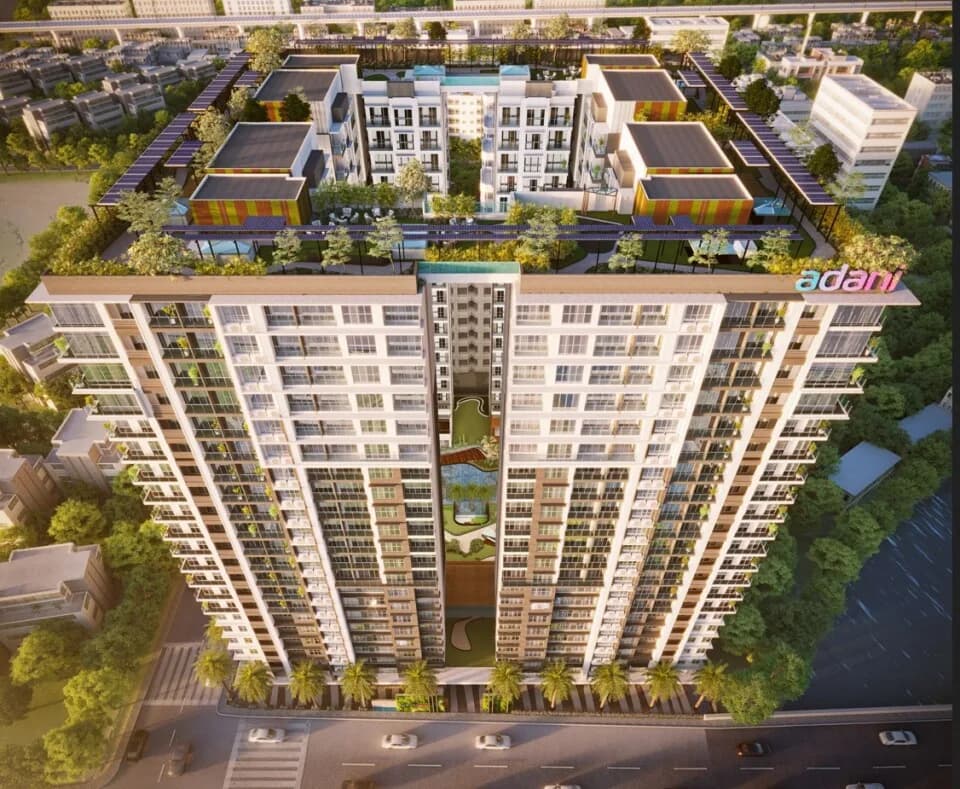
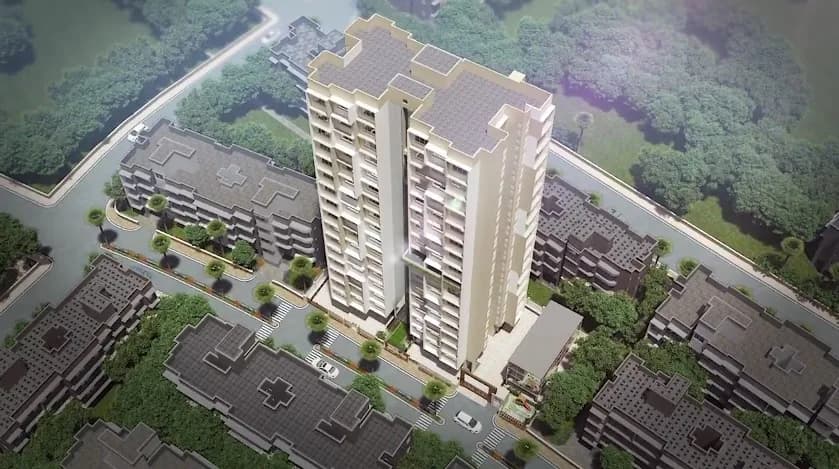
Aerial View
Select a view or open the gallery
Ghatkopar East, Mumbai
Construction Status
Ready to move
Completed in Feb, 2024
₹4.5 Cr
Price range· ₹40,650/sqft
3 BHK
Carpet Area
1107 sqft
₹4.5 Cr
Windows Composite Marble Framing on all sides of window Anodised Aluminium Sliding Windows Flooring Branded Vitrified Tiles Flooring Anti-Skid Tiles Flooring in Toilets Kitchen Parallel Granite Kitchen platform with Stainless Steel Sink. Vitrified Dado up to beam bottom above kitchen platform. Electrification Provision for telephone, Lights, Fans & TV with adequate points. Provision for exhaust fan in kitchen and toilets. Provision for Geyser and Washing Machine in kitchen. Provision for Air Conditioner in Living Room and Bed Rooms. Provision for LAN and Cable Connection. Plumbing Branded Sanitary ware & Sanitary fittings in toilets and kitchens. Paintings Internal - Premium Quality Luster / Asian Royal or Equivalent External – Water Repellent Fungus Proof Acrylic paint Doors Laminate / Finish doors with teakwood polished frames Stainless steel / Brass Hardware.
As stated by the builder; shown as filed.
Phase registrations, completion timelines and available documents from the state RERA record.
Phase 1
P51800045815
Maharashtra RERA
Not found in this snapshot
No matching registry entry was found
The registration was not found in our Maharashtra, Tamil Nadu, Karnataka, Haryana, Uttar Pradesh and Gujarat snapshot. This does not mean the project is unregistered; check the live state portal before you transact.
Registry documents
Mirrored from the state RERA registry
No mirrored registry documents available
Document availability varies by state portal. Use the official RERA portal below for the latest filed records.
Available configurations, areas and recorded pricing.
764 sq.ft.
954 sq.ft.
₹4.5 Cr
980 sq.ft.
₹4.5 Cr
1066 sq.ft.
₹4.5 Cr
1106 sq.ft.
₹4.5 Cr
Room dimensions
Room-by-room dimensions from each plan’s published schedule — shown exactly as filed, never estimated.
| Room | Dimensions (as printed) | Area |
|---|---|---|
| Living Room | 5.79 m × 3.35 m | 209 sqft |
| Kitchen | 2.44 m × 3.20 m | 84 sqft |
| Bedroom | 3.96 m × 3.20 m | 136 sqft |
| Bedroom | 3.96 m × 3.35 m | 143 sqft |
| Toilet | 1.37 m × 2.29 m | 34 sqft |
| Toilet | 1.37 m × 2.13 m | 32 sqft |
| Dining | 2.44 m × 2.43 m | 64 sqft |
Itemized rooms add up to 702 sqft · super area 764 sqft (walls, circulation and balconies are not itemized)
| Room | Dimensions (as printed) | Area |
|---|---|---|
| Living Room | 5.79 m × 3.35 m | 209 sqft |
| Kitchen | 2.44 m × 2.74 m | 72 sqft |
| Bedroom | 3.35 m × 3.20 m | 115 sqft |
| Bedroom | 3.96 m × 3.20 m | 136 sqft |
| Master Bedroom | 4.27 m × 3.35 m | 154 sqft |
| Toilet | 1.37 m × 2.13 m | 32 sqft |
| Toilet | 1.37 m × 2.29 m | 34 sqft |
| Toilet | 1.37 m × 2.13 m | 32 sqft |
| Dining | 2.44 m × 3.04 m | 80 sqft |
Itemized rooms add up to 864 sqft · super area 954 sqft (walls, circulation and balconies are not itemized)
| Room | Dimensions (as printed) | Area |
|---|---|---|
| Living Room | 5.79 m × 3.35 m | 209 sqft |
| Kitchen | 2.44 m × 3.66 m | 96 sqft |
| Bedroom | 3.96 m × 3.20 m | 136 sqft |
| Bedroom | 4.27 m × 3.35 m | 154 sqft |
| Bedroom | 3.35 m × 3.20 m | 115 sqft |
| Toilet | 1.37 m × 2.13 m | 32 sqft |
| Toilet | 1.37 m × 2.29 m | 34 sqft |
| Toilet | 1.37 m × 2.13 m | 32 sqft |
| Dining | 2.44 m × 3.04 m | 80 sqft |
Itemized rooms add up to 888 sqft · super area 980 sqft (walls, circulation and balconies are not itemized)
| Room | Dimensions (as printed) | Area |
|---|---|---|
| Living Room | 6.10 m × 3.35 m | 220 sqft |
| Kitchen | 2.44 m × 3.66 m | 96 sqft |
| Bedroom | 4.27 m × 3.66 m | 168 sqft |
| Bedroom | 3.96 m × 3.35 m | 143 sqft |
| Bedroom | 3.66 m × 3.20 m | 126 sqft |
| Toilet | 1.52 m × 2.29 m | 37 sqft |
| Toilet | 1.37 m × 2.29 m | 34 sqft |
| Toilet | 1.52 m × 2.44 m | 40 sqft |
| Dining | 2.59 m × 3.35 m | 93 sqft |
Itemized rooms add up to 957 sqft · super area 1,066 sqft (walls, circulation and balconies are not itemized)
| Room | Dimensions (as printed) | Area |
|---|---|---|
| Living Room | 6.10 m × 3.35 m | 220 sqft |
| Kitchen | 2.44 m × 3.66 m | 96 sqft |
| Bedroom | 4.27 m × 3.66 m | 168 sqft |
| Bedroom | 3.96 m × 3.35 m | 143 sqft |
| Bedroom | 3.66 m × 3.20 m | 126 sqft |
| Toilet | 1.52 m × 2.29 m | 37 sqft |
| Toilet | 1.37 m × 2.29 m | 34 sqft |
| Toilet | 1.52 m × 2.44 m | 40 sqft |
| Dining | 2.59 m × 3.35 m | 93 sqft |
Itemized rooms add up to 957 sqft · super area 1,106 sqft (walls, circulation and balconies are not itemized)
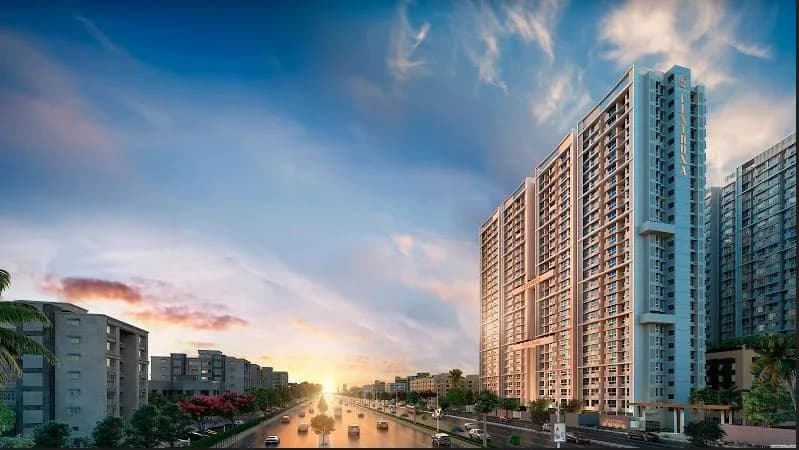
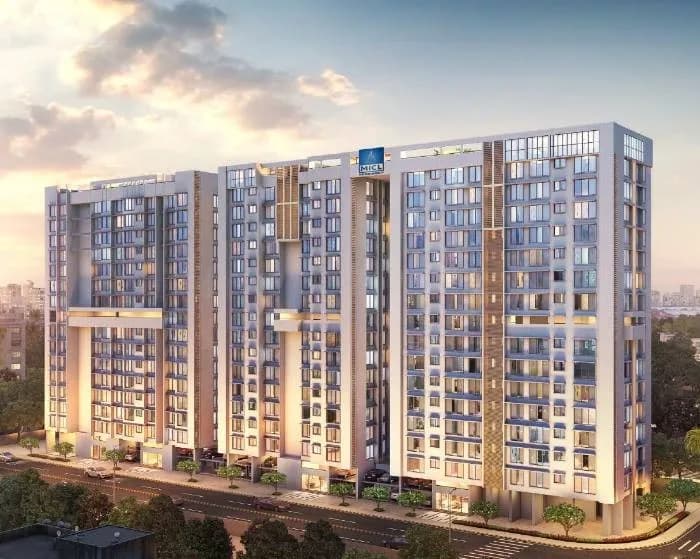
Palazzo 90 is a residential development in Ghatkopar, Mumbai. The project is built by Blue Crest Developers LLP. They provide 2BHK,3BHK apartments with all necessities.
Key destinations around Palazzo 90
P G Garodia School
School · 240 Meters
BoxPlay Sports Arena
Stadium · 800 Meters
St Paul University
University · 1 Km
Mumbai Agra National Highway
Highway · 1.3 Km
Ghatkopar Metro Station
Metro Station · 1.5 Km
Ghatkopar Railway Station
Railway Station · 1.9 Km
Official brochure
Palazzo 90
11 pages · 8.2 MB · PDF
Published by the builder; shown as filed.
Reading here is free. Downloading sends your enquiry to the seller so they can follow up.
Current asking rates for this project, its locality and Mumbai.
Today’s asking rates
Project, locality and city benchmarks
Recorded state rates for reference. Confirm the applicable amount at registration.
Project and locality asking-rate medians come from the PropertyBaazi project records in the sample shown. Registered rates come from government transaction records. Neither is a valuation, index or forecast.
Computed from 114 Ghatkopar East projects in our catalogue (73 with a per-sqft price).
114 projects here, by price band
Reviews by residents
No written reviews yet
Be the first to share a first-hand experience.
Understand daily conveniences and connectivity around the project before planning a visit.
Based on 110 projects listed in Ghatkopar East on PropertyBaazi — our catalog, not a market index.
Distances as recorded by the builder — approximate; please confirm on the ground.
View on mapMetro & Rail 2
Schools 1
Colleges & Universities 1
Hospitals 1
Shopping & Malls 1
Parks & Leisure 1
Business Hubs 1
Roads & Connectivity 1
Airport 1
Hotels 1
Sports & Stadiums 1
Golf 1
Distances as recorded when the project was listed — approximate; please confirm on the ground.
Comparable projects around Ghatkopar East

Blue Crest Developers LLP
1 projects on PropertyBaazi
Palazzo 90 is Completed in Feb, 2024 (per our records).
Yes. Palazzo 90 is registered with the state RERA under number P51800045815, which you can verify on the official RERA portal.
Homes at Palazzo 90 are priced ₹4.5 Cr (about ₹40,650/sq.ft) for 3 BHK Apartment, sized 1,107 sq.ft carpet area.
Palazzo 90 is located in Ghatkopar East, Mumbai. The nearest metro (Vivo ghatkopar) is close by and the railway station is around 1.00 km away.
Close to Palazzo 90 you'll find hospitals such as Dadasaheb Gaikwad BMC Hospital and Eye Essential Hospital, schools like svdd and Madersa Ayesha Lil-Banat Education Trest and banks and markets and shopping.
Palazzo 90 is being developed by Blue Crest Developers LLP.
Beyond the home price, budget for stamp duty (from about 5%) plus registration charges when you buy at Palazzo 90.
Disclaimer: The material and information contained on this page is provided for general information purposes only and does not constitute an endorsement, warranty, or representation by PropertyBaazi. PropertyBaazi is an information platform and is not a party to any transaction between users. Project details, prices, availability, RERA status and other information are compiled from public records and third-party sources, may change without notice, and should be independently verified with the developer, the relevant RERA authority and your own legal/financial advisors before you rely on them or make any decision.