5 BHK Apartment
4962.16 sq.ft.
₹Price on Request
Outdoors
Elevation
Select a view or open the gallery
Friends Colony, Delhi
Construction Status
Ready to move
Completed in Aug, 2020
Price on request
Price on request
5 BHK
Carpet Area
4962.16 sqft
Price on Request
Phase registrations, completion timelines and available documents from the state RERA record.
Phase 1
DLRERA2018P0002
Delhi RERA
Snapshot coverage unavailable
Delhi is not covered by this registry snapshot
No registration conclusion can be drawn from this snapshot. Check the live state portal before you transact.
Registry documents
Mirrored from the state RERA registry
No mirrored registry documents available
Document availability varies by state portal. Use the official RERA portal below for the latest filed records.
Available configurations, areas and recorded pricing.
4962.16 sq.ft.
₹Price on Request
Room dimensions
Room-by-room dimensions from each plan’s published schedule — shown exactly as filed, never estimated.
| Room | Dimensions (as printed) | Area |
|---|---|---|
| Drawing And Dining | 7.92 m × 7.77 m | 663 sqft |
| Lounge | 7.24 m × 3.20 m | 249 sqft |
| Kitchen | 4.27 m × 6.55 m | 301 sqft |
| Bedroom | 3.81 m × 3.96 m | 162 sqft |
| Bedroom | 5.79 m × 4.57 m | 285 sqft |
| Bedroom | 5.94 m × 4.27 m | 273 sqft |
| Bedroom | 4.27 m × 8.23 m | 378 sqft |
| Bedroom | 4.72 m × 4.72 m | 240 sqft |
| Toilet | 2.44 m × 5.18 m | 136 sqft |
| Toilet | 1.68 m × 2.13 m | 38 sqft |
| Toilet | 2.59 m × 2.44 m | 68 sqft |
| Toilet | 1.52 m × 2.43 m | 40 sqft |
| Toilet | 3.05 m × 1.68 m | 55 sqft |
| Toilet | 3.17 m × 2.29 m | 78 sqft |
| Toilet | 4.27 m × 2.44 m | 112 sqft |
| Balcony | 2.44 m × 10.67 m | 280 sqft |
| Passage | 1.37 m × 3.05 m | 45 sqft |
| Entrance Lobby | 1.68 m × 2.44 m | 44 sqft |
| Balcony | 8.23 m × 1.98 m | 175 sqft |
Itemized rooms add up to 3,622 sqft · super area 4,962.16 sqft (walls, circulation and balconies are not itemized)
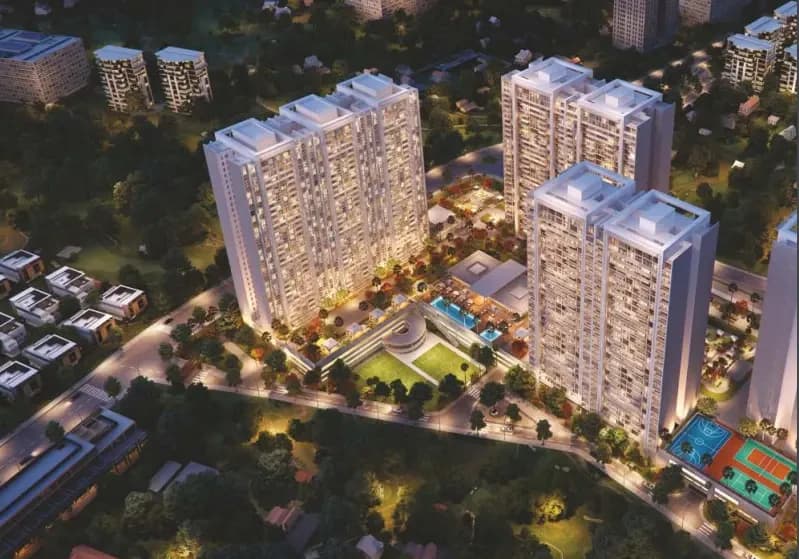
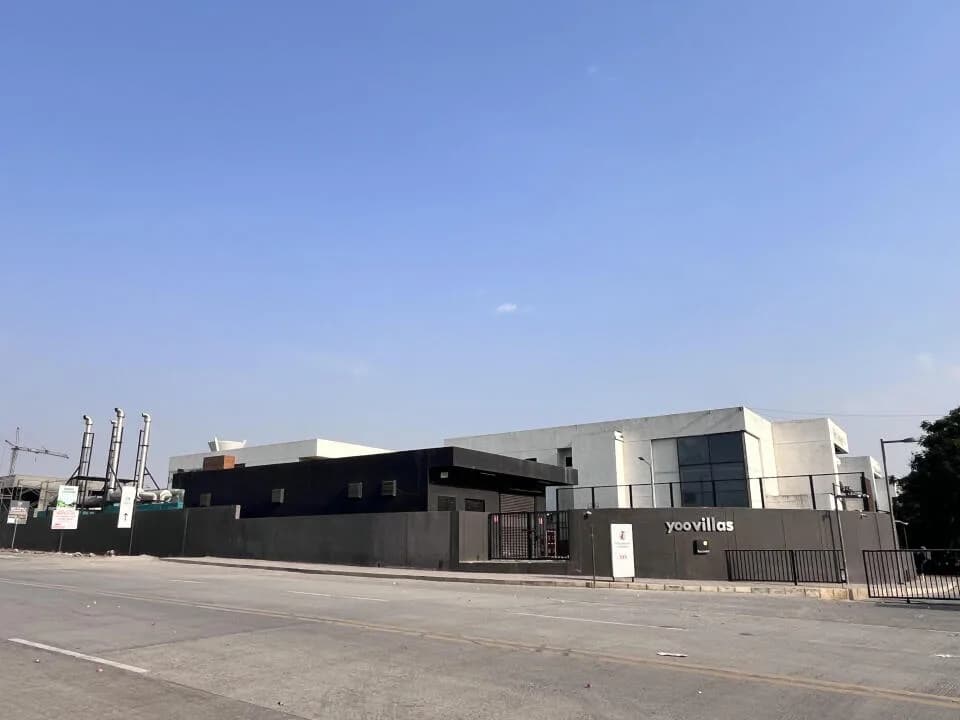
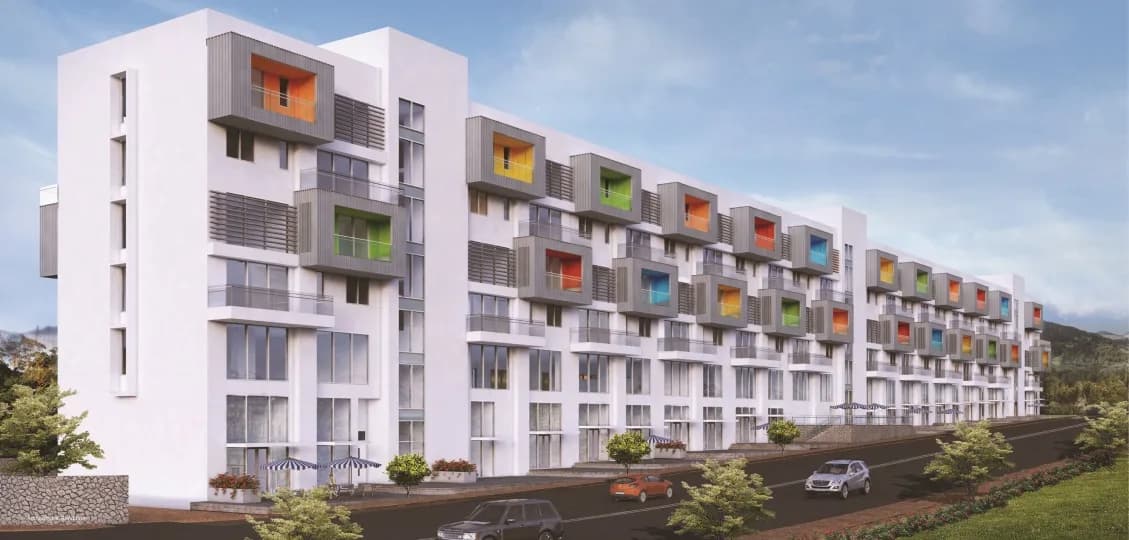
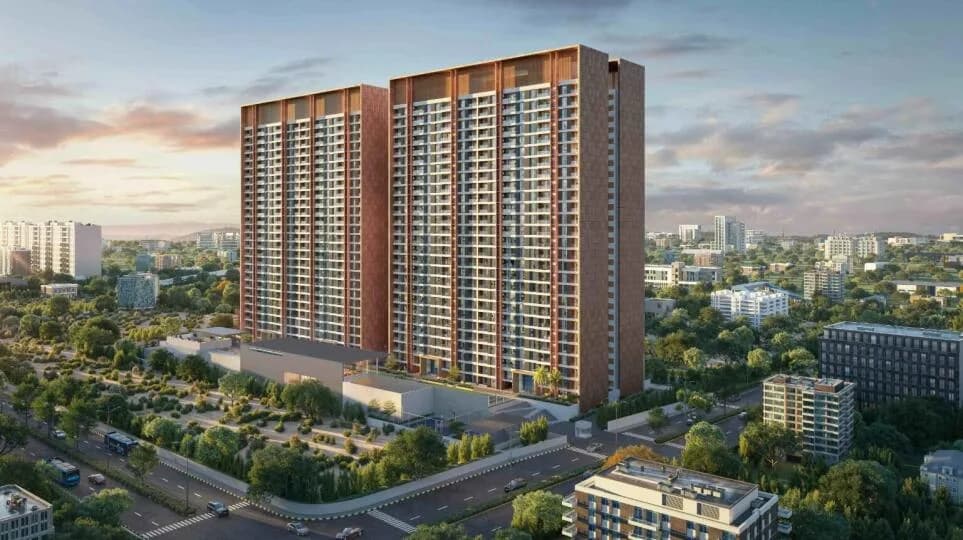
Panchshil Avant Garde in Friends Colony, South Delhi is a ready-to-move housing society. This project is a perfect combination of comfort and style, specifically designed to suit your requirements and conveniences. This housing society is now ready to be called home as families have started moving in. Check out some of the features of Panchshil Avant Garde housing society: * Friends Colony has good connectivity to some of the important areas in the proximity such as NSIC Okhla Magenta Line, Ashram Pink Line and Jangpura Violet Line and so on.
6 facilities recorded for this project
Key destinations around Panchshil Avant Garde
NSIC Okhla Magenta Line
Metro Station · 4 Mins Drive
Ashram Pink Line
Metro Station · 4 Mins Drive
Jangpura Violet Line
Metro Station · 15 Mins Drive
NFC Market
Shopping Center/ Market/ Mall · 5 Mins Drive
Lajpat Nagar Market
Shopping Center/ Market/ Mall · 13 Mins Drive
Bansal Hospital
Hospital · 5 Mins Drive
Computed from 1 Friends Colony project in our catalogue.
Government charges
Stamp duty — Male Ownership6%
Stamp duty — Female Ownership4%
Stamp duty — Joint Ownership5 %
Registration1% of the transaction value
As recorded for this state — confirm current rates at registration.
Reviews by residents
No written reviews yet
Be the first to share a first-hand experience.
Understand prices, daily conveniences and connectivity around the project before planning a visit.
Aerial distances measured on the map from the project’s recorded location — straight lines, not routes. Map data © OpenStreetMap contributors.
View on mapMetro & Rail 3
Hospitals 3
Shopping & Malls 3
Banks & ATMs 3
Hotels 2
Distances as recorded when the project was listed — approximate; please confirm on the ground.

Panchshil Realty
Panchshil Realty And Developers Private Limited
33 projects on PropertyBaazi
Panchshil Realty, established in 2002, is a leading luxury real estate developer in India. They have delivered over 29.5 million sq. ft. of real estate and have 27.5 million sq. ft. under development. Their portfolio includes high-end residential developments, IT parks, office spaces, SEZs, hotels, convention centres, and luxury retail malls. They have partnered with global brands like YOO and Trump Organization, and have received multiple awards for their luxury homes and office spaces.
Panchshil Avant Garde was completed in Aug, 2020 (per our records).
Yes. Panchshil Avant Garde is registered with the state RERA under number DLRERA2018P0002, which you can verify on the official RERA portal.
Panchshil Avant Garde offers 5 BHK Apartment, sized 4,962.16 sq.ft carpet area. Current pricing is shared on request — download the brochure from the project page for the latest price list.
Panchshil Avant Garde is located in Friends Colony, Delhi. The railway station is around 0.95 km away.
Panchshil Avant Garde is up to 4 floors and 10 homes.
Panchshil Avant Garde comes with 6 amenities, including Concierge Service, Waiting Lounge, Entrance Lobby, 24/7 Security, Lift(s) and Car Parking.
Close to Panchshil Avant Garde you'll find hospitals such as Sujan Mohinder Singh Hospital and Bansal Hospital, schools like NIIT - New Friends Colony, South Delhi and Cambridge Primary School.
Panchshil Avant Garde is being developed by Panchshil Realty.
Disclaimer: The material and information contained on this page is provided for general information purposes only and does not constitute an endorsement, warranty, or representation by PropertyBaazi. PropertyBaazi is an information platform and is not a party to any transaction between users. Project details, prices, availability, RERA status and other information are compiled from public records and third-party sources, may change without notice, and should be independently verified with the developer, the relevant RERA authority and your own legal/financial advisors before you rely on them or make any decision.