5 BHK Villa
7500 sq.ft.
₹21.32 Cr
Outdoors
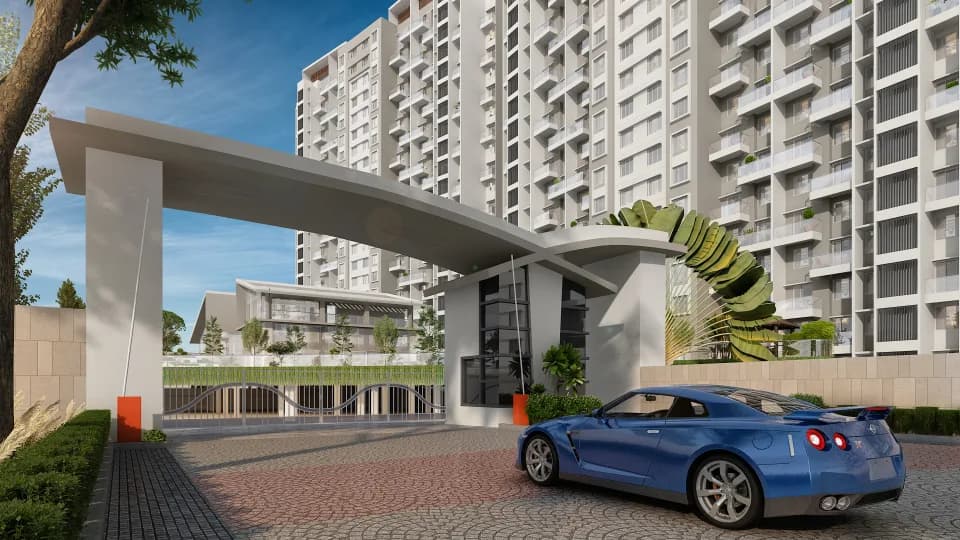
Entrance
Select a view or open the gallery
Kharadi, Pune
Construction Status
Ready to move
Completed in Sep, 2023
₹15 Cr - 21.32 Cr
Price range· ₹28,424/sqft
4 BHK
Built-up Area
5277.2 sqft
₹15 Cr
5 BHK
Built-up Area
7500 sqft
₹21.32 Cr
Phase registrations, completion timelines and available documents from the state RERA record.
Phase 1
P52100010632
Maharashtra RERA
P52100010632Registration-number match
Registration number found in MahaRERA
The project registration number matched the registry snapshot. Confirm the current status and filings on the live portal before booking.
Registry documents
Mirrored from MahaRERA
No mirrored registry documents available
Document availability varies by state portal. Use the official RERA portal below for the latest filed records.
Available configurations, areas and recorded pricing.
7500 sq.ft.
₹21.32 Cr
Room dimensions
Room-by-room dimensions from each plan’s published schedule — shown exactly as filed, never estimated.
| Room | Dimensions (as printed) | Area |
|---|---|---|
| Living | 12.05 m × 5.30 m | 687 sqft |
| Family Room | 6.55 m × 4.05 m | 286 sqft |
| Kitchen | 6.55 m × 3.80 m | 268 sqft |
| Bedroom | 4.80 m × 4.80 m | 248 sqft |
| Bedroom | 7.05 m × 5.30 m | 402 sqft |
| Bedroom | 5.05 m × 5.55 m | 302 sqft |
| Bedroom | 4.80 m × 3.80 m | 196 sqft |
| Bedroom | 4.80 m × 3.80 m | 196 sqft |
| Toilet | 1.25 m × 2.05 m | 28 sqft |
| Toilet | 1.25 m × 2.05 m | 28 sqft |
| Toilet | 1.55 m × 1.65 m | 28 sqft |
| Toilet | 2.45 m × 3.55 m | 94 sqft |
| Toilet | 1.55 m × 3.05 m | 51 sqft |
| Kitchen WashService | 3.40 m × 3.94 m | 144 sqft |
| Toilet | 3.55 m × 2.08 m | 79 sqft |
| Toilet | 1.25 m × 2.05 m | 28 sqft |
| Toilet | 3.55 m × 2.08 m | 79 sqft |
| Passage | 2.65 m × 2.30 m | 66 sqft |
| Foyer | 2.40 m × 2.80 m | 72 sqft |
| Terrace | 1.75 m × 3.95 m | 74 sqft |
| Dresser | 2.65 m × 2.85 m | 81 sqft |
| Passage | 8.77 m × 2.80 m | 264 sqft |
| Toilet | 1.30 m × 1.72 m | 24 sqft |
| Shower | 1.30 m × 1.72 m | 24 sqft |
| Lift | 1.55 m × 1.69 m | 28 sqft |
| Servant RoomService | 2.75 m × 3.83 m | 113 sqft |
| Walk in wardrobe | 2.43 m × 4.80 m | 126 sqft |
| Toilet | 2.23 m × 4.80 m | 115 sqft |
| Terrace | 4.95 m × 1.78 m | 95 sqft |
| Dining | 6.55 m × 3.30 m | 233 sqft |
| Terrace | 1.75 m × 3.85 m | 73 sqft |
| Walk in wardrobe | 3.10 m × 2.08 m | 69 sqft |
| Servant RoomService | 2.75 m × 3.57 m | 106 sqft |
| Passage | 1.55 m × 2.50 m | 42 sqft |
| Study | 2.50 m × 5.38 m | 145 sqft |
| Lift | 1.55 m × 1.69 m | 28 sqft |
| Terrace | 1.75 m × 4.05 m | 76 sqft |
| Terrace | 6.25 m × 1.00 m | 67 sqft |
| Walk in wardrobe | 3.10 m × 2.08 m | 69 sqft |
| Family Room | 5.30 m × 4.00 m | 228 sqft |
Itemized rooms add up to 5,362 sqft · super area 7,500 sqft (walls, circulation and balconies are not itemized)
A landmark project, YOO Villas, is distinctively curated to foster a signature lifestyle. Reinventing new and unique experiences, these villas are in collaboration with the YOO brand and internationally renowned designer Kelly Hoppen CBE. 3.5 BHK Trendy Carpet Area: 127.57 sq.m. or 1,373 sq.ft. onwards 2.5cr onwards
31 facilities recorded for this project
Key destinations around Panchshil Yoo Villas
Oxford World School
School · 750 Meter
DPCOE
University · 1.3 KM
EuroSchool Kharadi
Nursery /Pre-school · 1.6 KM
Armourturf Sports Academy
Others · 1.7 KM
Gera Commerzone Kharadi
Office complex · 1.6 KM
Zensar Technologies
Office complex · 2.1 KM
Official brochure
Panchshil Yoo Villas
67 pages · 9.1 MB · PDF
Published by the builder; shown as filed.
Reading here is free. Downloading sends your enquiry to the seller so they can follow up.
Price list
Published by the builder; shown as filed. Downloading sends the same enquiry.
Current asking rates for this project, its locality and Pune.
Today’s asking rates
Project, locality and city benchmarks
Recorded state rates for reference. Confirm the applicable amount at registration.
Project and locality asking-rate medians come from the PropertyBaazi project records in the sample shown. Registered rates come from government transaction records. Neither is a valuation, index or forecast.
Computed from 139 Kharadi projects in our catalogue (98 with a per-sqft price).
139 projects here, by price band
Supply snapshot
Resale listings6
Units on the market6
Reviews by residents
No written reviews yet
Be the first to share a first-hand experience.
Understand daily conveniences and connectivity around the project before planning a visit.
Based on 120 projects listed in Kharadi on PropertyBaazi — our catalog, not a market index.
Distances as recorded by the builder; others measured aerially on the map — straight lines, not routes. Map data © OpenStreetMap contributors.
View on mapSchools 2
Colleges & Universities 1
Shopping & Malls 1
Banks & ATMs 5
Business Hubs 5
Others 1
Distances as recorded when the project was listed — approximate; please confirm on the ground.
Comparable projects around Kharadi

Panchshil Realty
Panchshil Realty And Developers Private Limited
33 projects on PropertyBaazi
Panchshil Realty, established in 2002, is a leading luxury real estate developer in India. They have delivered over 29.5 million sq. ft. of real estate and have 27.5 million sq. ft. under development. Their portfolio includes high-end residential developments, IT parks, office spaces, SEZs, hotels, convention centres, and luxury retail malls. They have partnered with global brands like YOO and Trump Organization, and have received multiple awards for their luxury homes and office spaces.
Panchshil Yoo Villas was completed in Sep, 2023 (per our records).
Yes. Panchshil Yoo Villas is registered with MahaRERA under number P52100010632, which you can verify on the official RERA portal.
Homes at Panchshil Yoo Villas are priced ₹15 Cr - 21.32 Cr (about ₹28,424/sq.ft) for 4, 5 BHK Villa, sized 5,277.2–7,500 sq.ft built-up area.
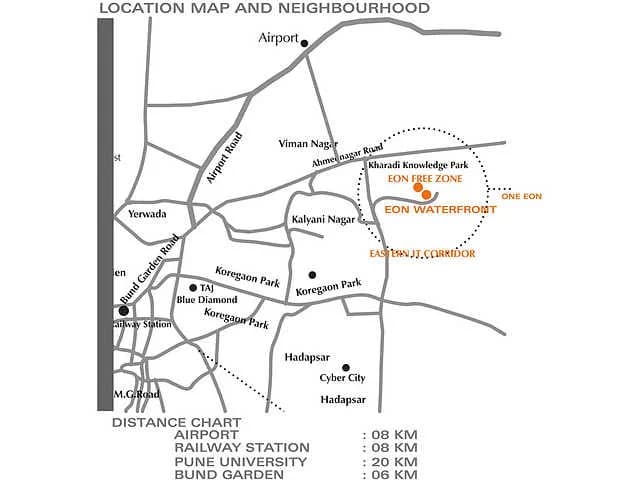
Panchshil Yoo Villas is located in Kharadi, Pune. The railway station is around 4.05 km away.
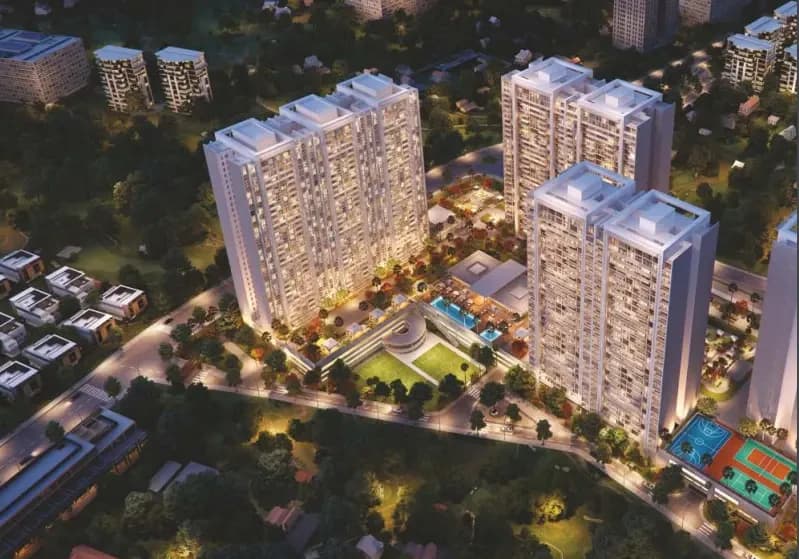
Panchshil Yoo Villas is spread across 59 acres, up to 2 floors and 190 homes.
Panchshil Yoo Villas comes with 31 amenities, including Concierge Service, Swimming Pool, Business Lounge, Volley Ball Court, Salon and ATM.
Close to Panchshil Yoo Villas you'll find hospitals such as Shree Hospital and Pharmacy, schools like Nirmala Convent School and Old Orbis School.
Panchshil Yoo Villas is being developed by Panchshil Realty.
Disclaimer: The material and information contained on this page is provided for general information purposes only and does not constitute an endorsement, warranty, or representation by PropertyBaazi. PropertyBaazi is an information platform and is not a party to any transaction between users. Project details, prices, availability, RERA status and other information are compiled from public records and third-party sources, may change without notice, and should be independently verified with the developer, the relevant RERA authority and your own legal/financial advisors before you rely on them or make any decision.