4 BHK Apartment
3250 sq.ft.
₹3.3 - 5 Cr
Outdoors
Amphitheatre
Select a view or open the gallery
Hadapsar, Pune
Construction Status
Ready to move
Completed in May, 2017
₹3.3 Cr - 5 Cr
Price range· ₹15,273/sqft
3 BHK
Super Built-up Area
3100 sqft
₹4.5 Cr
4 BHK
Super Built-up Area
3250–4600 sqft
₹3.3 - 5 Cr
As stated by the builder; shown as filed.
Available configurations, areas and recorded pricing.
3250 sq.ft.
₹3.3 - 5 Cr
3800 sq.ft.
₹3.3 - 5 Cr
4600 sq.ft.
₹3.3 - 5 Cr
Room dimensions
Room-by-room dimensions from each plan’s published schedule — shown exactly as filed, never estimated.
| Room | Dimensions (as printed) | Area |
|---|---|---|
| Living Room | 4.27 m × 7.62 m | 350 sqft |
| Family Lounge | 3.28 m × 3.05 m | 108 sqft |
| Kitchen | 4.27 m × 3.66 m | 168 sqft |
| Bedroom | 4.50 m × 3.66 m | 177 sqft |
| Bedroom | 3.20 m × 5.08 m | 175 sqft |
| Master Bedroom | 3.66 m × 5.33 m | 210 sqft |
| Master Bedroom | 3.66 m × 4.72 m | 186 sqft |
| Toilet | 2.13 m × 2.03 m | 47 sqft |
| Toilet | 1.57 m × 2.34 m | 40 sqft |
| Toilet | 3.12 m × 4.60 m | 155 sqft |
| Powder Room | 1.02 m × 1.35 m | 15 sqft |
| Toilet | 2.44 m × 2.03 m | 53 sqft |
| Toilet | 2.13 m × 3.58 m | 82 sqft |
| Entrance Lobby | 2.59 m × 2.69 m | 75 sqft |
| Store RoomService | 1.37 m × 1.78 m | 26 sqft |
| Maid RoomService | 3.45 m × 2.34 m | 87 sqft |
| Dining | 3.20 m × 4.19 m | 144 sqft |
| Sit Out | 3.20 m × 2.03 m | 70 sqft |
| Breakfast and Wine Deck | 9.55 m × 1.98 m | 204 sqft |
Itemized rooms add up to 2,372 sqft · super area 3,250 sqft (walls, circulation and balconies are not itemized)
| Room | Dimensions (as printed) | Area |
|---|---|---|
| Living Room | 4.88 m × 7.77 m | 408 sqft |
| Family Lounge | 3.76 m × 3.10 m | 125 sqft |
| Kitchen | 4.88 m × 4.04 m | 212 sqft |
| Bedroom | 4.50 m × 3.66 m | 177 sqft |
| Bedroom | 3.66 m × 5.49 m | 216 sqft |
| Bedroom | 4.27 m × 5.49 m | 252 sqft |
| Bedroom | 4.27 m × 5.28 m | 243 sqft |
| Toilet | 2.44 m × 2.49 m | 65 sqft |
| Toilet | 3.73 m × 4.70 m | 189 sqft |
| Toilet | 1.57 m × 2.34 m | 40 sqft |
| Toilet | 2.39 m × 2.49 m | 64 sqft |
| Powder Room | 1.27 m × 1.35 m | 18 sqft |
| Toilet | 2.44 m × 5.38 m | 141 sqft |
| Breakfast and Wine deck | 10.72 m × 2.44 m | 281 sqft |
| Store RoomService | 1.37 m × 2.85 m | 42 sqft |
| Dining | 3.66 m × 4.72 m | 186 sqft |
| Maid RoomService | 3.43 m × 2.34 m | 86 sqft |
| Sit Out | 3.66 m × 2.39 m | 94 sqft |
| Entrance Lobby | 2.59 m × 2.84 m | 79 sqft |
Itemized rooms add up to 2,918 sqft · super area 3,800 sqft (walls, circulation and balconies are not itemized)
| Room | Dimensions (as printed) | Area |
|---|---|---|
| Living Room | 4.88 m × 9.04 m | 475 sqft |
| Family Lounge | 3.73 m × 3.50 m | 141 sqft |
| Kitchen | 4.88 m × 4.27 m | 224 sqft |
| Master Bedroom | 5.08 m × 6.25 m | 342 sqft |
| Bedroom | 3.66 m × 5.54 m | 218 sqft |
| Bedroom | 4.67 m × 4.37 m | 220 sqft |
| Master Bedroom | 5.11 m × 4.83 m | 265 sqft |
| Toilet with Walk in Wardrobe | 6.15 m × 2.74 m | 181 sqft |
| Toilet | 2.39 m × 2.49 m | 64 sqft |
| Powder Room | 1.40 m × 1.60 m | 24 sqft |
| Toilet with Walk in Wardrobe | 2.74 m × 6.45 m | 190 sqft |
| Toilet with Walk in Wardrobe | 2.69 m × 5.33 m | 155 sqft |
| Toilet | 1.57 m × 2.59 m | 44 sqft |
| Sit Out | 3.66 m × 2.39 m | 94 sqft |
| Dining | 3.66 m × 5.00 m | 197 sqft |
| Maid RoomService | 3.66 m × 2.59 m | 102 sqft |
| Entrance Lobby | 2.79 m × 3.35 m | 101 sqft |
| Store RoomService | 1.57 m × 1.63 m | 28 sqft |
| Breakfast and Wine Deck | 10.95 m × 2.43 m | 286 sqft |
Itemized rooms add up to 3,351 sqft · super area 4,600 sqft (walls, circulation and balconies are not itemized)
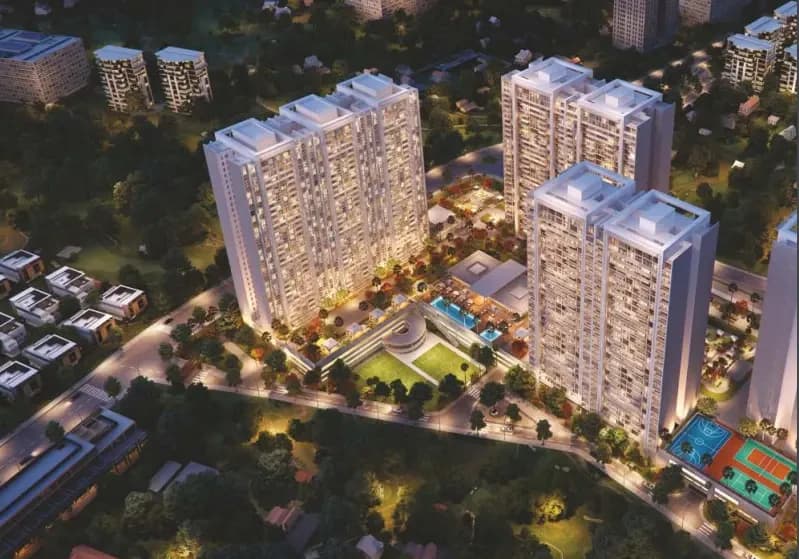
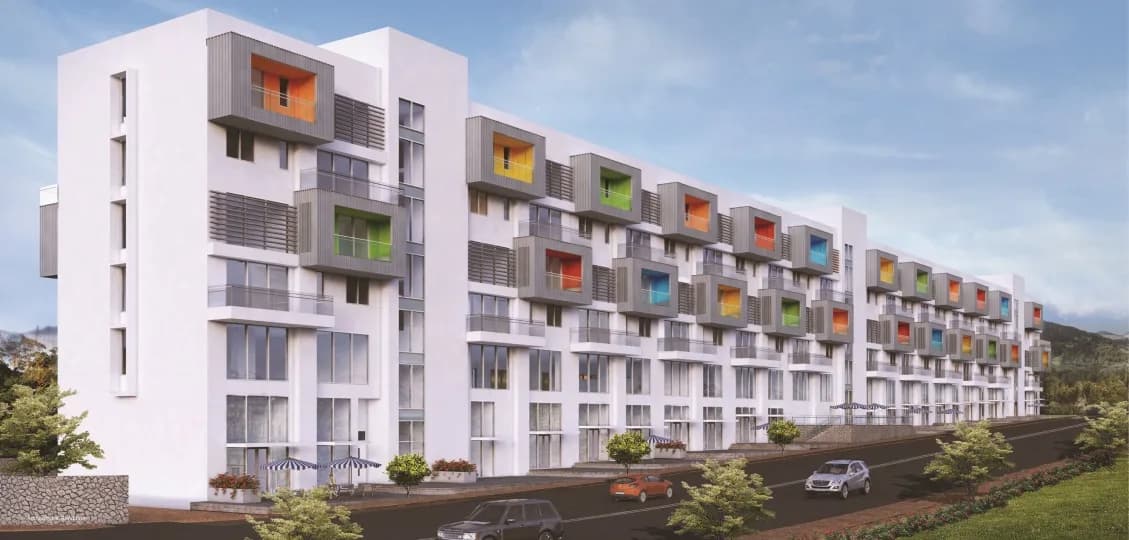
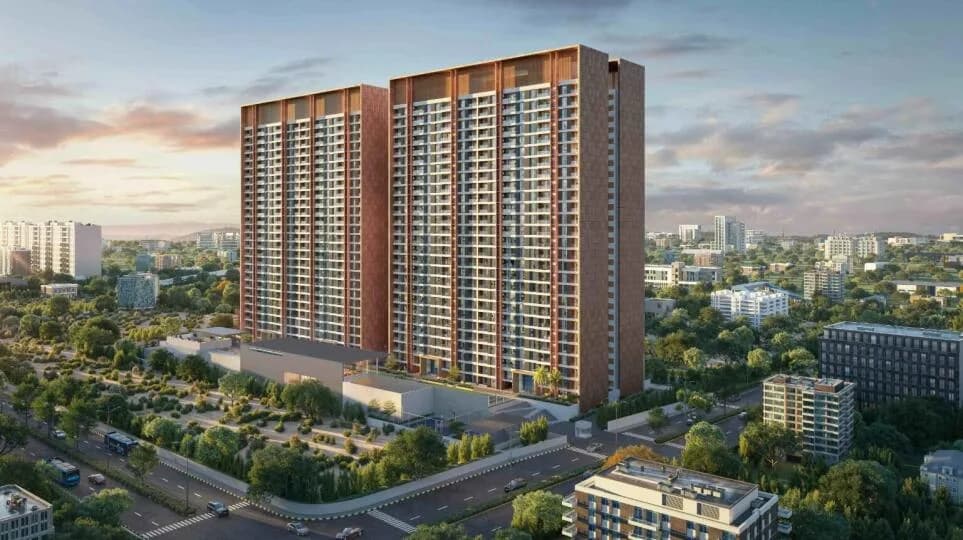
Situated in the quaint by lane of Hadapsar, a central industrial and commercial hub of Pune, One North is a masterfully planned oasis complete with landscape gardens, beautiful promenades and an array of luxury amenities to suit your every mood and desire. 4.5BHK Carpet Area: 180.01 sq.m. or 1,937 sq.ft. onwards 4.5BHK Penthouse Carpet Area: 246.93 sq.m. or 2,658 sq.ft. onwards 5.8 Cr onwards*
38 facilities recorded for this project
Key destinations around Panchshil One North
ABC Farm (Koregaon Park)
Others · 2.5 KM
Gold Adlabs (Kalyani Ngr)
Others · 3 KM
Lifestlye (Kalyani Ngr)
Shopping Center/ Market/ Mall · 3 KM
SOHO(Kalyani Ngr)
Shopping Center/ Market/ Mall · 3 KM
Big Bazaar
Shopping Center/ Market/ Mall · 3.5 KM
Osho
Others · 4 KM
Official brochure
Panchshil One North
16 pages · 4 MB · PDF
Published by the builder; shown as filed.
Reading here is free. Downloading sends your enquiry to the seller so they can follow up.
Price list
Published by the builder; shown as filed. Downloading sends the same enquiry.
Recorded year-on-year movement and today’s asking-rate position for Panchshil One North.
Recorded 12-month movement
Asking rates · YoYProject
Panchshil One North
+4.8%
Locality
Hadapsar
+12.1%
Today’s asking rates
Project, locality and city benchmarks
Recorded state rates for reference. Confirm the applicable amount at registration.
Project and locality asking-rate medians come from the PropertyBaazi project records in the sample shown. Registered rates come from government transaction records. Neither is a valuation, index or forecast.
Computed from 112 Hadapsar projects in our catalogue (72 with a per-sqft price).
112 projects here, by price band
Supply snapshot
Resale listings41
Units on the market41
Reviews by residents
No written reviews yet
Be the first to share a first-hand experience.
Understand daily conveniences and connectivity around the project before planning a visit.
Based on 96 projects listed in Hadapsar on PropertyBaazi — our catalog, not a market index.
Distances as recorded by the builder; others measured aerially on the map — straight lines, not routes. Map data © OpenStreetMap contributors.
View on mapShopping & Malls 6
+1 more
Hotels 3
Others 6
+1 more
Distances as recorded when the project was listed — approximate; please confirm on the ground.
Comparable projects around Hadapsar

Panchshil Realty
Panchshil Realty And Developers Private Limited
33 projects on PropertyBaazi
Panchshil Realty, established in 2002, is a leading luxury real estate developer in India. They have delivered over 29.5 million sq. ft. of real estate and have 27.5 million sq. ft. under development. Their portfolio includes high-end residential developments, IT parks, office spaces, SEZs, hotels, convention centres, and luxury retail malls. They have partnered with global brands like YOO and Trump Organization, and have received multiple awards for their luxury homes and office spaces.
Panchshil One North was completed in May, 2017 (per our records).
We don't have a RERA registration on record for Panchshil One North yet, so it's worth confirming this with the developer before you commit.
Homes at Panchshil One North are priced ₹3.3 Cr - 5 Cr (about ₹15,273/sq.ft) for 3, 4 BHK Apartment, sized 3,100–4,600 sq.ft super built-up area.
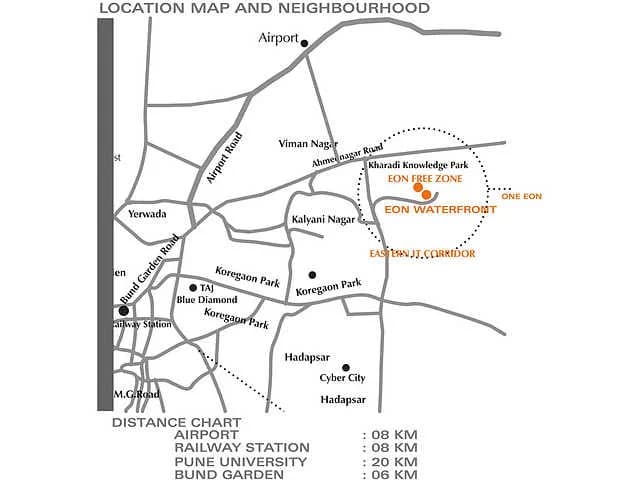
Panchshil One North is located in Hadapsar, Pune. The railway station is around 0.74 km away.
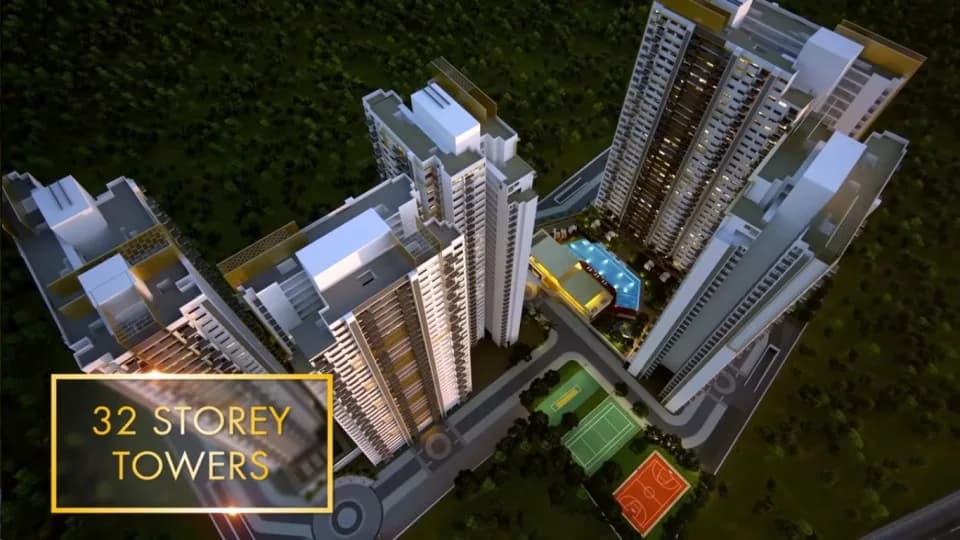
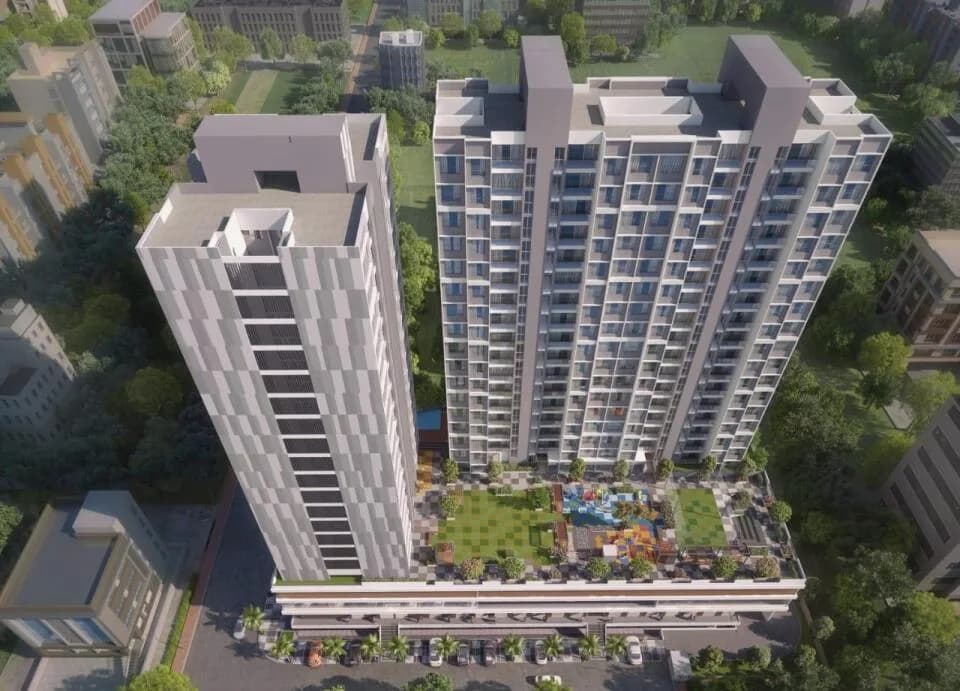
Panchshil One North is spread across 11 acres, 7 towers, up to 20 floors and 336 homes.
Panchshil One North comes with 38 amenities, including Concierge Service, Swimming Pool, Reflexology Park, RO System, Barbecue and Terrace Garden.
Close to Panchshil One North you'll find hospitals such as Racemous Polyclinics and Prism Dental and Medical Clinic, schools like The Beamish International Preschool | Best Preschool & Daycare in Amanora and Credo Kids School, Malwadi -Hadapsar.
Panchshil One North is being developed by Panchshil Realty.
Disclaimer: The material and information contained on this page is provided for general information purposes only and does not constitute an endorsement, warranty, or representation by PropertyBaazi. PropertyBaazi is an information platform and is not a party to any transaction between users. Project details, prices, availability, RERA status and other information are compiled from public records and third-party sources, may change without notice, and should be independently verified with the developer, the relevant RERA authority and your own legal/financial advisors before you rely on them or make any decision.