19
Projects listed
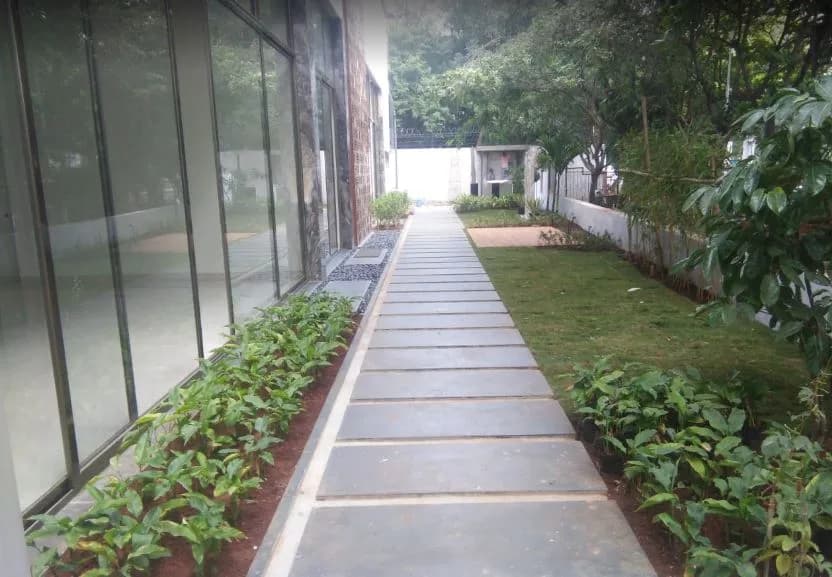
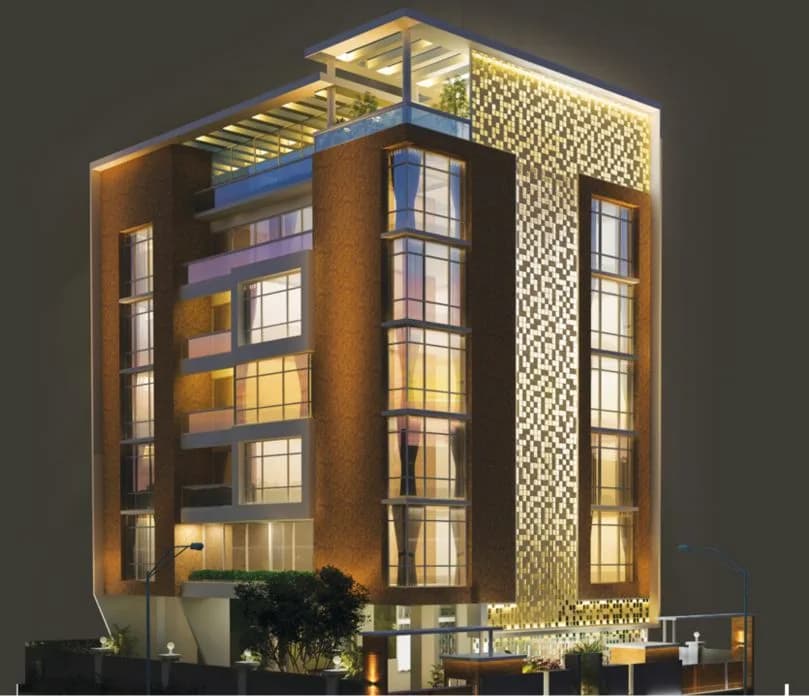
Outdoors
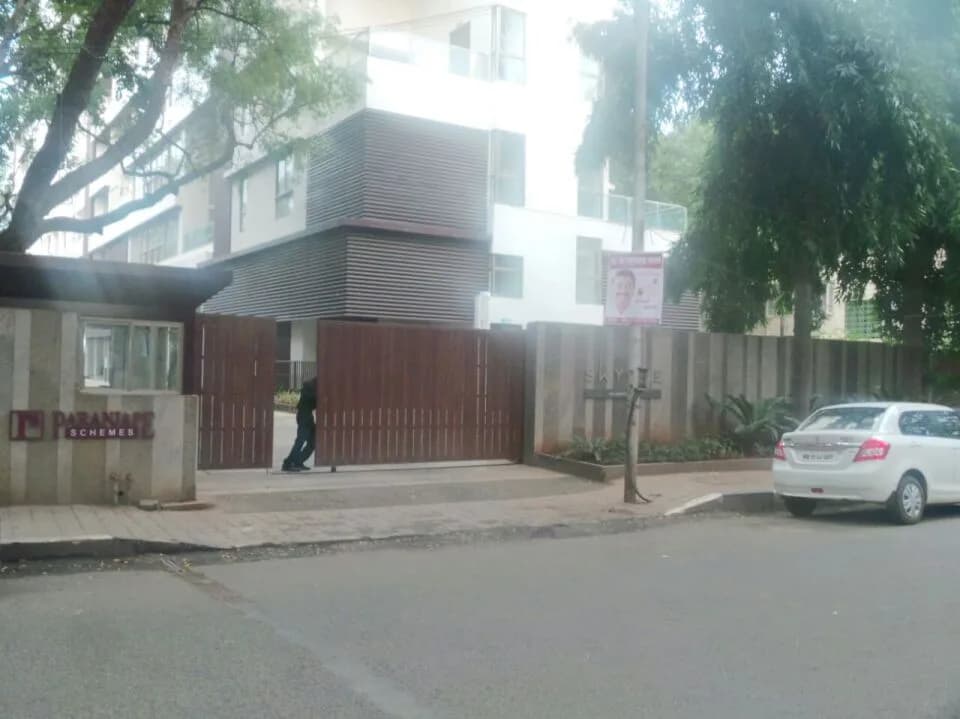
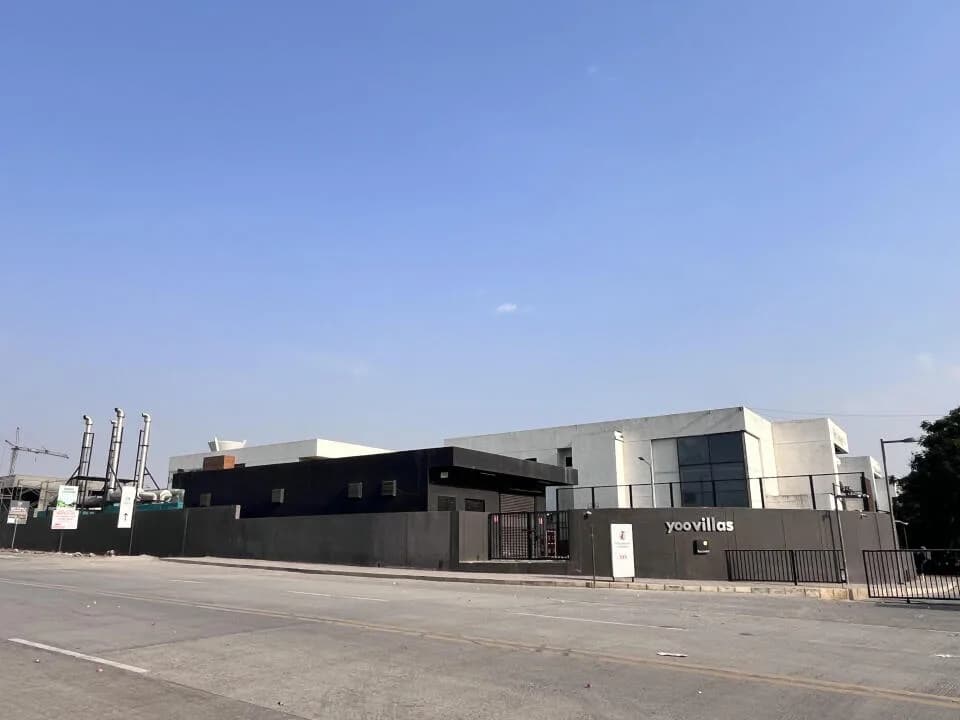
Dropoff Area
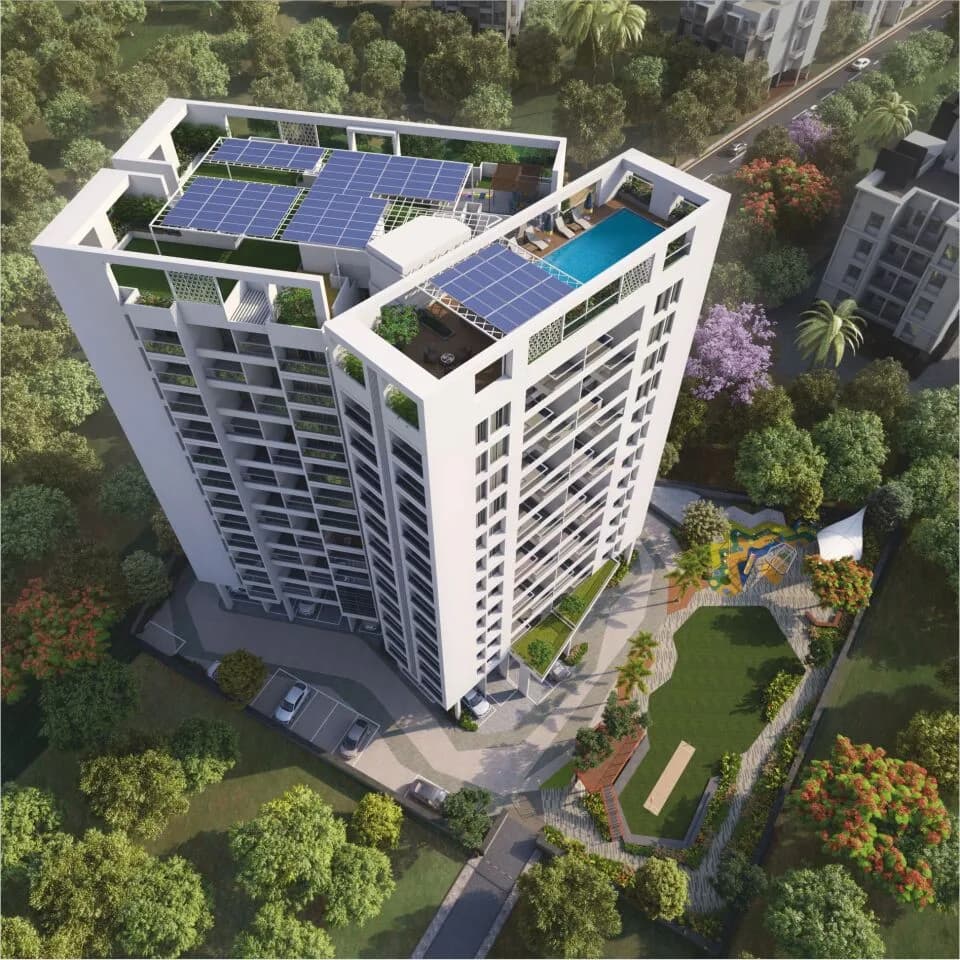
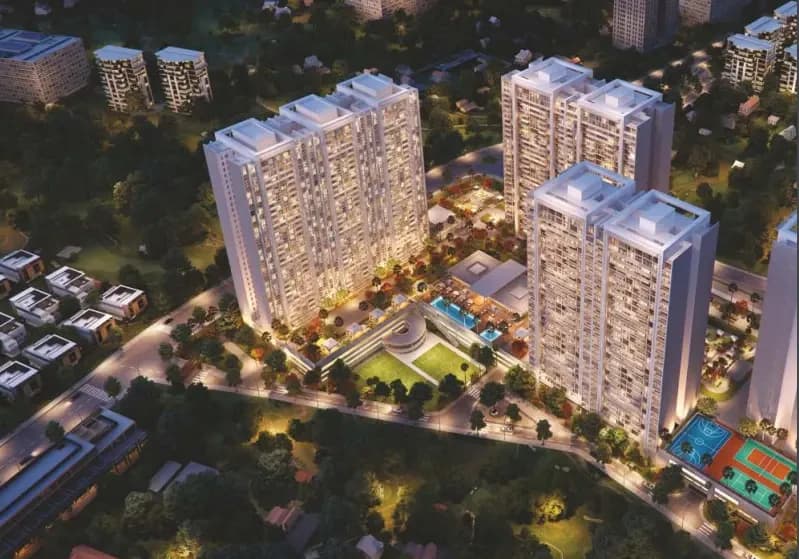
Select a view or open the gallery
Model Colony, Pune
Construction Status
Ready to move
Completed in Sep, 2018
₹57 L - 1.36 Cr
Price range· ₹10,688/sqft
2 BHK
Carpet Area
720 sqft
₹58 L
3 BHK
Built-up Area
1275 sqft
₹57 L
4 BHK
Carpet Area
2350 sqft
₹1.36 Cr
Looking for property investment opportunities in Pune Central, Panchshil My Mall can be the right bet for you. It is a ready to move project in Model Colony, Pune Central, offering investment options within your budget. For those looking for exciting returns on investment, Panchshil My Mall is Pune Central's most desirable commercial project, where property options are available in varied budget range. Panchshil My Mall Model Colony has commercial properties, offering maximum visibility and high footfalls.
12 facilities recorded for this project
Key destinations around Panchshil My Mall
The Pavillion
Mall / Market · 0.0 km
Dorabjee's S B Road Pavillion Mall
Mall / Market · 0.0 km
Aksharnandan
School · 0.2 km
Define Aesthetics
Hospital · 0.2 km
Bank of Maharashtra
Bank · 0.2 km
Bharatiya Vidyabhavan
School · 0.3 km
Current asking rates for this project, its locality and Pune.
Today’s asking rates
Project, locality and city benchmarks
Project and locality asking-rate medians come from the PropertyBaazi project records in the sample shown. Registered rates come from government transaction records. Neither is a valuation, index or forecast.
Computed from 24 Model Colony projects in our catalogue (13 with a per-sqft price).
24 projects here, by price band
Reviews by residents
No written reviews yet
Be the first to share a first-hand experience.
Understand daily conveniences and connectivity around the project before planning a visit.
Based on 19 projects listed in Model Colony on PropertyBaazi — our catalog, not a market index.
Aerial distances measured on the map from the project’s recorded location — straight lines, not routes. Map data © OpenStreetMap contributors.
View on mapMetro & Rail 3
Schools 5
Colleges 5
Hospitals 5
Shopping & Markets 5
Parks 5
Banks 3
Airport 1
Pharmacy 2
Railway 2
Supermarket 1
Straight-line distances, approximate, measured from the project’s recorded location. Data © OpenStreetMap contributors.
Comparable projects around Model Colony

Panchshil Realty
Panchshil Realty And Developers Private Limited
33 projects on PropertyBaazi
Panchshil Realty, established in 2002, is a leading luxury real estate developer in India. They have delivered over 29.5 million sq. ft. of real estate and have 27.5 million sq. ft. under development. Their portfolio includes high-end residential developments, IT parks, office spaces, SEZs, hotels, convention centres, and luxury retail malls. They have partnered with global brands like YOO and Trump Organization, and have received multiple awards for their luxury homes and office spaces.
Panchshil My Mall was completed in Sep, 2018 (per our records).
We don't have a RERA registration on record for Panchshil My Mall yet, so it's worth confirming this with the developer before you commit.
Homes at Panchshil My Mall are priced ₹57 L - 1.36 Cr (about ₹10,688/sq.ft) for 2, 3, 4 BHK Apartment, sized 720–2,350 sq.ft carpet area.
Panchshil My Mall is located in Model Colony, Pune.
Panchshil My Mall is spread across 6 acres, 6 towers, up to 13 floors and 680 homes.
Panchshil My Mall comes with 12 amenities, including Escalators, Food Court, Restaurant, Theatre, Property Staff and Shopping Centre.
Close to Panchshil My Mall you'll find hospitals such as Joglekar Hospital and Seth Ramdas Shah Memorial Hospital and Research Centre, schools like Symbiosis Nursery School and St. Edmund Campion Preschool.
Panchshil My Mall is being developed by Panchshil Realty.
Disclaimer: The material and information contained on this page is provided for general information purposes only and does not constitute an endorsement, warranty, or representation by PropertyBaazi. PropertyBaazi is an information platform and is not a party to any transaction between users. Project details, prices, availability, RERA status and other information are compiled from public records and third-party sources, may change without notice, and should be independently verified with the developer, the relevant RERA authority and your own legal/financial advisors before you rely on them or make any decision.