4 BHK Apartment
5100 sq.ft.
₹8 - 13.4 Cr
Loading project details…
Outdoors
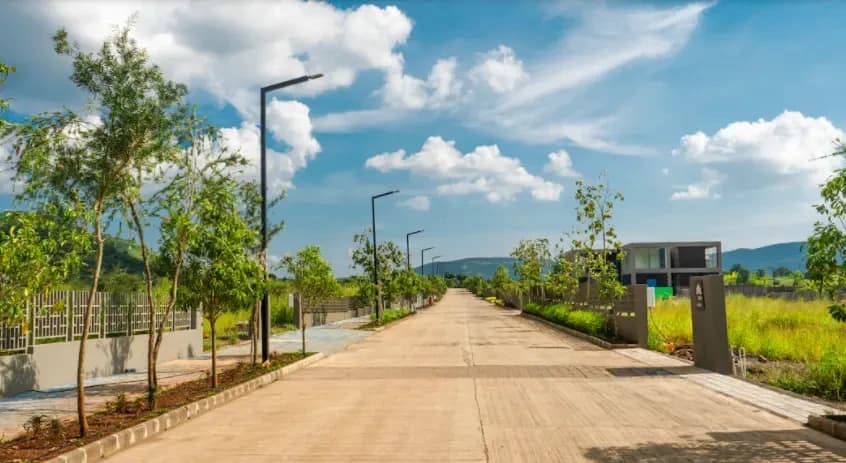
Entrance
Select a view or open the gallery
Kirtane Baugh, Pune
Construction Status
Ready to move
Completed in May, 2016
₹8 Cr - 13.4 Cr
Price range· ₹25,920/sqft
4 BHK
Super Built-up Area
5100–5850 sqft
₹8 - 13.4 Cr
As stated by the builder; shown as filed.
Available configurations, areas and recorded pricing.
5100 sq.ft.
₹8 - 13.4 Cr
Room dimensions
Room-by-room dimensions from each plan’s published schedule — shown exactly as filed, never estimated.
| Room | Dimensions (as printed) | Area |
|---|---|---|
| Living | 7.40 m × 6.43 m | 512 sqft |
| Kitchen | 2.28 m × 3.70 m | 91 sqft |
| Bedroom | 3.12 m × 4.74 m | 159 sqft |
| Bedroom | 3.62 m × 3.83 m | 150 sqft |
| Bedroom | 3.17 m × 4.75 m | 162 sqft |
| Bedroom | 3.23 m × 5.61 m | 195 sqft |
| Toilet | 1.50 m × 2.33 m | 38 sqft |
| Toilet | 1.50 m × 2.10 m | 34 sqft |
| Toilet | 1.16 m × 1.35 m | 17 sqft |
| Toilet | 2.14 m × 2.92 m | 67 sqft |
| Toilet | 3.11 m × 2.59 m | 87 sqft |
| Toilet | 2.09 m × 2.94 m | 66 sqft |
| Foyer | 4.00 m × 2.06 m | 89 sqft |
| Passage | 2.25 m × 1.97 m | 48 sqft |
| StoreService | 1.62 m × 1.38 m | 24 sqft |
| StoreService | 1.70 m × 1.86 m | 34 sqft |
| Passage | 2.99 m × 2.06 m | 66 sqft |
| Lounge | 5.49 m × 3.09 m | 183 sqft |
| Dresser | 2.21 m × 1.69 m | 40 sqft |
| Dresser | 3.11 m × 2.34 m | 78 sqft |
| Dresser | 2.26 m × 1.71 m | 42 sqft |
| Dining | 3.12 m × 4.74 m | 159 sqft |
| Counter | 1.88 m × 4.63 m | 94 sqft |
| Home theater | 4.16 m × 6.12 m | 274 sqft |
| StoreService | 1.16 m × 1.62 m | 20 sqft |
| Servent room | 2.36 m × 2.86 m | 73 sqft |
Itemized rooms add up to 2,802 sqft · super area 5,100 sqft (walls, circulation and balconies are not itemized)
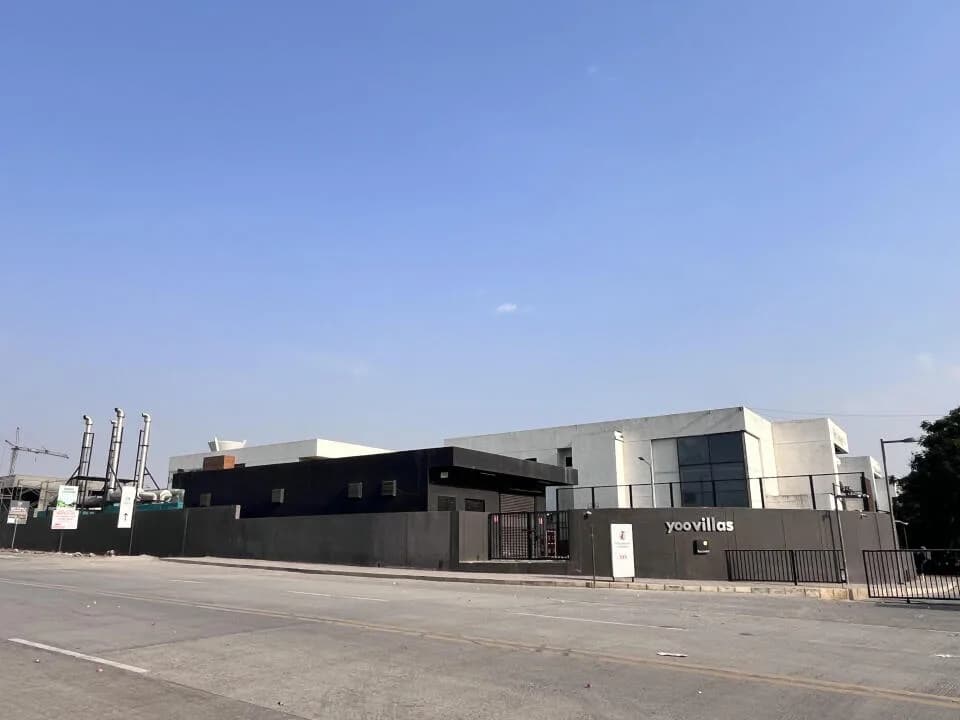
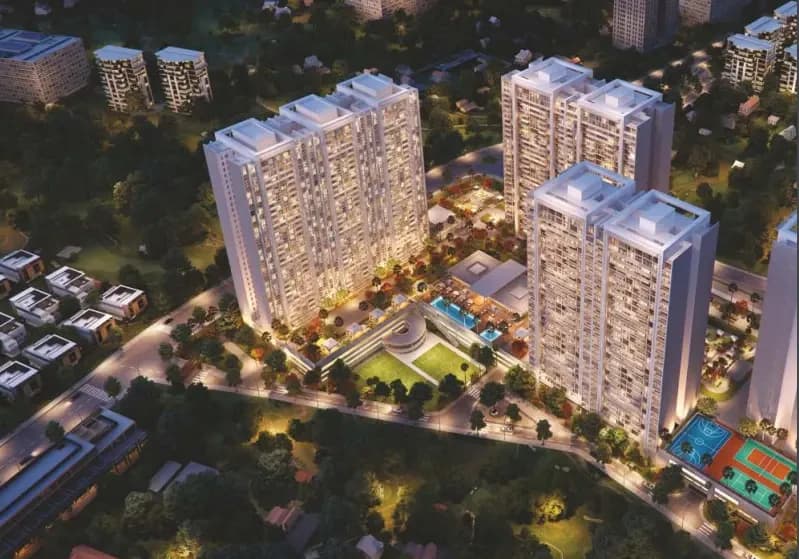
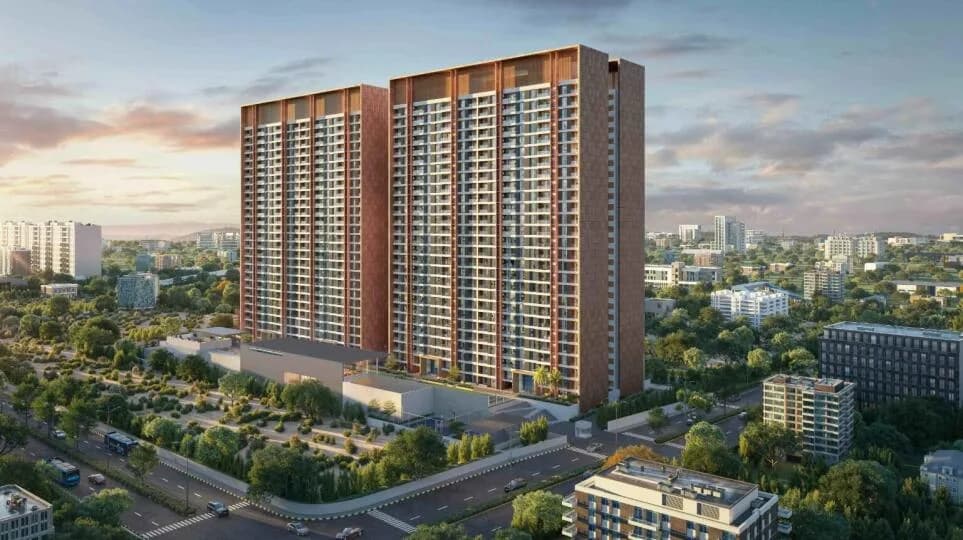
Yoopune is India's first ready-to-move-in YOO branded residence, set within an expanse of 17 acres that offers designer-led living. Built around 5-acres of pristine, untouched lush green landscape, these 4.5 BHK residences provide a sanctuary away from the hustle-bustle of Pune. Yoopune is Philippe Starck's flagship project in India, with residences having beautiful outdoor spaces and bespoke interiors that create timeless memories. 4.5BHK Carpet Area: 368.87 sq.m. or 3,970 sq.ft. onwards 9 Cr onwards*
35 facilities recorded for this project
Key destinations around Panchshil Yoopune
Amanora Park Town
Shopping Center/ Market/ Mall · 2.5 Km
Seasons Mall
Shopping Center/ Market/ Mall · 1 Km
Marriott Suites Pune
Hotel · 7.7 km
Phoenix Market City
Shopping Center/ Market/ Mall · 8.3 km
Magarpatta
Connectivity · 1 Km
The Westin
Hotel · 4.4 Km
Official brochure
Panchshil Yoopune
66 pages · 9 MB · PDF
Published by the builder; shown as filed.
Reading here is free. Downloading sends your enquiry to the seller so they can follow up.
Price list
Published by the builder; shown as filed. Downloading sends the same enquiry.
Recorded year-on-year movement and today’s asking-rate position for Panchshil Yoopune.
Recorded 12-month movement
Asking rates · YoYProject
Panchshil Yoopune
+14.1%
Locality
Kirtane Baugh
+12.4%
Today’s asking rates
Project, locality and city benchmarks
Recorded state rates for reference. Confirm the applicable amount at registration.
Project and locality asking-rate medians come from the PropertyBaazi project records in the sample shown. Registered rates come from government transaction records. Neither is a valuation, index or forecast.
Computed from 2 Kirtane Baugh projects in our catalogue (1 with a per-sqft price).
2 projects here, by price band
Supply snapshot
Resale listings24
Units on the market24
Reviews by residents
No written reviews yet
Be the first to share a first-hand experience.
Understand daily conveniences and connectivity around the project before planning a visit.
Distances as recorded by the builder; others measured aerially on the map — straight lines, not routes. Map data © OpenStreetMap contributors.
View on mapShopping & Malls 4
Business Hubs 1
Roads & Connectivity 3
Airport 1
Hotels 5
Others 1
Distances as recorded when the project was listed — approximate; please confirm on the ground.

Panchshil Realty
Panchshil Realty And Developers Private Limited
33 projects on PropertyBaazi
Panchshil Realty, established in 2002, is a leading luxury real estate developer in India. They have delivered over 29.5 million sq. ft. of real estate and have 27.5 million sq. ft. under development. Their portfolio includes high-end residential developments, IT parks, office spaces, SEZs, hotels, convention centres, and luxury retail malls. They have partnered with global brands like YOO and Trump Organization, and have received multiple awards for their luxury homes and office spaces.
Panchshil Yoopune is ready to move in, so you can take possession as soon as the paperwork is done.
We don't have a RERA registration on record for Panchshil Yoopune yet, so it's worth confirming this with the developer before you commit.
Homes at Panchshil Yoopune are priced ₹8 Cr - 13.4 Cr (about ₹25,920/sq.ft) for 4 BHK Apartment, sized 5,100–5,850 sq.ft super built-up area.
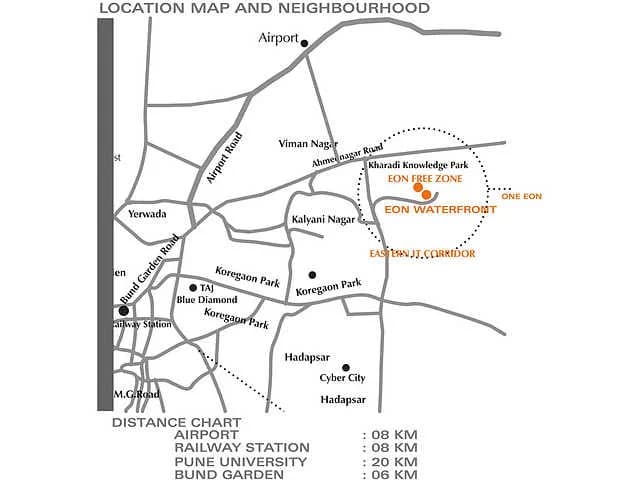
Panchshil Yoopune is located in Kirtane Baugh, Pune. The railway station is around 0.74 km away and the airport is about 11.2 km away.
Panchshil Yoopune is spread across 17 acres, 6 towers, up to 20 floors and 228 homes.
Panchshil Yoopune comes with 35 amenities, including Mini Theatre, Air Hockey, Foosball, Concierge Service, Swimming Pool and Business Lounge.
Close to Panchshil Yoopune you'll find hospitals such as Racemous Polyclinics and Prism Dental and Medical Clinic, schools like The Beamish International Preschool | Best Preschool & Daycare in Amanora and Credo Kids School, Malwadi -Hadapsar and banks and markets and shopping.
Panchshil Yoopune is being developed by Panchshil Realty.
Disclaimer: The material and information contained on this page is provided for general information purposes only and does not constitute an endorsement, warranty, or representation by PropertyBaazi. PropertyBaazi is an information platform and is not a party to any transaction between users. Project details, prices, availability, RERA status and other information are compiled from public records and third-party sources, may change without notice, and should be independently verified with the developer, the relevant RERA authority and your own legal/financial advisors before you rely on them or make any decision.