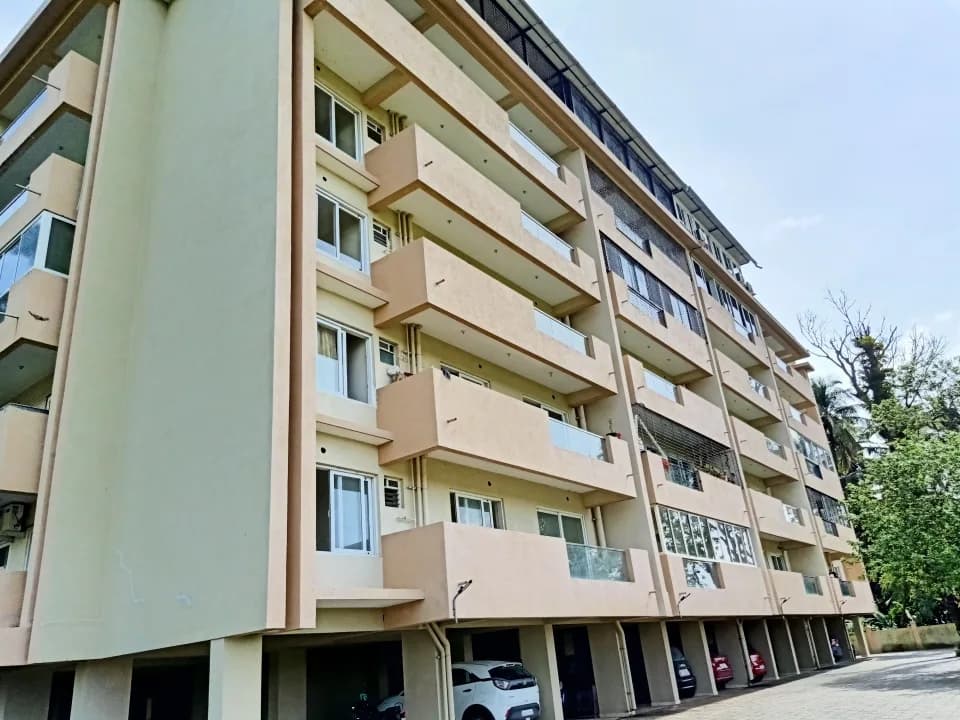
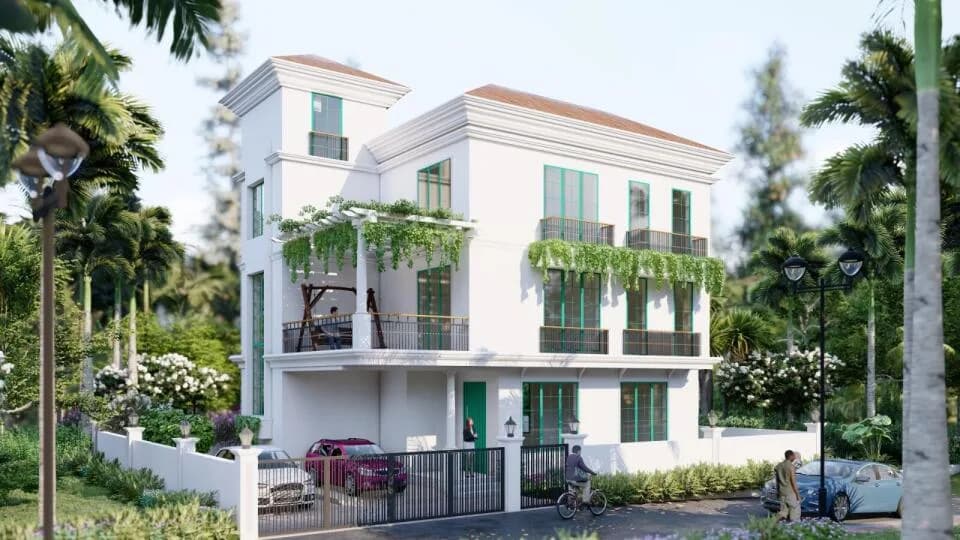
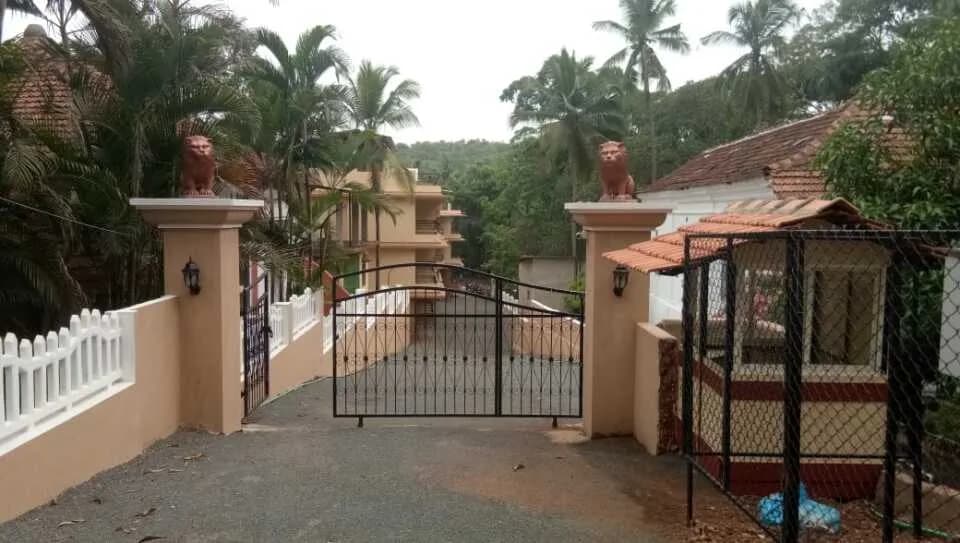
2 BHK Apartment
826.56 sq.ft.
₹Price on Request
Loading project details…
Outdoors
Elevation
Select a view or open the gallery
Mapusa, North Goa
Construction Status
Ready to move
Possession completed (Oct 2025)
Price on request
Price on request
2 BHK
Carpet Area
826.56–1207.39 sqft
Price on Request
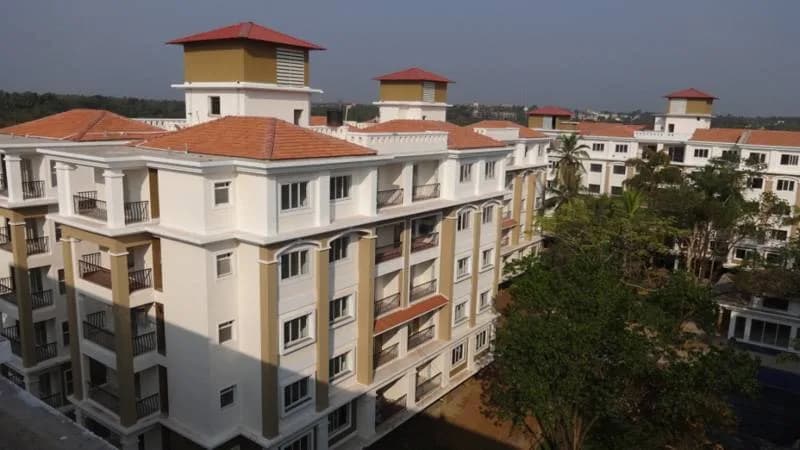
RCC framed strategically constructed structure keeping in mind the best of architecture and specifications both from inside as well as outside
As stated by the builder; shown as filed.
Phase registrations, completion timelines and available documents from the state RERA record.
Phase 1
PRGO11221801
Goa RERA
Snapshot coverage unavailable
Goa is not covered by this registry snapshot
No registration conclusion can be drawn from this snapshot. Check the live state portal before you transact.
Registry documents
Mirrored from the state RERA registry
No mirrored registry documents available
Document availability varies by state portal. Use the official RERA portal below for the latest filed records.
Available configurations, areas and recorded pricing.
826.56 sq.ft.
₹Price on Request
1115.25 sq.ft.
₹Price on Request
1207.39 sq.ft.
₹Price on Request
Room dimensions
Room-by-room dimensions from each plan’s published schedule — shown exactly as filed, never estimated.
| Room | Dimensions (as printed) | Area |
|---|---|---|
| Living | 2.80 m × 5.27 m | 159 sqft |
| Kitchen | 2.90 m × 2.91 m | 91 sqft |
| Bedroom | 2.80 m × 4.60 m | 139 sqft |
| Bedroom | 2.79 m × 5.15 m | 155 sqft |
| Toilet | 2.80 m × 1.95 m | 59 sqft |
| Toilet | 2.80 m × 1.40 m | 42 sqft |
| Dining | 4.10 m × 2.90 m | 128 sqft |
Itemized rooms add up to 773 sqft · super area 826.56 sqft (walls, circulation and balconies are not itemized)
| Room | Dimensions (as printed) | Area |
|---|---|---|
| Living | 6.00 m × 3.11 m | 201 sqft |
| Kitchen | 3.12 m × 2.39 m | 80 sqft |
| Bedroom | 5.64 m × 3.00 m | 182 sqft |
| Bedroom | 3.79 m × 3.11 m | 127 sqft |
| Toilet | 1.70 m × 2.73 m | 50 sqft |
Itemized rooms add up to 640 sqft · super area 1,115.25 sqft (walls, circulation and balconies are not itemized)
| Room | Dimensions (as printed) | Area |
|---|---|---|
| Living And Dining | 6.00 m × 3.11 m | 201 sqft |
| Kitchen | 3.12 m × 2.39 m | 80 sqft |
| Bedroom | 5.64 m × 3.00 m | 182 sqft |
| Bedroom | 3.79 m × 3.11 m | 127 sqft |
| Toilet | 1.70 m × 2.73 m | 50 sqft |
Itemized rooms add up to 640 sqft · super area 1,207.39 sqft (walls, circulation and balconies are not itemized)
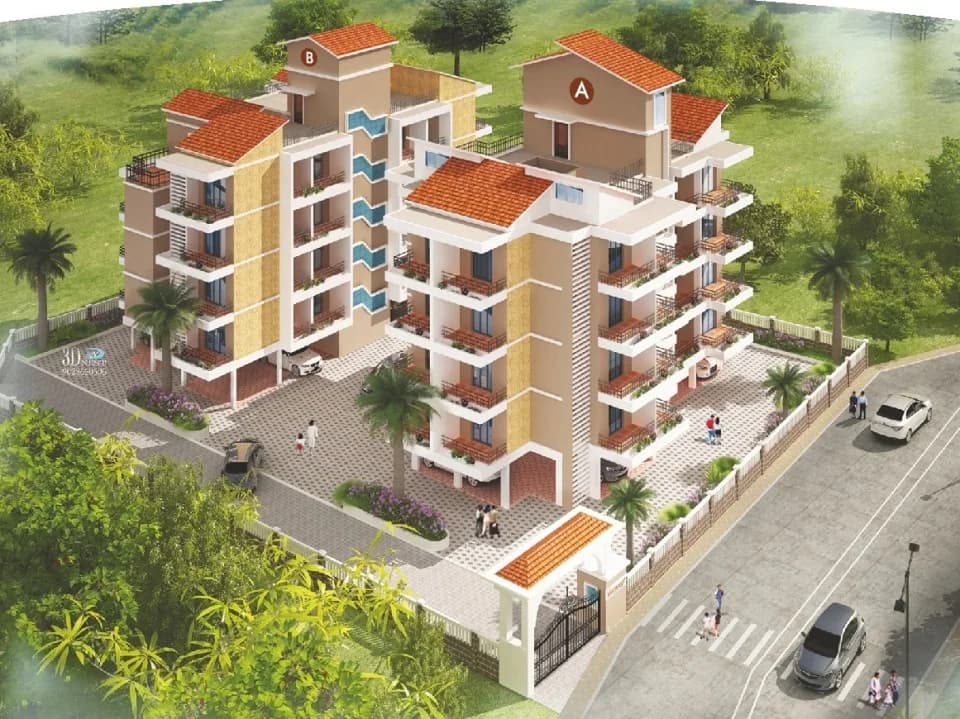
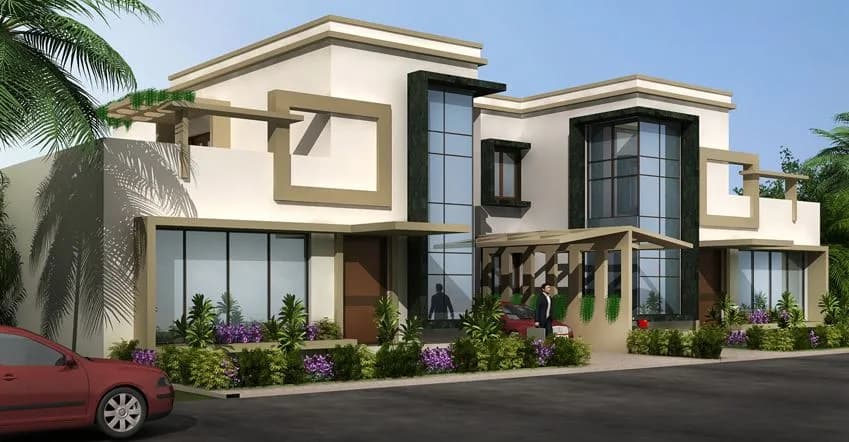
For those looking to buy a residential property, here comes one of the choicest offerings in North Goa, at Mapusa. Brought to you by Paramount Homes Realtors LLP, Paramount Sky Suites is among the newest addresses for homebuyers. This is an under-construction project right now, and is expected to be delivered by Oct, 2025. It has a variety of options to choose from that too in a varied budget range. Paramount Sky Suites North Goa is a RERA-registered housing society, which means all projects details are also available on state RERA website for end-users and investors. The RERA registration number of this project is PRGO11221801. Paramount Homes Realtors LLP is one of the known real estate brands in North Goa.The builder has delivered 1 project so far. Read on to know more about must-know features, Paramount Sky Suites, Photos, Floor Plans, Payment Plans, Brochure download procedure and other exciting facts about the project.
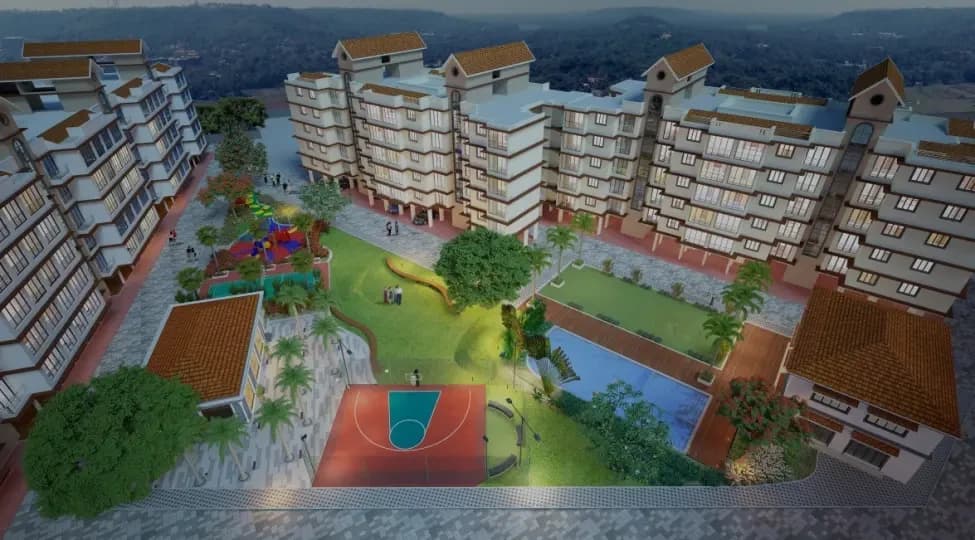
15 facilities recorded for this project
Key destinations around Paramount Sky Suites
Duler Hill Rd
Connectivity · 230 meters
St. Xavier's College
University · 1.2 Km
Caculo Mall
Shopping Center/ Market/ Mall · 1.4 Km
St. Francis School
School · 1.5 Km
Vision Multi-Speciality Hospital
Hospital · 1.8 Km
NH 66, Mapusa
Highway · 2.7 Km
Current asking rates for this project, its locality and North Goa.
Today’s asking rates
Project, locality and city benchmarks
Recorded state rates for reference. Confirm the applicable amount at registration.
Project and locality asking-rate medians come from the PropertyBaazi project records in the sample shown. Registered rates come from government transaction records. Neither is a valuation, index or forecast.
Computed from 36 Mapusa projects in our catalogue (13 with a per-sqft price).
36 projects here, by price band
Reviews by residents
No written reviews yet
Be the first to share a first-hand experience.
Understand daily conveniences and connectivity around the project before planning a visit.
Based on 34 projects listed in Mapusa on PropertyBaazi — our catalog, not a market index.
Distances as recorded by the builder — approximate; please confirm on the ground.
View on mapMetro & Rail 1
Schools 1
Colleges & Universities 1
Hospitals 1
Shopping & Malls 1
Roads & Connectivity 2
Airport 1
Hotels 1
Nature 1
Distances as recorded when the project was listed — approximate; please confirm on the ground.
Comparable projects around Mapusa

Paramount Homes Realtors LLP
2 projects on PropertyBaazi
Paramount Homes Goa is a property development company committed to developing projects that are an excellent investment for the present that is bound to bear fruits in the future. It believes in maintaining business ethics and transparency in all the dealings to create an enduring customer base. The firm believes in delivering high-quality construction to the customers to help them realize their dream of owning a home. It ensures that there is no compromise on the quality of its projects.
Paramount Sky Suites is under construction; its earlier possession date (Oct 2025) has passed, so confirm the current handover timeline with the developer.
Yes. Paramount Sky Suites is registered with the state RERA under number PRGO11221801, which you can verify on the official RERA portal.
Paramount Sky Suites offers 2 BHK Apartment, sized 826.56–1,207.39 sq.ft carpet area. Current pricing is shared on request — download the brochure from the project page for the latest price list.
Paramount Sky Suites is located in Mapusa, North Goa.
Paramount Sky Suites is spread across 0.2 acres, 1 tower, up to 4 floors and 12 homes.
Paramount Sky Suites comes with 15 amenities, including High Speed Elevators, Jacuzzi, Steam Room, Gazebo, Video Door Security and Power Back up Lift.
Close to Paramount Sky Suites you'll find hospitals such as Bhagyoday Hospital and Ankur Hospital, schools like Blooming Dale Primary School and Dnyanprassarak Vidyalaya and banks and markets and shopping.
Paramount Sky Suites is being developed by Paramount Homes Realtors LLP.
Disclaimer: The material and information contained on this page is provided for general information purposes only and does not constitute an endorsement, warranty, or representation by PropertyBaazi. PropertyBaazi is an information platform and is not a party to any transaction between users. Project details, prices, availability, RERA status and other information are compiled from public records and third-party sources, may change without notice, and should be independently verified with the developer, the relevant RERA authority and your own legal/financial advisors before you rely on them or make any decision.