1 BHK Apartment
660 sq.ft.
₹50 - 55 L
Loading project details…
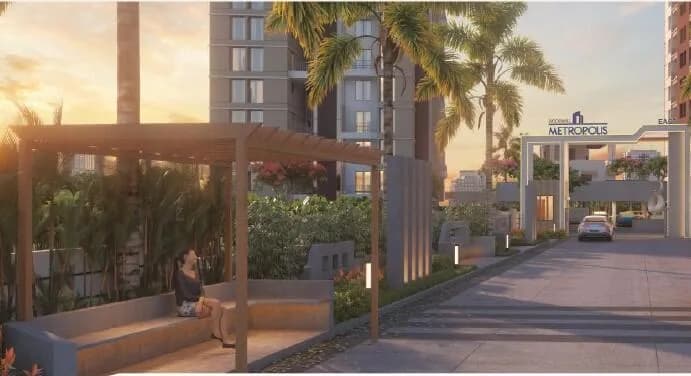
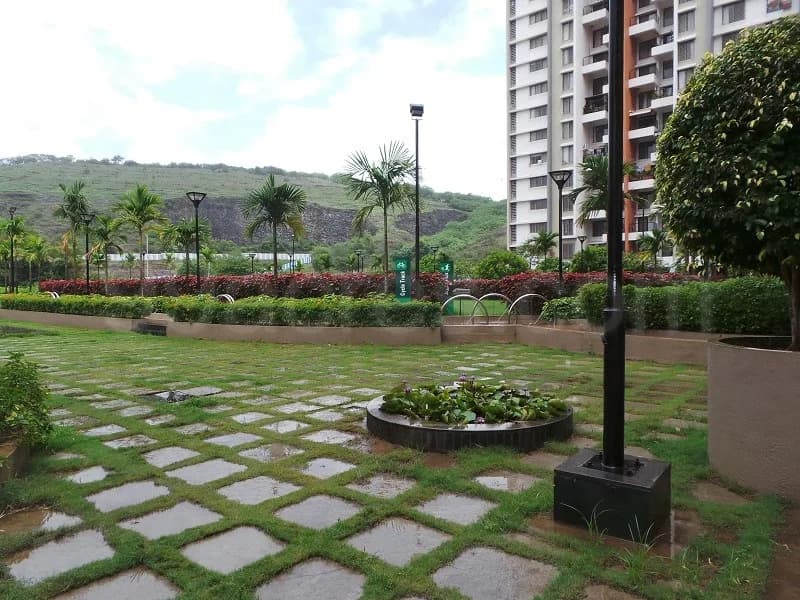
Outdoors
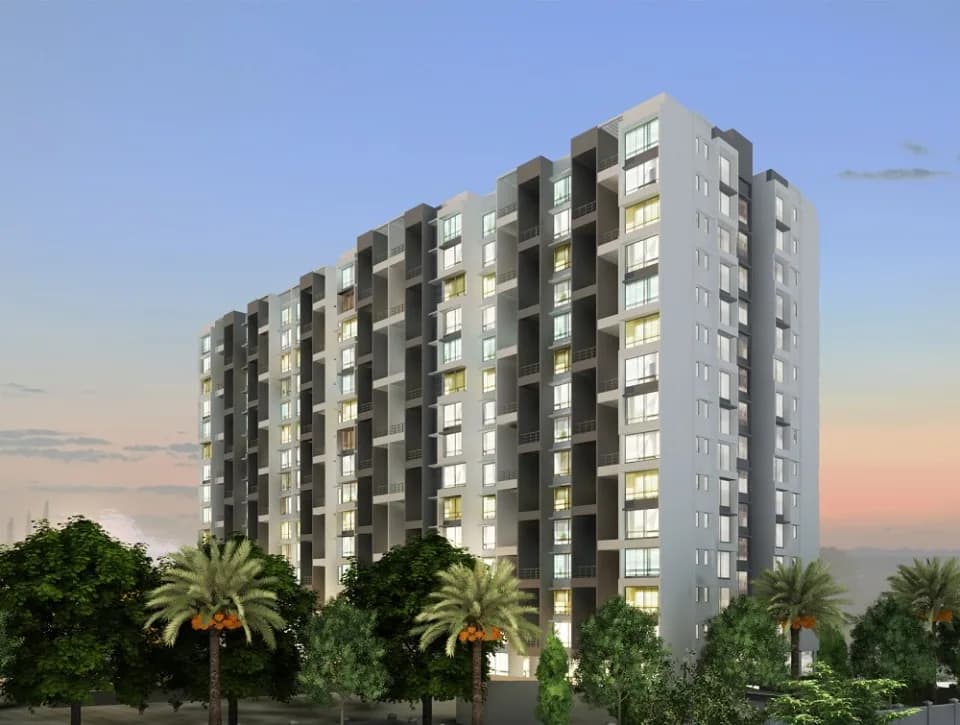
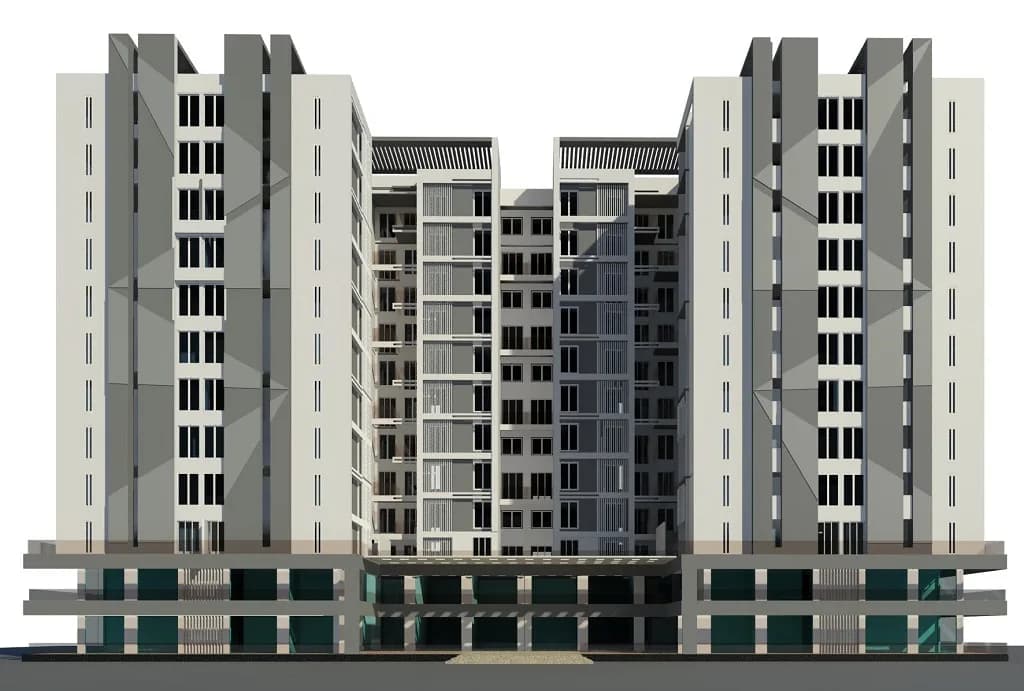
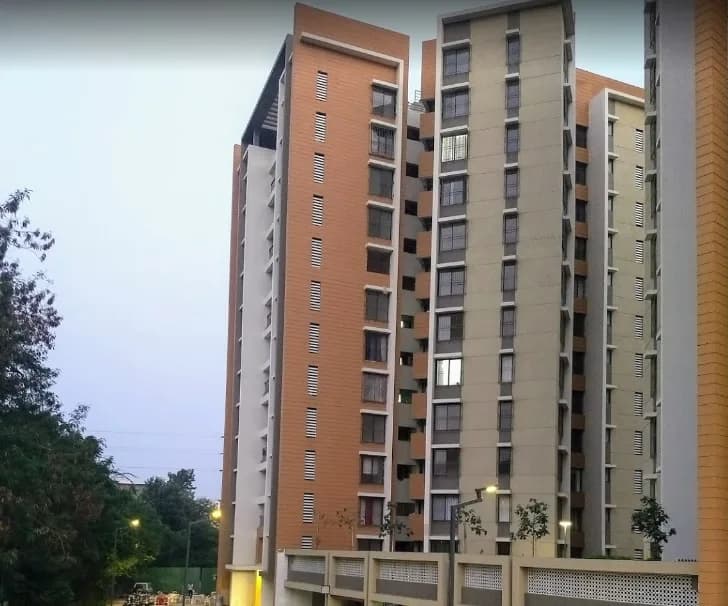
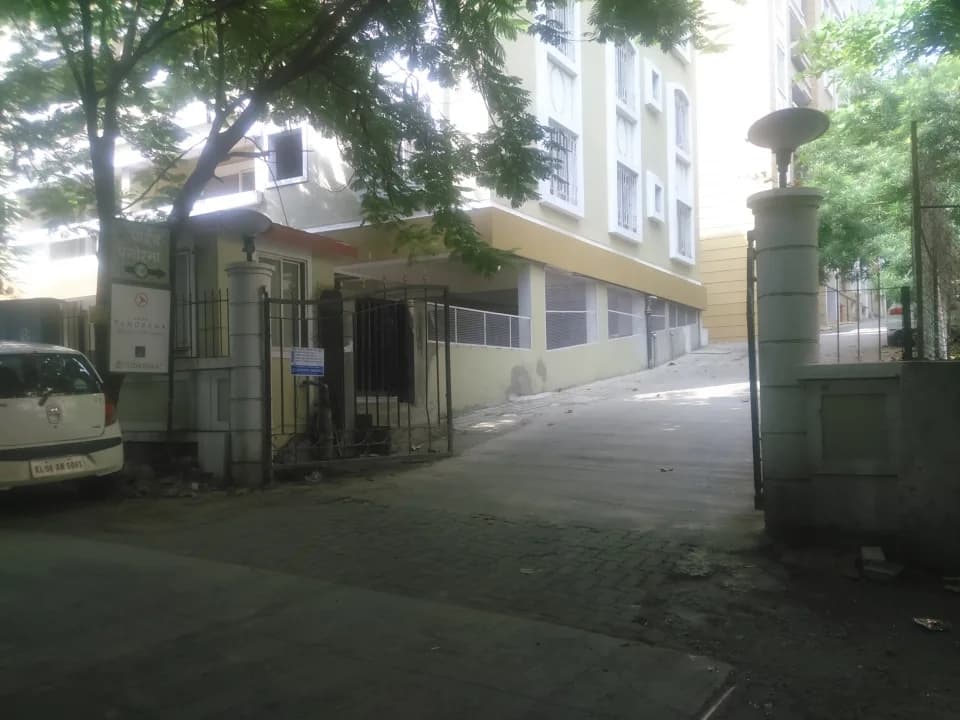
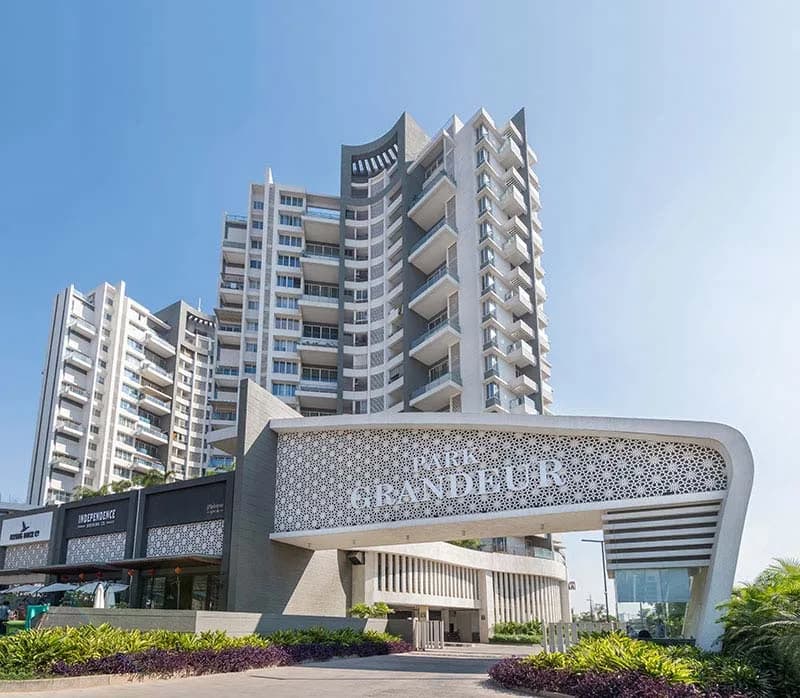
Front Elevation
Select a view or open the gallery
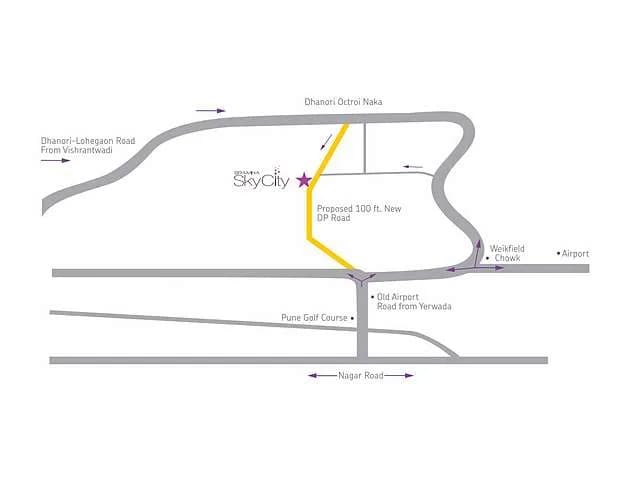
Dhanori, Pune
Construction Status
Ready to move
Completed in Mar, 2015
₹50 L - 1.25 Cr
Price range· ₹7,246/sqft
1 BHK
Super Built-up Area
600–660 sqft
₹50 - 55 L
2 BHK
Carpet Area
690–816 sqft
₹65 L - 1.05 Cr
3 BHK
Carpet Area
900–1187 sqft
₹82 L - 1.25 Cr
Modular kitchen with chimney hob 2 feet X 2 feet vitrified flooring Jaguar make / equivalent C.P. Fittings Anchor roma / equivalent electrical fittings Hindware / Cera / equivalent sanitary ware Wall hung EWC in toilets Counter wash basin in toilets Polycab / Finolex / equivalent electrical wires Granite / marble sill for windows Powder coated aluminum sliding windows M.S. safety grills for windows Doors with laminate on both sides Internal doors with mortise locks Concealed GI plumbing Internal OBD paint and external acrylic paint Antiskid flooring for attached terraces
As stated by the builder; shown as filed.
Available configurations, areas and recorded pricing.
660 sq.ft.
₹50 - 55 L
912 sq.ft.
₹65 L - 1.05 Cr
945 sq.ft.
₹65 L - 1.05 Cr
980 sq.ft.
₹65 L - 1.05 Cr
1317 sq.ft.
₹82 L - 1.25 Cr
1360 sq.ft.
₹82 L - 1.25 Cr
Room dimensions
Room-by-room dimensions from each plan’s published schedule — shown exactly as filed, never estimated.
| Room | Dimensions (as printed) | Area |
|---|---|---|
| Living Room | 4.93 m × 3.15 m | 167 sqft |
| Kitchen | 2.67 m × 3.23 m | 93 sqft |
| Bedroom | 3.43 m × 3.05 m | 112 sqft |
| Bathroom | 1.37 m × 1.60 m | 24 sqft |
| WC | 1.37 m × 0.91 m | 13 sqft |
| Passage | 2.97 m × 0.89 m | 28 sqft |
| Entrance Lobby | 1.09 m × 1.52 m | 18 sqft |
| Terrace | 2.34 m × 1.82 m | 46 sqft |
Itemized rooms add up to 501 sqft · super area 660 sqft (walls, circulation and balconies are not itemized)
| Room | Dimensions (as printed) | Area |
|---|---|---|
| Living Room | 4.90 m × 3.50 m | 185 sqft |
| Kitchen | 2.90 m × 2.41 m | 75 sqft |
| Bedroom | 3.05 m × 4.27 m | 140 sqft |
| Bedroom | 3.05 m × 3.56 m | 117 sqft |
| Toilet | 1.52 m × 2.41 m | 40 sqft |
| Toilet | 1.37 m × 2.41 m | 36 sqft |
| Entrance Lobby | 1.50 m × 1.02 m | 16 sqft |
| Terrace | 2.31 m × 1.83 m | 45 sqft |
| Dry Balcony | 1.07 m × 2.33 m | 27 sqft |
Itemized rooms add up to 681 sqft · super area 912 sqft (walls, circulation and balconies are not itemized)
| Room | Dimensions (as printed) | Area |
|---|---|---|
| Living And Dining | 5.44 m × 3.66 m | 214 sqft |
| Kitchen | 3.05 m × 2.29 m | 75 sqft |
| Bedroom | 3.05 m × 4.27 m | 140 sqft |
| Bedroom | 3.05 m × 3.65 m | 120 sqft |
| Toilet | 1.37 m × 2.29 m | 34 sqft |
| Toilet | 1.52 m × 2.29 m | 37 sqft |
| Passage | 1.52 m × 0.91 m | 15 sqft |
| Dry Balcony | 0.91 m × 2.03 m | 20 sqft |
| Terrace | 2.56 m × 2.20 m | 61 sqft |
Itemized rooms add up to 716 sqft · super area 945 sqft (walls, circulation and balconies are not itemized)
| Room | Dimensions (as printed) | Area |
|---|---|---|
| Living And Dining | 5.74 m × 3.66 m | 226 sqft |
| Kitchen | 2.44 m × 3.76 m | 99 sqft |
| Bedroom | 3.05 m × 3.66 m | 120 sqft |
| Bedroom | 3.05 m × 3.66 m | 120 sqft |
| Bedroom | 3.05 m × 4.12 m | 135 sqft |
| Toilet | 1.37 m × 2.29 m | 34 sqft |
| Toilet | 1.37 m × 2.29 m | 34 sqft |
| Toilet | 1.52 m × 2.29 m | 37 sqft |
| Terrace | 2.77 m × 2.21 m | 66 sqft |
| Dry Balcony | 0.91 m × 2.34 m | 23 sqft |
| Passage | 2.08 m × 2.03 m | 46 sqft |
Itemized rooms add up to 940 sqft · super area 980 sqft (walls, circulation and balconies are not itemized)
| Room | Dimensions (as printed) | Area |
|---|---|---|
| Living Room | 6.10 m × 3.50 m | 230 sqft |
| Kitchen | 2.87 m × 3.96 m | 122 sqft |
| Bedroom | 3.05 m × 4.62 m | 152 sqft |
| Bedroom | 3.05 m × 3.99 m | 131 sqft |
| Bedroom | 3.61 m × 3.23 m | 125 sqft |
| Toilet | 1.50 m × 2.44 m | 39 sqft |
| Toilet | 1.37 m × 2.44 m | 36 sqft |
| Toilet | 1.35 m × 2.26 m | 33 sqft |
| Terrace | 2.90 m × 1.83 m | 57 sqft |
| Passage | 2.59 m × 0.91 m | 25 sqft |
| Dry Balcony | 1.37 m × 2.92 m | 43 sqft |
| Entrance Lobby | 1.50 m × 1.01 m | 16 sqft |
Itemized rooms add up to 1,009 sqft · super area 1,317 sqft (walls, circulation and balconies are not itemized)
| Room | Dimensions (as printed) | Area |
|---|---|---|
| Living And Dining | 5.74 m × 3.66 m | 226 sqft |
| Kitchen | 2.44 m × 3.76 m | 99 sqft |
| Bedroom | 3.05 m × 3.66 m | 120 sqft |
| Bedroom | 3.05 m × 3.66 m | 120 sqft |
| Bedroom | 3.05 m × 4.12 m | 135 sqft |
| Toilet | 1.37 m × 2.29 m | 34 sqft |
| Toilet | 1.37 m × 2.29 m | 34 sqft |
| Toilet | 1.52 m × 2.29 m | 37 sqft |
| Terrace | 2.77 m × 2.21 m | 66 sqft |
| Dry Balcony | 0.91 m × 2.34 m | 23 sqft |
| Passage | 2.08 m × 2.03 m | 46 sqft |
Itemized rooms add up to 940 sqft · super area 1,360 sqft (walls, circulation and balconies are not itemized)
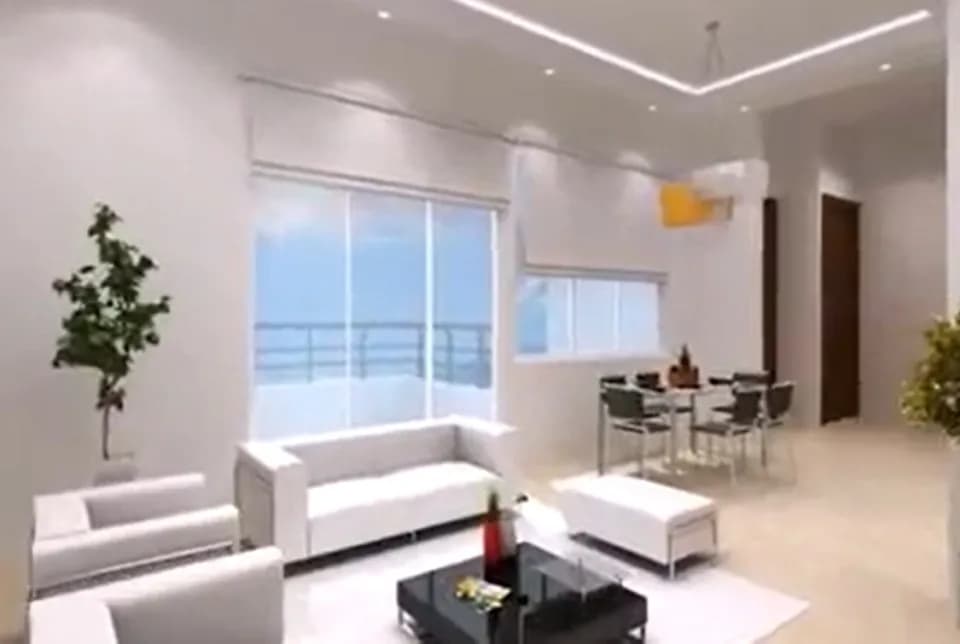
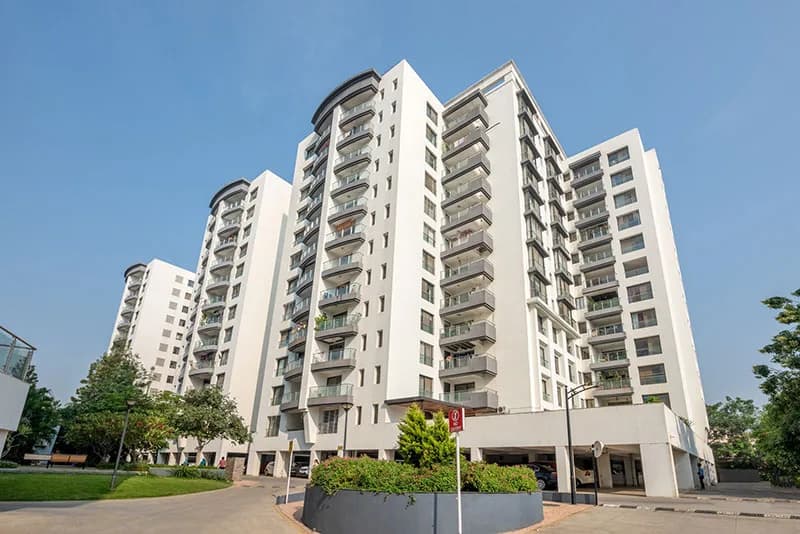
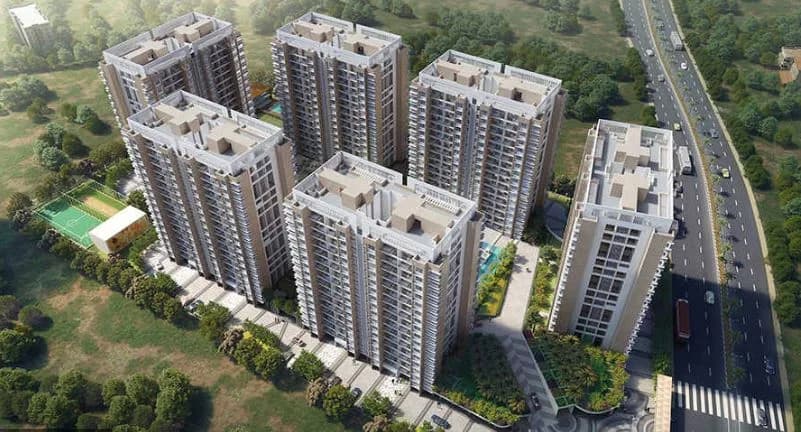
Park Springs in Dhanori, Pune North is a ready-to-move housing society. It offers apartments in varied budget range. These units are a perfect combination of comfort and style, specifically designed to suit your requirements and conveniences. There are 1BHK, 2BHK and 3BHK Apartments available in this project. This housing society is now ready to be called home as families have started moving in. Check out some of the features of Park Springs housing society: *Park Springs Dhanori has 10 towers, with 12 floors each and 380 units on offer. *Spread over an area of 8 acres, Park Springs is one of the spacious housing societies in the Pune North region. With all the basic amenities available, Park Springs fits into your budget and your lifestyle.
25 facilities recorded for this project
Key destinations around Park Springs
Smart Chemist Medical
Pharmacy · 0.4 km
Nyati Evita Park
Park · 0.5 km
Gaurav Fresh Mart
Mall / Market · 0.7 km
Apex Cancer Clinic
Hospital · 0.8 km
State Bank of India
Bank · 0.8 km
More Supermarket
Mall / Market · 0.9 km
Official brochure
Park Springs
9 pages · 2.7 MB · PDF
Published by the builder; shown as filed.
Reading here is free. Downloading sends your enquiry to the seller so they can follow up.
Recorded year-on-year movement and today’s asking-rate position for Park Springs.
Recorded 12-month movement
Asking rates · YoYProject
Park Springs
+8.4%
Locality
Dhanori
+6.8%
Today’s asking rates
Project, locality and city benchmarks
Recorded state rates for reference. Confirm the applicable amount at registration.
Project and locality asking-rate medians come from the PropertyBaazi project records in the sample shown. Registered rates come from government transaction records. Neither is a valuation, index or forecast.
Computed from 61 Dhanori projects in our catalogue (38 with a per-sqft price).
61 projects here, by price band
Supply snapshot
Resale listings6
Units on the market6
Reviews by residents
No written reviews yet
Be the first to share a first-hand experience.
Understand daily conveniences and connectivity around the project before planning a visit.
Based on 57 projects listed in Dhanori on PropertyBaazi — our catalog, not a market index.
Aerial distances measured on the map from the project’s recorded location — straight lines, not routes. Map data © OpenStreetMap contributors.
View on mapSchools 5
Colleges 3
Hospitals 3
Shopping & Markets 4
Parks 2
Banks 3
Airport 1
Pharmacy 2
Straight-line distances, approximate, measured from the project’s recorded location. Data © OpenStreetMap contributors.
Comparable projects around Dhanori

Pride Purple Group
Shrinivas Pride Purple Properties Llp
25 projects on PropertyBaazi
Pride Purple Group has been in the real estate industry for over 19 years, focusing on enhancing urban living through premium living spaces. They aim to make luxury accessible to everyone and have a vision to co-create 200 million sq. ft. of structures by 2025. They have won multiple awards for their projects and commitment to quality and safety. Their core values include delivering beyond commitments and providing equal growth opportunities to all.
Park Springs is ready to move in, so you can take possession as soon as the paperwork is done.
We don't have a RERA registration on record for Park Springs yet, so it's worth confirming this with the developer before you commit.
Homes at Park Springs are priced ₹50 L - 1.25 Cr (about ₹7,246/sq.ft) for 1, 2, 3 BHK Apartment, sized 690–1,187 sq.ft carpet area.
Park Springs is located in Dhanori, Pune.
Park Springs is spread across 8 acres, 10 towers, up to 12 floors and 380 homes.
Park Springs comes with 25 amenities, including Swimming Pool, RO System, Terrace Garden, Piped Gas, Water Softener Plant and Wi-Fi Connectivity.
Close to Park Springs you'll find hospitals such as Apex Cancer Clinic and Sathe Hospital, schools like sant tukaram school graund and ma na pa school and banks and markets and shopping.
Park Springs is being developed by Pride Purple Group.
Disclaimer: The material and information contained on this page is provided for general information purposes only and does not constitute an endorsement, warranty, or representation by PropertyBaazi. PropertyBaazi is an information platform and is not a party to any transaction between users. Project details, prices, availability, RERA status and other information are compiled from public records and third-party sources, may change without notice, and should be independently verified with the developer, the relevant RERA authority and your own legal/financial advisors before you rely on them or make any decision.