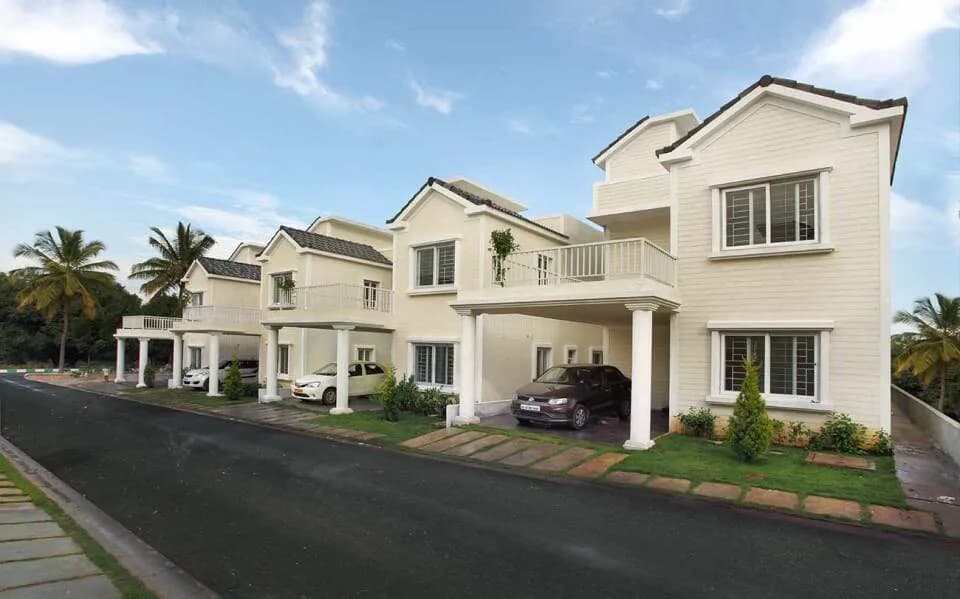
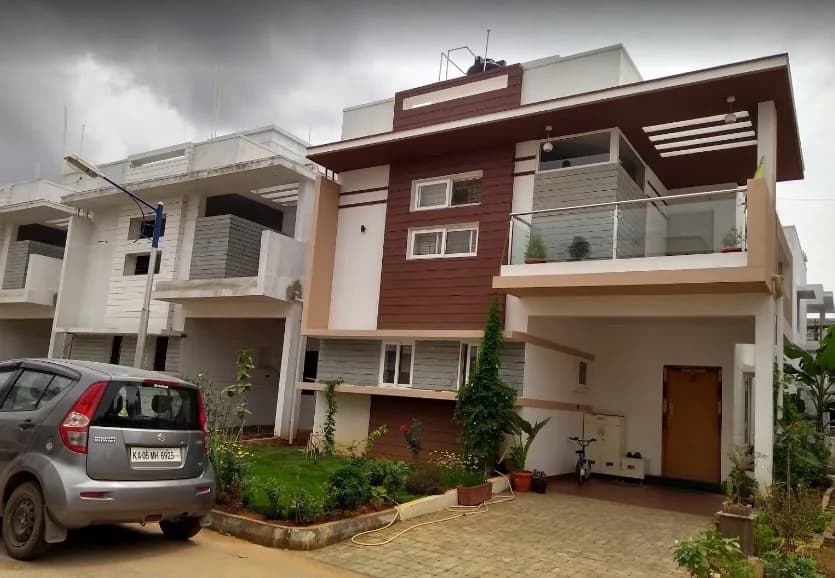
3 BHK Villa
1580 sq.ft.
₹1.84 Cr
Outdoors
Villas
Select a view or open the gallery
Sarjapur, Bengaluru
Construction Status
Ready to move
Possession started on Sep, 2023
₹1.6 Cr
Price range· ₹11,428/sqft
3 BHK
Carpet Area
1400 sqft
₹1.6 Cr
As stated by the builder; shown as filed.
Phase registrations, completion timelines and available documents from the state RERA record.
Phase 1
PRM/KA/RERA/1251/308/PR/200103/003127
Karnataka RERA
Phase 2
PRM/KA/RERA/1251/308/PR/230522/004899
Karnataka RERA
Phase 3
PRM/KA/RERA/1251/308/PR/181122/005471
Karnataka RERA
PRM/KA/RERA/1251/308/PR/181122/005471PRM/KA/RERA/1251/308/PR/200103/003127PRM/KA/RERA/1251/308/PR/230522/004899Registration-number match
Registration number found in K-RERA
The project registration number matched the registry snapshot. Confirm the current status and filings on the live portal before booking.
Registry documents
Mirrored from K-RERA
Requesting a download sends your enquiry to the seller. Once sent, other documents for this project stay unlocked for this browser session.
Registration certificate
Registration: PRM/KA/RERA/1251/308/PR/200103/0031271018 KB
Registration certificate
Registration: PRM/KA/RERA/1251/308/PR/230522/0048991016 KB
Registration certificate
Registration: PRM/KA/RERA/1251/308/PR/181122/0054711016 KB
Commencement certificate
Registration: PRM/KA/RERA/1251/308/PR/200103/003127318 KB
Commencement certificate
Registration: PRM/KA/RERA/1251/308/PR/230522/004899302 KB
Commencement certificate
Registration: PRM/KA/RERA/1251/308/PR/181122/005471335 KB
Completion certificate
Registration: PRM/KA/RERA/1251/308/PR/200103/003127258 KB
Completion certificate
Registration: PRM/KA/RERA/1251/308/PR/230522/004899276 KB
Completion certificate
Registration: PRM/KA/RERA/1251/308/PR/181122/005471258 KB
Completion certificate (2)
Registration: PRM/KA/RERA/1251/308/PR/181122/005471535 KB
Completion certificate (3)
Registration: PRM/KA/RERA/1251/308/PR/181122/005471578 KB
Completion certificate (4)
Registration: PRM/KA/RERA/1251/308/PR/181122/0054711.2 MB
Approved building plan
Registration: PRM/KA/RERA/1251/308/PR/230522/0048991.8 MB
Approved building plan
Registration: PRM/KA/RERA/1251/308/PR/181122/005471683 KB
Approved layout plan (2)
Registration: PRM/KA/RERA/1251/308/PR/200103/0031271.2 MB
Approved layout plan
Registration: PRM/KA/RERA/1251/308/PR/230522/0048992.0 MB
Approved layout plan (2)
Registration: PRM/KA/RERA/1251/308/PR/230522/0048992.0 MB
Approved layout plan
Registration: PRM/KA/RERA/1251/308/PR/181122/0054713.3 MB
Approved layout plan (2)
Registration: PRM/KA/RERA/1251/308/PR/181122/005471144 KB
Sectional drawing
Registration: PRM/KA/RERA/1251/308/PR/230522/00489922 KB
Area development plan
Registration: PRM/KA/RERA/1251/308/PR/230522/00489922 KB
Sectional drawing
Registration: PRM/KA/RERA/1251/308/PR/181122/005471144 KB
Area development plan
Registration: PRM/KA/RERA/1251/308/PR/181122/005471144 KB
Encumbrance certificate
Registration: PRM/KA/RERA/1251/308/PR/200103/0031273.8 MB
NOC — Escom Electricity
Registration: PRM/KA/RERA/1251/308/PR/230522/00489922 KB
NOC — Kwssb Water
Registration: PRM/KA/RERA/1251/308/PR/230522/00489922 KB
NOC — Escom Electricity
Registration: PRM/KA/RERA/1251/308/PR/181122/005471144 KB
NOC — Kwssb Water
Registration: PRM/KA/RERA/1251/308/PR/181122/005471144 KB
Brochure
Registration: PRM/KA/RERA/1251/308/PR/200103/0031271.1 MB
Brochure (2)
Registration: PRM/KA/RERA/1251/308/PR/200103/00312710.6 MB
Brochure
Registration: PRM/KA/RERA/1251/308/PR/230522/00489946 KB
Brochure (2)
Registration: PRM/KA/RERA/1251/308/PR/230522/004899144 KB
Brochure
Registration: PRM/KA/RERA/1251/308/PR/181122/0054711.6 MB
Brochure (2)
Registration: PRM/KA/RERA/1251/308/PR/181122/005471144 KB
Files are shown as captured in our registry snapshot. Always confirm the latest record on the official state portal before you transact.
Available configurations, areas and recorded pricing.
1580 sq.ft.
₹1.84 Cr
2070 sq.ft.
₹2.42 Cr
1740 sq.ft.
₹1.6 Cr
Room dimensions
Room-by-room dimensions from each plan’s published schedule — shown exactly as filed, never estimated.
| Room | Dimensions (as printed) | Area |
|---|---|---|
| Living | 2.97 m × 4.67 m | 149 sqft |
| Family Lounge | 3.81 m × 3.43 m | 141 sqft |
| Kitchen and Dining | 4.57 m × 2.44 m | 120 sqft |
| Guest Bedroom | 3.35 m × 3.30 m | 119 sqft |
| Master Bedroom | 3.96 m × 3.30 m | 141 sqft |
| Bedroom | 4.27 m × 2.97 m | 136 sqft |
| Toilet | 2.34 m × 1.52 m | 38 sqft |
| Toilet | 2.34 m × 1.52 m | 38 sqft |
| Toilet | 2.90 m × 1.37 m | 43 sqft |
| Parking | 2.67 m × 3.05 m | 87 sqft |
| UtilityService | 1.83 m × 1.27 m | 25 sqft |
| Closet | 2.03 m × 1.22 m | 27 sqft |
| Deck With Seating | 2.90 m × 3.35 m | 104 sqft |
Itemized rooms add up to 1,168 sqft · super area 1,580 sqft (walls, circulation and balconies are not itemized)
| Room | Dimensions (as printed) | Area |
|---|---|---|
| Living | 3.23 m × 4.52 m | 157 sqft |
| Family Lounge | 3.76 m × 4.50 m | 182 sqft |
| Kitchen | 3.05 m × 3.05 m | 100 sqft |
| Guest Bedroom | 3.63 m × 3.61 m | 141 sqft |
| Master Bedroom | 4.22 m × 3.61 m | 164 sqft |
| Bedroom | 4.19 m × 3.51 m | 158 sqft |
| Toilet | 2.64 m × 1.68 m | 48 sqft |
| Toilet | 2.64 m × 1.52 m | 43 sqft |
| Toilet | 2.54 m × 1.52 m | 42 sqft |
| Parking | 3.05 m × 4.88 m | 160 sqft |
| Dining | 3.05 m × 2.90 m | 95 sqft |
| Closet | 2.59 m × 1.78 m | 50 sqft |
| Deck | 1.98 m × 3.12 m | 67 sqft |
| Foyer | 2.13 m × 1.88 m | 43 sqft |
| Closet | 2.54 m × 1.47 m | 40 sqft |
| UtilityService | 1.96 m × 3.05 m | 64 sqft |
| Deck With Seating | 3.43 m × 3.50 m | 129 sqft |
Itemized rooms add up to 1,683 sqft · super area 2,070 sqft (walls, circulation and balconies are not itemized)
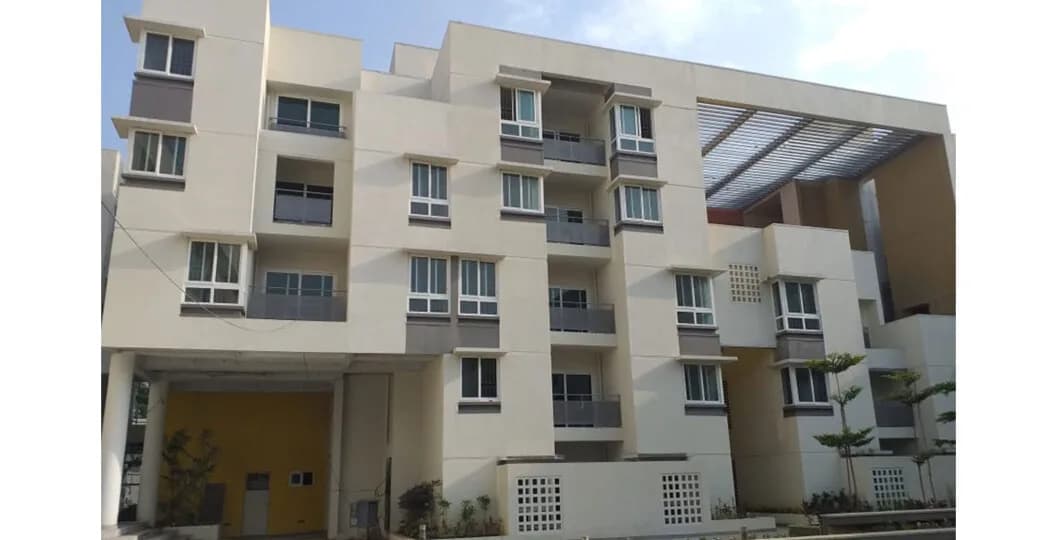
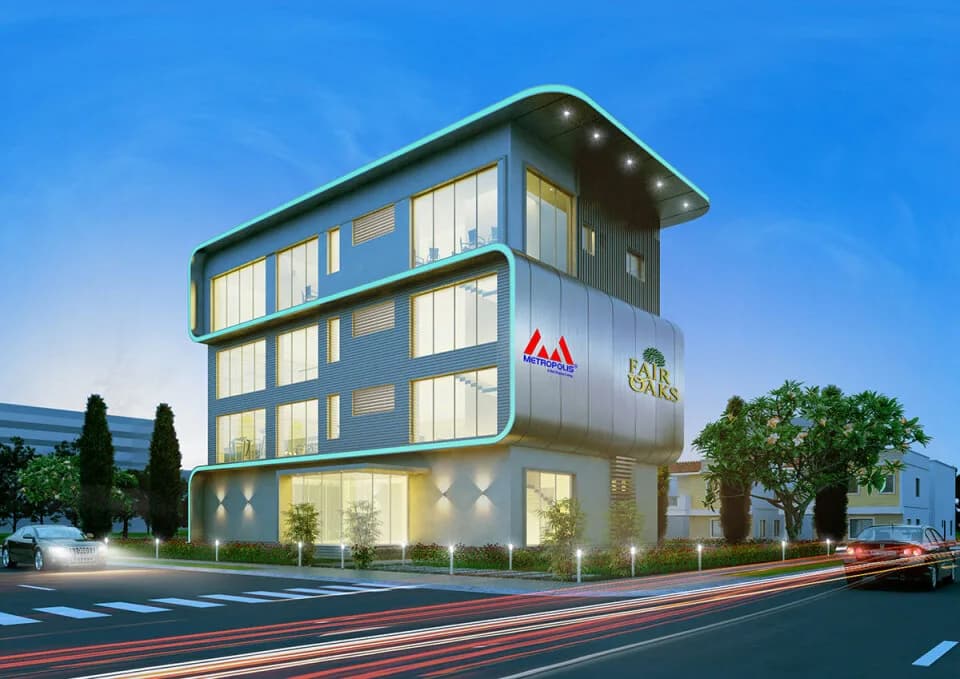
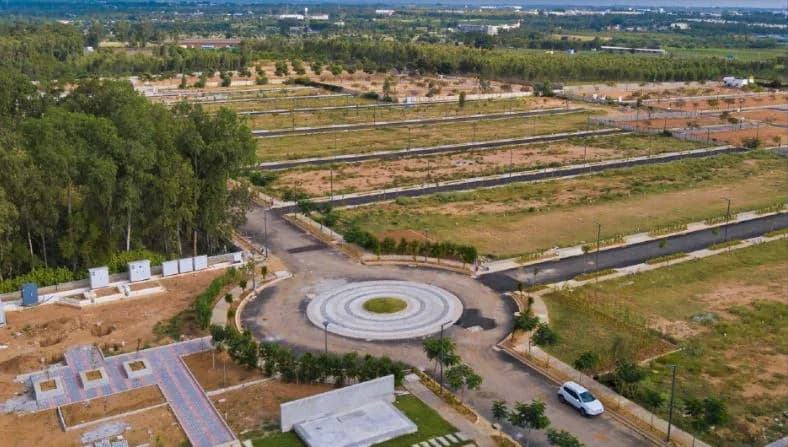
Peninsula Parkelite Phase 3 in Sarjapur Road, Bangalore East by Peninsula Infra Developments Pvt Ltd Builders is a residential project. Peninsula Park Elite price ranges from 11083000 to 19580000. Peninsula Park Elite offers facilities such as Gymnasium. It also has amenities like Badminton court, Lawn tennis court and Swimming pool. The project has indoor activities such as Dart board, Pool table, Skating rink and Squash court. It also offers services like Banquet hall and Library. This is a RERA registered project with registration number PRM/KA/RERA/1251/308/PR/200103/003127. The project is spread over a total area of 8 acres of land. It has 45% of open space. The construction is of 2 floors. An accommodation of 127 units has been provided. About City: Bangalore is growing in every aspect. The major growth drivers of the city is the booming IT sector that is generating numerous jobs. This has also impacted the real estate market of the city very positively. The city with multi-cultural population and good social infrastructure, excellent educational institutes and constantly upgrading physical infrastructure, witnesses a positive trend in its real estate market. The city has a wide mix of luxury housing, mid segment housing and affordable housing.
21 facilities recorded for this project
Key destinations around Peninsula Parkelite Phase 3
NH648
Highway · 550 Meter
Endeavour's International School
University · 1.5 KM
Avighna Enclave Mall
Shopping Center/ Market/ Mall · 3.8 KM
Town Hospital Sarjapura
Hospital · 4.4 KM
Azim Premji University
University · 7.3 KM
Kempegowda Airport KIAL Rd
Airport · 53.1 KM
Current asking rates for this project, its locality and Bengaluru.
Today’s asking rates
Project, locality and city benchmarks
Recorded state rates for reference. Confirm the applicable amount at registration.
Project and locality asking-rate medians come from the PropertyBaazi project records in the sample shown. Registered rates come from government transaction records. Neither is a valuation, index or forecast.
Computed from 85 Sarjapur projects in our catalogue (62 with a per-sqft price).
85 projects here, by price band
Reviews by residents
No written reviews yet
Be the first to share a first-hand experience.
Understand daily conveniences and connectivity around the project before planning a visit.
Based on 84 projects listed in Sarjapur on PropertyBaazi — our catalog, not a market index.
Distances as recorded by the builder; others measured aerially on the map — straight lines, not routes. Map data © OpenStreetMap contributors.
View on mapColleges & Universities 2
Hospitals 1
Shopping & Malls 1
Roads & Connectivity 1
Airport 1
Distances as recorded when the project was listed — approximate; please confirm on the ground.
Comparable projects around Sarjapur
Peninsula Infra Developments Pvt Ltd Builders
3 projects on PropertyBaazi
Peninsula Builders is famous for developing projects of global standards in Western India, particularly in Mumbai. Customer focus, excellence and innovation form its vision of touching the lives of people. Peninsula Developers was established in 1997 and is now expanding to other parts of India. The architectural superiority and novelty of Peninsula Builders enhance the value of India?s real estate industry. Also, it has ranked among the top 100 construction companies of India. The vision of Peninsula Developers of being distinct, high performing and most trusted, combined with their experience and expertise makes it the most upcoming company of the industry. They create spaces for retail, residential, commercial and IT Parks purposes. Crossroads, Bayside Mall, etc were built in Mumbai to
Peninsula Parkelite Phase 3 is under construction; its earlier possession date (Sep, 2023) has passed, so confirm the current handover timeline with the developer.
Yes. Peninsula Parkelite Phase 3 is registered with K-RERA under numbers PRM/KA/RERA/1251/308/PR/200103/003127, PRM/KA/RERA/1251/308/PR/230522/004899, PRM/KA/RERA/1251/308/PR/181122/005471, which you can verify on the official RERA portal.
Homes at Peninsula Parkelite Phase 3 are priced ₹1.6 Cr (about ₹11,428/sq.ft) for 3 BHK Villa, sized 1,400 sq.ft carpet area.
Peninsula Parkelite Phase 3 is located in Sarjapur, Bengaluru. The airport is about 53.1 km away.
Peninsula Parkelite Phase 3 is spread across 8 acres, up to 2 floors and 127 homes.
Peninsula Parkelite Phase 3 comes with 21 amenities, including Beach Volley Ball Court, Swimming Pool, Skating Rink, Squash Court, Pool Table and Banquet Hall.
Peninsula Parkelite Phase 3 is being developed by Peninsula Infra Developments Pvt Ltd Builders.
Beyond the home price, budget for stamp duty (from about 2%) plus registration charges when you buy at Peninsula Parkelite Phase 3.
Disclaimer: The material and information contained on this page is provided for general information purposes only and does not constitute an endorsement, warranty, or representation by PropertyBaazi. PropertyBaazi is an information platform and is not a party to any transaction between users. Project details, prices, availability, RERA status and other information are compiled from public records and third-party sources, may change without notice, and should be independently verified with the developer, the relevant RERA authority and your own legal/financial advisors before you rely on them or make any decision.