2 BHK Apartment
724 sq.ft.
₹3.36 - 4.4 Cr
Outdoors
Elevation
Select a view or open the gallery
Byculla East, Mumbai
Construction Status
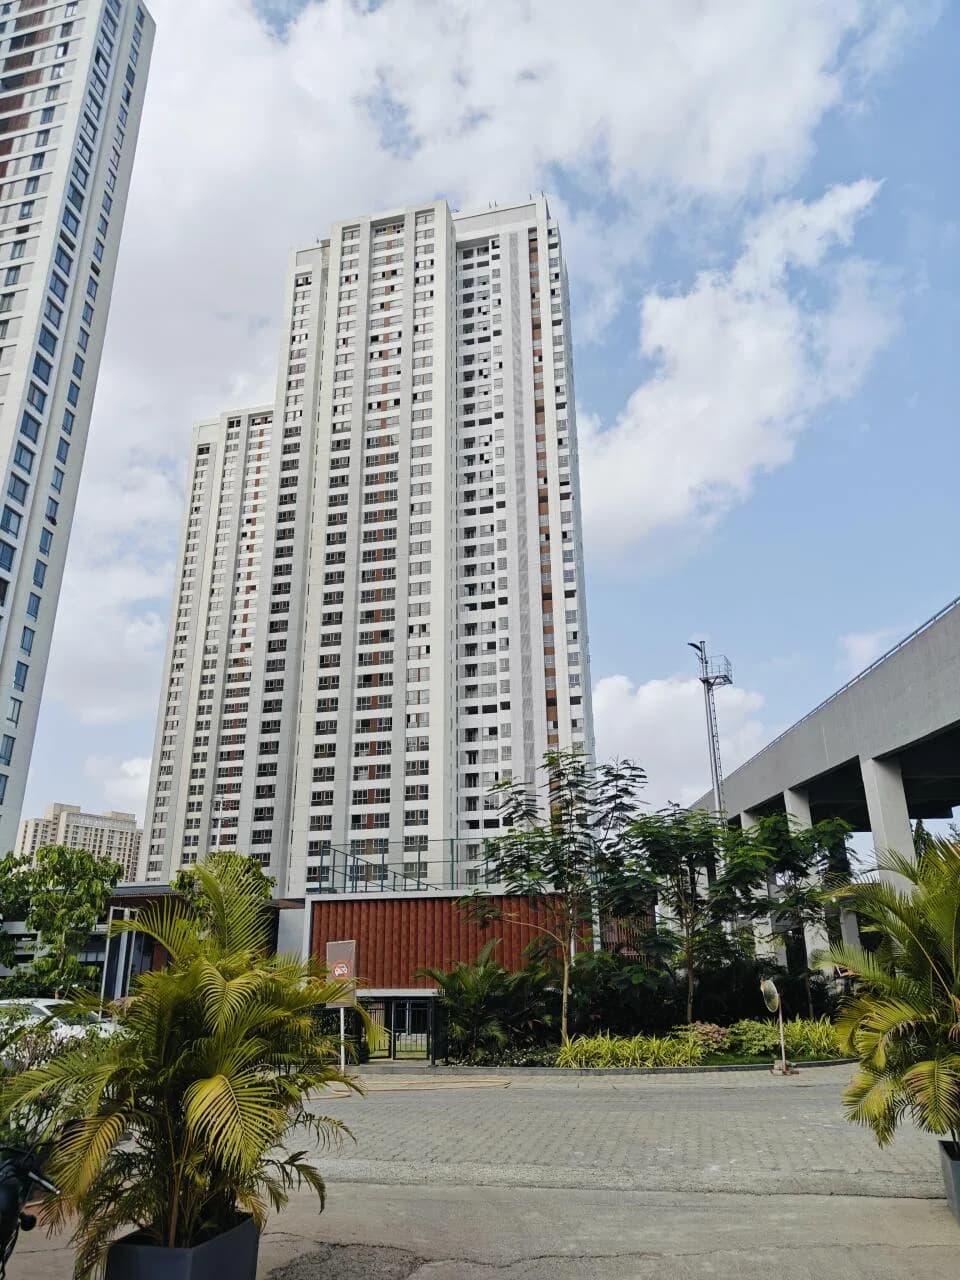
Ready to move
Possession started on Apr, 2023
₹3.65 Cr - 20.21 Cr
Price range· ₹46,404/sqft
2 BHK
Carpet Area
635–1093 sqft
₹3.65 - 7.75 Cr
3 BHK
Carpet Area
873–1947 sqft
₹5.74 - 13.8 Cr
4 BHK
Carpet Area
1287–2850 sqft
₹9.09 - 20.21 Cr
5 BHK
Carpet Area
1908–1970 sqft
₹13.48 - 13.97 Cr
Disclaimer - There are Multiple Towers with Different No. of Floors. The above mentioned no. is the tower with Maximum Floors (72)
As stated by the builder; shown as filed.
Phase registrations, completion timelines and available documents from the state RERA record.
Phase 1 Wing A AVYAN Tower
P51900003324
Maharashtra RERA
Phase 2 Wing B ARAV Tower
P51900018039
Maharashtra RERA
Phase 3 Wing C AHAN Tower
P51900020330
Maharashtra RERA
Piramal Aranya Ahan 2
P51900051735
Maharashtra RERA
P51900003324P51900018039P51900020330Registration-number match
Registration number found in MahaRERA
The project registration number matched the registry snapshot. Confirm the current status and filings on the live portal before booking.
Registry documents
Mirrored from MahaRERA
No mirrored registry documents available
Document availability varies by state portal. Use the official RERA portal below for the latest filed records.
Available configurations, areas and recorded pricing.
724 sq.ft.
₹3.36 - 4.4 Cr
739 sq.ft.
₹3.43 - 4.49 Cr
743 sq.ft.
₹3.45 - 4.52 Cr
768 sq.ft.
₹3.57 - 4.67 Cr
1060.39 sq.ft.
₹4.92 - 6.44 Cr
1087 sq.ft.
₹5.05 - 6.61 Cr
Room dimensions
Room-by-room dimensions from each plan’s published schedule — shown exactly as filed, never estimated.
| Room | Dimensions (as printed) | Area |
|---|---|---|
| Living And Dining | 3.20 m × 4.98 m | 171 sqft |
| Kitchen | 2.29 m × 2.49 m | 61 sqft |
| Bedroom | 3.20 m × 4.27 m | 147 sqft |
| Bedroom | 3.15 m × 3.05 m | 103 sqft |
| Toilet | 1.45 m × 2.29 m | 36 sqft |
| Toilet | 2.29 m × 1.45 m | 36 sqft |
Itemized rooms add up to 554 sqft · super area 724 sqft (walls, circulation and balconies are not itemized)
| Room | Dimensions (as printed) | Area |
|---|---|---|
| Living and Dining | 3.40 m × 4.95 m | 181 sqft |
| Kitchen | 2.44 m × 2.44 m | 64 sqft |
| Bedroom | 3.35 m × 3.53 m | 127 sqft |
| Master Bedroom | 3.35 m × 3.96 m | 143 sqft |
| Toilet | 1.50 m × 2.44 m | 39 sqft |
| Toilet | 1.57 m × 2.44 m | 41 sqft |
| Entrance Foyer | 2.54 m × 1.07 m | 29 sqft |
Itemized rooms add up to 624 sqft · super area 739 sqft (walls, circulation and balconies are not itemized)
| Room | Dimensions (as printed) | Area |
|---|---|---|
| Living and Dining | 3.20 m × 6.12 m | 211 sqft |
| Kitchen | 2.44 m × 2.39 m | 63 sqft |
| Bedroom | 3.30 m × 3.66 m | 130 sqft |
| Master Bedroom | 3.43 m × 3.89 m | 143 sqft |
| Toilet | 1.45 m × 2.44 m | 38 sqft |
| Toilet | 2.44 m × 1.52 m | 40 sqft |
Itemized rooms add up to 625 sqft · super area 743 sqft (walls, circulation and balconies are not itemized)
| Room | Dimensions (as printed) | Area |
|---|---|---|
| Living | 3.40 m × 4.95 m | 181 sqft |
| Kitchen | 2.44 m × 2.44 m | 64 sqft |
| Bedroom | 3.35 m × 3.53 m | 127 sqft |
| Bedroom | 3.35 m × 3.96 m | 143 sqft |
| Toilet | 1.50 m × 2.44 m | 39 sqft |
| Toilet | 1.57 m × 2.44 m | 41 sqft |
| Entrance Foyer | 2.54 m × 1.07 m | 29 sqft |
Itemized rooms add up to 624 sqft · super area 768 sqft (walls, circulation and balconies are not itemized)
| Room | Dimensions (as printed) | Area |
|---|---|---|
| Living Room | 3.81 m × 4.37 m | 179 sqft |
| Kitchen | 2.44 m × 3.76 m | 99 sqft |
| Master Bedroom | 3.56 m × 4.83 m | 185 sqft |
| Bedroom | 3.20 m × 3.66 m | 126 sqft |
| Toilet | 2.77 m × 1.55 m | 46 sqft |
| Toilet | 1.55 m × 2.46 m | 41 sqft |
| Dry Balcony | 1.32 m × 1.91 m | 27 sqft |
| Dining | 3.81 m × 3.86 m | 158 sqft |
Itemized rooms add up to 861 sqft · super area 1,060.39 sqft (walls, circulation and balconies are not itemized)
| Room | Dimensions (as printed) | Area |
|---|---|---|
| Living | 4.36 m × 8.12 m | 381 sqft |
| Kitchen | 2.61 m × 3.72 m | 105 sqft |
| Bedroom | 3.20 m × 3.73 m | 128 sqft |
| Bedroom | 3.52 m × 4.82 m | 183 sqft |
| Toilet | 2.70 m × 1.47 m | 43 sqft |
| Toilet | 1.56 m × 2.35 m | 40 sqft |
Itemized rooms add up to 880 sqft · super area 1,087 sqft (walls, circulation and balconies are not itemized)
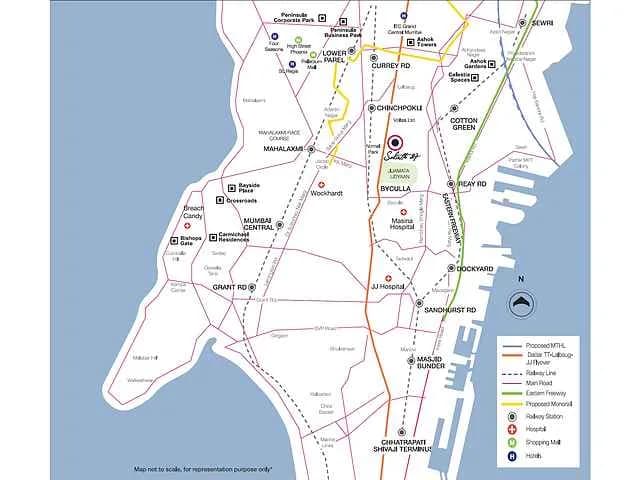
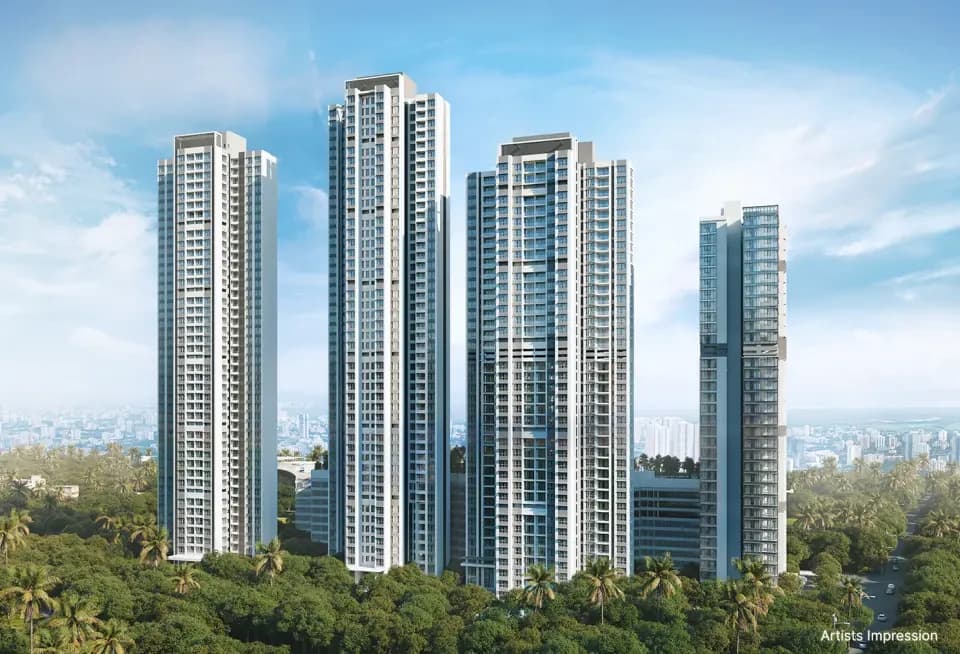
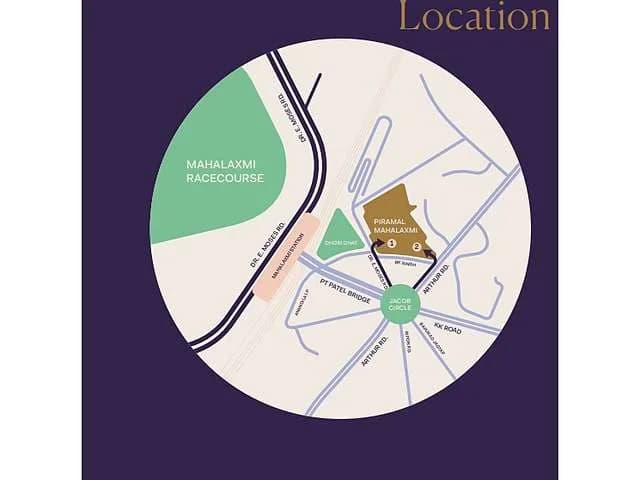
Piramal Aranya, is a high rise gated sanctuary that offers luxuriant 2, 3 & 4 BHK homes inclusive of advanced wellness technologies, 360-degree views and a world-class lifestyle crafted alongside the world’s leading partners at Rani Baug, Byculla, South Mumbai. Location Aranya comes with excellent connectivity, good frontage and visibility along major access roads. It connects to world-class medical facilities, prominent business districts, reputed educational institutions, shopping and entertainment hubs within a few kilometres. Even for transportation, the railway station, airports, eastern freeway and the Bhaucha Dhakka dock are a few minutes away.
35 facilities recorded for this project
Key destinations around Piramal Aranya
Reay Road Railway Station
Railway Station · 700 Meter
Masina Hospital
Hospital · 1.2 KM
Byculla Railway Station
Railway Station · 1.4 KM
Diamond Jubilee High School
School · 2 KM
M.H. Saboo Siddik College of Engg
University · 2.7 KM
Sant Gadge Maharaj Chowk Monorail
Metro Station · 3 KM
Recorded year-on-year movement and today’s asking-rate position for Piramal Aranya.
Recorded 12-month movement
Asking rates · YoYProject
Piramal Aranya
+3.3%
Locality
Byculla East
+2.5%
Today’s asking rates
Project, locality and city benchmarks
Recorded state rates for reference. Confirm the applicable amount at registration.
Project and locality asking-rate medians come from the PropertyBaazi project records in the sample shown. Registered rates come from government transaction records. Neither is a valuation, index or forecast.
Computed from 4 Byculla East projects in our catalogue (4 with a per-sqft price).
4 projects here, by price band
Reviews by residents
No written reviews yet
Be the first to share a first-hand experience.
Understand daily conveniences and connectivity around the project before planning a visit.
Based on 4 projects listed in Byculla East on PropertyBaazi — our catalog, not a market index.
Distances as recorded by the builder — approximate; please confirm on the ground.
View on mapMetro & Rail 3
Schools 1
Colleges & Universities 1
Hospitals 1
Shopping & Malls 1
Business Hubs 1
Roads & Connectivity 1
Airport 1
Sports & Stadiums 1
Golf 1
Nature 1
Distances as recorded when the project was listed — approximate; please confirm on the ground.
Comparable projects around Byculla East

Piramal Realty
6 projects on PropertyBaazi
Piramal Realty, established in 2012, aims to enrich lives through customer-centricity, architectural design, quality, and safety. The company reflects Piramal Group's legacy of responsible stewardship and commitment to Knowledge, Action, Care, and Impact. Their developments focus on meeting and exceeding customer needs, providing opportunities to thrive. Key statistics include 13 million sq.ft of real estate under development, 235 million in private equity investment, over 11 years of expertise, and over 5,000 happy families.
Piramal Aranya is under construction; its earlier possession date (Apr, 2023) has passed, so confirm the current handover timeline with the developer.
Yes. Piramal Aranya is registered with MahaRERA under numbers P51900003324, P51900018039, P51900020330, P51900051735, which you can verify on the official RERA portal.
Homes at Piramal Aranya are priced ₹3.65 Cr - 20.21 Cr (about ₹46,404/sq.ft) for 2, 3, 4, 5 BHK Apartment, sized 635–2,850 sq.ft carpet area.
Piramal Aranya is located in Byculla East, Mumbai. The railway station is around 0.50 km away.
Piramal Aranya is spread across 7.6 acres, 4 towers, up to 72 floors and 1,350 homes.
Piramal Aranya comes with 35 amenities, including Swimming Pool, Lounge, Reading Lounge, Changing Area, Barbecue and Spa.
Close to Piramal Aranya you'll find hospitals such as Masina Cancer Center and Astha Nursing Home, schools like Sadhvi Savitribai Phule Upper Primary School and VLN High School.
Piramal Aranya is being developed by Piramal Realty.
Disclaimer: The material and information contained on this page is provided for general information purposes only and does not constitute an endorsement, warranty, or representation by PropertyBaazi. PropertyBaazi is an information platform and is not a party to any transaction between users. Project details, prices, availability, RERA status and other information are compiled from public records and third-party sources, may change without notice, and should be independently verified with the developer, the relevant RERA authority and your own legal/financial advisors before you rely on them or make any decision.