1 BHK Apartment
454 sq.ft.
₹98 L - 1.01 Cr
Outdoors
Elevation
Select a view or open the gallery
Balkum, Thane
Construction Status
Ready to move
Possession started on Dec, 2023
₹75 L - 7.37 Cr
Price range· ₹20,851/sqft
1 BHK
Carpet Area
318–467 sqft
₹75 L - 1.38 Cr
2 BHK
Carpet Area
495–767 sqft
₹1.09 - 2.26 Cr
3 BHK
Carpet Area
940–1367 sqft
₹2.22 - 4.03 Cr
4 BHK
Carpet Area
1100–1181 sqft
₹2.59 - 3.48 Cr
5 BHK
Carpet Area
2500 sqft
₹5.9 - 7.37 Cr
Air conditioned apartments 3 to 11 apartments per floor 2.9-3.2 Meters floor-to-floor height Premium finishes and specifications Dual windows in select apartment Thoughtfully designed storage spaces Quality bathroom fittings
As stated by the builder; shown as filed.
Phase registrations, completion timelines and available documents from the state RERA record.
Vaikunth Cluster 2 Vairat and Vijit
P51700003793
Maharashtra RERA
Vaikunth Cluster 4 Vraj and Vidit
P51700003283
Maharashtra RERA
Vaikunth Cluster 1 Vivaan Vatsal Vyom Town House D E F
P51700003535
Maharashtra RERA
Vaikunth Cluster 4A Vama and Vyan
P51700005256
Maharashtra RERA
Vaikunth Cluster 3 T1
P51700024023
Maharashtra RERA
Vaikunth Cluster 3 T2
P51700024580
Maharashtra RERA
P51700003283P51700003535P51700003793P51700005256P51700024023P51700024580Registration-number match
Registration number found in MahaRERA
The project registration number matched the registry snapshot. Confirm the current status and filings on the live portal before booking.
Registry documents
Mirrored from MahaRERA
No mirrored registry documents available
Document availability varies by state portal. Use the official RERA portal below for the latest filed records.
Available configurations, areas and recorded pricing.
454 sq.ft.
₹98 L - 1.01 Cr
551 sq.ft.
₹1.17 - 1.62 Cr
553 sq.ft.
₹1.18 - 1.63 Cr
554 sq.ft.
₹1.18 - 1.63 Cr
568 sq.ft.
₹1.21 - 1.67 Cr
570 sq.ft.
₹1.21 - 1.68 Cr
700 sq.ft.
₹1.49 - 2.06 Cr
708 sq.ft.
₹1.51 - 2.09 Cr
Room dimensions
Room-by-room dimensions from each plan’s published schedule — shown exactly as filed, never estimated.
| Room | Dimensions (as printed) | Area |
|---|---|---|
| Living And Dining | 3.89 m × 3.89 m | 163 sqft |
| Kitchen | 2.16 m × 2.64 m | 61 sqft |
| Bedroom | 2.74 m × 2.87 m | 85 sqft |
| Bedroom | 2.87 m × 3.28 m | 101 sqft |
| Toilet | 1.27 m × 2.13 m | 29 sqft |
| Toilet | 1.27 m × 2.13 m | 29 sqft |
Itemized rooms add up to 468 sqft · super area 454 sqft (walls, circulation and balconies are not itemized)
| Room | Dimensions (as printed) | Area |
|---|---|---|
| Living And Dining | 3.91 m × 3.63 m | 153 sqft |
| Kitchen | 2.13 m × 2.52 m | 58 sqft |
| Bedroom | 2.90 m × 2.74 m | 86 sqft |
| Bedroom | 3.30 m × 2.82 m | 100 sqft |
| Toilet | 2.13 m × 1.22 m | 28 sqft |
| Toilet | 2.13 m × 1.20 m | 28 sqft |
Itemized rooms add up to 453 sqft · super area 551 sqft (walls, circulation and balconies are not itemized)
| Room | Dimensions (as printed) | Area |
|---|---|---|
| Living And Dining | 2.90 m × 4.70 m | 146 sqft |
| Kitchen | 2.29 m × 2.54 m | 62 sqft |
| Bedroom | 2.59 m × 2.85 m | 79 sqft |
| Bedroom | 3.00 m × 2.85 m | 92 sqft |
| Toilet | 1.22 m × 2.01 m | 26 sqft |
| Toilet | 2.11 m × 1.22 m | 28 sqft |
| Entrance Foyer | 1.04 m × 0.68 m | 8 sqft |
Itemized rooms add up to 441 sqft · super area 553 sqft (walls, circulation and balconies are not itemized)
| Room | Dimensions (as printed) | Area |
|---|---|---|
| Living And Dining | 2.90 m × 4.45 m | 139 sqft |
| Kitchen | 2.29 m × 2.49 m | 61 sqft |
| Bedroom | 2.69 m × 2.74 m | 79 sqft |
| Bedroom | 2.74 m × 3.15 m | 93 sqft |
| Toilet | 1.22 m × 2.01 m | 26 sqft |
| Toilet | 1.22 m × 2.01 m | 26 sqft |
| Entrance Foyer | 2.39 m × 1.04 m | 27 sqft |
Itemized rooms add up to 451 sqft · super area 554 sqft (walls, circulation and balconies are not itemized)
| Room | Dimensions (as printed) | Area |
|---|---|---|
| Living And Dining | 2.90 m × 4.45 m | 139 sqft |
| Kitchen | 2.39 m × 2.49 m | 64 sqft |
| Bedroom | 2.69 m × 2.74 m | 79 sqft |
| Bedroom | 2.85 m × 3.15 m | 96 sqft |
| Toilet | 1.22 m × 2.01 m | 26 sqft |
| Toilet | 2.11 m × 1.22 m | 28 sqft |
| Entrance Foyer | 2.52 m × 1.04 m | 28 sqft |
Itemized rooms add up to 460 sqft · super area 568 sqft (walls, circulation and balconies are not itemized)
| Room | Dimensions (as printed) | Area |
|---|---|---|
| Living And Dining | 2.90 m × 4.45 m | 139 sqft |
| Kitchen | 2.36 m × 2.49 m | 63 sqft |
| Bedroom | 2.69 m × 2.74 m | 79 sqft |
| Bedroom | 2.85 m × 3.15 m | 96 sqft |
| Toilet | 1.22 m × 2.01 m | 26 sqft |
| Toilet | 2.11 m × 1.22 m | 28 sqft |
| Entrance Foyer | 2.52 m × 1.04 m | 28 sqft |
Itemized rooms add up to 459 sqft · super area 570 sqft (walls, circulation and balconies are not itemized)
| Room | Dimensions (as printed) | Area |
|---|---|---|
| Living And Dining | 2.90 m × 4.45 m | 139 sqft |
| Kitchen | 2.26 m × 2.49 m | 61 sqft |
| Bedroom | 2.69 m × 2.74 m | 79 sqft |
| Bedroom | 3.00 m × 3.20 m | 103 sqft |
| Toilet | 1.22 m × 2.01 m | 26 sqft |
| Toilet | 2.11 m × 1.22 m | 28 sqft |
| Entrance Foyer | 2.36 m × 1.04 m | 26 sqft |
Itemized rooms add up to 462 sqft · super area 700 sqft (walls, circulation and balconies are not itemized)
| Room | Dimensions (as printed) | Area |
|---|---|---|
| Living And Dining | 2.90 m × 3.96 m | 124 sqft |
| Kitchen | 2.59 m × 2.29 m | 64 sqft |
| Bedroom | 2.69 m × 2.74 m | 79 sqft |
| Bedroom | 2.85 m × 3.25 m | 100 sqft |
| Toilet | 2.01 m × 1.22 m | 26 sqft |
| Toilet | 2.11 m × 1.22 m | 28 sqft |
| Entrance Foyer | 1.04 m × 2.79 m | 31 sqft |
Itemized rooms add up to 452 sqft · super area 708 sqft (walls, circulation and balconies are not itemized)
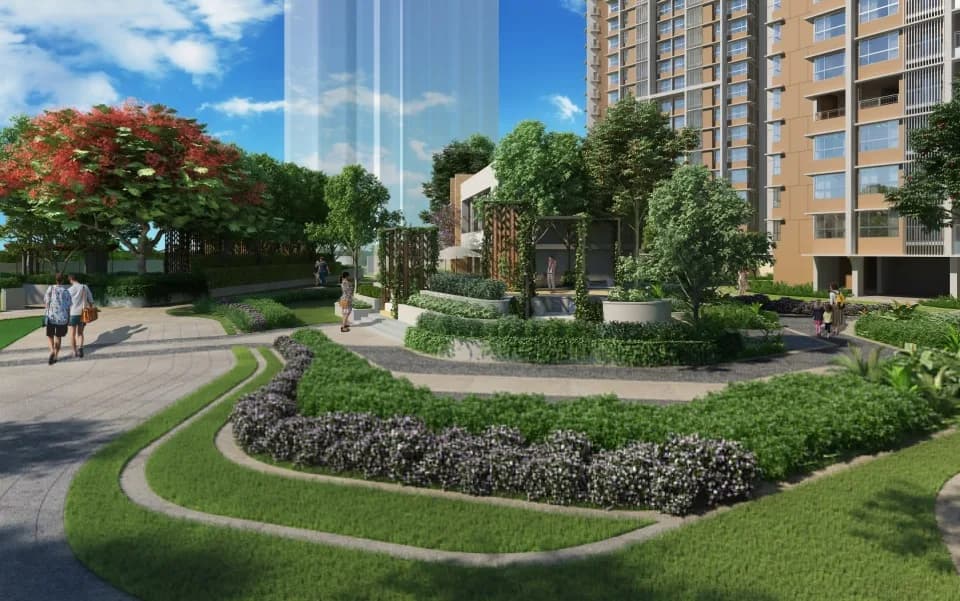
Founded in 2012, Piramal Realty is the real estate development arm of Piramal Group with over 17 million sq.ft. of land under development. Piramal Realty aspires to be one of india's most admired real estate brands, by setting the highest standards for architectural design, customer centricity, quality and safety. Sprawling across a vast expanse of ~32 acres, Piramal Vaikunth is a community development comprising of lush green spaces complemented with ultra-modern amenities. Based on the concept of Biophilia, Piramal Vaikunth offers open spaces that connect you with nature which ensures a well-balanced lifestyle. Experience the magnificent landmark of luxury, in Balkum, Thane - the epicenter of seamless connectivity with an upcoming metro line, upgraded lifestyle & commercial centers.. 8 Reasons to Invest in Thane: As Per Forbes, Thane Is One Of The 20 'Hotspot Neighborhoods' In The World Proposed Multiple Metro Stations Stops Connecting The Existing & New Metro Line Proposed Bullet Train Station In The Mumbai - Ahmedabad Line Proposed Inland Waterways Project Connecting Thane,Kalyan And Vasai Rising Trend In Rental Income Return Proposed Tunnel Connecting Thane To Borivali Upcoming Corporate Parks In Thane To Generate Job Opportunities Excellent Connectivity To The Eastern And Western Suburbs Upcoming Corporate Parks In Thane To Generate Job Opportunities Excellent Connectivity To The Eastern And Western Suburbs
24 facilities recorded for this project
Key destinations around Piramal Vaikunth
NH848
Highway · 250 Meter
Narayana e-Techno School
School · 400 Meter
University of Mumbai Thane Sub-Campus
University · 500 Meter
Lake City Mall
Shopping Center/ Market/ Mall · 1.5 Km
Thaneone Corporate Business IT Park
Office complex · 2.5 Km
Hotel Satkar Residency
Hotel · 3.9 Km
Recorded year-on-year movement and today’s asking-rate position for Piramal Vaikunth.
Recorded 12-month movement
Asking rates · YoYProject
Piramal Vaikunth
+2.5%
Locality
Balkum
+6.1%
Today’s asking rates
Project, locality and city benchmarks
Recorded state rates for reference. Confirm the applicable amount at registration.
Project and locality asking-rate medians come from the PropertyBaazi project records in the sample shown. Registered rates come from government transaction records. Neither is a valuation, index or forecast.
Computed from 18 Balkum projects in our catalogue (15 with a per-sqft price).
18 projects here, by price band
Reviews by residents
No written reviews yet
Be the first to share a first-hand experience.
Understand daily conveniences and connectivity around the project before planning a visit.
Based on 18 projects listed in Balkum on PropertyBaazi — our catalog, not a market index.
Distances as recorded by the builder — approximate; please confirm on the ground.
View on mapMetro & Rail 1
Schools 1
Colleges & Universities 1
Hospitals 1
Shopping & Malls 1
Parks & Leisure 1
Business Hubs 1
Roads & Connectivity 1
Airport 1
Hotels 1
Sports & Stadiums 1
Distances as recorded when the project was listed — approximate; please confirm on the ground.
Comparable projects around Balkum

Piramal Realty
6 projects on PropertyBaazi
Piramal Realty, established in 2012, aims to enrich lives through customer-centricity, architectural design, quality, and safety. The company reflects Piramal Group's legacy of responsible stewardship and commitment to Knowledge, Action, Care, and Impact. Their developments focus on meeting and exceeding customer needs, providing opportunities to thrive. Key statistics include 13 million sq.ft of real estate under development, 235 million in private equity investment, over 11 years of expertise, and over 5,000 happy families.
Piramal Vaikunth is under construction; its earlier possession date (Dec, 2023) has passed, so confirm the current handover timeline with the developer.
Yes. Piramal Vaikunth is registered with MahaRERA under numbers P51700003793, P51700003283, P51700003535, P51700005256, P51700024023, P51700024580, which you can verify on the official RERA portal.
Homes at Piramal Vaikunth are priced ₹75 L - 7.37 Cr (about ₹20,851/sq.ft) for 1, 2, 3, 4, 5 BHK Apartment, sized 318–2,500 sq.ft carpet area.
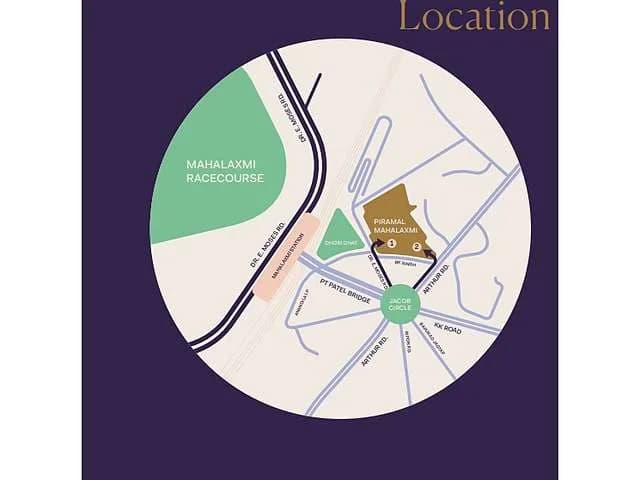
Piramal Vaikunth is located in Balkum, Thane. The railway station is around 3.22 km away and the airport is about 24.0 km away.
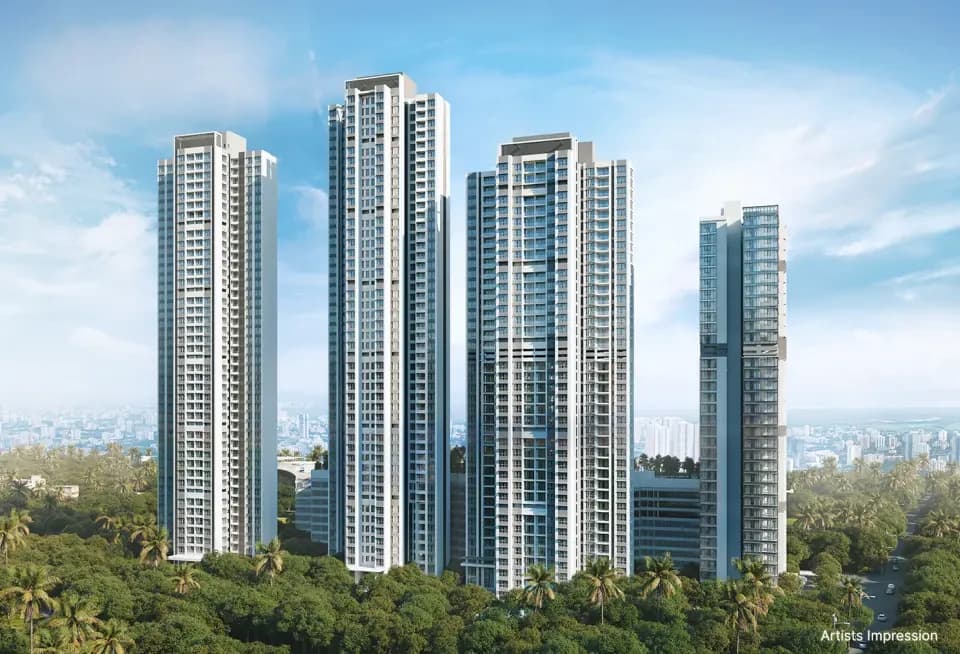
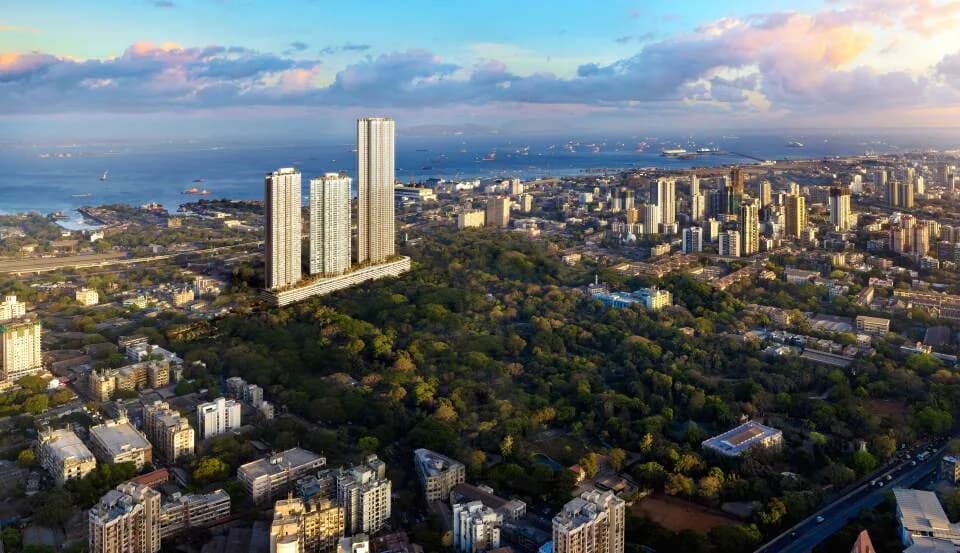
Piramal Vaikunth is spread across 32 acres, 14 towers, up to 45 floors and 3,076 homes.
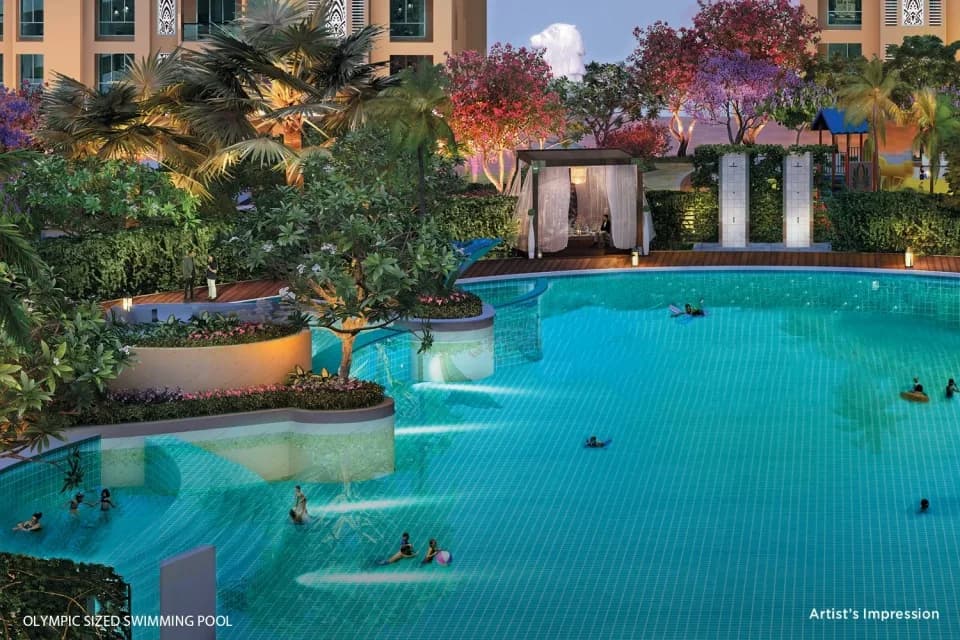
Piramal Vaikunth comes with 24 amenities, including Infinity Pool, Swimming Pool, ATM, Terrace Garden, Creche / Day Care and Squash Court.
Close to Piramal Vaikunth you'll find hospitals such as Mauli Hospital and Navjeewan Hospital, schools like Rainbow International School and Municipal Primary School.
Piramal Vaikunth is being developed by Piramal Realty.
Disclaimer: The material and information contained on this page is provided for general information purposes only and does not constitute an endorsement, warranty, or representation by PropertyBaazi. PropertyBaazi is an information platform and is not a party to any transaction between users. Project details, prices, availability, RERA status and other information are compiled from public records and third-party sources, may change without notice, and should be independently verified with the developer, the relevant RERA authority and your own legal/financial advisors before you rely on them or make any decision.