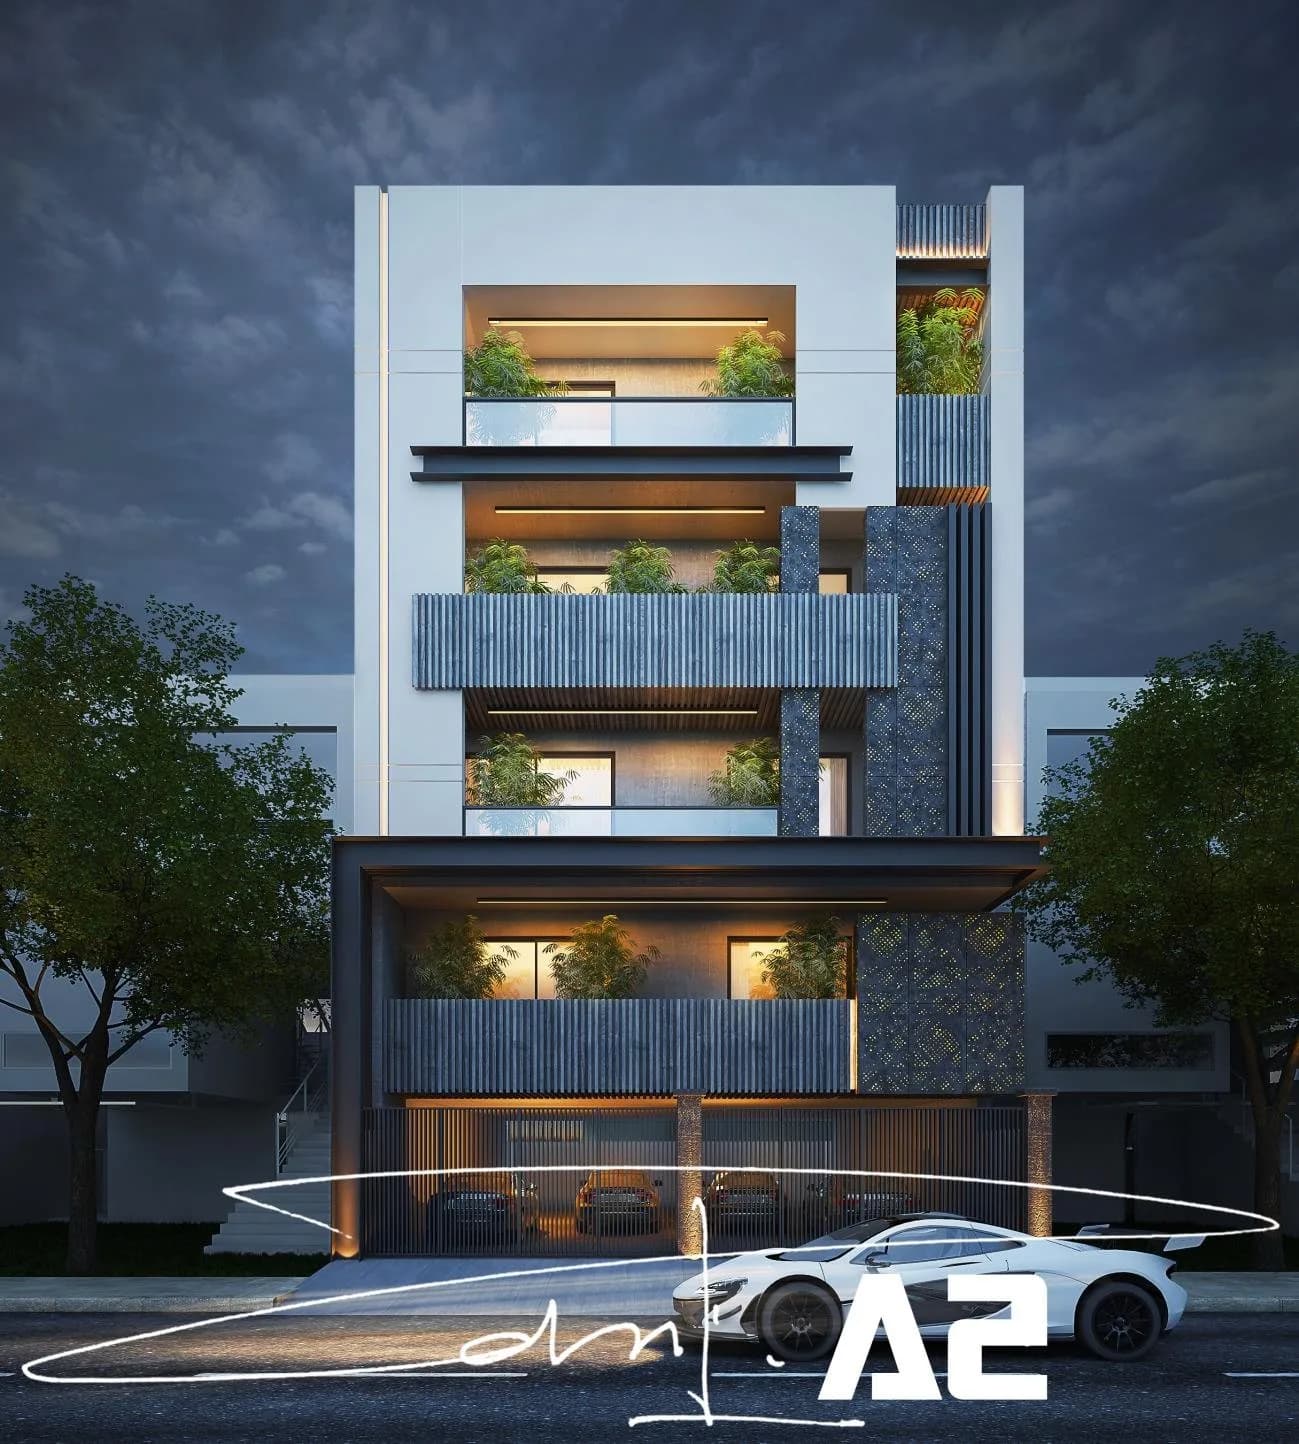
3 BHK Independent Floor
2520 sq.ft.
₹Price on Request
Outdoors
Entrance
Select a view or open the gallery
Sushant Lok Phase 1, Gurugram
Construction Status
Ready to move
Completed in Feb, 2023
Price on request
Price on request
3 BHK
Carpet Area
2520 sqft
Price on Request
As stated by the builder; shown as filed.
Phase registrations, completion timelines and available documents from the state RERA record.
No RERA registration on record for this project.
We show RERA status as-is from official records. Verify on the Haryana RERA portal before you transact.
Registry check unavailable
No registry snapshot is linked yet
We cannot make a registry-match claim for this project yet. Verify its registration directly on the official state portal.
Registry documents
Mirrored from the state RERA registry
No mirrored registry documents available
Document availability varies by state portal. Use the official RERA portal below for the latest filed records.
A concise view of the details present in the records and published project material available to PropertyBaazi.
Only items present in the available record or published project material are shown.
Floor plans with measured dimensions
Published floor plans include room-level dimensions.
Last checked 18 July 2026. These checks reflect the records available to PropertyBaazi. Confirm current details with the relevant authority or developer before booking.
1 unique plan layout on record: 3 BHK Independent Floor. Room-by-room dimensions available for 1 of the 1 plans shown.
2520 sq.ft.
₹Price on Request
Room dimensions
Room-by-room dimensions from each plan’s published schedule — shown exactly as filed, never estimated.
| Room | Dimensions (as printed) | Area |
|---|---|---|
| Living Room | 4.34 m × 6.40 m | 299 sqft |
| Kitchen And Dining | 2.74 m × 4.50 m | 133 sqft |
| Bedroom | 4.04 m × 3.58 m | 156 sqft |
| Bedroom | 4.80 m × 3.66 m | 189 sqft |
| Bedroom | 4.57 m × 3.66 m | 180 sqft |
| Toilet | 2.74 m × 1.91 m | 56 sqft |
| Toilet | 2.44 m × 1.52 m | 40 sqft |
| Toilet | 1.52 m × 1.22 m | 20 sqft |
| Toilet | 2.44 m × 1.52 m | 40 sqft |
| Dresser | 1.91 m × 2.01 m | 41 sqft |
| Store RoomService | 1.83 m × 1.45 m | 29 sqft |
| Dining | 4.19 m × 5.18 m | 234 sqft |
Itemized rooms add up to 1,417 sqft · super area 2,520 sqft (walls, circulation and balconies are not itemized)
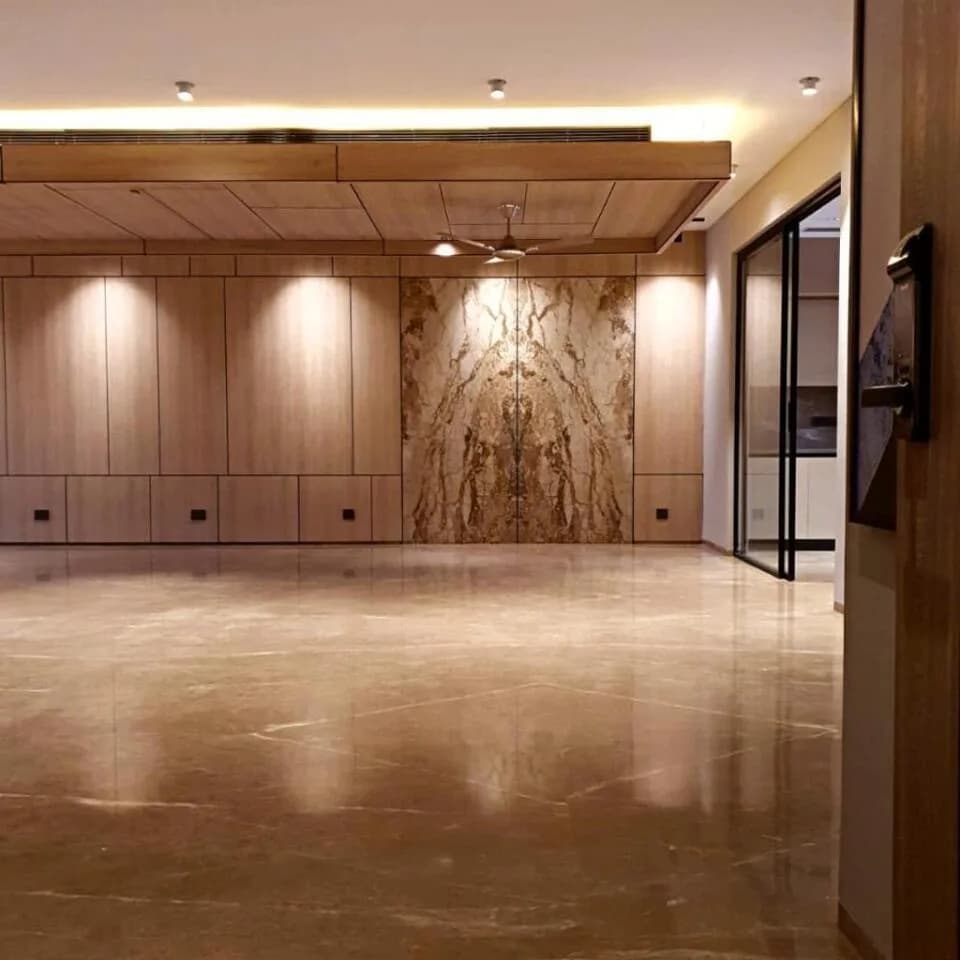
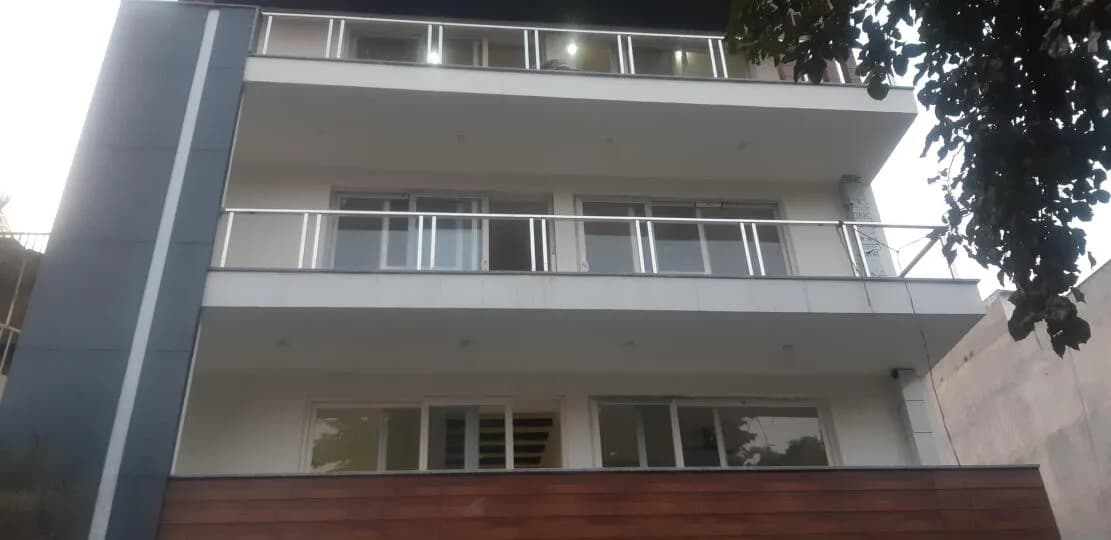
Paramount Luxurious Floors is situated in one of the premier locations in Sushant Lok Phase 1, Gurugram. All the floors are brand new, airy and well ventilated. Its location allows easy access to all public transport mediums, that makes extremely easy to commute and be well connected to other parts of the city. The project is sufficed with all basic amenities.
Written by PropertyBaazi from our own research into this project.
Strengths
Risks
Our read
Market read
In the news
PNB Buildcon offers Independent Floors for resale/rent in PNB Paramount Luxurious Floors
PNB Paramount Luxurious Floors in Sushant Lok Phase 1, Gurgaon offers independent floors for resale and rent. The project features mainly 3 BHK units designed for family living. — 99acres, Not specified
Our verdict: PNB Paramount Luxurious Floors offers a ready-to-move independent floor option in a genuinely prime location. However, the developer is not a top-tier name, RERA details are missing from public listings, and the 'Price on Request' strategy indicates potential overpricing. Buyers should verify H-RERA registration independently, inspect construction quality personally, and benchmark against recent resale transactions in Sushant Lok Phase 1 before committing. Do NOT pay a significant premium for the 'luxurious' branding—the value here is in the location, not the developer's cachet. Negotiate hard and get a professional valuation. For risk-averse buyers, comparable ready inventory by more reputed builders in nearby sectors may offer better peace of mind.
This is PropertyBaazi’s own research opinion, compiled from 99acres.com. It is not investment advice — verify independently before you transact.
9 facilities recorded for this project
Key destinations around PNB Paramount Luxurious Floors
Max Hospital
Hospital · 0.2 km
Dr. Kutbuddin Akbary
Hospital · 0.2 km
AU Small Finance Bank
Bank · 0.2 km
ICICI Bank
Bank · 0.3 km
HDFC Bank
Bank · 0.3 km
Maxim Healthcare
Clinic · 0.3 km
Current asking rates for this project, its locality and Gurugram.
Today’s asking rates
Project, locality and city benchmarks
Recorded state rates for reference. Confirm the applicable amount at registration.
Project and locality asking-rate medians come from the PropertyBaazi project records in the sample shown. Registered rates come from government transaction records. Neither is a valuation, index or forecast.
Computed from 19 Sushant Lok Phase 1 projects in our catalogue (6 with a per-sqft price).
19 projects here, by price band
Reviews by residents
No written reviews yet
Be the first to share a first-hand experience.
Understand daily conveniences and connectivity around the project before planning a visit.
Based on 15 projects listed in Sushant Lok Phase 1 on PropertyBaazi — our catalog, not a market index.
Aerial distances measured on the map from the project’s recorded location — straight lines, not routes. Map data © OpenStreetMap contributors.
View on mapMetro & Rail 5
Schools 5
Colleges 3
Hospitals 4
Shopping & Markets 5
Parks 3
Banks 3
Clinic 1
Pharmacy 2
Straight-line distances, approximate, measured from the project’s recorded location. Data © OpenStreetMap contributors.
Comparable projects around Sushant Lok Phase 1

PNB Buildcon
1 projects on PropertyBaazi
PNB Paramount Luxurious Floors was completed in Feb, 2023 (per our records).
We don't have a RERA registration on record for PNB Paramount Luxurious Floors yet, so it's worth confirming this with the developer before you commit.
PNB Paramount Luxurious Floors offers 3 BHK Independent Floor, sized 2,520 sq.ft carpet area. Current pricing is shared on request — download the brochure from the project page for the latest price list.
PNB Paramount Luxurious Floors is located in Sushant Lok Phase 1, Gurugram.
PNB Paramount Luxurious Floors is spread across 0.1 acres, 1 tower, up to 4 floors and 4 homes.
PNB Paramount Luxurious Floors comes with 9 amenities, including Power Back up Lift, Vastu Compliant, 24/7 Security, Gated Community, 24/7 Water Supply and Landscape Garden.
Close to PNB Paramount Luxurious Floors you'll find hospitals such as Max Hospital and Fortis Memorial Research Institute / Fortis Vivekanand Hospital, schools like Stones2milestones and S B Public School.
PNB Paramount Luxurious Floors is being developed by PNB Buildcon.
Disclaimer: The material and information contained on this page is provided for general information purposes only and does not constitute an endorsement, warranty, or representation by PropertyBaazi. PropertyBaazi is an information platform and is not a party to any transaction between users. Project details, prices, availability, RERA status and other information are compiled from public records and third-party sources, may change without notice, and should be independently verified with the developer, the relevant RERA authority and your own legal/financial advisors before you rely on them or make any decision.