3 BHK
1309 sq.ft.
₹5.25 - 7.5 Cr
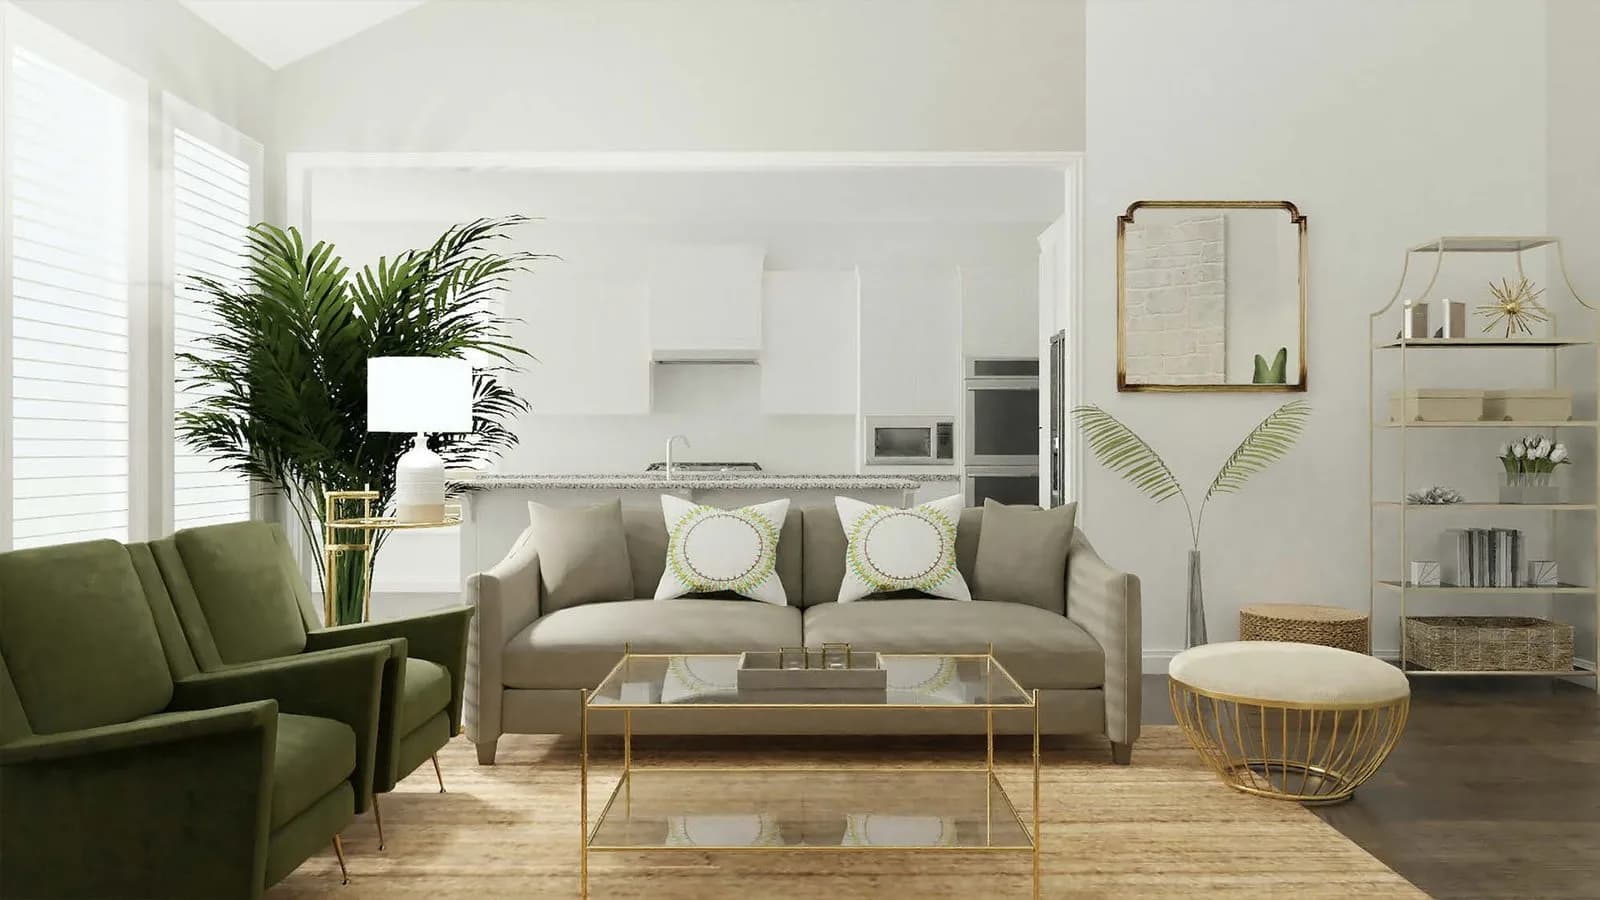
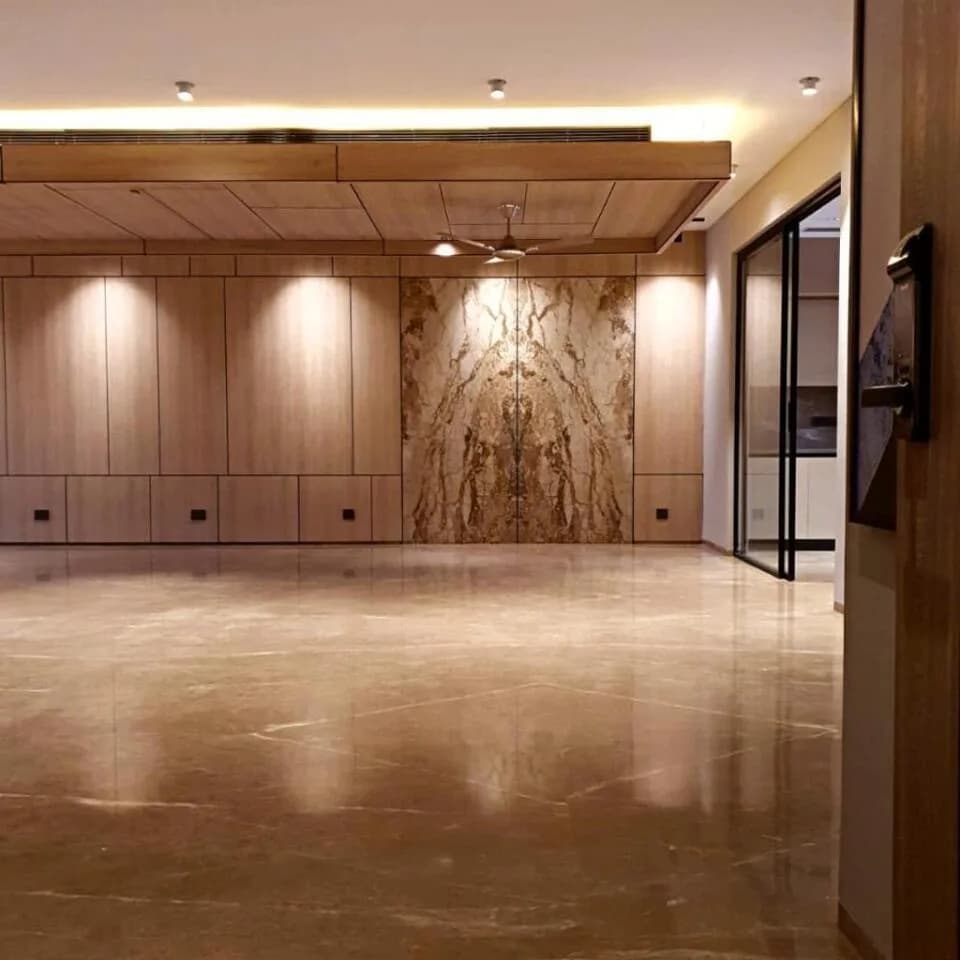
Amenity
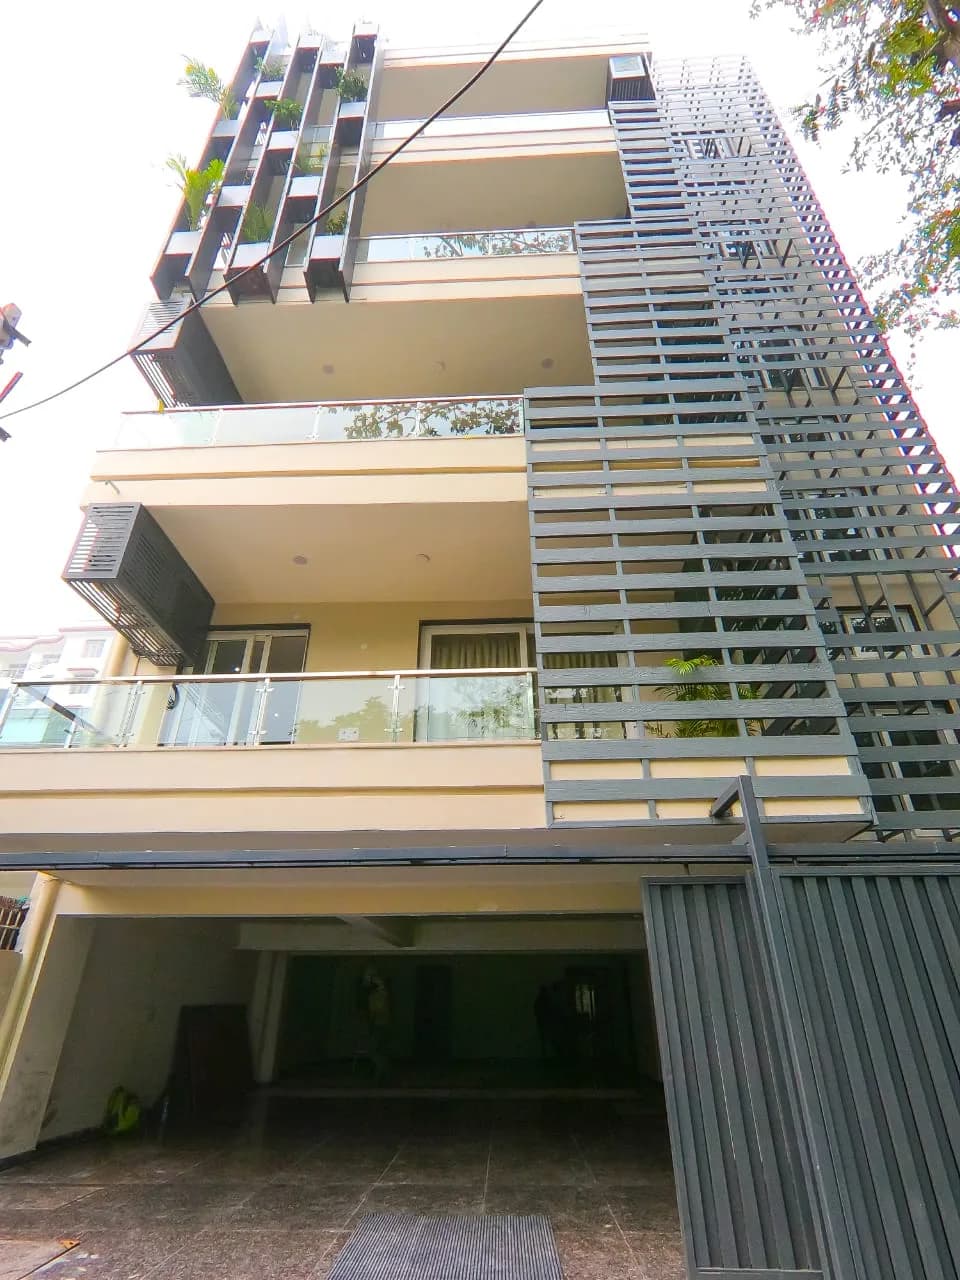
Silverglades Hightown Residences Amenity 1
Select a view or open the gallery
Sushant Lok Phase 1, Gurugram
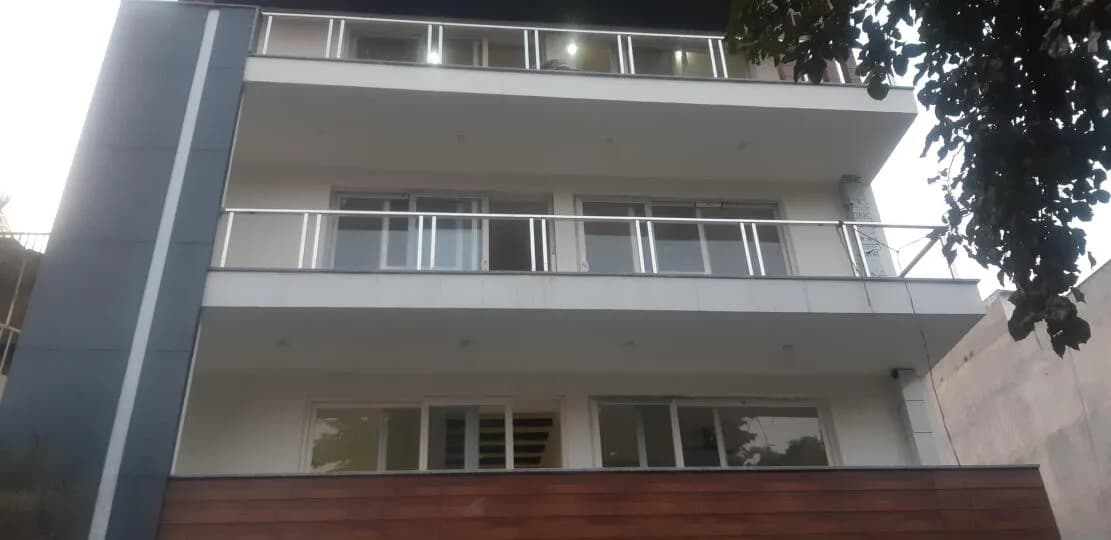
Construction Status
Under construction
Possession will start from Oct, 2026
₹5.25 Cr - 10.25 Cr
Price range· ₹43,933/sqft
3 BHK
Carpet Area
1195–2150 sqft
₹5.25 - 7.5 Cr
4 BHK
Carpet Area
1976–3300 sqft
₹7.5 - 10.25 Cr
As stated by the builder; shown as filed.
Phase registrations, completion timelines and available documents from the state RERA record.
Phase 1
GGM/406/138/2020/22
Haryana RERA
RERA-GRG-337-2019Registration-number match
Registration number found in HRERA-GGM
The project registration number matched the registry snapshot. Confirm the current status and filings on the live portal before booking.
Registry documents
Mirrored from HRERA-GGM
Requesting a download sends your enquiry to the seller. Once sent, other documents for this project stay unlocked for this browser session.
Registration certificate
Registration: RERA-GRG-337-20191.4 MB
CA certificate
Registration: RERA-GRG-337-2019382 KB
Licence
Registration: RERA-GRG-337-201942 KB
Licence (2)
Registration: RERA-GRG-337-2019970 KB
Licence (3)
Registration: RERA-GRG-337-2019101 KB
Licence (4)
Registration: RERA-GRG-337-201968 KB
Licence (5)
Registration: RERA-GRG-337-2019955 KB
Letter of intent
Registration: RERA-GRG-337-2019241 KB
Letter of intent (2)
Registration: RERA-GRG-337-2019194 KB
Approved plan
Registration: RERA-GRG-337-20191.9 MB
Approved plan (2)
Registration: RERA-GRG-337-2019190 KB
Approved plan (3)
Registration: RERA-GRG-337-2019190 KB
Approved plan (4)
Registration: RERA-GRG-337-20194.6 MB
Approved plan (8)
Registration: RERA-GRG-337-20191.7 MB
Approved plan (10)
Registration: RERA-GRG-337-2019112 KB
Approved plan (9)
Registration: RERA-GRG-337-20191.7 MB
Approved plan (11)
Registration: RERA-GRG-337-20193.3 MB
Approved plan (13)
Registration: RERA-GRG-337-2019717 KB
Approved plan (12)
Registration: RERA-GRG-337-20193.5 MB
Approved plan (14)
Registration: RERA-GRG-337-20191.2 MB
Approved plan (15)
Registration: RERA-GRG-337-20191.5 MB
Approved plan (17)
Registration: RERA-GRG-337-20191.4 MB
Approved plan (16)
Registration: RERA-GRG-337-20191.5 MB
Approved plan (18)
Registration: RERA-GRG-337-20191.1 MB
Approved plan (19)
Registration: RERA-GRG-337-20191.4 MB
Approved plan (20)
Registration: RERA-GRG-337-20191.4 MB
Approved plan (21)
Registration: RERA-GRG-337-20191.4 MB
Approved plan (22)
Registration: RERA-GRG-337-20191.6 MB
Approved plan (24)
Registration: RERA-GRG-337-20191.0 MB
Approved plan (23)
Registration: RERA-GRG-337-20191.2 MB
Approved plan (25)
Registration: RERA-GRG-337-20191.7 MB
Approved plan (26)
Registration: RERA-GRG-337-20191.7 MB
Approved plan (27)
Registration: RERA-GRG-337-20191.7 MB
Approved plan (28)
Registration: RERA-GRG-337-20191.6 MB
Approved plan (29)
Registration: RERA-GRG-337-20191.4 MB
Approved plan (30)
Registration: RERA-GRG-337-20191.1 MB
Approved plan (31)
Registration: RERA-GRG-337-2019866 KB
Approved plan (32)
Registration: RERA-GRG-337-20191.7 MB
Approved plan (33)
Registration: RERA-GRG-337-20191.7 MB
Approved plan (34)
Registration: RERA-GRG-337-20191.5 MB
Approved plan (35)
Registration: RERA-GRG-337-20191.5 MB
Approved plan (36)
Registration: RERA-GRG-337-20191.2 MB
Approved plan (37)
Registration: RERA-GRG-337-20191.3 MB
Approved plan (38)
Registration: RERA-GRG-337-20191.8 MB
Approved plan (39)
Registration: RERA-GRG-337-20191.7 MB
Approved plan (40)
Registration: RERA-GRG-337-20191.5 MB
Approved plan (41)
Registration: RERA-GRG-337-20191.6 MB
Approved plan (42)
Registration: RERA-GRG-337-20191.6 MB
Approved plan (43)
Registration: RERA-GRG-337-20191.5 MB
Approved plan (45)
Registration: RERA-GRG-337-2019877 KB
Approved plan (44)
Registration: RERA-GRG-337-20191.1 MB
Approved plan (46)
Registration: RERA-GRG-337-20191.6 MB
Approved plan (48)
Registration: RERA-GRG-337-20191.1 MB
Approved plan (47)
Registration: RERA-GRG-337-20194.9 MB
Encumbrance certificate
Registration: RERA-GRG-337-201992 KB
Agreement
Registration: RERA-GRG-337-2019184 KB
Declaration
Registration: RERA-GRG-337-2019429 KB
NOC
Registration: RERA-GRG-337-2019224 KB
NOC (2)
Registration: RERA-GRG-337-2019512 KB
NOC (3)
Registration: RERA-GRG-337-2019193 KB
NOC (4)
Registration: RERA-GRG-337-2019333 KB
NOC (5)
Registration: RERA-GRG-337-20191.2 MB
Corrigendum
Registration: RERA-GRG-337-2019707 KB
Corrigendum (2)
Registration: RERA-GRG-337-20191.6 MB
Corrigendum (3)
Registration: RERA-GRG-337-2019735 KB
Other document
Registration: RERA-GRG-337-20191.8 MB
Other document (2)
Registration: RERA-GRG-337-2019191 KB
Other document (3)
Registration: RERA-GRG-337-20193.6 MB
Other document (4)
Registration: RERA-GRG-337-201968 KB
Other document (5)
Registration: RERA-GRG-337-20191.6 MB
Other document (6)
Registration: RERA-GRG-337-2019418 KB
Other document (7)
Registration: RERA-GRG-337-201993 KB
Other document (8)
Registration: RERA-GRG-337-2019955 KB
Other document (9)
Registration: RERA-GRG-337-2019402 KB
Other document (10)
Registration: RERA-GRG-337-201943 KB
Other document (11)
Registration: RERA-GRG-337-2019414 KB
Other document (12)
Registration: RERA-GRG-337-2019165 KB
Other document (13)
Registration: RERA-GRG-337-2019165 KB
Other document (14)
Registration: RERA-GRG-337-2019184 KB
Other document (15)
Registration: RERA-GRG-337-2019327 KB
Other document (16)
Registration: RERA-GRG-337-2019495 KB
Other document (17)
Registration: RERA-GRG-337-20192.1 MB
Other document (18)
Registration: RERA-GRG-337-20191.5 MB
Other document (19)
Registration: RERA-GRG-337-2019988 KB
Other document (20)
Registration: RERA-GRG-337-20191.0 MB
Other document (21)
Registration: RERA-GRG-337-20191.8 MB
Other document (23)
Registration: RERA-GRG-337-20191.1 MB
Other document (22)
Registration: RERA-GRG-337-20193.2 MB
Other document (24)
Registration: RERA-GRG-337-20191.6 MB
Other document (25)
Registration: RERA-GRG-337-2019902 KB
Other document (26)
Registration: RERA-GRG-337-20191.1 MB
Other document (27)
Registration: RERA-GRG-337-20191.4 MB
Other document (28)
Registration: RERA-GRG-337-20191.4 MB
Other document (29)
Registration: RERA-GRG-337-20191.5 MB
Other document (30)
Registration: RERA-GRG-337-2019917 KB
Other document (31)
Registration: RERA-GRG-337-20191.7 MB
Other document (32)
Registration: RERA-GRG-337-2019964 KB
Other document (33)
Registration: RERA-GRG-337-2019933 KB
Files are shown as captured in our registry snapshot. Always confirm the latest record on the official state portal before you transact.
A concise view of the details present in the records and published project material available to PropertyBaazi.
Only items present in the available record or published project material are shown.
RERA registered
A state RERA registration is present in the project record.
Builder CIN on record
A Corporate Identity Number is recorded for the developer.
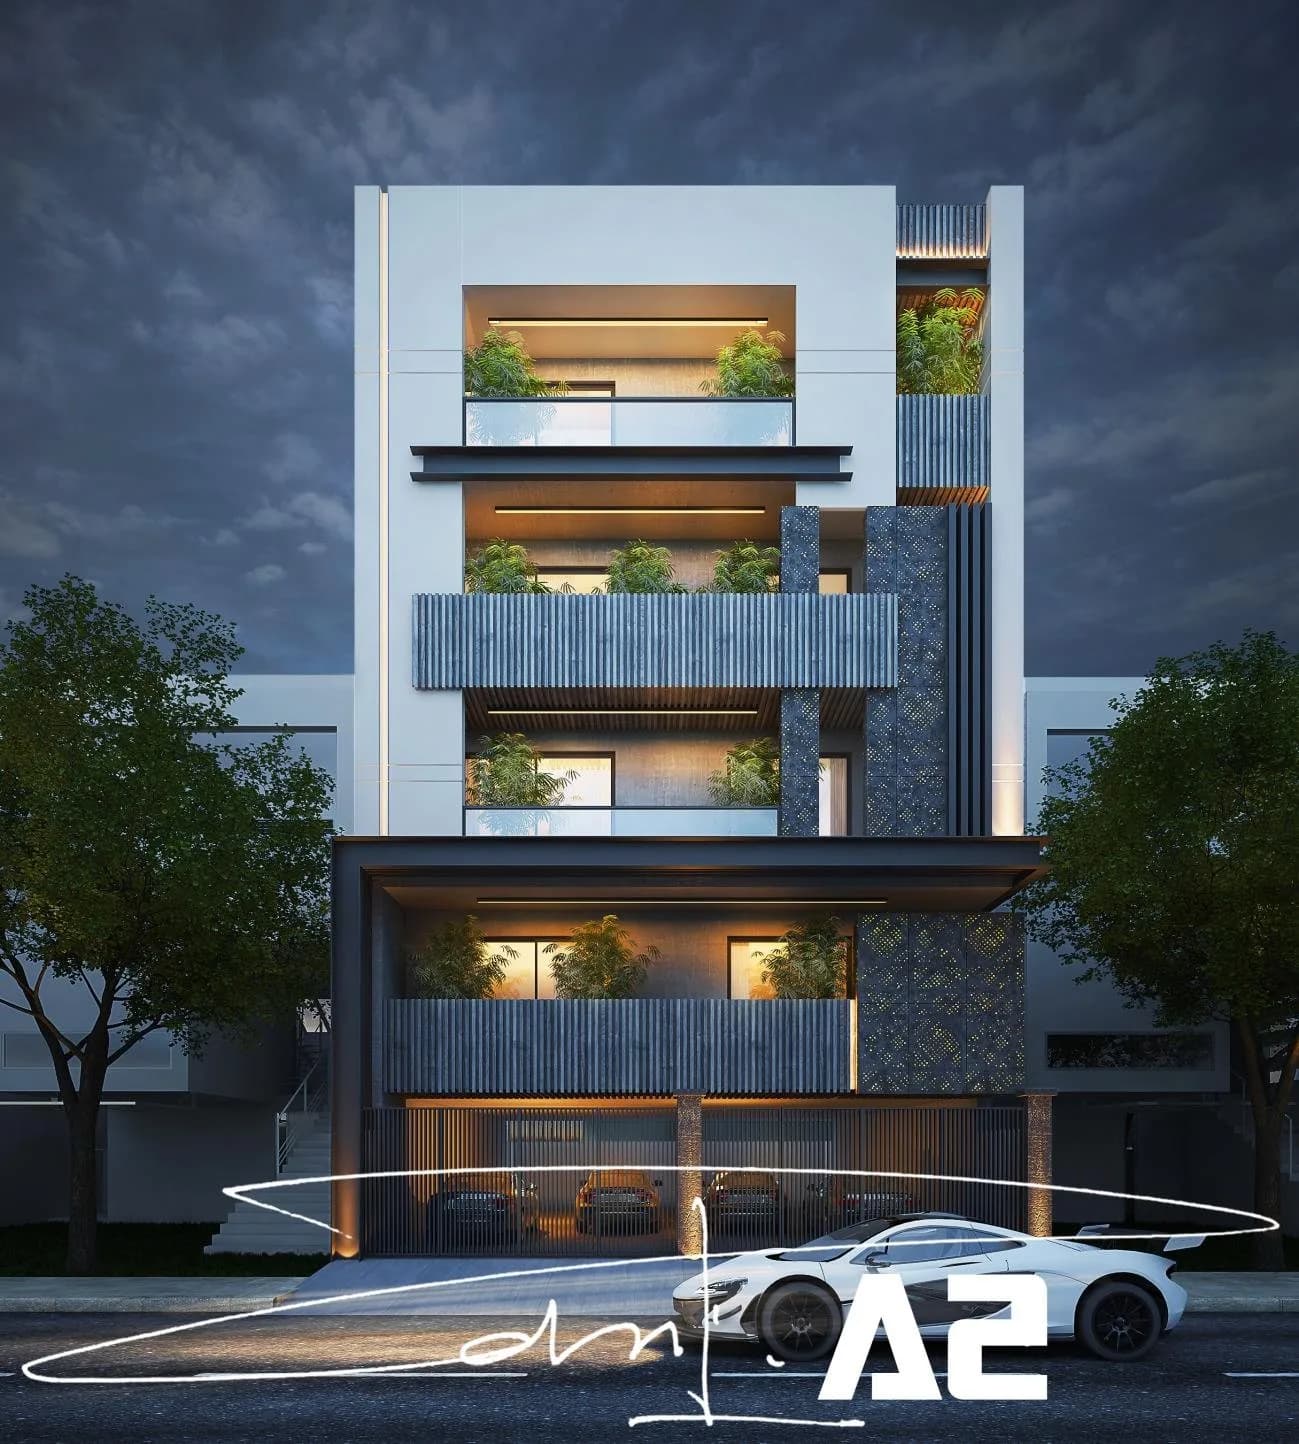
Images from official brochure
The displayed media is linked to published project material.
Floor plans with measured dimensions
Published floor plans include room-level dimensions.
Developer legal entity identified
A legal entity is recorded for the developer.
Last checked 18 July 2026. These checks reflect the records available to PropertyBaazi. Confirm current details with the relevant authority or developer before booking.
5 unique plan layouts on record: 3 BHK, 4 BHK. Room-by-room dimensions available for 4 of the 4 plans shown.
1309 sq.ft.
₹5.25 - 7.5 Cr
1320 sq.ft.
₹5.25 - 7.5 Cr
1454 sq.ft.
₹5.25 - 7.5 Cr
2098 sq.ft.
₹7.5 - 10.25 Cr
Room dimensions
Room-by-room dimensions from each plan’s published schedule — shown exactly as filed, never estimated.
| Room | Dimensions (as printed) | Area |
|---|---|---|
| Living And Dining | 4.67 m × 5.66 m | 285 sqft |
| Kitchen | 2.44 m × 3.20 m | 84 sqft |
| Bedroom | 3.35 m × 3.35 m | 121 sqft |
| Bedroom | 3.89 m × 3.35 m | 140 sqft |
| Bedroom | 4.57 m × 3.66 m | 180 sqft |
| Toilet | 1.40 m × 1.45 m | 22 sqft |
| Toilet | 2.54 m × 1.55 m | 42 sqft |
| Toilet | 1.60 m × 2.95 m | 51 sqft |
| Toilet | 2.95 m × 1.88 m | 60 sqft |
| Foyer | 1.09 m × 1.35 m | 16 sqft |
| Balcony | 2.69 m × 1.70 m | 49 sqft |
| Balcony | 6.76 m × 1.50 m | 109 sqft |
| Dresser | 1.35 m × 1.57 m | 23 sqft |
| Balcony | 7.29 m × 1.80 m | 141 sqft |
| Dresser | 1.73 m × 1.91 m | 35 sqft |
| Dresser | 2.95 m × 1.68 m | 53 sqft |
| Servant RoomService | 1.83 m × 2.08 m | 41 sqft |
Itemized rooms add up to 1,452 sqft · super area 1,309 sqft (walls, circulation and balconies are not itemized)
| Room | Dimensions (as printed) | Area |
|---|---|---|
| Living And Dining | 5.87 m × 6.66 m | 420 sqft |
| Kitchen | 2.52 m × 3.89 m | 105 sqft |
| Bedroom | 3.81 m × 3.35 m | 138 sqft |
| Bedroom | 3.61 m × 5.23 m | 203 sqft |
| Bedroom | 3.33 m × 3.79 m | 136 sqft |
| Toilet | 2.46 m × 1.55 m | 41 sqft |
| Toilet | 0.99 m × 1.85 m | 20 sqft |
| Toilet | 1.75 m × 1.35 m | 25 sqft |
| Toilet | 1.63 m × 2.69 m | 47 sqft |
| Toilet | 2.23 m × 2.26 m | 54 sqft |
| Servant RoomService | 2.16 m × 2.74 m | 64 sqft |
| Balcony | 1.80 m × 1.73 m | 34 sqft |
| Dresser | 1.19 m × 1.45 m | 19 sqft |
| Balcony | 3.76 m × 1.80 m | 73 sqft |
| Balcony | 1.12 m × 1.65 m | 20 sqft |
| Balcony | 1.80 m × 6.86 m | 133 sqft |
| Balcony | 1.80 m × 2.52 m | 49 sqft |
| Dresser | 1.45 m × 2.13 m | 33 sqft |
Itemized rooms add up to 1,614 sqft · super area 1,320 sqft (walls, circulation and balconies are not itemized)
| Room | Dimensions (as printed) | Area |
|---|---|---|
| Living Room | 4.78 m × 5.71 m | 294 sqft |
| Family Lounge | 5.00 m × 3.45 m | 186 sqft |
| Kitchen | 4.65 m × 2.74 m | 137 sqft |
| Bedroom | 3.81 m × 3.35 m | 138 sqft |
| Bedroom | 3.66 m × 5.31 m | 209 sqft |
| Bedroom | 3.35 m × 3.81 m | 138 sqft |
| Bedroom | 3.35 m × 3.81 m | 138 sqft |
| Toilet | 2.64 m × 1.55 m | 44 sqft |
| Toilet | 1.80 m × 2.49 m | 48 sqft |
| Toilet | 1.55 m × 2.49 m | 41 sqft |
| Toilet | 2.18 m × 1.52 m | 36 sqft |
| Toilet | 2.18 m × 2.23 m | 53 sqft |
| Toilet | 2.26 m × 1.35 m | 33 sqft |
| Dresser | 2.29 m × 1.75 m | 43 sqft |
| Balcony | 3.58 m × 1.80 m | 69 sqft |
| French Balcony | 2.74 m × 0.33 m | 10 sqft |
| Bed Room | 1.80 m × 1.78 m | 35 sqft |
| Dining | 3.61 m × 3.58 m | 139 sqft |
| Balcony | 5.18 m × 2.13 m | 119 sqft |
| Balcony | 1.55 m × 1.50 m | 25 sqft |
| Dresser | 2.64 m × 1.50 m | 43 sqft |
| Foyer | 1.52 m × 2.64 m | 43 sqft |
| Private Lobby | 1.91 m × 2.39 m | 49 sqft |
| Private Lift | 2.23 m × 2.39 m | 57 sqft |
| UtilityService | 3.25 m × 1.93 m | 68 sqft |
| UtilityService | 1.45 m × 2.97 m | 46 sqft |
| French Balcony9 | 2.79 m × 0.63 m | 19 sqft |
Itemized rooms add up to 2,260 sqft · super area 1,454 sqft (walls, circulation and balconies are not itemized)
| Room | Dimensions (as printed) | Area |
|---|---|---|
| Balcony | 11'-9"x5'-11" | 55 sqft |
| Master Toilet | 8'-8"x8'-1½" | 64 sqft |
| Master Bedroom | 12'-0"x17'-5½" | 204 sqft |
| Master Dress | 8'-8"x4'-11" | 32 sqft |
| French Balcony | 9'-2"x2'-1" | 18 sqft |
| Bedroom-2 | 12'-6"x11'-0" | 132 sqft |
| Dress-2 | 7'-6½"x5'-9" | 35 sqft |
| Toilet-2 | 7'-2½"x7'-4½" | 49 sqft |
| Balcony | 5'-11"x5'-10½" | 25 sqft |
| Bedroom-3 | 11'-0"x12'-6" | 132 sqft |
| Toilet-3 | 5'-11½"x8'-2½" | 40 sqft |
| Family Lounge | 16'-5"x11'-4" | 176 sqft |
| Toilet-4 | 5'-1"x8'-2½" | 40 sqft |
| French Balcony | 9'-1/2"x1'-11/2" | 9 sqft |
| Bedroom-4 | 11'-0"x12'-6" | 132 sqft |
| Living Area | 15'-8"x18'-9½" | 270 sqft |
| Balcony | 17'-1½"x7'-0" | 119 sqft |
| Balcony | 5'-1"x4'-11" | 20 sqft |
| Dining Area | 11'-10½"x11'-9½" | 121 sqft |
| Pdr. Rm. | 7'-2½"x5'-0" | 35 sqft |
| Foyer | 5'-0"x8'-8½" | 40 sqft |
| Kitchen | 15'-3"x9'-0½" | 135 sqft |
| Utility BalconyService | 4'-9½"x9'-9½" | 36 sqft |
| Private Lobby | 6'-3½"x7'-10¼" | 42 sqft |
| Private Lift | 7'-4¼"x7'-10" | 49 sqft |
| Domestic Qtr/UtilityService | 10'-8½"x6'-4" | 60 sqft |
| Toilet | 7'-5½"x4'-5½" | 28 sqft |
Itemized rooms add up to 2,098 sqft
Check out Silverglades Hightown Residences in Sushant Lok Phase 1, one of the upcoming under-construction housing societies in Gurgaon. There are apartments for sale in Silverglades Hightown Residences. This society will have all basic facilities and amenities to suit homebuyer’s needs and requirements. Brought to you by Silverglades, Silverglades Hightown Residences is scheduled for possession in Oct, 2025. Being a RERA-registered society, the project details and other important information is also available on state RERA portal. The RERA registration number of this project is GGM/406/138/2020/22. Silverglades is one of the known real estate brands in Gurgaon.The builder has delivered 6 projects so far. There is 1 project of this builder, which is currently under-construction. Here’s everything you need to know about the must-know features of this housing society along with Silverglades Hightown Residences Price List, Photos, Floor Plans, Payment Plans, Brochure download procedure and other exciting facts about your future home:
Written by PropertyBaazi from our own research into this project.
Strengths
Risks
Our read
Market read
In the news
Q2 2025 Price Update: Silverglades Hightown prices rise 2% to ₹25,550/sqft
Listing-portal data intelligence shows average property prices for Silverglades Hightown moved from ₹25,050/sqft to ₹25,550/sqft during Q2 2025, reflecting a 2% quarterly increase. Sector 28 is claimed to see 10-12% annual capital appreciation historically. — Square Yards, Jun 2025
Construction work in full swing at Silverglades Hightown Residences
Developer-facing portal reports that construction is actively underway and invites site visits for latest construction photos and videos. No independent third-party construction audit was found. — Luxury Residences, Not specified
Rental inventory at Silverglades Hightown listed at ₹14K-₹68K range
A listing portal lists rental range for Silverglades Hightown broadly between ₹14,000 and ₹68,000, though the same entry references studio and 1 BHK units which do not exist in this project, indicating potential data quality issues. — Square Yards, Not specified
Our verdict: Cautious Buy for end-users prioritizing location and luxury finish over investment returns. The project occupies one of Gurugram's finest micro-markets and the developer has a reasonable track record, but the conflicting possession timelines and pricing opacity are material red flags. Buyers must conduct on-site construction verification, confirm the exact possession date in the BBA, and validate all-in cost sheets before committing. Investors seeking yield or quick capital appreciation should explore alternatives.
This is PropertyBaazi’s own research opinion, compiled from luxuryresidences.in, yhataw.com, huntvastuhomes.com, clearmakaan.com, squareyards.com, silvergladeshightownresidences.com, gurgaonapartments.in, rathiglobalrealty.com, bestluxuryresidences.in, propzilla.in and jllhomes.co.in. It is not investment advice — verify independently before you transact.
56 facilities recorded for this project
Key destinations around Silverglades Hightown Residences
Iffco Chowk Metro Station
Metro Station · 1.2 Km
Narayana e-Techno School
School · 900 meter
Lemon Tree Premier
Hotel · 2.1 Km
Fortis Memorial Research Institute
Hospital · 2.3 Km
Mega Mall Gurgaon
Shopping Center/ Market/ Mall · 2.7 Km
Ambience Golf Greens
Golf Course · 7.8 Km
Official brochure
Silverglades Hightown Residences
25 pages · 10 MB · PDF
Published by the builder; shown as filed.
Reading here is free. Downloading sends your enquiry to the seller so they can follow up.
Price list
Published by the builder; shown as filed. Downloading sends the same enquiry.
Recorded year-on-year movement and today’s asking-rate position for Silverglades Hightown Residences.
Recorded 12-month movement
Asking rates · YoYProject
Silverglades Hightown Residences
+6%
Locality
Sushant Lok Phase 1
+102.1%
Today’s asking rates
Project, locality and city benchmarks
Recorded state rates for reference. Confirm the applicable amount at registration.
Project and locality asking-rate medians come from the PropertyBaazi project records in the sample shown. Registered rates come from government transaction records. Neither is a valuation, index or forecast.
Computed from 19 Sushant Lok Phase 1 projects in our catalogue (6 with a per-sqft price).
19 projects here, by price band
Supply snapshot
New-project listings3
Resale listings27
Units on the market33
Active adverts3
Reviews by residents
No written reviews yet
Be the first to share a first-hand experience.
Understand daily conveniences and connectivity around the project before planning a visit.
Based on 15 projects listed in Sushant Lok Phase 1 on PropertyBaazi — our catalog, not a market index.
Distances as recorded by the builder — approximate; please confirm on the ground.
View on mapMetro & Rail 2
Schools 1
Colleges & Universities 1
Hospitals 1
Shopping & Malls 1
Parks & Leisure 1
Business Hubs 1
Roads & Connectivity 1
Airport 1
Hotels 1
Sports & Stadiums 1
Golf 1
Distances as recorded when the project was listed — approximate; please confirm on the ground.
Comparable projects around Sushant Lok Phase 1

Silverglades
SILVERGLADES INFRASTRUCTURE PRIVATE LIMITED
6 projects on PropertyBaazi
Silverglades is one of Indias leading boutique developer. Being pioneer in industry since 1988, it has developed various successful Residential Housing, Commercial, Township Projects and Golf-based leisure projects. It also has collaboration with ITC Limited and they together developed one of the first Indias gated golf community. Silverglades has developed many iconic landmarks in and around Delhi NCR region.
Silverglades Hightown Residences is still under construction, with possession expected around Oct, 2026.
Yes. Silverglades Hightown Residences is registered with HRERA-GGM under number GGM/406/138/2020/22, which you can verify on the official RERA portal.
Homes at Silverglades Hightown Residences are priced ₹5.25 Cr - 10.25 Cr (about ₹43,933/sq.ft) for 3, 4 BHK Apartment, sized 1,195–3,300 sq.ft carpet area.
Silverglades Hightown Residences is located in Sushant Lok Phase 1, Gurugram. The nearest metro is about 0.30 km away.
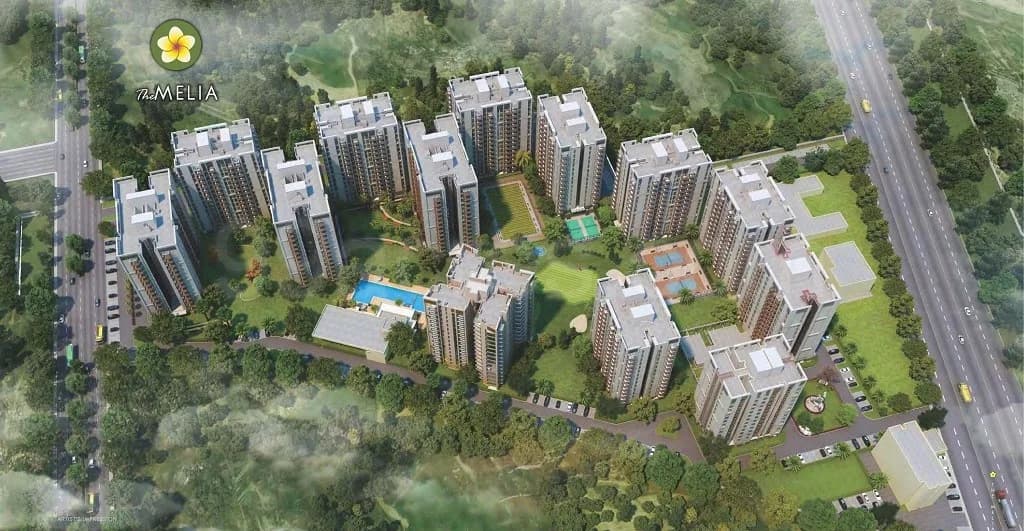
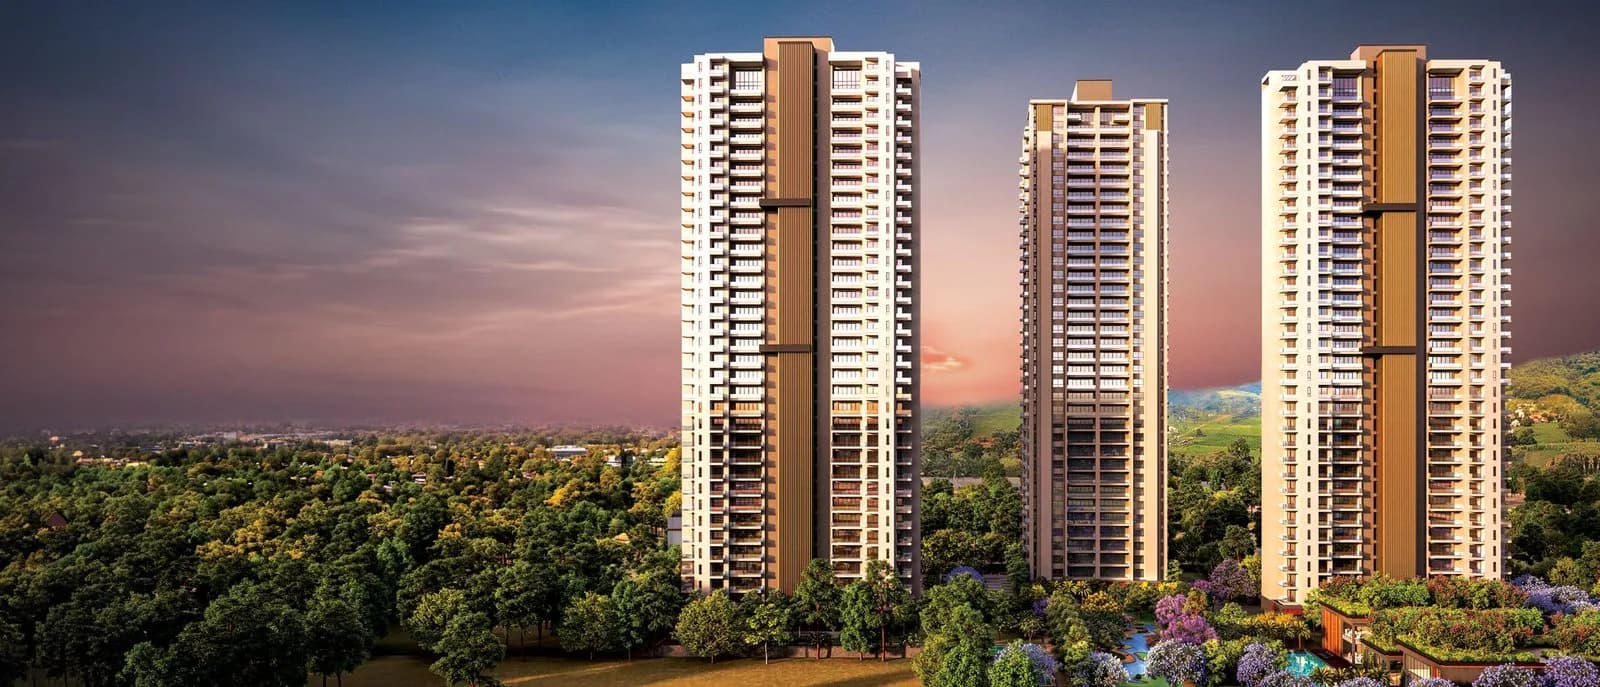
Silverglades Hightown Residences is spread across 4.9 acres, 3 towers, up to 24 floors and 260 homes.
Silverglades Hightown Residences comes with 56 amenities, including Mini Theatre, Car wash area, Swimming Pool, Home Theatre, Lounge and Bar / Lounge.
Close to Silverglades Hightown Residences you'll find hospitals such as Umkal Hospital and Sidhesh Hospital, Gurugram, schools like Government Primary School and S B Public School.
Silverglades Hightown Residences is being developed by Silverglades.
Disclaimer: The material and information contained on this page is provided for general information purposes only and does not constitute an endorsement, warranty, or representation by PropertyBaazi. PropertyBaazi is an information platform and is not a party to any transaction between users. Project details, prices, availability, RERA status and other information are compiled from public records and third-party sources, may change without notice, and should be independently verified with the developer, the relevant RERA authority and your own legal/financial advisors before you rely on them or make any decision.