1 BHK Apartment
950 sq.ft.
₹Price on Request
Outdoors
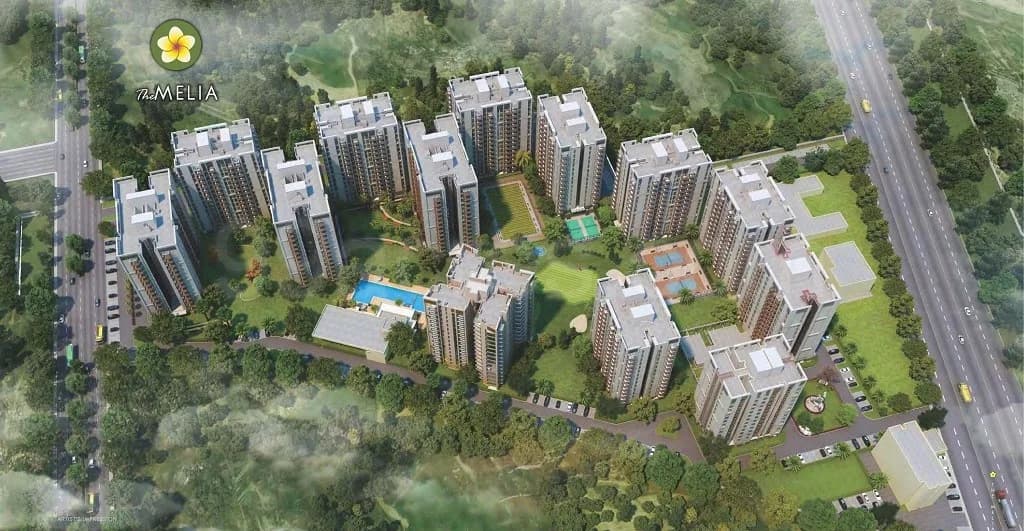
Aerial View
Select a view or open the gallery
Sohna, Gurugram
Construction Status
Under construction
₹76.5 L - 1.22 Cr
Price range· ₹8,052/sqft
1 BHK
Super Built-up Area
950–1021 sqft
Price on Request
2 BHK
Super Built-up Area
1250–1543 sqft
Price on Request
As stated by the builder; shown as filed.
Available configurations, areas and recorded pricing.
950 sq.ft.
₹Price on Request
1021 sq.ft.
₹Price on Request
1250 sq.ft.
₹Price on Request
1300 sq.ft.
₹Price on Request
1500 sq.ft.
₹Price on Request
1543 sq.ft.
₹Price on Request
Room dimensions
Room-by-room dimensions from each plan’s published schedule — shown exactly as filed, never estimated.
| Room | Dimensions (as printed) | Area |
|---|---|---|
| Living And Dining | 3.10 m × 5.49 m | 183 sqft |
| Kitchen | 2.31 m × 2.74 m | 68 sqft |
| Bedroom | 3.78 m × 4.27 m | 174 sqft |
| Toilet | 2.64 m × 2.13 m | 61 sqft |
| Store RoomService | 1.52 m × 1.83 m | 30 sqft |
Itemized rooms add up to 516 sqft · super area 950 sqft (walls, circulation and balconies are not itemized)
| Room | Dimensions (as printed) | Area |
|---|---|---|
| Living And Dining | 3.10 m × 5.49 m | 183 sqft |
| Kitchen | 2.31 m × 2.74 m | 68 sqft |
| Bedroom | 3.78 m × 4.27 m | 174 sqft |
| Toilet | 2.64 m × 2.13 m | 61 sqft |
| Store RoomService | 1.52 m × 1.83 m | 30 sqft |
Itemized rooms add up to 516 sqft · super area 1,021 sqft (walls, circulation and balconies are not itemized)
| Room | Dimensions (as printed) | Area |
|---|---|---|
| Living And Dining | 3.58 m × 5.79 m | 223 sqft |
| Kitchen | 2.13 m × 2.44 m | 56 sqft |
| Bedroom | 3.05 m × 3.96 m | 130 sqft |
| Bedroom | 3.71 m × 3.96 m | 158 sqft |
| Toilet | 2.54 m × 1.52 m | 42 sqft |
| Toilet | 2.59 m × 2.03 m | 57 sqft |
| Store RoomService | 1.52 m × 1.52 m | 25 sqft |
Itemized rooms add up to 691 sqft · super area 1,250 sqft (walls, circulation and balconies are not itemized)
| Room | Dimensions (as printed) | Area |
|---|---|---|
| Living And Dining | 3.58 m × 5.79 m | 223 sqft |
| Kitchen | 2.13 m × 2.44 m | 56 sqft |
| Bedroom | 3.71 m × 3.96 m | 158 sqft |
| Bedroom | 3.05 m × 3.96 m | 130 sqft |
| Toilet | 2.54 m × 1.52 m | 42 sqft |
| Toilet | 2.59 m × 2.03 m | 57 sqft |
| Store RoomService | 1.52 m × 1.52 m | 25 sqft |
Itemized rooms add up to 691 sqft · super area 1,300 sqft (walls, circulation and balconies are not itemized)
| Room | Dimensions (as printed) | Area |
|---|---|---|
| Living | 3.25 m × 4.37 m | 153 sqft |
| Kitchen | 2.69 m × 2.13 m | 62 sqft |
| Bedroom | 3.94 m × 3.12 m | 132 sqft |
| Bedroom | 3.66 m × 4.27 m | 168 sqft |
| Study | 2.11 m × 2.54 m | 58 sqft |
| Toilet | 2.36 m × 1.91 m | 48 sqft |
| Toilet | 2.11 m × 1.30 m | 29 sqft |
| Toilet | 2.74 m × 2.06 m | 61 sqft |
| Dining | 2.69 m × 3.25 m | 94 sqft |
| Store RoomService | 1.70 m × 1.80 m | 33 sqft |
| Foyer | 1.55 m × 1.07 m | 18 sqft |
Itemized rooms add up to 856 sqft · super area 1,500 sqft (walls, circulation and balconies are not itemized)
| Room | Dimensions (as printed) | Area |
|---|---|---|
| Living | 3.25 m × 4.37 m | 153 sqft |
| Kitchen | 2.69 m × 2.13 m | 62 sqft |
| Bedroom | 3.66 m × 4.27 m | 168 sqft |
| Bedroom | 3.94 m × 3.12 m | 132 sqft |
| Study | 2.11 m × 2.54 m | 58 sqft |
| Toilet | 2.36 m × 1.91 m | 48 sqft |
| Toilet | 2.74 m × 2.06 m | 61 sqft |
| Toilet | 2.11 m × 1.30 m | 29 sqft |
| Store RoomService | 1.70 m × 1.80 m | 33 sqft |
| Dining | 2.69 m × 3.25 m | 94 sqft |
| Foyer | 1.55 m × 1.07 m | 18 sqft |
Itemized rooms add up to 856 sqft · super area 1,543 sqft (walls, circulation and balconies are not itemized)
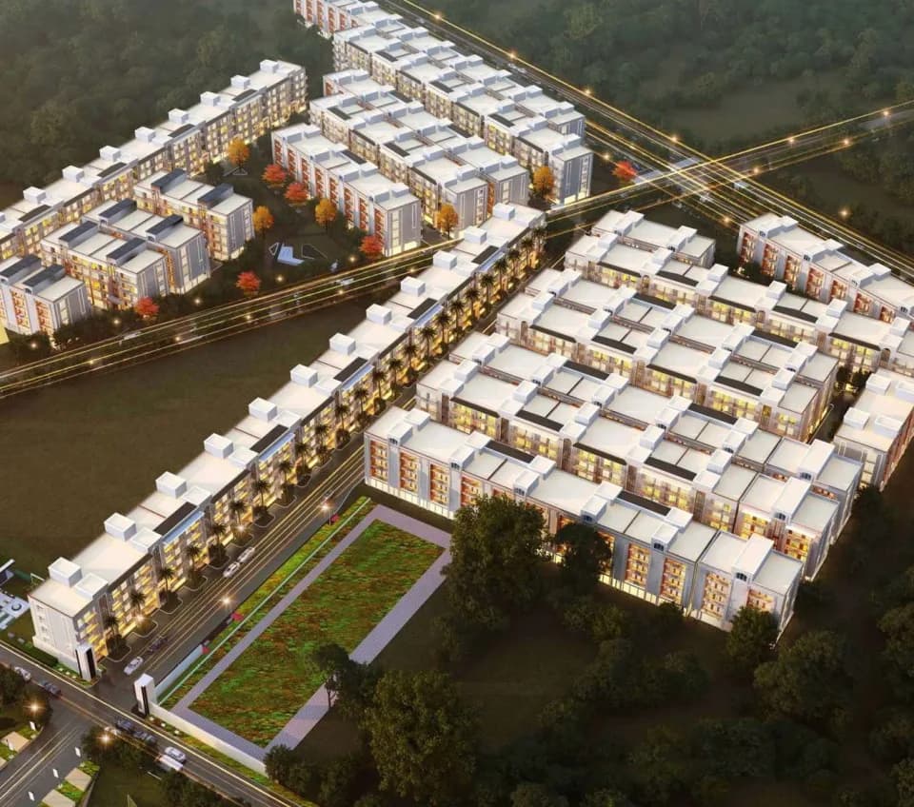
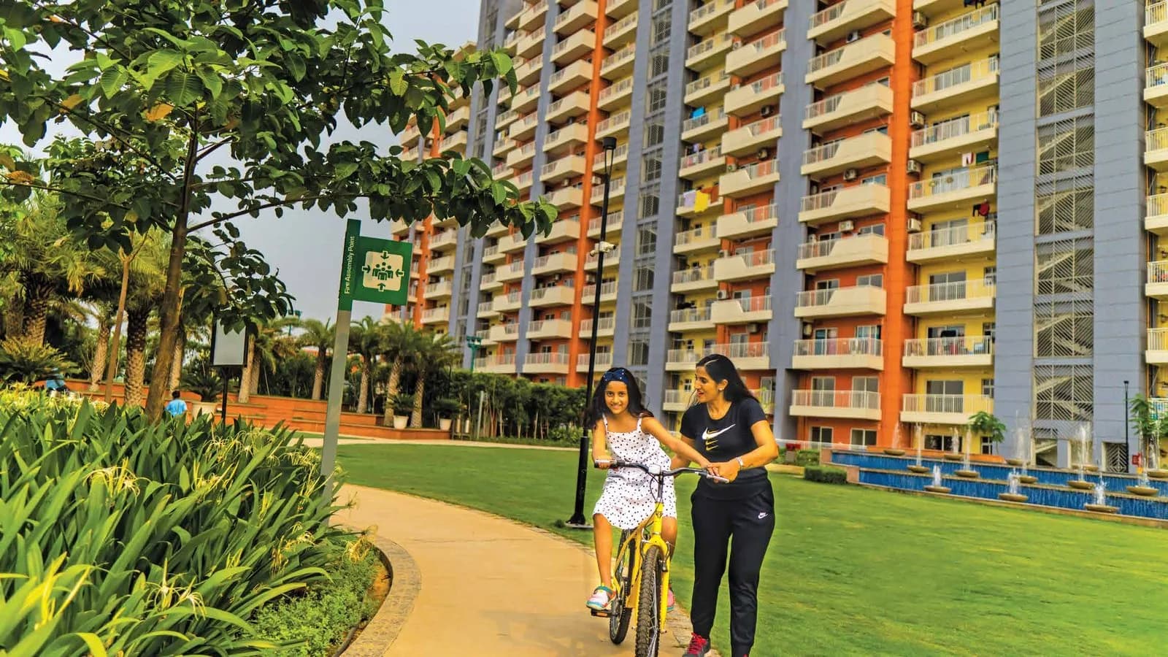
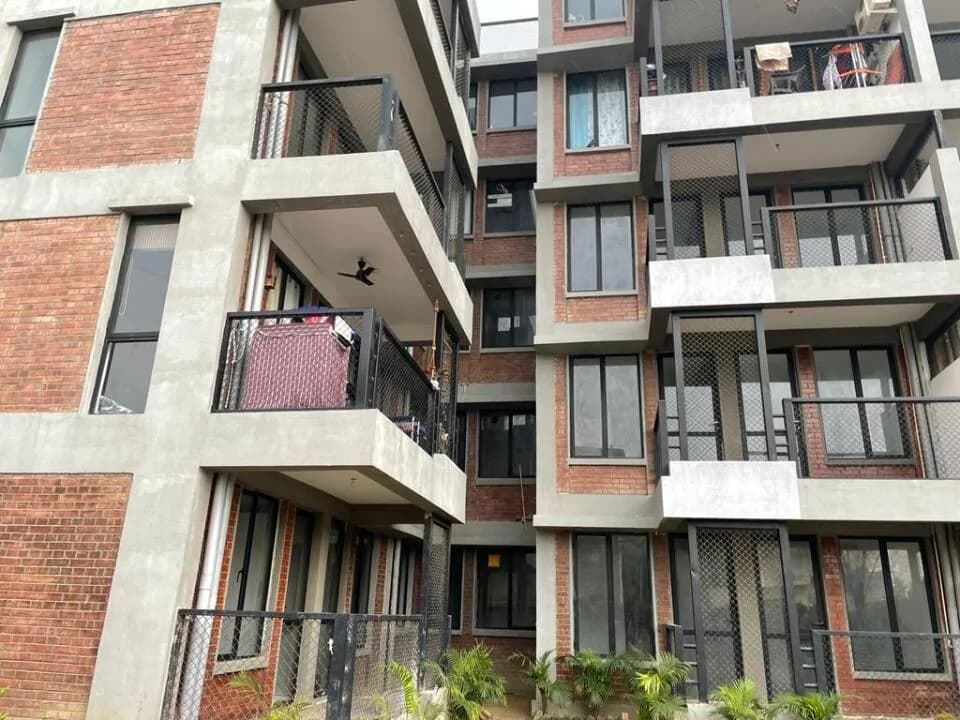
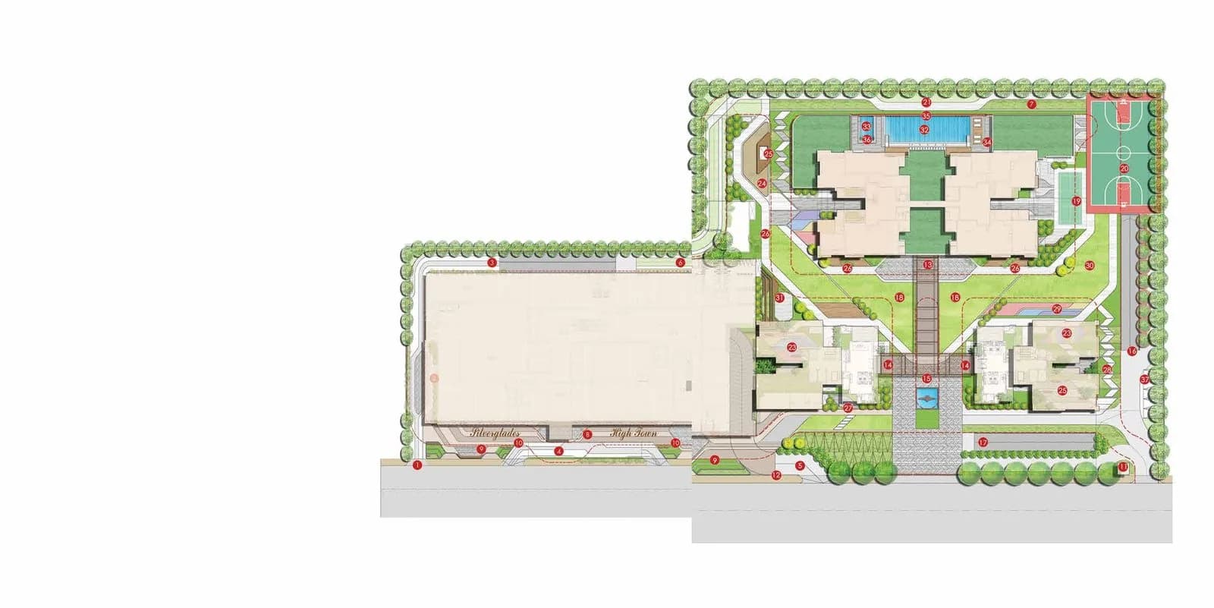
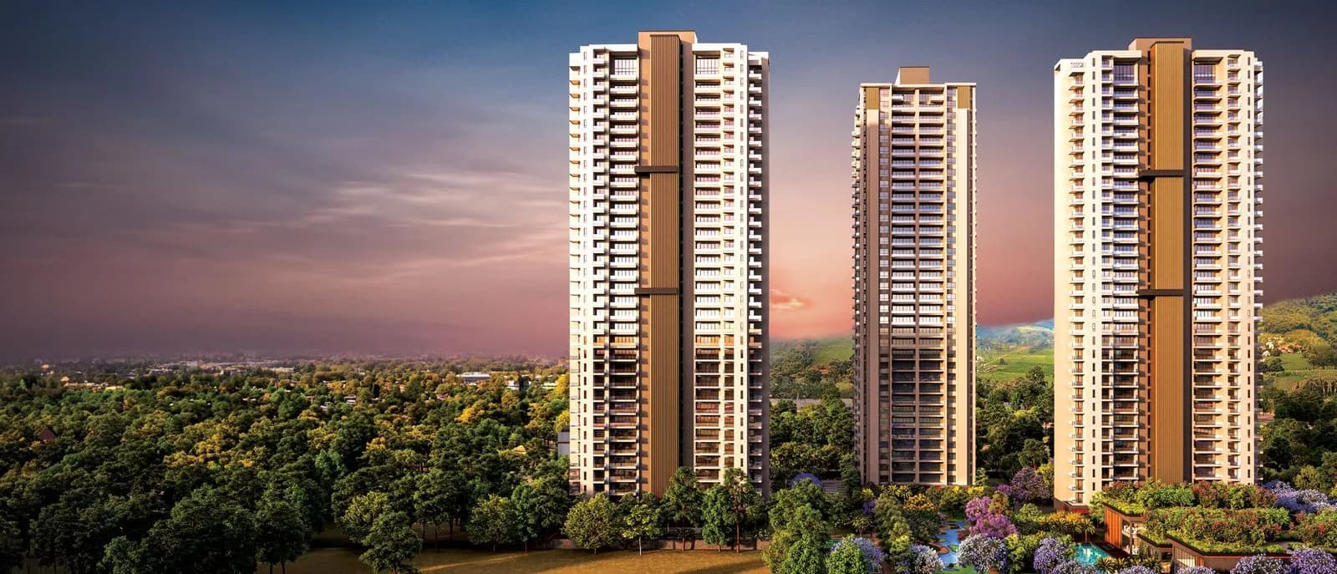
Spread over 17 acres, The Melia gives you a homely experience and thoughtfully designed to create the ideal living for all the families. Strategically located at sector 35 Sonha, just a short drive from the Golf Course Extension Road, these modern homes have been designed to create a safe and rewarding habitat that will stand the test of time. TYPE: 1BHK + Store, 2BHK + Store & 2BHK + Study with Store Room Amenities: Care Rooms 24*7 Ambulance Facility 24*7 Nurse Facility Concierge Service Guest Room Hobby Rooms Household Cleaning Service Modern Dining Room Physio Therapy Center Tv Lounge Visiting Doctors Weekly Activity Plans Wheelchair Friendly Features: Spacious Master Bedrooms Air-Conditioned Apartments* Modular Kitchen Cabinetry* Water Harvesting Outdoor Solar Lighting Solar Water Heating Earthquake Resistant, Seismic Zone Compliant Structure CCTV Surveillance and Recording Boom Barriers / Access Control WiFi Connectivity 24/7 Power Backup Fire Protection Eco-Friendly Design & Material Use High Quality Imported Tiles and Wooden Flooring in all bedrooms Spacious Living/Dining Areas and Large Balconies with Expansive serene views of The Aravallis
41 facilities recorded for this project
Key destinations around Silverglades Melia First Citizen
GD Goenka World School
School · 2.5 Km
Tau Devilal Stadium Sohna
Stadium · 4.5 Km
Civil Hospital
Hospital · 4.7 Km
K.R. Mangalam University
University · 4.8 Km
Sohna Bus Stand
Bus Stop · 4.8 Km
Gurgaon Technology Valley
Office complex · 5.8 Km
Current asking rates for this project, its locality and Gurugram.
Today’s asking rates
Project, locality and city benchmarks
Recorded state rates for reference. Confirm the applicable amount at registration.
Project and locality asking-rate medians come from the PropertyBaazi project records in the sample shown. Registered rates come from government transaction records. Neither is a valuation, index or forecast.
Computed from 64 Sohna projects in our catalogue (41 with a per-sqft price).
64 projects here, by price band
Supply snapshot
Resale listings4
Units on the market4
Reviews by residents
No written reviews yet
Be the first to share a first-hand experience.
Understand daily conveniences and connectivity around the project before planning a visit.
Based on 58 projects listed in Sohna on PropertyBaazi — our catalog, not a market index.
Distances as recorded by the builder — approximate; please confirm on the ground.
View on mapSchools 1
Colleges & Universities 1
Hospitals 1
Shopping & Malls 1
Business Hubs 1
Roads & Connectivity 1
Bus & Transit 1
Sports & Stadiums 1
Distances as recorded when the project was listed — approximate; please confirm on the ground.
Comparable projects around Sohna

Silverglades
SILVERGLADES INFRASTRUCTURE PRIVATE LIMITED
6 projects on PropertyBaazi
Silverglades is one of Indias leading boutique developer. Being pioneer in industry since 1988, it has developed various successful Residential Housing, Commercial, Township Projects and Golf-based leisure projects. It also has collaboration with ITC Limited and they together developed one of the first Indias gated golf community. Silverglades has developed many iconic landmarks in and around Delhi NCR region.
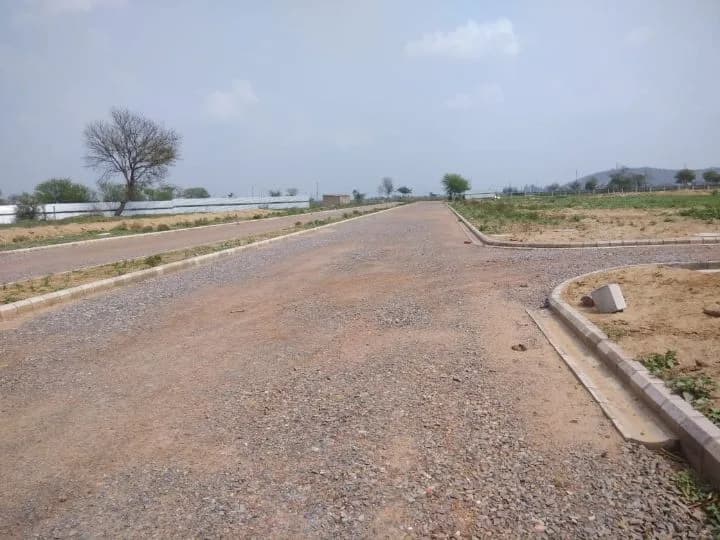
Silverglades Melia First Citizen is under construction; its earlier possession date (Dec, 2023) has passed, so confirm the current handover timeline with the developer.
We don't have a RERA registration on record for Silverglades Melia First Citizen yet, so it's worth confirming this with the developer before you commit.
Homes at Silverglades Melia First Citizen are priced ₹76.5 L - 1.22 Cr (about ₹8,052/sq.ft) for 1, 2 BHK Apartment, sized 950–1,543 sq.ft super built-up area.
Silverglades Melia First Citizen is located in Sohna, Gurugram.
Silverglades Melia First Citizen is spread across 17.5 acres, 2 towers, up to 14 floors and 990 homes.
Silverglades Melia First Citizen comes with 41 amenities, including Swimming Pool, Laundry, Golf Course, Solar Lighting, Card Room and Solar Water Heating.
Close to Silverglades Melia First Citizen you'll find hospitals such as Vardaan Hospital and Trauma Centre and Civil Hospital and schools like GMSSSS Sohna.
Silverglades Melia First Citizen is being developed by Silverglades.
Disclaimer: The material and information contained on this page is provided for general information purposes only and does not constitute an endorsement, warranty, or representation by PropertyBaazi. PropertyBaazi is an information platform and is not a party to any transaction between users. Project details, prices, availability, RERA status and other information are compiled from public records and third-party sources, may change without notice, and should be independently verified with the developer, the relevant RERA authority and your own legal/financial advisors before you rely on them or make any decision.