4 BHK Apartment
5000 sq.ft.
₹7.5 - 7.75 Cr
Outdoors
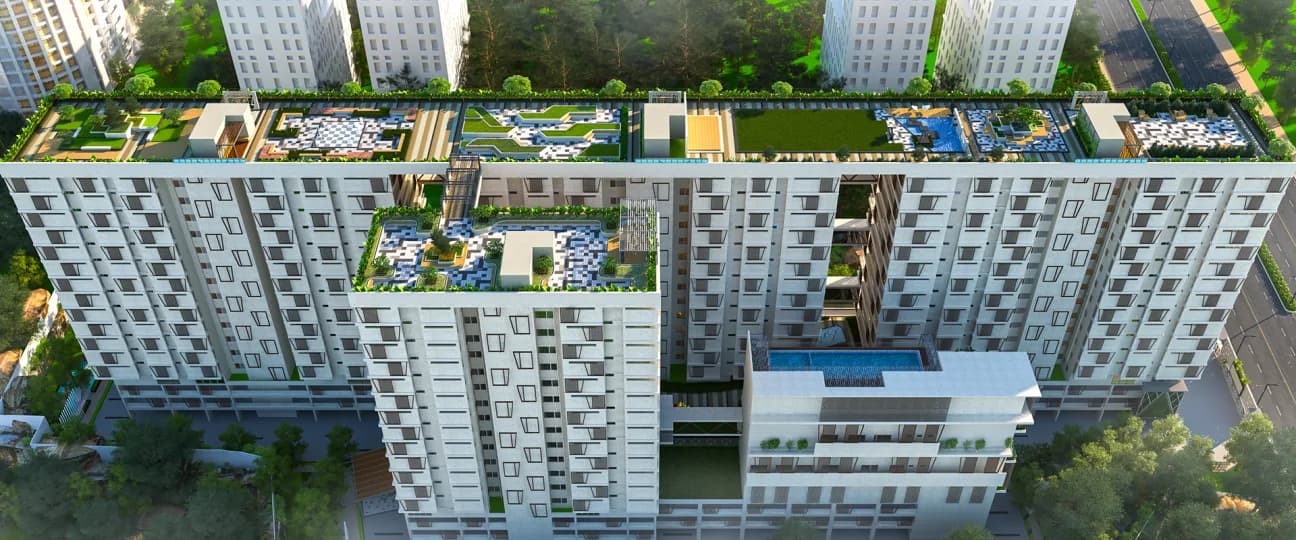
Aerial View
Select a view or open the gallery
Somajiguda, Hyderabad
Construction Status
Ready to move
Possession completed (Jun 2025)
₹7.5 Cr - 7.75 Cr
Price range· ₹15,250/sqft
4 BHK
Built-up Area
5000 sqft
₹7.5 - 7.75 Cr
As stated by the builder; shown as filed.
Phase registrations, completion timelines and available documents from the state RERA record.
Phase 1
P02500001366
Telangana RERA
Snapshot coverage unavailable
Telangana is not covered by this registry snapshot
No registration conclusion can be drawn from this snapshot. Check the live state portal before you transact.
Registry documents
Mirrored from the state RERA registry
No mirrored registry documents available
Document availability varies by state portal. Use the official RERA portal below for the latest filed records.
Available configurations, areas and recorded pricing.
5000 sq.ft.
₹7.5 - 7.75 Cr
Room dimensions
Room-by-room dimensions from each plan’s published schedule — shown exactly as filed, never estimated.
| Room | Dimensions (as printed) | Area |
|---|---|---|
| Drawing Room | 3.81 m × 3.99 m | 164 sqft |
| Kitchen | 3.76 m × 5.69 m | 230 sqft |
| Bedroom | 3.76 m × 5.51 m | 223 sqft |
| Bedroom | 4.57 m × 4.90 m | 241 sqft |
| Master Bedroom | 4.57 m × 5.69 m | 280 sqft |
| Bedroom | 3.81 m × 4.90 m | 201 sqft |
| Powder Room | 3.35 m × 1.60 m | 58 sqft |
| Toilet And Dresser | 2.44 m × 3.76 m | 99 sqft |
| Toilet | 2.44 m × 4.47 m | 117 sqft |
| Toilet And Dresser | 2.44 m × 3.76 m | 99 sqft |
| Toilet And Dresser | 4.57 m × 2.31 m | 114 sqft |
| Toilet | 1.45 m × 1.30 m | 20 sqft |
| Deck | 5.66 m × 2.79 m | 170 sqft |
| Servant RoomService | 2.74 m × 4.60 m | 136 sqft |
| Family And Dining | 5.77 m × 8.79 m | 545 sqft |
Itemized rooms add up to 2,697 sqft · super area 5,000 sqft (walls, circulation and balconies are not itemized)
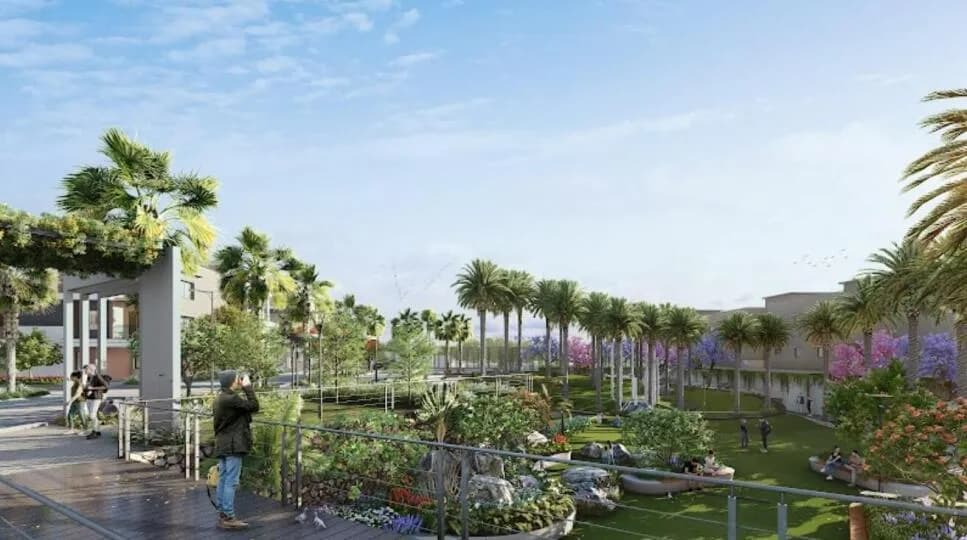
Surrender to the pleasures of heavenly indulgence and unrivalled privacy in your very own palatial abode in the heart of the city. Combining unparalleled care and craftsmanship with environmental awareness, One Hyderabad reimagines modern luxury with a green twist. Strategically located in the investment hotbed, Somajiguda, ONE Hyderabad boasts of 24 floors of splendor and luxury, giving a whole new meaning to “Living the high life”. One Hyderabad is planned, designed and developed to work in harmony with nature and with a minimal impact, whilst embodying the style and standard expected of luxury living. One hyderabad is planned, designed and developed to work in harmony with nature and with a minimal impact, whilst embodying the style and standard expected of luxury living.
38 facilities recorded for this project
Key destinations around Pranava One Hyderabad
Khairatabad Park
Park · 0.2 km
More
Mall / Market · 0.2 km
Home Science College
College · 0.3 km
Vasavi ENT Hospital
Hospital · 0.3 km
Indian Institute of Management & Commerce
College · 0.4 km
Vasavi Hospital
Hospital · 0.4 km
Current asking rates for this project, its locality and Hyderabad.
Today’s asking rates
Project, locality and city benchmarks
Recorded state rates for reference. Confirm the applicable amount at registration.
Project and locality asking-rate medians come from the PropertyBaazi project records in the sample shown. Registered rates come from government transaction records. Neither is a valuation, index or forecast.
Computed from 14 Somajiguda projects in our catalogue (6 with a per-sqft price).
14 projects here, by price band
Reviews by residents
No written reviews yet
Be the first to share a first-hand experience.
Understand daily conveniences and connectivity around the project before planning a visit.
Based on 12 projects listed in Somajiguda on PropertyBaazi — our catalog, not a market index.
Aerial distances measured on the map from the project’s recorded location — straight lines, not routes. Map data © OpenStreetMap contributors.
View on mapMetro & Rail 3
Schools 4
Colleges 3
Hospitals 4
Shopping & Markets 5
Parks 5
Banks 3
Clinic 1
Pharmacy 2
Straight-line distances, approximate, measured from the project’s recorded location. Data © OpenStreetMap contributors.
Comparable projects around Somajiguda
Pranava Group
8 projects on PropertyBaazi
Pranava Group aims to excel in the real estate business by offering best-in-class projects with innovative concepts and solutions. They have a futuristic approach to design, prioritize sustainability, and emphasize ethics and integrity in their dealings. Their mission is to reflect their values and ethics through successful projects, promote universal good, and create beautiful spaces while respecting individuality and client needs.
Pranava One Hyderabad is under construction; its earlier possession date (Jun 2025) has passed, so confirm the current handover timeline with the developer.
Yes. Pranava One Hyderabad is registered with the state RERA under number P02500001366, which you can verify on the official RERA portal.
Homes at Pranava One Hyderabad are priced ₹7.5 Cr - 7.75 Cr (about ₹6,600/sq.ft) for 4 BHK Apartment, sized 5,000 sq.ft built-up area.
Pranava One Hyderabad is located in Somajiguda, Hyderabad. The nearest metro is about 0.55 km away and the railway station is around 0.60 km away.
Pranava One Hyderabad is spread across 4.5 acres, 2 towers, up to 24 floors and 139 homes.
Pranava One Hyderabad comes with 38 amenities, including Mini Theatre, Manicured Garden, Car wash area, Infinity Pool, Swimming Pool and Flower Garden.
Close to Pranava One Hyderabad you'll find hospitals such as Vasavi ENT Hospital and Vasavi Hospital, schools like Nasr School and Moulana Azad Memorial High School.
Pranava One Hyderabad is being developed by Pranava Group.
Disclaimer: The material and information contained on this page is provided for general information purposes only and does not constitute an endorsement, warranty, or representation by PropertyBaazi. PropertyBaazi is an information platform and is not a party to any transaction between users. Project details, prices, availability, RERA status and other information are compiled from public records and third-party sources, may change without notice, and should be independently verified with the developer, the relevant RERA authority and your own legal/financial advisors before you rely on them or make any decision.