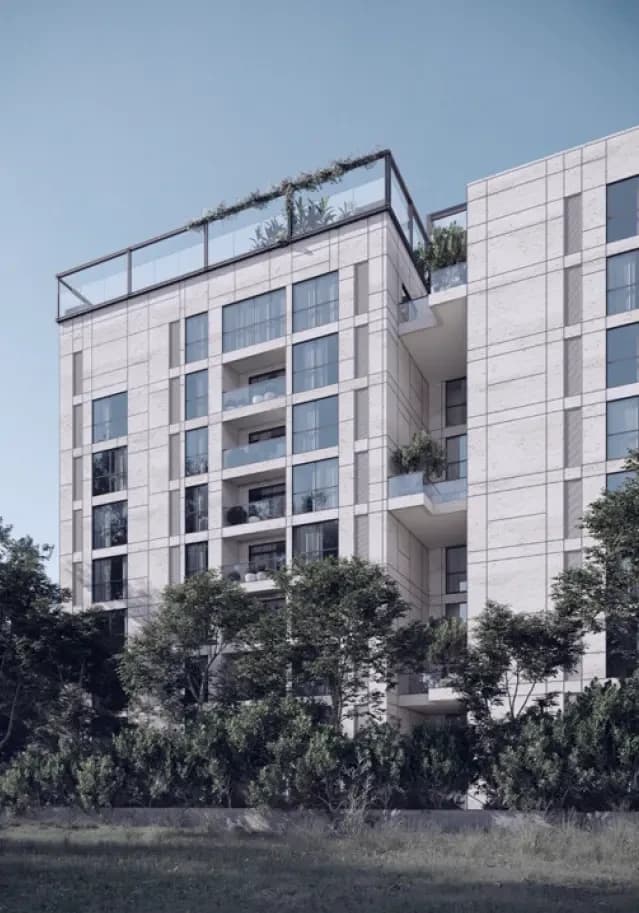
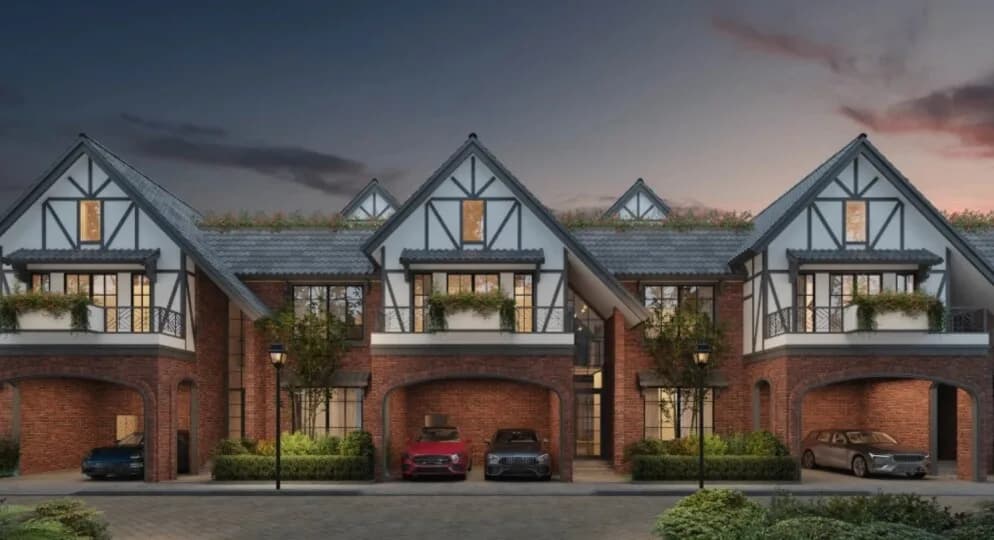
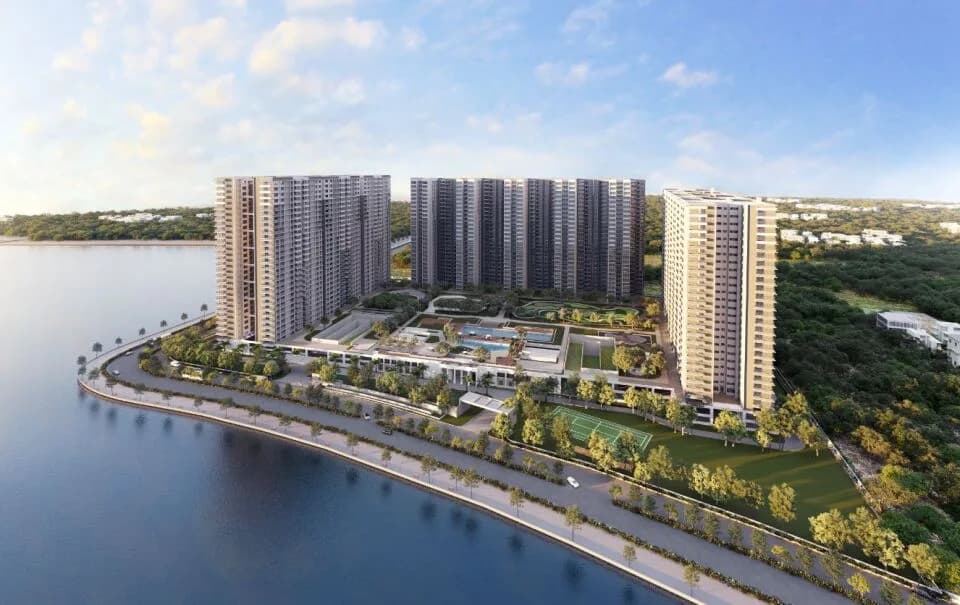
3 BHK Apartment
1948 sq.ft.
₹3 Cr
Outdoors
Entrance
Select a view or open the gallery
Somajiguda, Hyderabad
Construction Status
Under construction
Possession will start from Oct, 2028
₹2.92 Cr - 4.92 Cr
Price range· ₹14,979/sqft
3 BHK
Super Built-up Area
1949–2885 sqft
₹2.92 - 4.32 Cr
4 BHK
Super Built-up Area
3045–3287 sqft
₹4.56 - 4.92 Cr
Specifications of “Sobha Waterfront” Sobha Ltd, takes great pride in delivering international quality standards to its customers. Please find enclosed specifications for “Sobha Waterfront”. While the specifications reflect the high-quality standards that Sobha Ltd. employs in the project, we would request our customers to note that many of the materials used in the project- including, but not limited to, marble, granite, wood, etc. are subject to variations in tone, grain, texture, Color and other aesthetic features, which are beyond our control. For example, in case of granite, which is pre-polished, when laid, may result in certain amount of unevenness, due to its inherent property. While we confirm that we will use similar quality materials available, we are unable to confirm/assure that the products used in the building will always match the samples shown with regard to these features. We also request you to note that certain manufactured materials such as ceramic/rectified and vitrified tiles, anodized/powder coated aluminum, sanitary ware, etc., are subject to Color variations and this is mostly due to items being manufactured in different lots and due to the inherent manufacturing process (In case of vitrified tiles). The final product used in the building will therefore be subject to these Color variations, which again is beyond our purview. Sobha Limited relies on manufacturers and suppliers for its raw materials – such as marble, granite, timber, tiles, aluminum, sanitary ware, etc. These are possibilities that the materials specified and shown in model apartment / samples may not be available at the time of construction. In such instances Sobha Limited reserves, the right to replace unavailable material with suitable alternatives of the same standard, grade and specification. We request our valuable customers to note that any such changes made will not, in any way, be detrimental to the quality of the building. Sobha Limited will attempt to minimize varia
As stated by the builder; shown as filed.
Phase registrations, completion timelines and available documents from the state RERA record.
Phase 1
P02500005580
Telangana RERA
Snapshot coverage unavailable
Telangana is not covered by this registry snapshot
No registration conclusion can be drawn from this snapshot. Check the live state portal before you transact.
Registry documents
Mirrored from the state RERA registry
No mirrored registry documents available
Document availability varies by state portal. Use the official RERA portal below for the latest filed records.
Available configurations, areas and recorded pricing.
1948 sq.ft.
₹3 Cr
2044 sq.ft.
₹3.15 Cr
2102 sq.ft.
₹3.24 Cr
1949 sq.ft.
₹2.92 - 4.32 Cr
2073 sq.ft.
₹2.92 - 4.32 Cr
2188 sq.ft.
₹2.92 - 4.32 Cr
2690 sq.ft.
₹2.92 - 4.32 Cr
2699 sq.ft.
₹2.92 - 4.32 Cr
2770 sq.ft.
₹2.92 - 4.32 Cr
2825 sq.ft.
₹2.92 - 4.32 Cr
2885 sq.ft.
₹2.92 - 4.32 Cr
Room dimensions
Room-by-room dimensions from each plan’s published schedule — shown exactly as filed, never estimated.
| Room | Dimensions (as printed) | Area |
|---|---|---|
| Living And Dining | 4.04 m × 8.71 m | 379 sqft |
| Kitchen | 3.15 m × 3.15 m | 107 sqft |
| Bedroom | 4.19 m × 3.35 m | 151 sqft |
| Bedroom | 5.05 m × 3.51 m | 191 sqft |
| Bedroom | 5.41 m × 3.40 m | 198 sqft |
| Toilet | 2.69 m × 1.60 m | 46 sqft |
| Toilet | 2.69 m × 1.65 m | 48 sqft |
| Toilet | 1.70 m × 2.69 m | 49 sqft |
| Prayer Room | 1.24 m × 1.70 m | 23 sqft |
| UtilityService | 1.70 m × 3.15 m | 58 sqft |
| Foyer | 1.24 m × 1.60 m | 21 sqft |
| Balcony | 7.80 m × 1.90 m | 159 sqft |
Itemized rooms add up to 1,430 sqft · super area 1,948 sqft (walls, circulation and balconies are not itemized)
| Room | Dimensions (as printed) | Area |
|---|---|---|
| Living And Dining | 10.49 m × 3.86 m | 436 sqft |
| Kitchen | 2.59 m × 4.45 m | 124 sqft |
| Bedroom | 4.04 m × 4.09 m | 178 sqft |
| Bedroom | 3.61 m × 4.45 m | 173 sqft |
| Bedroom | 3.81 m × 4.09 m | 168 sqft |
| Study | 3.00 m × 4.09 m | 132 sqft |
| Toilet | 1.60 m × 2.79 m | 48 sqft |
| Toilet | 2.69 m × 1.60 m | 46 sqft |
| Toilet | 1.80 m × 2.79 m | 54 sqft |
| Toilet | 1.24 m × 1.19 m | 16 sqft |
| Prayer Room | 1.19 m × 1.19 m | 15 sqft |
| Walk in wardrobe | 2.69 m × 1.40 m | 40 sqft |
| Balcony | 2.59 m × 3.86 m | 108 sqft |
| DH Room | 1.60 m × 2.49 m | 43 sqft |
| UtilityService | 3.15 m × 1.80 m | 61 sqft |
| Foyer | 2.06 m × 2.01 m | 44 sqft |
Itemized rooms add up to 1,686 sqft · super area 2,044 sqft (walls, circulation and balconies are not itemized)
| Room | Dimensions (as printed) | Area |
|---|---|---|
| Living And Dining | 12.14 m × 3.99 m | 521 sqft |
| Kitchen | 4.60 m × 2.59 m | 128 sqft |
| Bedroom | 3.99 m × 4.70 m | 202 sqft |
| Bedroom | 3.40 m × 4.70 m | 172 sqft |
| Bedroom | 3.40 m × 4.70 m | 172 sqft |
| Bedroom | 4.50 m × 4.60 m | 222 sqft |
| Toilet | 1.60 m × 2.84 m | 49 sqft |
| Toilet | 1.60 m × 2.79 m | 48 sqft |
| Toilet | 1.70 m × 1.70 m | 31 sqft |
| Toilet | 1.60 m × 1.55 m | 27 sqft |
| Toilet | 1.60 m × 2.84 m | 49 sqft |
| Toilet | 4.04 m × 1.75 m | 76 sqft |
| DH Room | 1.96 m × 1.80 m | 38 sqft |
| Balcony | 3.15 m × 3.99 m | 135 sqft |
| Foyer | 2.21 m × 2.44 m | 58 sqft |
| Walk in Closet | 2.21 m × 1.45 m | 34 sqft |
| Prayer Room | 1.60 m × 1.04 m | 18 sqft |
| UtilityService | 3.61 m × 1.80 m | 70 sqft |
Itemized rooms add up to 2,050 sqft · super area 2,102 sqft (walls, circulation and balconies are not itemized)
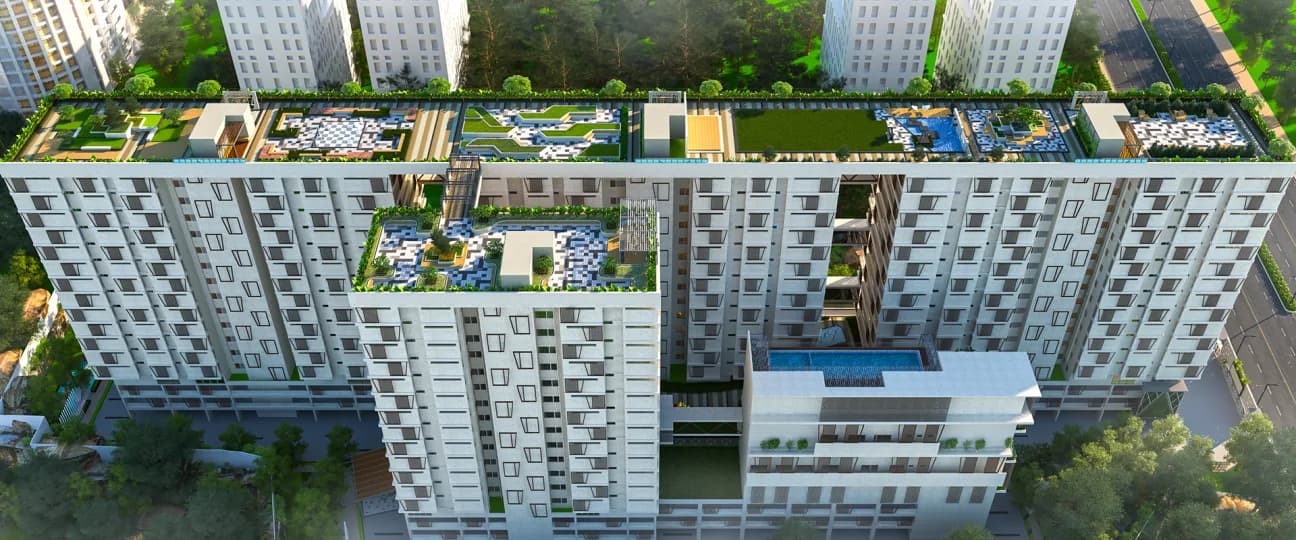
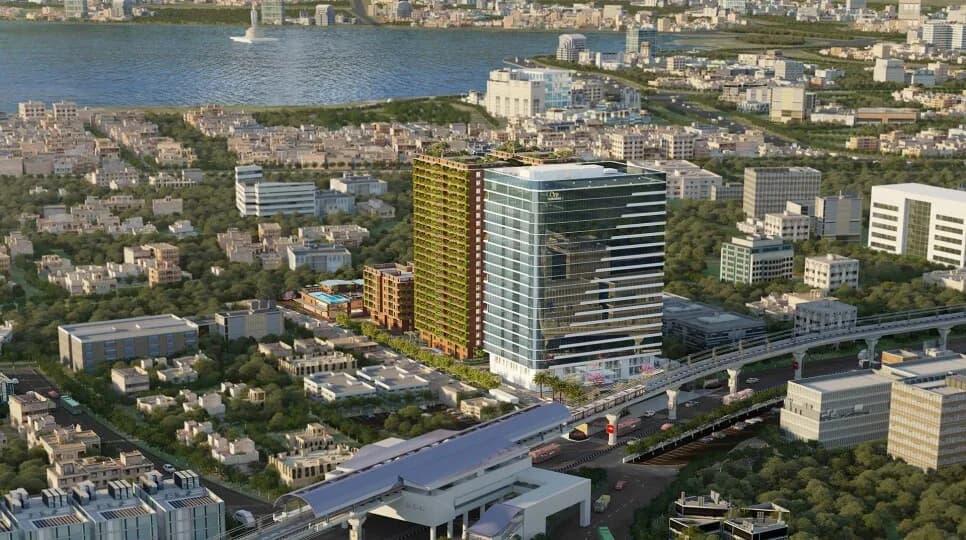
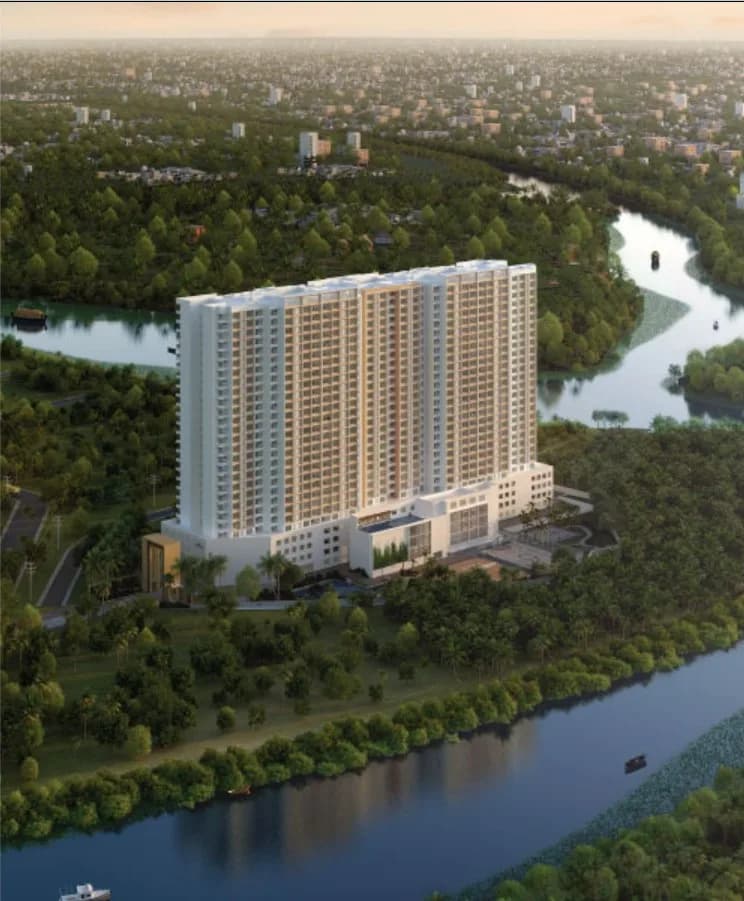
Check out Sobha Waterfront in Somajiguda, one of the upcoming under-construction housing societies in Hyderabad. There are apartments for sale in Sobha Waterfront. This society will have all basic facilities and amenities to suit homebuyer’s needs and requirements. Brought to you by Sobha, Sobha Waterfront is scheduled for possession in Oct, 2028. Being a RERA-registered society, the project details and other important information is also available on state RERA portal. The RERA registration number of this project is P02500005580. Sobha is one of the known real estate brands in Hyderabad.The builder has delivered 132 projects so far. Around 9 projects are upcoming. There are 25 projects of this builder, which are currently under-construction. Here’s everything you need to know about the must-know features of this housing society along with Sobha Waterfront Price List, Photos, Floor Plans, Payment Plans, Brochure download procedure and other exciting facts about your future home:
2 facilities recorded for this project
Key destinations around Sobha Waterfront
Yashoda Hospitals - Somajiguda
Hospital · 1.5 Km
Mumbai Highway
Highway · 2.5 Km
Hyderabad Central Mall
Shopping Center/ Market/ Mall · 2.5 Km
ITC Kakatiya
Hotel · 3.5 Km
Mount Banyan Global School
School · 4.2 Km
Panjagutta Metro Station
Metro Station · 4.3 Km
Current asking rates for this project, its locality and Hyderabad.
Today’s asking rates
Project, locality and city benchmarks
Recorded state rates for reference. Confirm the applicable amount at registration.
Project and locality asking-rate medians come from the PropertyBaazi project records in the sample shown. Registered rates come from government transaction records. Neither is a valuation, index or forecast.
Computed from 14 Somajiguda projects in our catalogue (6 with a per-sqft price).
14 projects here, by price band
Supply snapshot
Units on the market2
Reviews by residents
No written reviews yet
Be the first to share a first-hand experience.
Understand daily conveniences and connectivity around the project before planning a visit.
Based on 12 projects listed in Somajiguda on PropertyBaazi — our catalog, not a market index.
Distances as recorded by the builder — approximate; please confirm on the ground.
View on mapMetro & Rail 2
Schools 1
Colleges & Universities 1
Hospitals 1
Shopping & Malls 1
Parks & Leisure 1
Business Hubs 1
Roads & Connectivity 1
Airport 1
Hotels 1
Sports & Stadiums 1
Golf 1
Distances as recorded when the project was listed — approximate; please confirm on the ground.
Comparable projects around Somajiguda
Sobha Developers
SOBHA LIMITED
96 projects on PropertyBaazi
Sobha Developers is a well-known real estate brand in India. They have been recognized as a top brand in the Indian real estate sector. Sobha has received various awards and accolades for their quality, customer-centric approach, and business ethics. Founded by Mr. PNC Menon, Sobha believes in transparency and on-time delivery.
Sobha Waterfront is still under construction, with possession expected around Oct, 2028.
Yes. Sobha Waterfront is registered with the state RERA under number P02500005580, which you can verify on the official RERA portal.
Homes at Sobha Waterfront are priced ₹2.92 Cr - 4.92 Cr (about ₹14,979/sq.ft) for 3, 4 BHK Apartment, sized 1,949–3,287 sq.ft super built-up area.
Sobha Waterfront is located in Somajiguda, Hyderabad. The railway station is around 0.43 km away.
Sobha Waterfront is spread across 4.1 acres, 4 towers, up to 15 floors and 238 homes.
Sobha Waterfront comes with 2 amenities, including Multipurpose Court and Club House.
Close to Sobha Waterfront you'll find hospitals such as Matrika Hospital and ZOI Hospital, schools like zikra high and Chinmaya Vidyalaya High School.
Sobha Waterfront is being developed by Sobha Developers.
Disclaimer: The material and information contained on this page is provided for general information purposes only and does not constitute an endorsement, warranty, or representation by PropertyBaazi. PropertyBaazi is an information platform and is not a party to any transaction between users. Project details, prices, availability, RERA status and other information are compiled from public records and third-party sources, may change without notice, and should be independently verified with the developer, the relevant RERA authority and your own legal/financial advisors before you rely on them or make any decision.