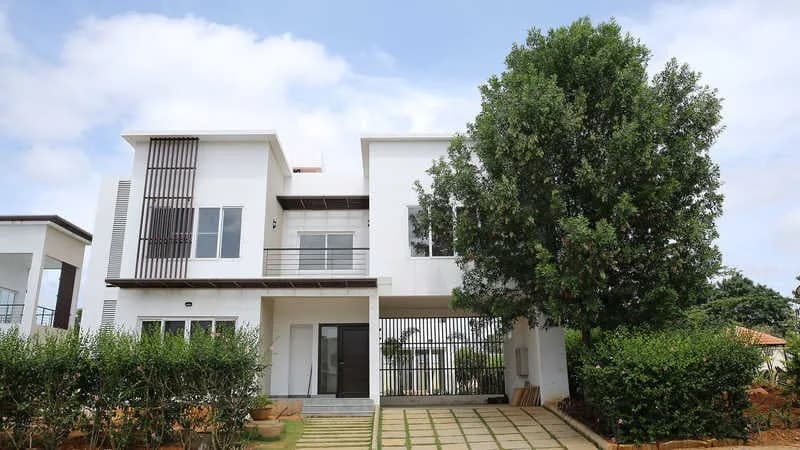
3 BHK Villa
2188 sq.ft.
₹3.83 - 3.87 Cr
Outdoors
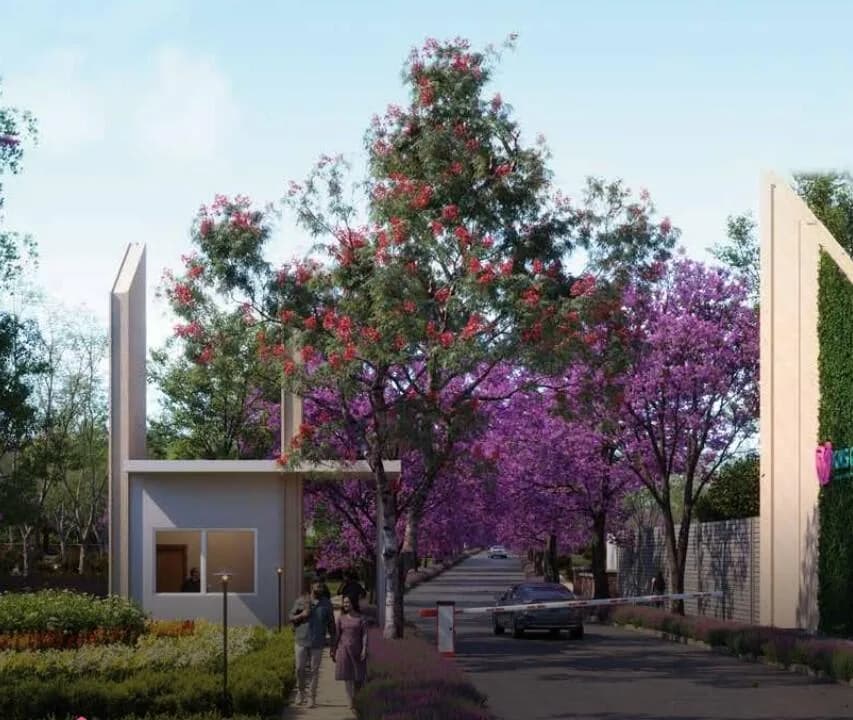
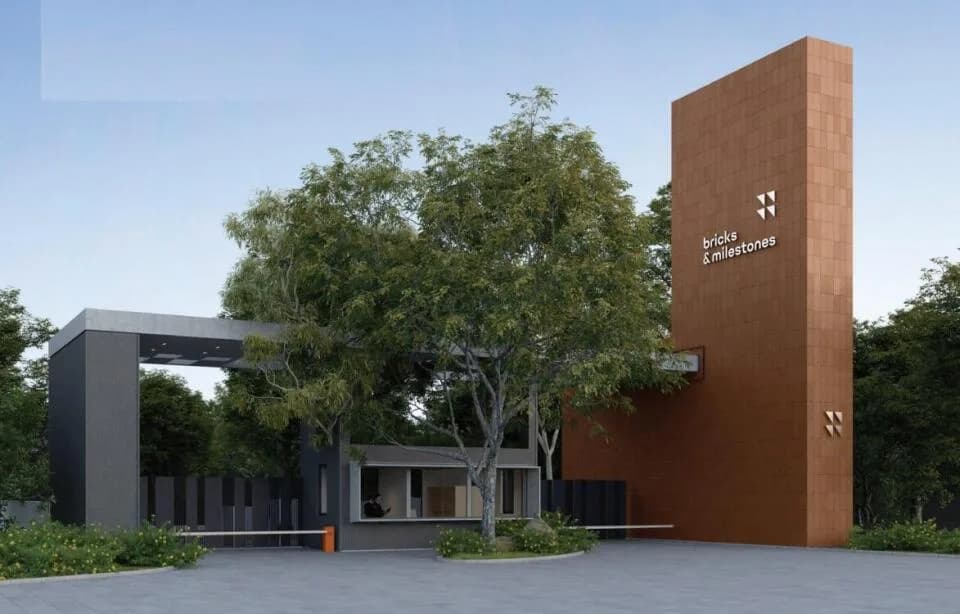
Entrance
Select a view or open the gallery
Doddaballapur, Bengaluru
Construction Status
Ready to move
Possession completed (Apr 2026)
₹3.83 Cr - 6.24 Cr
Price range· ₹17,500/sqft
3 BHK
Carpet Area
2188–2214 sqft
₹3.83 - 3.87 Cr
4 BHK
Carpet Area
3217–3565 sqft
₹5.63 - 6.24 Cr
As stated by the builder; shown as filed.
Phase registrations, completion timelines and available documents from the state RERA record.
Phase 1
PRM/KA/RERA/1251/472/PR/150323/005797
Karnataka RERA
PRM/KA/RERA/1251/472/PR/150323/005797Registration-number match
Registration number found in K-RERA
The project registration number matched the registry snapshot. Confirm the current status and filings on the live portal before booking.
Registry documents
Mirrored from K-RERA
Requesting a download sends your enquiry to the seller. Once sent, other documents for this project stay unlocked for this browser session.
Registration certificate
Registration: PRM/KA/RERA/1251/472/PR/150323/0057971.3 MB
Commencement certificate
Registration: PRM/KA/RERA/1251/472/PR/150323/005797400 KB
Occupancy certificate
Registration: PRM/KA/RERA/1251/472/PR/150323/005797189 KB
Approved layout plan
Registration: PRM/KA/RERA/1251/472/PR/150323/0057971.6 MB
Approved layout plan (2)
Registration: PRM/KA/RERA/1251/472/PR/150323/005797177 KB
Sectional drawing
Registration: PRM/KA/RERA/1251/472/PR/150323/0057975.6 MB
Area development plan
Registration: PRM/KA/RERA/1251/472/PR/150323/0057971.3 MB
NOC — Escom Electricity
Registration: PRM/KA/RERA/1251/472/PR/150323/00579787 KB
NOC — Kwssb Water
Registration: PRM/KA/RERA/1251/472/PR/150323/005797177 KB
NOC — Approval Noc Under Section 109 Of Klr Act (1961)
Registration: PRM/KA/RERA/1251/472/PR/150323/005797177 KB
NOC — Approval Noc Under Section 14 Of The Ktcp Act
Registration: PRM/KA/RERA/1251/472/PR/150323/005797177 KB
NOC — Fire Force Department
Registration: PRM/KA/RERA/1251/472/PR/150323/005797177 KB
NOC — Airport Authority Of India
Registration: PRM/KA/RERA/1251/472/PR/150323/005797305 KB
NOC — Kspcb
Registration: PRM/KA/RERA/1251/472/PR/150323/005797177 KB
NOC — Seiaa
Registration: PRM/KA/RERA/1251/472/PR/150323/005797177 KB
NOC — Bsnl
Registration: PRM/KA/RERA/1251/472/PR/150323/005797177 KB
NOC — Lift Authorities
Registration: PRM/KA/RERA/1251/472/PR/150323/005797177 KB
NOC — Bmrcl
Registration: PRM/KA/RERA/1251/472/PR/150323/005797177 KB
NOC — Noc In Case Of Building Proposals Abutting To Neighbouring P
Registration: PRM/KA/RERA/1251/472/PR/150323/005797177 KB
NOC — Bangalore Urban Arts Commission
Registration: PRM/KA/RERA/1251/472/PR/150323/005797177 KB
NOC — Inspector Of Factories Controller Of Explosives Railways
Registration: PRM/KA/RERA/1251/472/PR/150323/005797177 KB
NOC — Coastal Regulation Zone Authority
Registration: PRM/KA/RERA/1251/472/PR/150323/005797177 KB
Quarterly progress report
Registration: PRM/KA/RERA/1251/472/PR/150323/005797151 KB
Quarterly progress report (2)
Registration: PRM/KA/RERA/1251/472/PR/150323/005797380 KB
Quarterly progress report (3)
Registration: PRM/KA/RERA/1251/472/PR/150323/005797251 KB
Quarterly progress report (4)
Registration: PRM/KA/RERA/1251/472/PR/150323/0057971.1 MB
Quarterly progress report (5)
Registration: PRM/KA/RERA/1251/472/PR/150323/005797924 KB
Quarterly progress report (6)
Registration: PRM/KA/RERA/1251/472/PR/150323/005797594 KB
Quarterly progress report (7)
Registration: PRM/KA/RERA/1251/472/PR/150323/0057971.1 MB
Quarterly progress report (8)
Registration: PRM/KA/RERA/1251/472/PR/150323/005797924 KB
Quarterly progress report (9)
Registration: PRM/KA/RERA/1251/472/PR/150323/005797594 KB
Brochure
Registration: PRM/KA/RERA/1251/472/PR/150323/005797177 KB
Brochure (2)
Registration: PRM/KA/RERA/1251/472/PR/150323/0057976.7 MB
Files are shown as captured in our registry snapshot. Always confirm the latest record on the official state portal before you transact.
Available configurations, areas and recorded pricing.
2188 sq.ft.
₹3.83 - 3.87 Cr
2214 sq.ft.
₹3.83 - 3.87 Cr
3217 sq.ft.
₹5.63 - 6.24 Cr
3330 sq.ft.
₹5.63 - 6.24 Cr
3565 sq.ft.
₹5.63 - 6.24 Cr
Room dimensions
Room-by-room dimensions from each plan’s published schedule — shown exactly as filed, never estimated.
| Room | Dimensions (as printed) | Area |
|---|---|---|
| Living Room | 5.03 m × 4.88 m | 264 sqft |
| Kitchen | 2.85 m × 3.56 m | 109 sqft |
| Bedroom | 3.61 m × 4.42 m | 172 sqft |
| Bedroom | 3.61 m × 4.42 m | 172 sqft |
| Bedroom | 5.18 m × 3.56 m | 198 sqft |
| Toilet | 1.22 m × 1.83 m | 24 sqft |
| Toilet | 2.29 m × 1.22 m | 30 sqft |
| Toilet | 1.83 m × 2.69 m | 53 sqft |
| Toilet | 1.83 m × 2.69 m | 53 sqft |
| Toilet | 2.69 m × 1.68 m | 49 sqft |
| Foyer | 3.35 m × 2.21 m | 80 sqft |
| Family Room | 4.88 m × 5.03 m | 264 sqft |
| Dining | 4.12 m × 3.81 m | 169 sqft |
| Car Parking | 5.69 m × 5.26 m | 322 sqft |
| UtilityService | 2.85 m × 1.52 m | 47 sqft |
| Dresser | 2.39 m × 1.65 m | 42 sqft |
| Maid RoomService | 2.29 m × 2.29 m | 56 sqft |
| Terrace | 8.96 m × 4.45 m | 429 sqft |
| Terrace | 5.29 m × 5.50 m | 313 sqft |
Itemized rooms add up to 2,846 sqft · super area 2,188 sqft (walls, circulation and balconies are not itemized)
| Room | Dimensions (as printed) | Area |
|---|---|---|
| Living Room | 8.69 m × 5.03 m | 470 sqft |
| Kitchen | 2.90 m × 4.42 m | 138 sqft |
| Bedroom | 3.61 m × 4.42 m | 172 sqft |
| Bedroom | 3.61 m × 4.42 m | 172 sqft |
| Bedroom | 3.45 m × 4.42 m | 164 sqft |
| Toilet | 1.22 m × 1.83 m | 24 sqft |
| Toilet | 2.29 m × 1.22 m | 30 sqft |
| Toilet | 1.83 m × 2.69 m | 53 sqft |
| Toilet | 1.83 m × 2.69 m | 53 sqft |
| Toilet | 3.05 m × 2.69 m | 88 sqft |
| Car Parking | 5.69 m × 5.26 m | 322 sqft |
| Family Room | 4.27 m × 5.03 m | 231 sqft |
| Foyer | 3.35 m × 2.21 m | 80 sqft |
| Maid RoomService | 2.29 m × 2.36 m | 58 sqft |
| UtilityService | 3.35 m × 1.68 m | 60 sqft |
| Terrace | 5.59 m × 4.47 m | 269 sqft |
| Terrace | 8.71 m × 5.21 m | 488 sqft |
Itemized rooms add up to 2,872 sqft · super area 2,214 sqft (walls, circulation and balconies are not itemized)
| Room | Dimensions (as printed) | Area |
|---|---|---|
| Living Room | 5.50 m × 5.46 m | 323 sqft |
| Kitchen | 3.52 m × 4.57 m | 173 sqft |
| Bedroom | 4.97 m × 4.34 m | 232 sqft |
| Bedroom | 4.60 m × 4.34 m | 215 sqft |
| Bedroom | 5.16 m × 4.57 m | 254 sqft |
| Bedroom | 5.62 m × 3.73 m | 225 sqft |
| Toilet | 1.80 m × 2.66 m | 52 sqft |
| Toilet | 2.22 m × 1.26 m | 30 sqft |
| Toilet | 1.25 m × 1.82 m | 25 sqft |
| Toilet | 1.80 m × 2.66 m | 52 sqft |
| Toilet | 2.72 m × 1.84 m | 54 sqft |
| Toilet | 2.38 m × 2.57 m | 66 sqft |
| StoreService | 1.87 m × 1.90 m | 38 sqft |
| UtilityService | 3.11 m × 2.67 m | 90 sqft |
| Servant RoomService | 2.26 m × 2.52 m | 61 sqft |
| Dining | 5.62 m × 5.23 m | 316 sqft |
| Sit Out | 2.49 m × 5.46 m | 147 sqft |
| Family Living | 5.50 m × 5.46 m | 323 sqft |
| Wardrobe | 1.84 m × 2.89 m | 57 sqft |
| Wardrobe | 3.86 m × 1.62 m | 67 sqft |
| Wardrobe | 2.84 m × 2.50 m | 76 sqft |
| Balcony | 2.38 m × 2.43 m | 62 sqft |
| Balcony | 1.84 m × 5.23 m | 104 sqft |
| Car Parking | 6.07 m × 5.92 m | 387 sqft |
| Foyer | 1.98 m × 3.52 m | 75 sqft |
| Wardrobe | 1.96 m × 2.66 m | 56 sqft |
| Terrace | 12.95 m × 5.07 m | 707 sqft |
| Terrace | 8.00 m × 7.83 m | 674 sqft |
Itemized rooms add up to 4,941 sqft · super area 3,217 sqft (walls, circulation and balconies are not itemized)
| Room | Dimensions (as printed) | Area |
|---|---|---|
| Living Room | 5.10 m × 5.31 m | 291 sqft |
| Kitchen | 4.07 m × 4.34 m | 190 sqft |
| Bedroom | 4.66 m × 4.34 m | 218 sqft |
| Bedroom | 6.79 m × 3.74 m | 274 sqft |
| Bedroom | 4.77 m × 4.34 m | 223 sqft |
| Bedroom | 4.54 m × 4.34 m | 212 sqft |
| Toilet | 1.92 m × 2.71 m | 56 sqft |
| Toilet | 2.52 m × 1.22 m | 33 sqft |
| Toilet | 1.38 m × 1.82 m | 27 sqft |
| Toilet | 1.86 m × 2.70 m | 54 sqft |
| Toilet | 1.92 m × 2.71 m | 56 sqft |
| Toilet | 1.91 m × 2.61 m | 54 sqft |
| Foyer | 2.10 m × 3.52 m | 80 sqft |
| Car Parking | 8.00 m × 6.00 m | 517 sqft |
| StoreService | 1.95 m × 1.95 m | 41 sqft |
| UtilityService | 3.16 m × 2.63 m | 89 sqft |
| Servant RoomService | 2.48 m × 2.53 m | 67 sqft |
| Wardrobe | 3.01 m × 1.68 m | 55 sqft |
| Wardrobe | 1.96 m × 2.83 m | 60 sqft |
| Family Living | 7.32 m × 5.54 m | 436 sqft |
| Balcony | 2.05 m × 5.43 m | 120 sqft |
| Wardrobe | 1.93 m × 2.73 m | 57 sqft |
| Balcony | 1.86 m × 2.38 m | 48 sqft |
| Sit Out | 1.98 m × 5.54 m | 118 sqft |
| Dining | 7.02 m × 5.54 m | 419 sqft |
| Wardrobe | 1.96 m × 2.83 m | 60 sqft |
| Terrace | 8.65 m × 9.89 m | 921 sqft |
| Terrace | 11.55 m × 5.32 m | 661 sqft |
Itemized rooms add up to 5,437 sqft · super area 3,330 sqft (walls, circulation and balconies are not itemized)
| Room | Dimensions (as printed) | Area |
|---|---|---|
| Living Room | 11.66 m × 6.08 m | 763 sqft |
| Kitchen | 4.07 m × 4.41 m | 193 sqft |
| Bedroom | 5.61 m × 4.41 m | 267 sqft |
| Bedroom | 5.61 m × 4.41 m | 267 sqft |
| Bedroom | 6.69 m × 4.59 m | 331 sqft |
| Bedroom | 4.05 m × 4.64 m | 202 sqft |
| Toilet | 1.88 m × 2.75 m | 55 sqft |
| Toilet | 2.44 m × 1.26 m | 33 sqft |
| Toilet | 1.30 m × 2.03 m | 28 sqft |
| Toilet | 2.13 m × 2.76 m | 63 sqft |
| Toilet | 1.88 m × 2.75 m | 55 sqft |
| Toilet | 1.90 m × 2.70 m | 55 sqft |
| StoreService | 1.88 m × 2.14 m | 43 sqft |
| UtilityService | 3.17 m × 2.50 m | 85 sqft |
| Servant RoomService | 2.47 m × 2.38 m | 63 sqft |
| Foyer | 4.75 m × 2.81 m | 144 sqft |
| Car Parking | 7.19 m × 7.72 m | 597 sqft |
| Balcony | 2.13 m × 2.97 m | 68 sqft |
| Wardrobe | 2.14 m × 2.98 m | 69 sqft |
| Family Living | 4.75 m × 5.85 m | 299 sqft |
| Wardrobe | 2.01 m × 1.72 m | 37 sqft |
| Balcony | 2.36 m × 4.41 m | 112 sqft |
| Balcony | 1.66 m × 4.41 m | 79 sqft |
| Sit Out | 1.77 m × 4.87 m | 93 sqft |
| Sit Out | 3.49 m × 6.08 m | 228 sqft |
| Wardrobe | 2.14 m × 2.98 m | 69 sqft |
| Terrace | 6.60 m × 5.85 m | 415 sqft |
| Terrace | 7.20 m × 5.84 m | 453 sqft |
Itemized rooms add up to 5,166 sqft · super area 3,565 sqft (walls, circulation and balconies are not itemized)
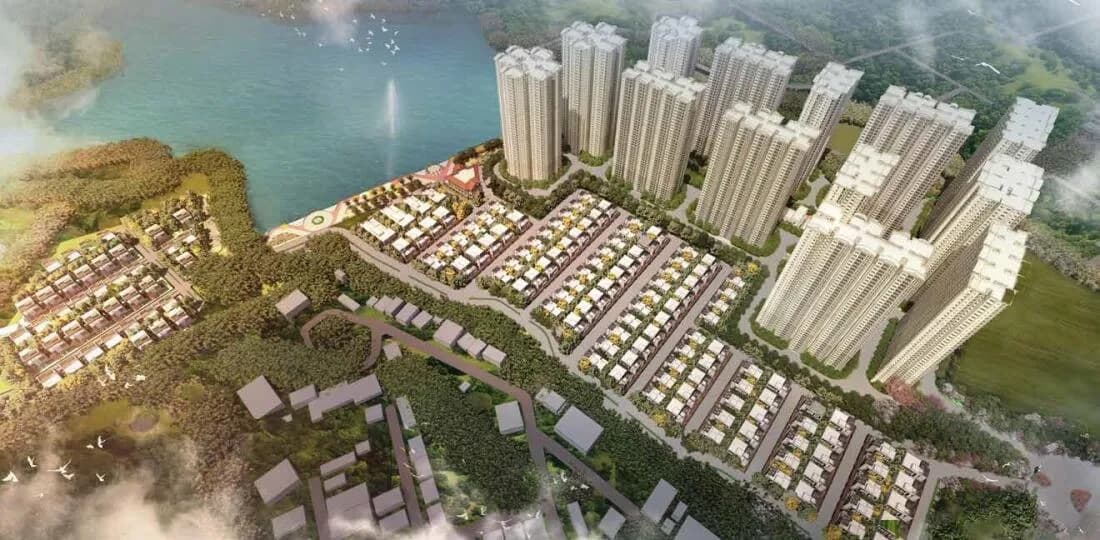
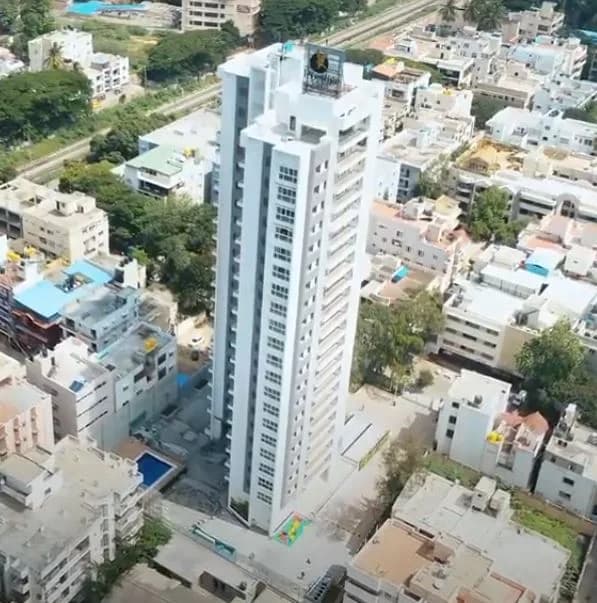
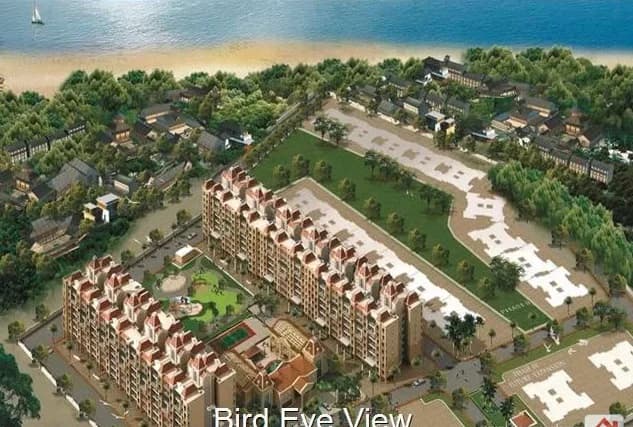
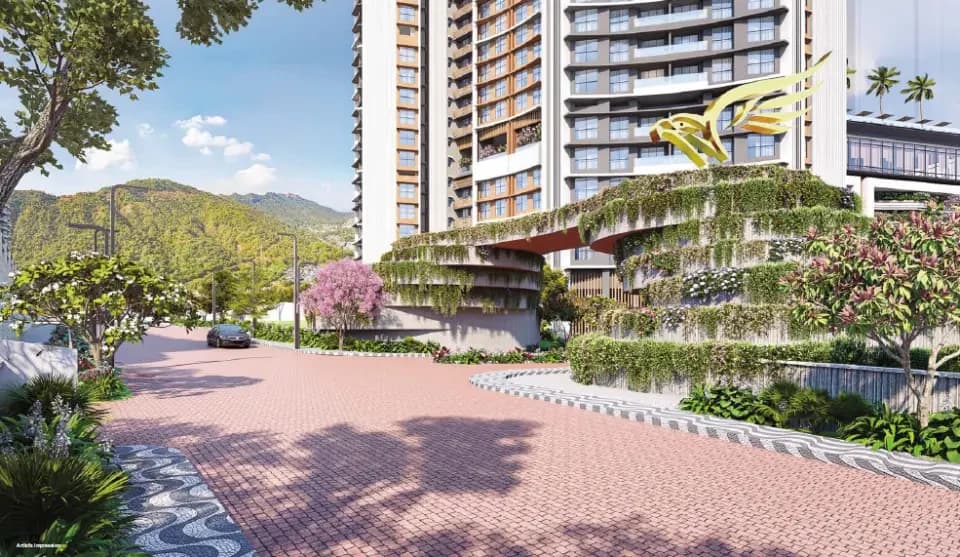
Prestige Dew Drops is a luxurious villa project by Prestige Group just off Doddaballapura Main Road, in Bengaluru. This premium venture hosts affluent duplex villas arrayed in the lush deltas of 5.5 acres. The premise features 25 exclusive villa homes in size quotes ranging from 3500 - 5868 sq ft. The homes are offered at a cost scale of 4 CR onwards. The ward is aided with modern luxuries and comforts in the divine amity of nature. The villa homes are elegantly created to comprise affluent specs. These are large urban homes with grand global fittings. The villa structure includes a ground floor, first floor, and terrace. The sale area of villas varies from 325.87 to 545.17 sq m. The carpet area scales between 205.69 and 331.21 sq m. The homes are fitted with individual elevators. The units include a closed parking space and a private garden. The project is a low-density community housing upscale amenities. With only 25 villas in the precinct, the site bestows a quiet, composed stay to its habitats. The clubhouse measures close to 10,000 sq ft and hosts lofty indoor comforts. The outdoor sports and community comforts foster an active and hearty lifestyle. This smart, clean, and green enclave is an asset for life that assures you a world of utmost efficacy.
28 facilities recorded for this project
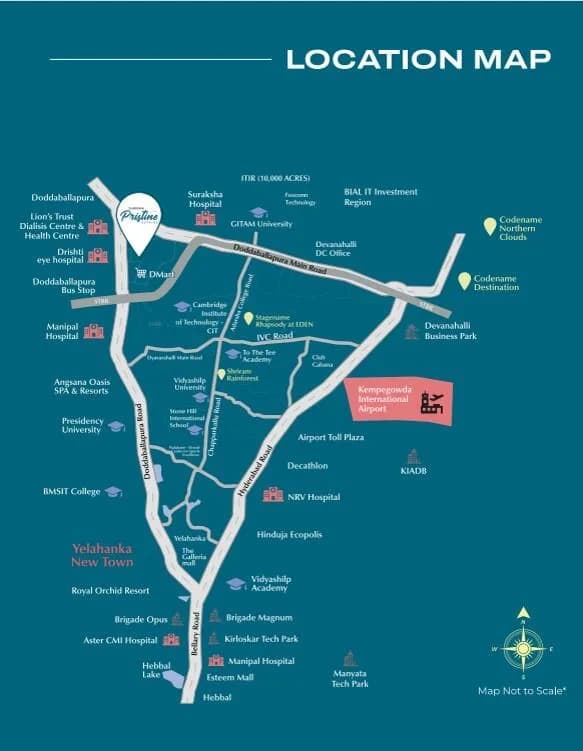
Key destinations around Prestige Dew Drops
Doddaballapur Main Road
Highway · 1 Km
Angsana Oasis Spa And Resort
Hotel · 450 Meters
Infomatics National Public School
School · 8.4 Km
Presidency University
University · 5.9 Km
Rajanukunte Hospital
Hospital · 7.2 Km
Yelahanka Junction
Railway Station · 17.1 Km
Official brochure
Prestige Dew Drops
26 pages · 17.3 MB · PDF
Published by the builder; shown as filed.
Reading here is free. Downloading sends your enquiry to the seller so they can follow up.
Price list
Published by the builder; shown as filed. Downloading sends the same enquiry.
Current asking rates for this project, its locality and Bengaluru.
Today’s asking rates
Project, locality and city benchmarks
Recorded state rates for reference. Confirm the applicable amount at registration.
Project and locality asking-rate medians come from the PropertyBaazi project records in the sample shown. Registered rates come from government transaction records. Neither is a valuation, index or forecast.
Computed from 29 Doddaballapur projects in our catalogue (13 with a per-sqft price).
29 projects here, by price band
Reviews by residents
No written reviews yet
Be the first to share a first-hand experience.
Understand daily conveniences and connectivity around the project before planning a visit.
Based on 29 projects listed in Doddaballapur on PropertyBaazi — our catalog, not a market index.
Distances as recorded by the builder; others measured aerially on the map — straight lines, not routes. Map data © OpenStreetMap contributors.
View on mapMetro & Rail 1
Schools 1
Colleges & Universities 1
Hospitals 1
Business Hubs 1
Roads & Connectivity 1
Airport 1
Hotels 1
Distances as recorded when the project was listed — approximate; please confirm on the ground.
Comparable projects around Doddaballapur

Prestige Group
Prestige Estates Projects Limited
134 projects on PropertyBaazi
The Prestige Group is a leading real estate developer in India, founded in 1986 by CMD Irfan Razack with the support of his brothers Rezwan Razack and Noaman Razack. The company has diversified into various services like interior designing and men's formal dressing. They have a diverse portfolio covering residential, commercial, retail, leisure, and hospitality segments. The Prestige Group is known for innovation and has completed over 300 projects with ongoing and planned developments as well. They have been highly rated by CRISIL and ICRA.
Prestige Dew Drops is still under construction, with possession expected around Apr 2026.
Yes. Prestige Dew Drops is registered with K-RERA under number PRM/KA/RERA/1251/472/PR/150323/005797, which you can verify on the official RERA portal.
Homes at Prestige Dew Drops are priced ₹3.83 Cr - 6.24 Cr (about ₹17,500/sq.ft) for 3, 4 BHK Villa, sized 2,188–3,565 sq.ft carpet area.
Prestige Dew Drops is located in Doddaballapur, Bengaluru. The railway station is around 1.38 km away.
Prestige Dew Drops is spread across 5.5 acres and 25 homes.
Prestige Dew Drops comes with 28 amenities, including Mini Theatre, Swimming Pool, Solar Water Heating, High Speed Elevators, Lawn Tennis Court and Video Door Security.
Close to Prestige Dew Drops you'll find hospitals such as Govt hospital,Rajanukunte and Rajankunte Hospital.
Prestige Dew Drops is being developed by Prestige Group.
Disclaimer: The material and information contained on this page is provided for general information purposes only and does not constitute an endorsement, warranty, or representation by PropertyBaazi. PropertyBaazi is an information platform and is not a party to any transaction between users. Project details, prices, availability, RERA status and other information are compiled from public records and third-party sources, may change without notice, and should be independently verified with the developer, the relevant RERA authority and your own legal/financial advisors before you rely on them or make any decision.