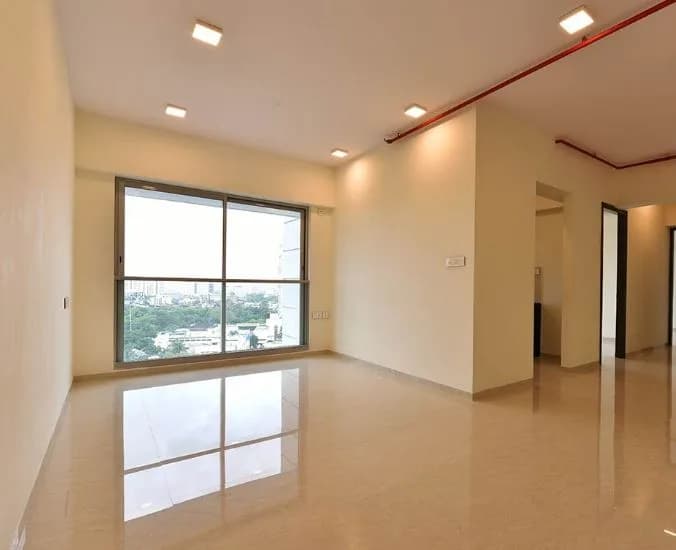
2 BHK Apartment
750 sq.ft.
₹2.09 - 3.03 Cr
Outdoors
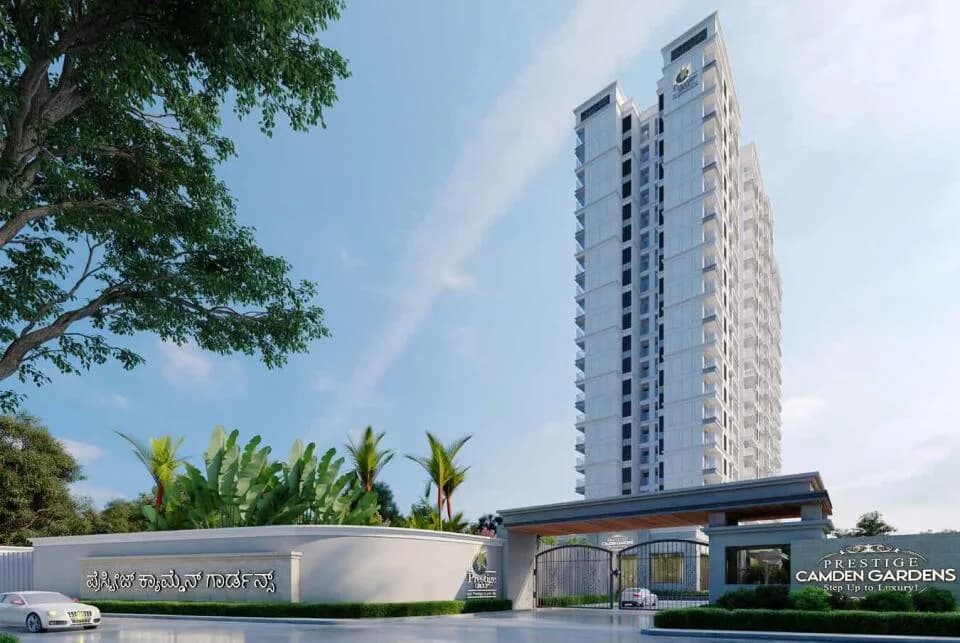
Entrance
Select a view or open the gallery
Mulund West, Mumbai
Construction Status
Under construction
Possession will start from Dec, 2026
₹3.23 Cr - 7.34 Cr
Price range· ₹43,000/sqft
2 BHK
Carpet Area
750–913 sqft
₹3.23 - 3.93 Cr
3 BHK
Carpet Area
898–1367 sqft
₹3.86 - 5.88 Cr
4 BHK
Carpet Area
1707 sqft
₹7.34 Cr
As stated by the builder; shown as filed.
Phase registrations, completion timelines and available documents from the state RERA record.
Bellanza Phase 1
P51800045339
Maharashtra RERA
Bellanza Phase 2
P51800046488
Maharashtra RERA
Siesta
P51800005285
Maharashtra RERA
Jasdan Classic
P51900031285
Maharashtra RERA
P51800005285Registration-number match
Registration number found in MahaRERA
The project registration number matched the registry snapshot. Confirm the current status and filings on the live portal before booking.
Registry documents
Mirrored from MahaRERA
No mirrored registry documents available
Document availability varies by state portal. Use the official RERA portal below for the latest filed records.
Available configurations, areas and recorded pricing.
750 sq.ft.
₹2.09 - 3.03 Cr
758 sq.ft.
₹2.11 - 3.06 Cr
769 sq.ft.
₹2.14 - 3.11 Cr
781 sq.ft.
₹2.18 - 3.16 Cr
898 sq.ft.
₹2.5 - 3.63 Cr
913 sq.ft.
₹2.54 - 3.69 Cr
Room dimensions
Room-by-room dimensions from each plan’s published schedule — shown exactly as filed, never estimated.
| Room | Dimensions (as printed) | Area |
|---|---|---|
| Living Room | 3.05 m × 5.84 m | 192 sqft |
| Kitchen | 2.13 m × 3.10 m | 71 sqft |
| Bedroom | 3.05 m × 3.35 m | 110 sqft |
| Master Bedroom | 3.05 m × 4.45 m | 146 sqft |
| Toilet | 2.44 m × 1.52 m | 40 sqft |
| Toilet | 1.52 m × 2.44 m | 40 sqft |
| Dining | 0.76 m × 3.53 m | 29 sqft |
| Dry Balcony | 1.68 m × 1.19 m | 21 sqft |
Itemized rooms add up to 649 sqft · super area 750 sqft (walls, circulation and balconies are not itemized)
| Room | Dimensions (as printed) | Area |
|---|---|---|
| Living Room | 3.05 m × 5.84 m | 192 sqft |
| Kitchen | 2.13 m × 3.10 m | 71 sqft |
| Bedroom | 3.05 m × 3.35 m | 110 sqft |
| Master Bedroom | 3.05 m × 4.45 m | 146 sqft |
| Toilet | 2.44 m × 1.52 m | 40 sqft |
| Toilet | 1.52 m × 2.44 m | 40 sqft |
| Dining | 0.76 m × 3.53 m | 29 sqft |
| Dry Balcony | 1.68 m × 1.19 m | 21 sqft |
Itemized rooms add up to 649 sqft · super area 758 sqft (walls, circulation and balconies are not itemized)
| Room | Dimensions (as printed) | Area |
|---|---|---|
| Living Room | 3.05 m × 5.84 m | 192 sqft |
| Kitchen | 2.29 m × 3.10 m | 76 sqft |
| Bedroom | 3.15 m × 3.35 m | 114 sqft |
| Master Bedroom | 3.15 m × 4.45 m | 151 sqft |
| Toilet | 1.52 m × 2.44 m | 40 sqft |
| Toilet | 2.44 m × 1.52 m | 40 sqft |
| Dry Balcony | 1.68 m × 1.19 m | 22 sqft |
| Dining | 0.76 m × 3.53 m | 29 sqft |
Itemized rooms add up to 664 sqft · super area 769 sqft (walls, circulation and balconies are not itemized)
| Room | Dimensions (as printed) | Area |
|---|---|---|
| Living Room | 3.05 m × 5.84 m | 192 sqft |
| Kitchen | 2.44 m × 3.10 m | 81 sqft |
| Bedroom | 3.25 m × 3.35 m | 117 sqft |
| Master Bedroom | 3.25 m × 4.45 m | 156 sqft |
| Toilet | 2.44 m × 1.52 m | 40 sqft |
| Toilet | 1.52 m × 2.44 m | 40 sqft |
| Dining | 0.76 m × 3.53 m | 29 sqft |
| Dry Balcony | 1.68 m × 1.19 m | 21 sqft |
Itemized rooms add up to 676 sqft · super area 781 sqft (walls, circulation and balconies are not itemized)
| Room | Dimensions (as printed) | Area |
|---|---|---|
| Living Room | 5.26 m × 3.20 m | 181 sqft |
| Kitchen | 2.44 m × 2.90 m | 76 sqft |
| Bedroom | 3.05 m × 2.44 m | 80 sqft |
| Bedroom | 3.96 m × 3.20 m | 136 sqft |
| Bedroom | 3.23 m × 3.40 m | 118 sqft |
| Toilet | 2.74 m × 1.52 m | 45 sqft |
| Toilet | 1.52 m × 2.44 m | 40 sqft |
| Deck | 1.60 m × 3.20 m | 55 sqft |
| Dry Balcony | 1.98 m × 1.19 m | 25 sqft |
| Dining | 2.82 m × 0.91 m | 28 sqft |
Itemized rooms add up to 784 sqft · super area 898 sqft (walls, circulation and balconies are not itemized)
| Room | Dimensions (as printed) | Area |
|---|---|---|
| Living Room | 5.26 m × 3.20 m | 181 sqft |
| Kitchen | 2.59 m × 2.90 m | 81 sqft |
| Bedroom | 3.05 m × 2.54 m | 83 sqft |
| Bedroom | 3.96 m × 3.20 m | 136 sqft |
| Bedroom | 3.33 m × 3.40 m | 122 sqft |
| Toilet | 2.74 m × 1.63 m | 48 sqft |
| Toilet | 1.52 m × 2.44 m | 40 sqft |
| Deck | 1.60 m × 3.20 m | 55 sqft |
| Dining | 2.82 m × 0.91 m | 28 sqft |
| Dry Balcony | 1.98 m × 1.19 m | 25 sqft |
Itemized rooms add up to 799 sqft · super area 913 sqft (walls, circulation and balconies are not itemized)
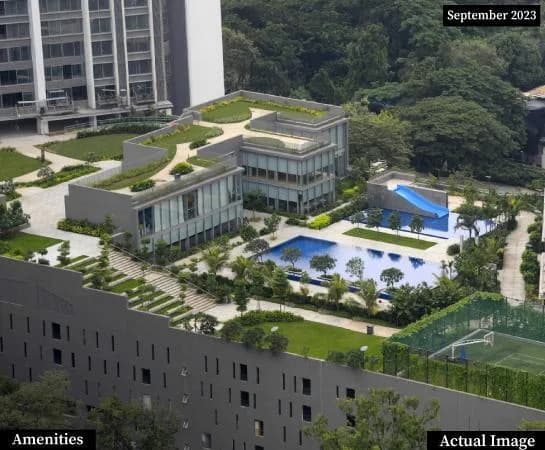
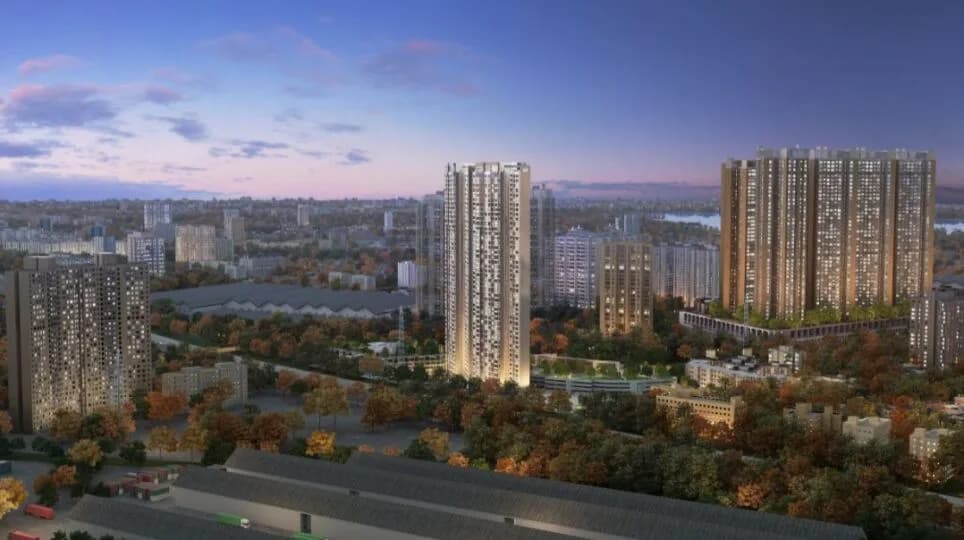
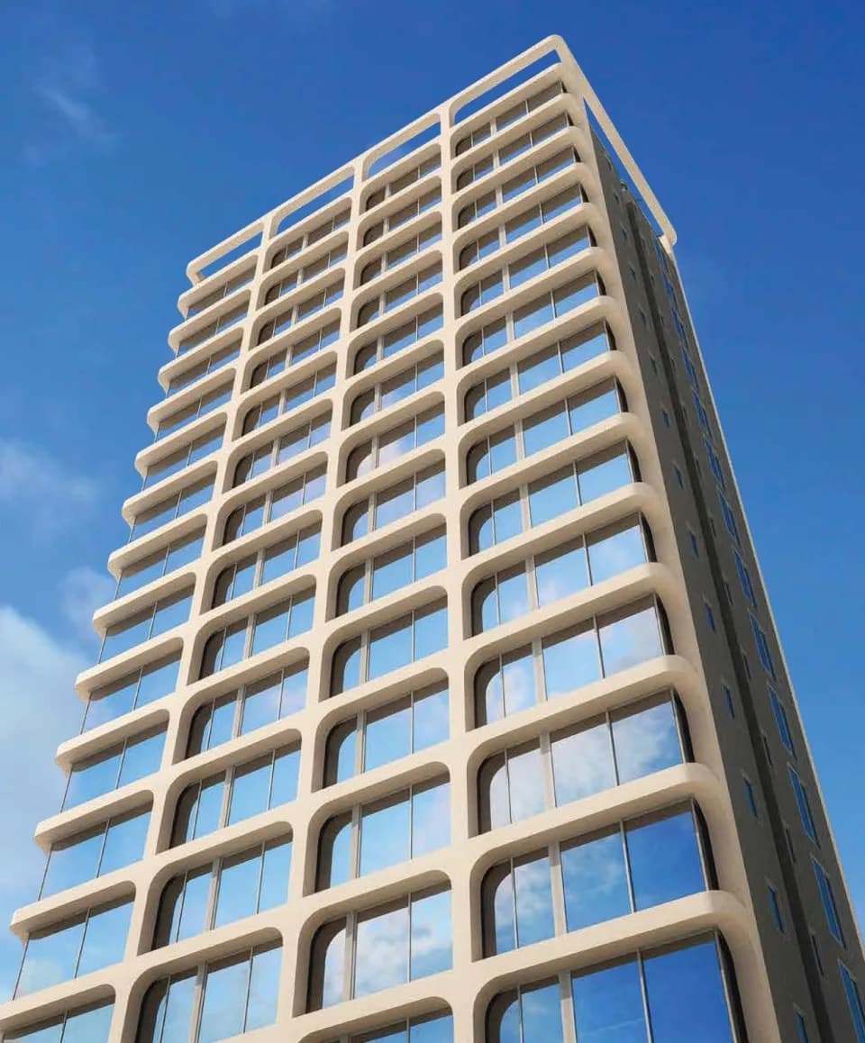
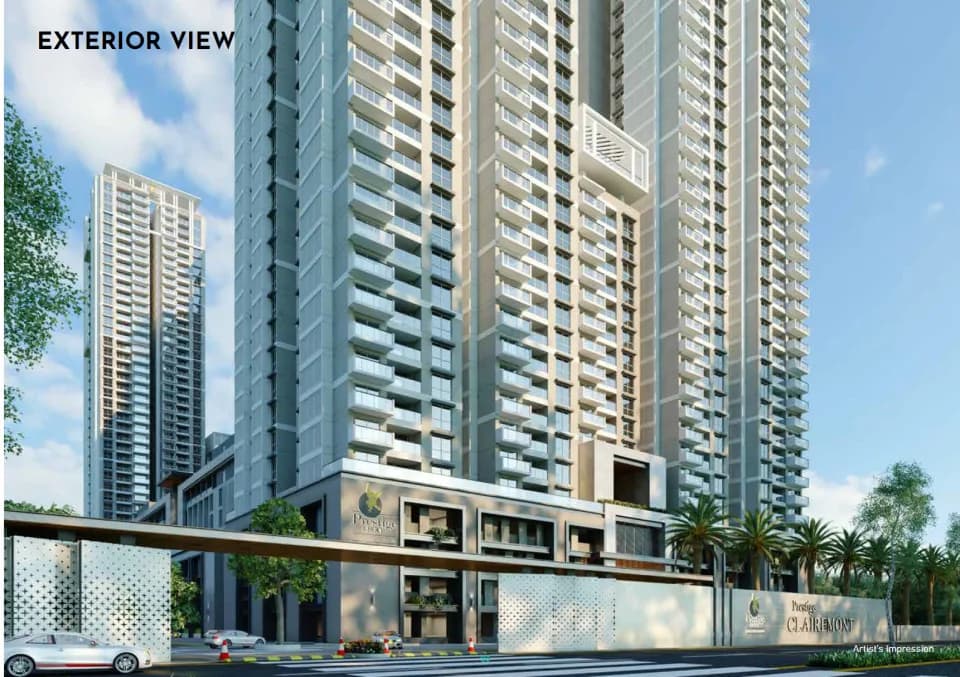
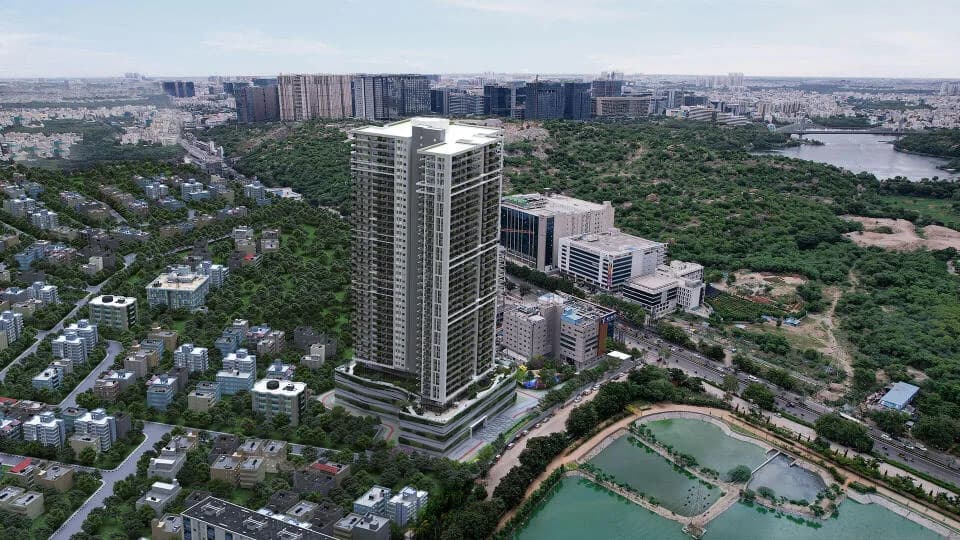
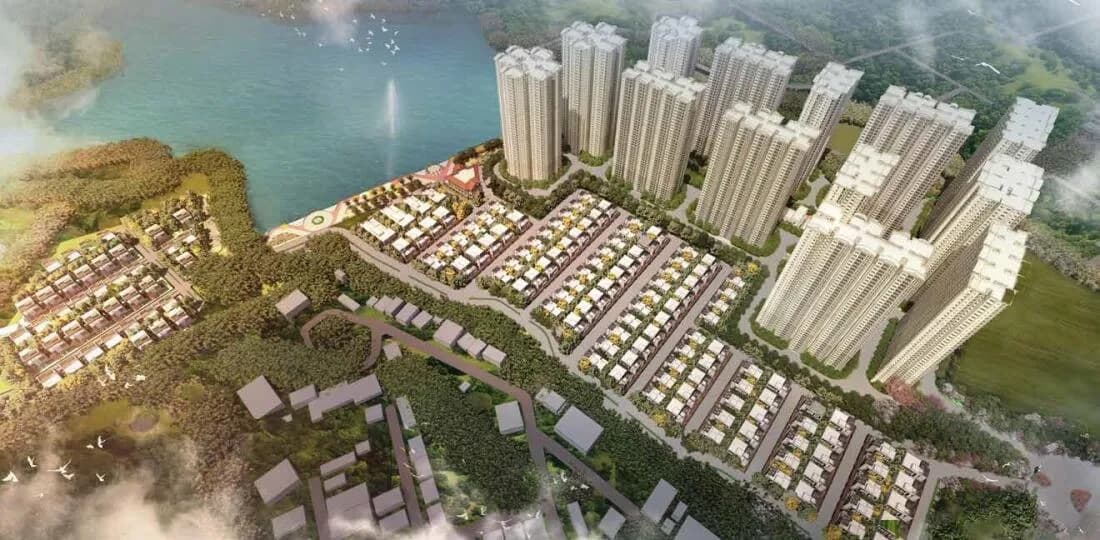
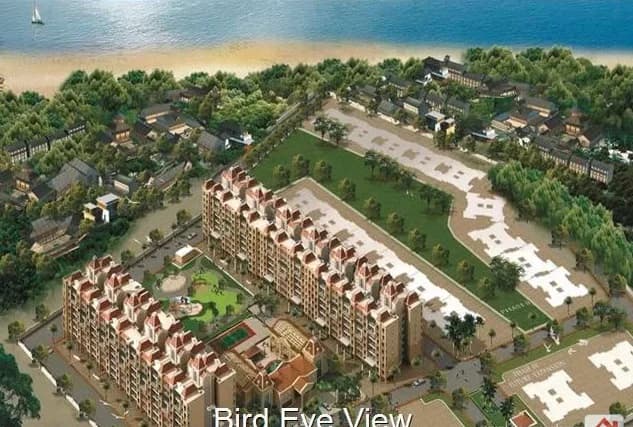
Featuring Luxurious 2 and 3 bed Residences The Prestige Hill City is a rare luxury life space that provides the bounty of nature and a futuristic lifestyle experience. Bellanza at the Prestige City is a haven of indulgence featuring 6 high rises looking into the hills, the experiential E-Deck and the Mumbai skyline. Over 3.5 Acres of experiential amenities across an expansive 5 level Club House and a sprawling E-Deck provides a rare lifestyle to every member in the family. PROJECT HALLMARKS: 6 Towers of G+54 Storey A beautifully designed 1.8 acres E-Deck with planned open to sky experiences A 5 – Level expansive Clubhouse with a host of lifestyle amenities Select residences with sundecks Views of the Hills, the E-Deck and the Mumbai skyline The integrated Hillside Living Experience of The Prestige City The Apartment are of the following configurations: 2BHK, 3BHK and 4BHK The size of the Apartment ranges in between 103.12 Sq. mt and 144.93 Sq. mt The Prestige City offers facilities such as Gymnasium and Lift. It also has amenities like Jogging track and Swimming pool. It also offers services like Garbage disposal and Grocery shop. It also offers Car parking. Bank loan approved from HDFC Home Loans, ICICI Bank and Indiabulls. It is a ready to move project with possession offered in Dec, 2018. The project is spread over a total area of 9 acres of land. It has 80% of open space. The Prestige City has a total of 6 towers. The construction is of 22 floors. An accommodation of 528…
45 facilities recorded for this project
Key destinations around The Prestige City
Apex Hospitals
Hospital · 600 Mtr
NES International School
School · 750 Mtr
Lakeside Chalet
Hotel · 1.5 Km
Mumbai - Agra Highway
Highway · 3 Km
Korum Mall
Shopping Center/ Market/ Mall · 4.4 Km
Dadoji Kondadev Stadium
Railway Station · 4.8 Km
Official brochure
The Prestige City
11 pages · 1.9 MB · PDF
Published by the builder; shown as filed.
Reading here is free. Downloading sends your enquiry to the seller so they can follow up.
Price list
Published by the builder; shown as filed. Downloading sends the same enquiry.
Recorded year-on-year movement and today’s asking-rate position for The Prestige City.
Recorded 12-month movement
Asking rates · YoYProject
The Prestige City
+11.2%
Locality
Mulund West
+4.2%
Today’s asking rates
Project, locality and city benchmarks
Recorded state rates for reference. Confirm the applicable amount at registration.
Project and locality asking-rate medians come from the PropertyBaazi project records in the sample shown. Registered rates come from government transaction records. Neither is a valuation, index or forecast.
Computed from 139 Mulund West projects in our catalogue (103 with a per-sqft price).
139 projects here, by price band
Reviews by residents
No written reviews yet
Be the first to share a first-hand experience.
Understand daily conveniences and connectivity around the project before planning a visit.
Based on 132 projects listed in Mulund West on PropertyBaazi — our catalog, not a market index.
Distances as recorded by the builder — approximate; please confirm on the ground.
View on mapMetro & Rail 2
Schools 1
Colleges & Universities 1
Hospitals 1
Shopping & Malls 1
Business Hubs 1
Roads & Connectivity 1
Airport 1
Hotels 1
Distances as recorded when the project was listed — approximate; please confirm on the ground.
Comparable projects around Mulund West

Prestige Group
Prestige Estates Projects Limited
134 projects on PropertyBaazi
The Prestige Group is a leading real estate developer in India, founded in 1986 by CMD Irfan Razack with the support of his brothers Rezwan Razack and Noaman Razack. The company has diversified into various services like interior designing and men's formal dressing. They have a diverse portfolio covering residential, commercial, retail, leisure, and hospitality segments. The Prestige Group is known for innovation and has completed over 300 projects with ongoing and planned developments as well. They have been highly rated by CRISIL and ICRA.
The Prestige City is still under construction, with possession expected around Dec, 2026.
Yes. The Prestige City is registered with MahaRERA under numbers P51800045339, P51800046488, P51800005285, P51900031285, which you can verify on the official RERA portal.
Homes at The Prestige City are priced ₹3.23 Cr - 7.34 Cr (about ₹43,000/sq.ft) for 2, 3, 4 BHK Apartment, sized 750–1,707 sq.ft carpet area.
The Prestige City is located in Mulund West, Mumbai. The railway station is around 2.06 km away.
The Prestige City is spread across 32.7 acres, 6 towers, up to 54 floors and 1,636 homes.
The Prestige City comes with 45 amenities, including Infinity Pool, Swimming Pool, Business Lounge, Card Room, Jacuzzi and Spa.
Close to The Prestige City you'll find hospitals such as Vertex Hospital and Dr.Redkar's Maternity and Nursing Home, schools like Nav Bharat School and Lohana Kanya Shala School.
The Prestige City is being developed by Prestige Group.
Disclaimer: The material and information contained on this page is provided for general information purposes only and does not constitute an endorsement, warranty, or representation by PropertyBaazi. PropertyBaazi is an information platform and is not a party to any transaction between users. Project details, prices, availability, RERA status and other information are compiled from public records and third-party sources, may change without notice, and should be independently verified with the developer, the relevant RERA authority and your own legal/financial advisors before you rely on them or make any decision.