1 BHK Apartment
452 sq.ft.
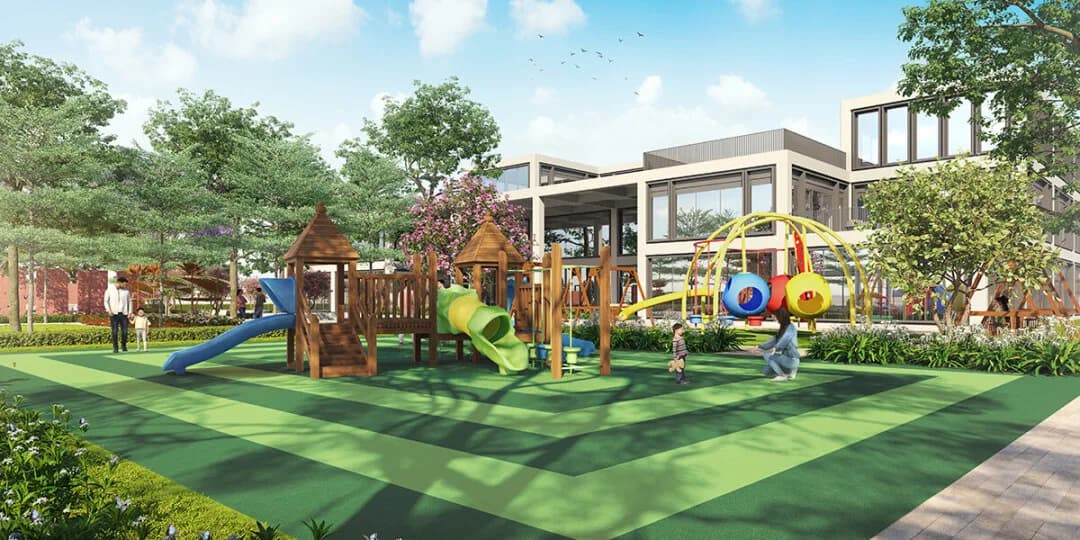
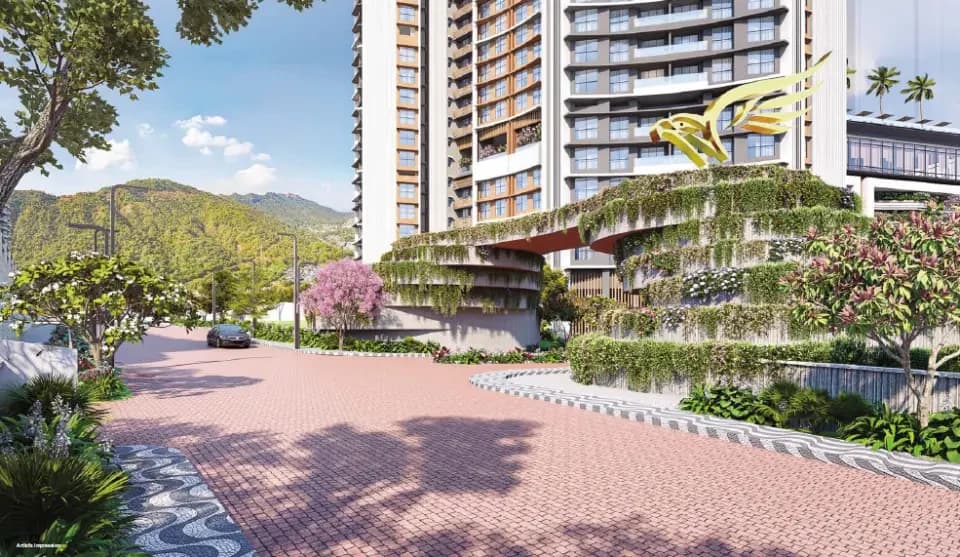
Outdoors
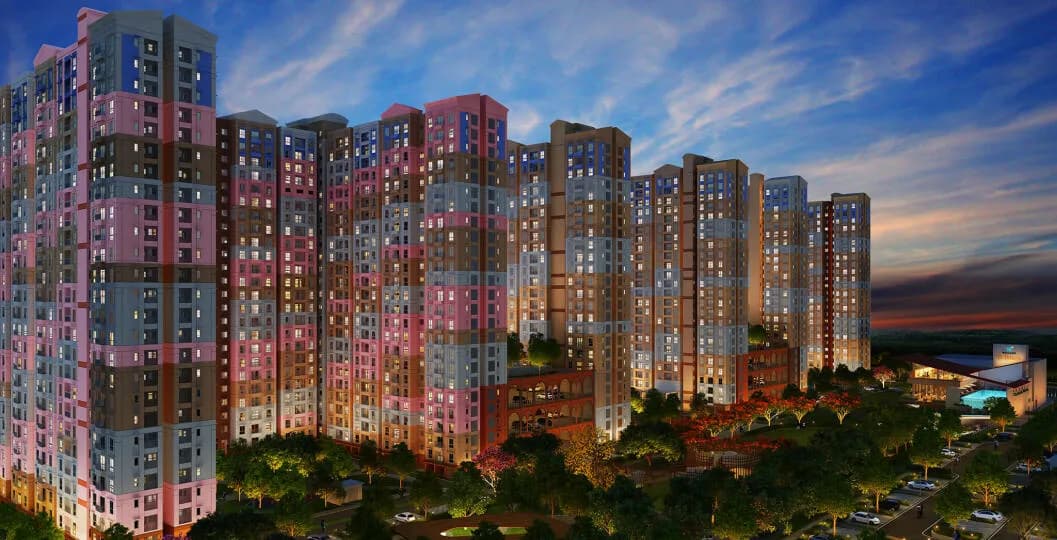
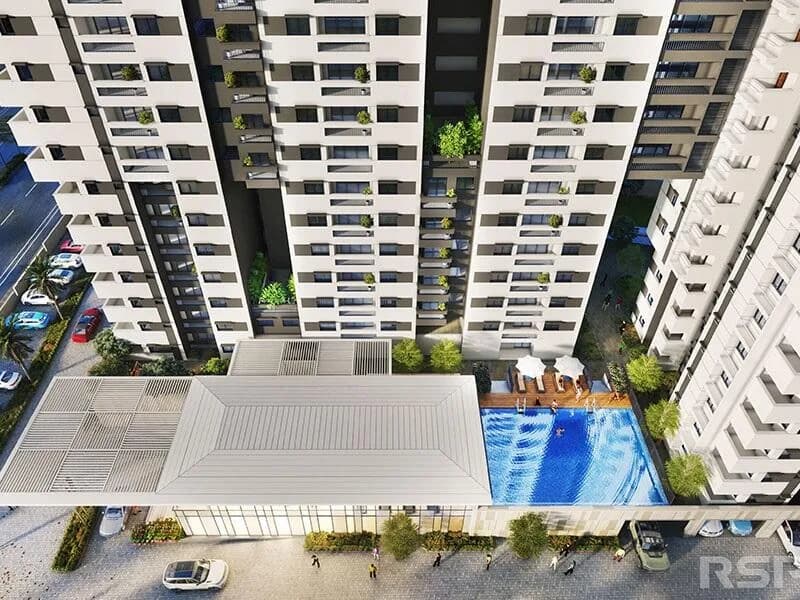
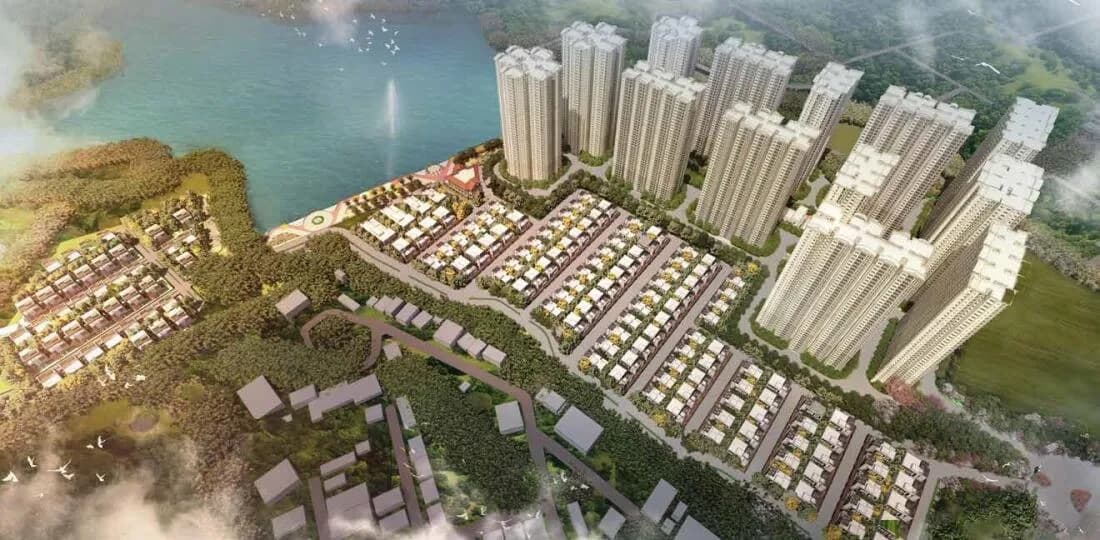
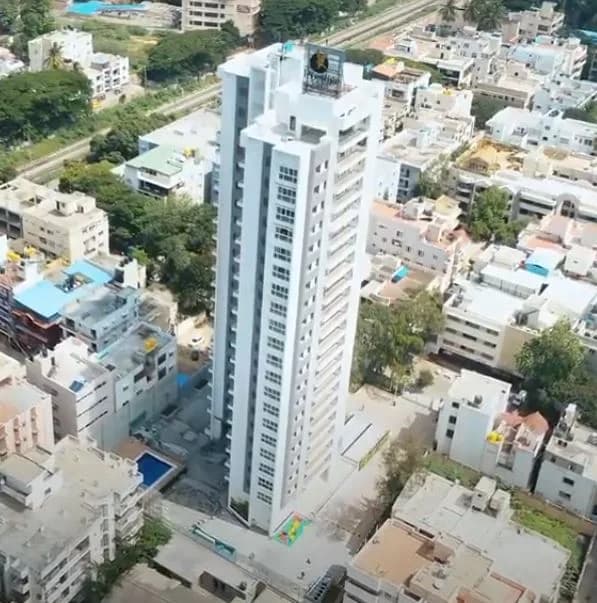
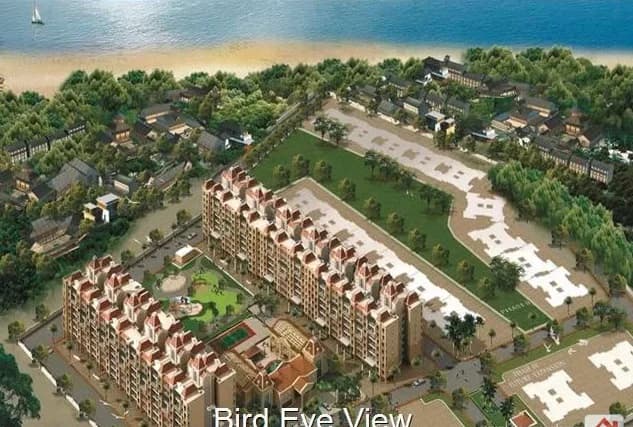
Aerial View
Select a view or open the gallery
Bagalur, Bengaluru
Construction Status
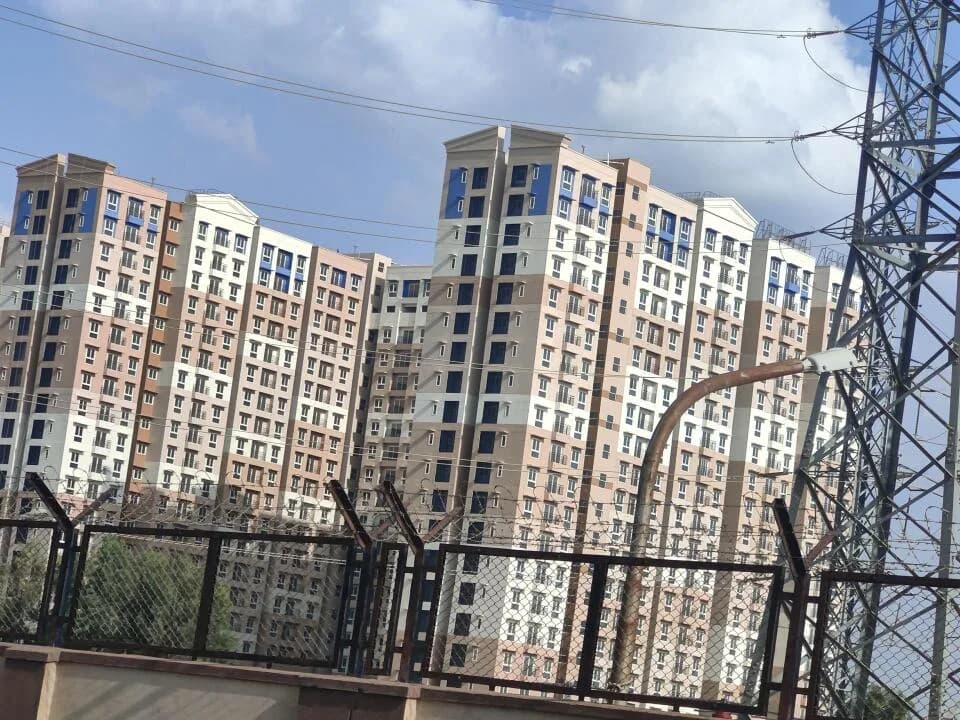
Ready to move
Completed in May, 2023
₹1.15 Cr - 1.87 Cr
Price range· ₹7,220/sqft
2 BHK
Super Built-up Area
955–1173 sqft
₹1.15 - 1.41 Cr
3 BHK
Super Built-up Area
1224–1562 sqft
₹1.47 - 1.87 Cr
As stated by the builder; shown as filed.
Phase registrations, completion timelines and available documents from the state RERA record.
Hyde
PRM/KA/RERA/1251/472/PR/191206/003055
Karnataka RERA
Regent
PRM/KA/RERA/1251/472/PR/191206/003056
Karnataka RERA
PRM/KA/RERA/1251/472/PR/191206/003055PRM/KA/RERA/1251/472/PR/191206/003056Registration-number match
Registration number found in K-RERA
The project registration number matched the registry snapshot. Confirm the current status and filings on the live portal before booking.
Registry documents
Mirrored from K-RERA
Requesting a download sends your enquiry to the seller. Once sent, other documents for this project stay unlocked for this browser session.
Registration certificate
Registration: PRM/KA/RERA/1251/472/PR/191206/0030551018 KB
Registration certificate
Registration: PRM/KA/RERA/1251/472/PR/191206/0030561018 KB
Commencement certificate
Registration: PRM/KA/RERA/1251/472/PR/191206/00305599 KB
Commencement certificate
Registration: PRM/KA/RERA/1251/472/PR/191206/00305698 KB
Occupancy certificate
Registration: PRM/KA/RERA/1251/472/PR/191206/003055755 KB
Occupancy certificate
Registration: PRM/KA/RERA/1251/472/PR/191206/003056600 KB
Approved layout plan
Registration: PRM/KA/RERA/1251/472/PR/191206/00305522.2 MB
Approved layout plan
Registration: PRM/KA/RERA/1251/472/PR/191206/0030569.2 MB
Approved layout plan (2)
Registration: PRM/KA/RERA/1251/472/PR/191206/003056172 KB
Area development plan
Registration: PRM/KA/RERA/1251/472/PR/191206/0030551.3 MB
Sectional drawing
Registration: PRM/KA/RERA/1251/472/PR/191206/003055172 KB
Area development plan
Registration: PRM/KA/RERA/1251/472/PR/191206/0030561.3 MB
Encumbrance certificate
Registration: PRM/KA/RERA/1251/472/PR/191206/00305584 KB
Encumbrance certificate
Registration: PRM/KA/RERA/1251/472/PR/191206/00305682 KB
Brochure
Registration: PRM/KA/RERA/1251/472/PR/191206/0030554.5 MB
Brochure (2)
Registration: PRM/KA/RERA/1251/472/PR/191206/00305532.3 MB
Brochure
Registration: PRM/KA/RERA/1251/472/PR/191206/0030564.8 MB
Brochure (2)
Registration: PRM/KA/RERA/1251/472/PR/191206/00305624.5 MB
Files are shown as captured in our registry snapshot. Always confirm the latest record on the official state portal before you transact.
Available configurations, areas and recorded pricing.
452 sq.ft.
457 sq.ft.
636 sq.ft.
639 sq.ft.
650 sq.ft.
955 sq.ft.
₹97.37 L
971 sq.ft.
₹99 L
994 sq.ft.
₹1.01 Cr
658 sq.ft.
₹1.15 - 1.41 Cr
Room dimensions
Room-by-room dimensions from each plan’s published schedule — shown exactly as filed, never estimated.
| Room | Dimensions (as printed) | Area |
|---|---|---|
| Living And Dining | 4.93 m × 3.20 m | 170 sqft |
| Kitchen | 2.13 m × 3.76 m | 86 sqft |
| Bedroom | 3.20 m × 3.45 m | 119 sqft |
| Toilet | 1.55 m × 2.39 m | 40 sqft |
Itemized rooms add up to 415 sqft · super area 452 sqft (walls, circulation and balconies are not itemized)
| Room | Dimensions (as printed) | Area |
|---|---|---|
| Living And Dining | 4.93 m × 3.20 m | 170 sqft |
| Kitchen | 2.13 m × 3.76 m | 86 sqft |
| Bedroom | 3.20 m × 3.45 m | 119 sqft |
| Toilet | 1.55 m × 2.39 m | 40 sqft |
Itemized rooms add up to 415 sqft · super area 457 sqft (walls, circulation and balconies are not itemized)
| Room | Dimensions (as printed) | Area |
|---|---|---|
| Living And Dining | 3.20 m × 4.80 m | 165 sqft |
| Kitchen | 2.13 m × 3.25 m | 75 sqft |
| Bedroom | 3.20 m × 3.43 m | 118 sqft |
| Toilet | 1.55 m × 2.44 m | 41 sqft |
Itemized rooms add up to 399 sqft · super area 636 sqft (walls, circulation and balconies are not itemized)
| Room | Dimensions (as printed) | Area |
|---|---|---|
| Living And Dining | 3.20 m × 4.80 m | 165 sqft |
| Kitchen | 2.13 m × 3.25 m | 75 sqft |
| Bedroom | 3.20 m × 3.43 m | 118 sqft |
| Toilet | 1.55 m × 2.44 m | 41 sqft |
Itemized rooms add up to 399 sqft · super area 639 sqft (walls, circulation and balconies are not itemized)
| Room | Dimensions (as printed) | Area |
|---|---|---|
| Living And Dining | 5.03 m × 3.20 m | 173 sqft |
| Kitchen | 2.13 m × 3.76 m | 86 sqft |
| Bedroom | 3.20 m × 3.45 m | 119 sqft |
| Toilet | 1.55 m × 2.39 m | 40 sqft |
Itemized rooms add up to 418 sqft · super area 650 sqft (walls, circulation and balconies are not itemized)
| Room | Dimensions (as printed) | Area |
|---|---|---|
| Living And Dining | 3.35 m × 5.71 m | 206 sqft |
| Kitchen | 3.51 m × 2.13 m | 80 sqft |
| Bedroom | 3.20 m × 3.51 m | 121 sqft |
| Bedroom | 3.20 m × 3.35 m | 115 sqft |
| Toilet | 1.55 m × 2.44 m | 41 sqft |
| Toilet | 1.55 m × 2.44 m | 41 sqft |
Itemized rooms add up to 604 sqft · super area 658 sqft (walls, circulation and balconies are not itemized)
| Room | Dimensions (as printed) | Area |
|---|---|---|
| Living And Dining | 5.18 m × 3.20 m | 178 sqft |
| Kitchen | 3.66 m × 2.13 m | 84 sqft |
| Bedroom | 3.05 m × 3.05 m | 100 sqft |
| Bedroom | 3.05 m × 3.05 m | 100 sqft |
| Toilet | 2.44 m × 1.55 m | 41 sqft |
| Toilet | 2.44 m × 1.55 m | 41 sqft |
Itemized rooms add up to 544 sqft · super area 955 sqft (walls, circulation and balconies are not itemized)
| Room | Dimensions (as printed) | Area |
|---|---|---|
| Living And Dining | 5.79 m × 3.61 m | 225 sqft |
| Kitchen | 2.74 m × 2.13 m | 63 sqft |
| Bedroom | 3.20 m × 3.20 m | 110 sqft |
| Bedroom | 3.20 m × 3.20 m | 110 sqft |
| Toilet | 2.44 m × 1.55 m | 41 sqft |
| Toilet | 2.44 m × 1.55 m | 41 sqft |
| UtilityService | 1.52 m × 1.07 m | 17 sqft |
Itemized rooms add up to 607 sqft · super area 971 sqft (walls, circulation and balconies are not itemized)
| Room | Dimensions (as printed) | Area |
|---|---|---|
| Living And Dining | 5.71 m × 3.35 m | 206 sqft |
| Kitchen | 2.13 m × 3.51 m | 80 sqft |
| Bedroom | 3.20 m × 3.35 m | 115 sqft |
| Bedroom | 3.35 m × 3.20 m | 115 sqft |
| Toilet | 2.44 m × 1.55 m | 41 sqft |
| Toilet | 2.44 m × 1.55 m | 41 sqft |
Itemized rooms add up to 598 sqft · super area 994 sqft (walls, circulation and balconies are not itemized)
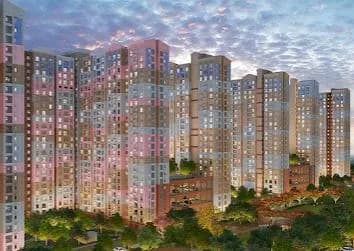
Prestige Finsbury Park, located in Bagalur, Bangalore is a under construction in township. Developed by Prestige Group, it offers 1 BHK, 2 BHK and 3 BHK apartments in the budget range of Rs 51.5 Lakh to Rs 1.42 Cr. With over 300 completed projects, 180 million sq ft of completed residential spaces, Prestige Group needs no introduction. Presently it has an additional 170 million sq ft in progress. Prestige Finsbury - An overview Situated in the prime locale of Bagalur, North Bangalore provides aesthetically designed apartments that combine convenience and luxury under one roof. Below are some crucial project details. Spread across 25 acres, Prestige Finsbury Park is a 2-phase development namely Prestige Finsbury Park - Hyde and Prestige Finsbury Park – Regent The project offers 1, 2 & 3 BHK apartments and 1 RK Studio Apartments The super built-up area of a 1 BHK apartment in Prestige Finsbury Park ranges from 436 - 652 sq ft (40.51 - 60.57 sq m), while the size of a 2 BHK unit varies between 955 - 1164 sq ft (88.72 - 108.14 sq m). The super built-up area ranges for 3 BHK apartments is 1224 - 1562 sq ft (113.71 - 145.11 sq m). Know more about the construction status and RERA details of both phases of Prestige Finsbury Park in Bagalur, Bangalore North.
51 facilities recorded for this project
Key destinations around Prestige Finsbury Park
BK Halli Road
Connectivity · 1.6 Km
Shell Technology
Office complex · 3.2 Km
Relive Hospital - Bagalur
Hospital · 3.3 Km
Mahadev Kodigehalli Lake
Others · 3.8 Km
National Public School
School · 4.1 Km
CMR University
University · 5.7 Km
Official brochure
Prestige Finsbury Park
92 pages · 9.2 MB · PDF
Published by the builder; shown as filed.
Reading here is free. Downloading sends your enquiry to the seller so they can follow up.
Price list
Published by the builder; shown as filed. Downloading sends the same enquiry.
Recorded year-on-year movement and today’s asking-rate position for Prestige Finsbury Park.
Recorded 12-month movement
Asking rates · YoYProject
Prestige Finsbury Park
+18.4%
Locality
Bagalur
+22.1%
Today’s asking rates
Project, locality and city benchmarks
Recorded state rates for reference. Confirm the applicable amount at registration.
Project and locality asking-rate medians come from the PropertyBaazi project records in the sample shown. Registered rates come from government transaction records. Neither is a valuation, index or forecast.
Computed from 23 Bagalur projects in our catalogue (19 with a per-sqft price).
23 projects here, by price band
Reviews by residents
No written reviews yet
Be the first to share a first-hand experience.
Understand daily conveniences and connectivity around the project before planning a visit.
Based on 23 projects listed in Bagalur on PropertyBaazi — our catalog, not a market index.
Distances as recorded by the builder — approximate; please confirm on the ground.
View on mapMetro & Rail 1
Schools 1
Colleges & Universities 1
Hospitals 1
Shopping & Malls 1
Business Hubs 1
Roads & Connectivity 2
Airport 1
Hotels 1
Others 2
Distances as recorded when the project was listed — approximate; please confirm on the ground.
Comparable projects around Bagalur

Prestige Group
Prestige Estates Projects Limited
134 projects on PropertyBaazi
The Prestige Group is a leading real estate developer in India, founded in 1986 by CMD Irfan Razack with the support of his brothers Rezwan Razack and Noaman Razack. The company has diversified into various services like interior designing and men's formal dressing. They have a diverse portfolio covering residential, commercial, retail, leisure, and hospitality segments. The Prestige Group is known for innovation and has completed over 300 projects with ongoing and planned developments as well. They have been highly rated by CRISIL and ICRA.
Prestige Finsbury Park was completed in May, 2023 (per our records).
Yes. Prestige Finsbury Park is registered with K-RERA under numbers PRM/KA/RERA/1251/472/PR/191206/003055, PRM/KA/RERA/1251/472/PR/191206/003056, which you can verify on the official RERA portal.
Homes at Prestige Finsbury Park are priced ₹1.15 Cr - 1.87 Cr (about ₹7,220/sq.ft) for 2, 3 BHK Apartment, sized 955–1,562 sq.ft super built-up area.
Prestige Finsbury Park is located in Bagalur, Bengaluru.
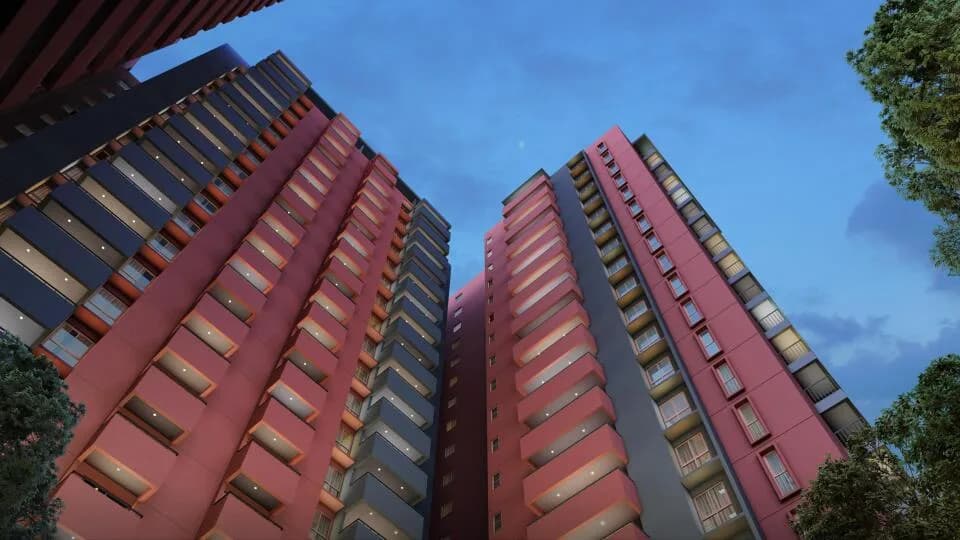
Prestige Finsbury Park is spread across 25 acres, 18 towers, up to 21 floors and 3,050 homes.
Prestige Finsbury Park comes with 51 amenities, including Mini Theatre, Swimming Pool, Medical Centre, Reading Lounge, Salon and ATM.
Close to Prestige Finsbury Park you'll find hospitals such as Vikrant Hospital.
Prestige Finsbury Park is being developed by Prestige Group.
Disclaimer: The material and information contained on this page is provided for general information purposes only and does not constitute an endorsement, warranty, or representation by PropertyBaazi. PropertyBaazi is an information platform and is not a party to any transaction between users. Project details, prices, availability, RERA status and other information are compiled from public records and third-party sources, may change without notice, and should be independently verified with the developer, the relevant RERA authority and your own legal/financial advisors before you rely on them or make any decision.