3 BHK Apartment
1523 sq.ft.
₹3.6 - 4 Cr
Outdoors
Aerial View
Select a view or open the gallery
Pulikeshi Nagar, Bengaluru
Construction Status
Ready to move
Completed in Jun, 2019
₹3.6 Cr - 6.5 Cr
Price range· ₹10,857/sqft
3 BHK
Super Built-up Area
2387 sqft
₹3.6 - 4 Cr
4 BHK
Super Built-up Area
5000 sqft
₹6.5 Cr
Structure RCC Framed Structure with RCC Sheer Walls/Cement Blocks for all Walls Lobby Elegant Lobbies with Flooring and Lift Cladding in Granite/Engineered Stone Walls in Textured Paint and Ceiling in Distemper/OBD Kota Stone in Service Lobby, Service Corridor and Staircases and Textured Paint on Walls Lifts Passenger and Service Lifts of Suitable Size and Capacity Apartment Flooring Imported Marble in the Foyer, Living, Dining, and all Bedrooms Decks of the Living and Dining in External Grade Solid Wood Flooring Master Bedroom Balcony Finished with Vitrified Tiles Kitchen Ceramic Tiled Flooring and Dado over the Granite Counter Double Bowl, Stainless Steel Sink with Single Lever Spout Utility Ceramic Tile Flooring and Dado in the Utility Toilets and Fittings Master Toilet with Imported Marble/Granite/Engineered Stone on the Floor and Walls up to the False Ceiling High Quality Ceramic Tiles in other Toilets Imported Marble/Granite Counters in all Toilets Counter Mounted Wash Basins in all Toilets Shower Partitions with mirror & accessories. Shower Partitions in all Toilets, with Mirror & Accessories Wall Mounted EWCs and Concealed Cisterns Geysers in all Toilets Children’s Toilet will have a Bathtub Powder Room Imported Marble/Granite Counter with Counter Mounted Wash Basin Wall Mounted EWC with Chrome Plated Fittings, Mirrors and Accessories Doors and Windows Entrance Door – 8 Feet High Opening with Frame and Shutter in Wood, with Architraves Internal Doors – All Bedroom Doors are of 8 Feet High Opening and Toilet Doors of 7 Feet High Opening with Wooden Frames, Architraves and Flush Shutters All Doors are Equipped with Superior Quality Hardware External Doors/Windows – Powder Coated Aluminum Frames and Shutters with Clear Glass and Mosquito Mesh Shutters Painting Textured Paint on External Walls Plastic Emulsion on Internal Walls and Ceilings All Railings in Stainless Steel and Glass Electrical Concealed Wiring with PVC Insulated Copper Wires and Modular Switches
As stated by the builder; shown as filed.
Phase registrations, completion timelines and available documents from the state RERA record.
Phase 1
PRM/KA/RERA/1251/446/PR/170915/000082
Karnataka RERA
PRM/KA/RERA/1251/446/PR/170915/000082Registration-number match
Registration number found in K-RERA
The project registration number matched the registry snapshot. Confirm the current status and filings on the live portal before booking.
Registry documents
Mirrored from K-RERA
Requesting a download sends your enquiry to the seller. Once sent, other documents for this project stay unlocked for this browser session.
Registration certificate
Registration: PRM/KA/RERA/1251/446/PR/170915/0000821018 KB
Commencement certificate
Registration: PRM/KA/RERA/1251/446/PR/170915/000082497 KB
Approved layout plan
Registration: PRM/KA/RERA/1251/446/PR/170915/000082965 KB
Brochure
Registration: PRM/KA/RERA/1251/446/PR/170915/000082954 KB
Encumbrance certificate
Registration: PRM/KA/RERA/1251/446/PR/170915/000082138 KB
Brochure (2)
Registration: PRM/KA/RERA/1251/446/PR/170915/0000823.5 MB
Files are shown as captured in our registry snapshot. Always confirm the latest record on the official state portal before you transact.
Available configurations, areas and recorded pricing.
1523 sq.ft.
₹3.6 - 4 Cr
1539 sq.ft.
₹3.6 - 4 Cr
Room dimensions
Room-by-room dimensions from each plan’s published schedule — shown exactly as filed, never estimated.
| Room | Dimensions (as printed) | Area |
|---|---|---|
| Living And Dining | 4.93 m × 6.96 m | 369 sqft |
| Kitchen | 3.71 m × 2.92 m | 117 sqft |
| Master Bedroom | 3.86 m × 4.67 m | 194 sqft |
| Bedroom | 3.91 m × 4.32 m | 182 sqft |
| Bedroom | 3.76 m × 4.37 m | 177 sqft |
| Toilet | 2.59 m × 1.83 m | 51 sqft |
| Toilet | 1.93 m × 2.74 m | 57 sqft |
| Toilet | 1.02 m × 1.52 m | 17 sqft |
| Toilet | 1.83 m × 2.59 m | 51 sqft |
| Powder Room | 1.91 m × 1.47 m | 30 sqft |
| Entrance Lobby | 1.40 m × 1.83 m | 27 sqft |
| UtilityService | 2.59 m × 1.65 m | 46 sqft |
| Balcony | 3.86 m × 1.30 m | 54 sqft |
| Balcony | 2.01 m × 6.17 m | 133 sqft |
Itemized rooms add up to 1,505 sqft · super area 1,523 sqft (walls, circulation and balconies are not itemized)
| Room | Dimensions (as printed) | Area |
|---|---|---|
| Living And Dining | 4.93 m × 6.96 m | 369 sqft |
| Kitchen | 3.51 m × 3.17 m | 120 sqft |
| Bedroom | 3.76 m × 4.37 m | 177 sqft |
| Master Bedroom | 4.06 m × 4.57 m | 200 sqft |
| Bedroom | 3.91 m × 4.32 m | 182 sqft |
| Powder Room | 1.91 m × 1.57 m | 32 sqft |
| Toilet | 1.83 m × 2.59 m | 51 sqft |
| Toilet | 1.93 m × 2.74 m | 57 sqft |
| Toilet | 1.02 m × 1.52 m | 17 sqft |
| Toilet | 2.59 m × 1.83 m | 51 sqft |
| Entrance Lobby | 2.69 m × 1.45 m | 42 sqft |
| UtilityService | 2.39 m × 1.65 m | 42 sqft |
| Balcony | 2.01 m × 6.17 m | 133 sqft |
Itemized rooms add up to 1,473 sqft · super area 1,539 sqft (walls, circulation and balconies are not itemized)
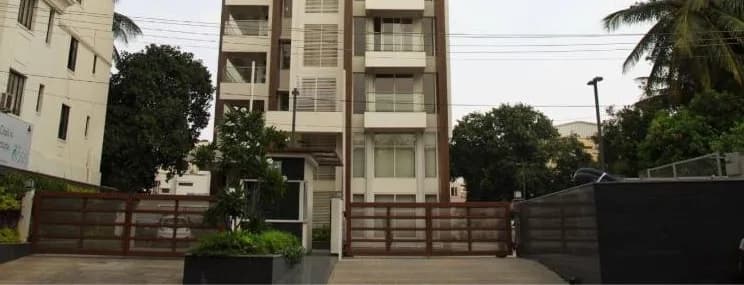
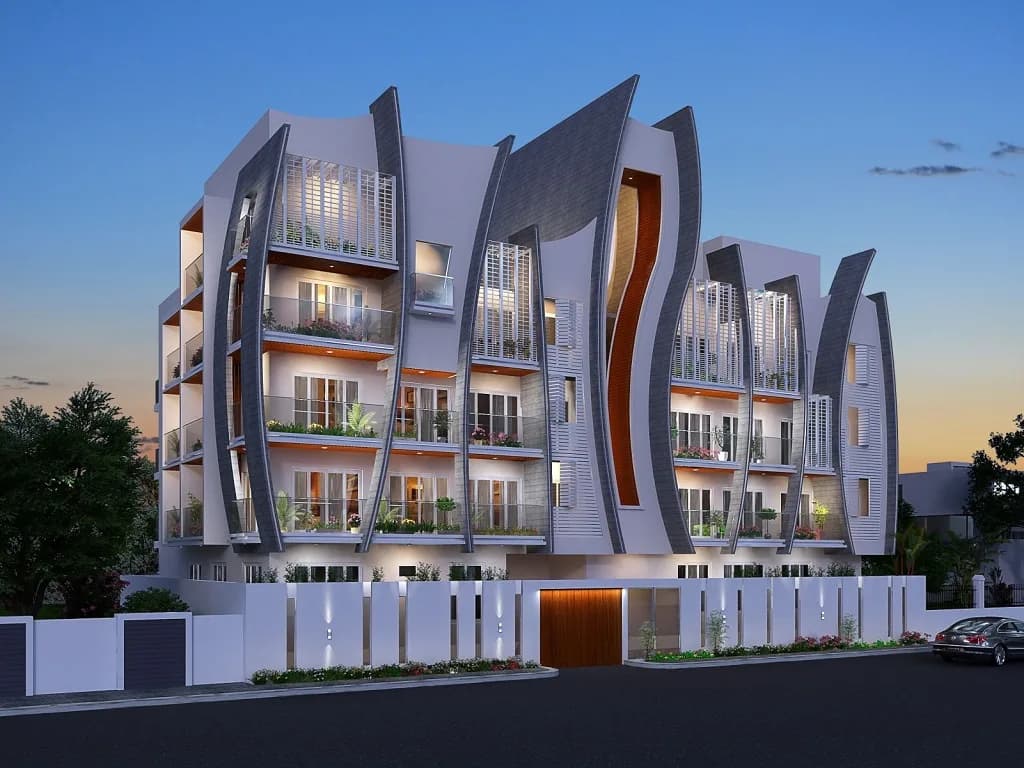
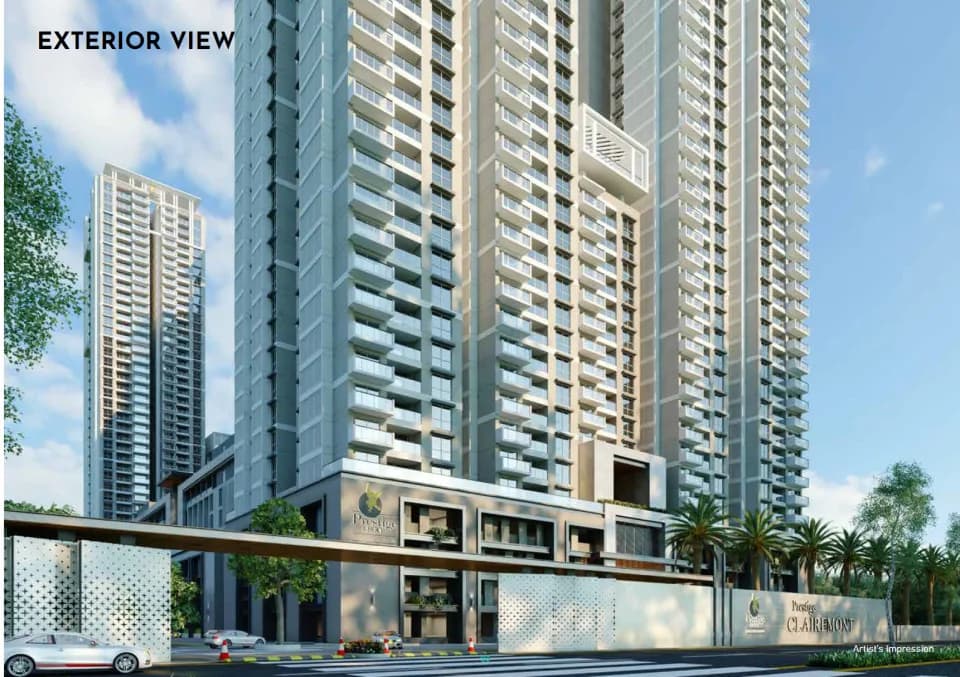
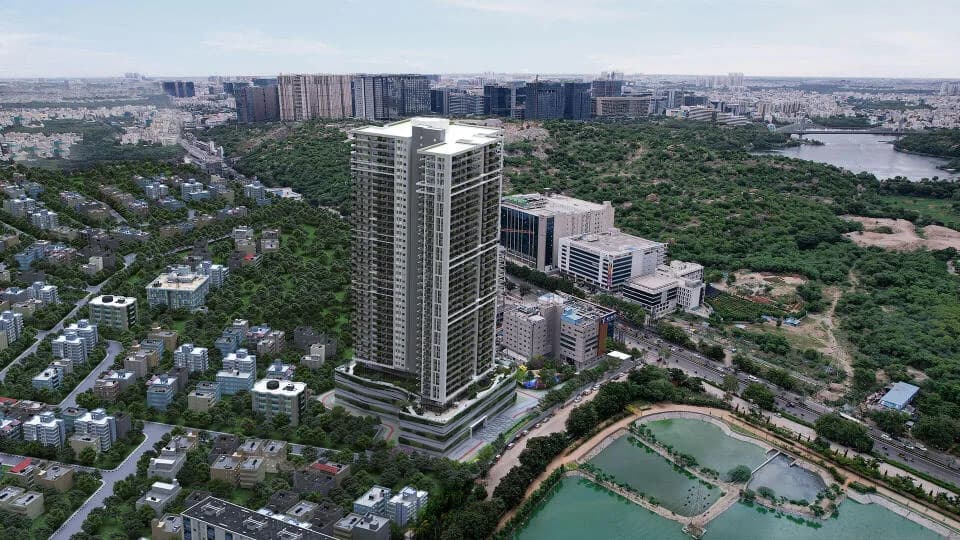
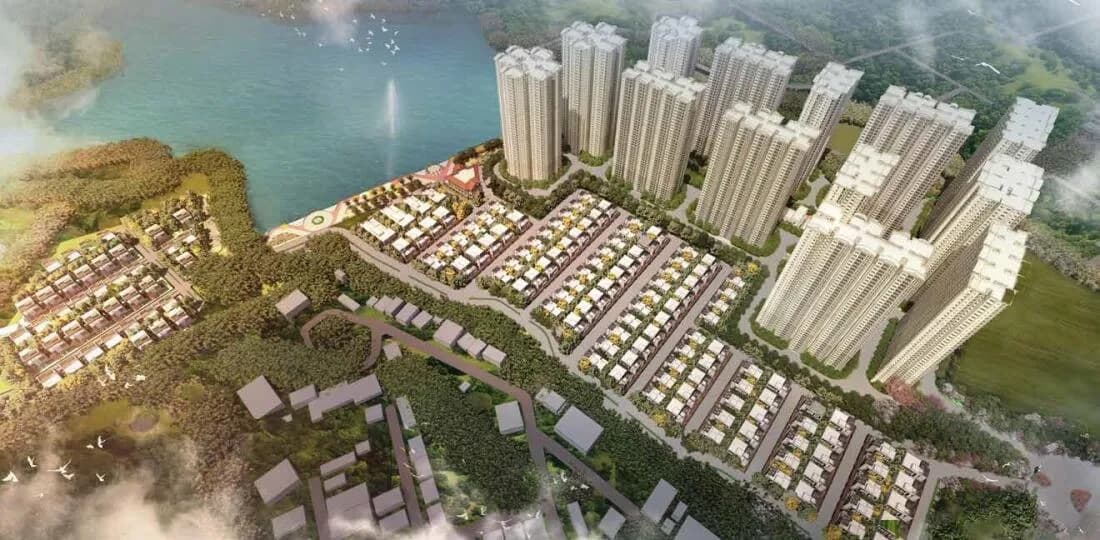
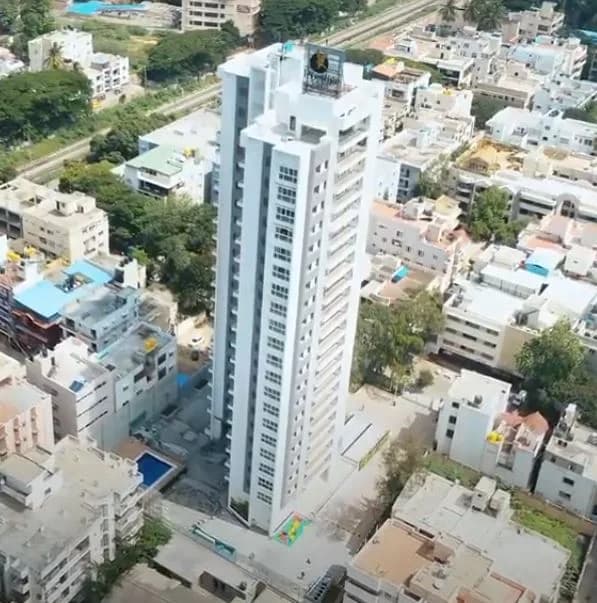
Prestige Spencer Heights in Pulikeshi Nagar, Bangalore Central is a ready-to-move housing society. It offers apartments in varied budget range. These units are a perfect combination of comfort and style, specifically designed to suit your requirements and conveniences. There are 3BHK and 4BHK apartments available in this project. This housing society is now ready to be called home as families have started moving in. Check out some of the features of Prestige Spencer Heights housing society: *Prestige Spencer Heights Pulikeshi Nagar has single tower, with 18 floors each and 34 units on offer. *Spread over an area of 0.48 acres, Prestige Spencer Heights is one of the spacious housing societies in the Bangalore Central region. With all the basic amenities available, Prestige Spencer Heights fits into your budget and your lifestyle. *Pulikeshi Nagar has good connectivity to some of the important areas in the proximity such as Santosh Hospital, St. Germain’s Academy and Coles Park and so on.
24 facilities recorded for this project
Key destinations around Prestige Spencer Heights
Santosh Hospital
Hospital · 300 meters
St. Germain’s Academy
School · 350 meters
Coles Park
Park · 400 meters
Promenade Road
Connectivity · 1 Km
Lemon Tree Premier
Hotel · 1.6 Km
Snow City
Others · 2.8 Km
Official brochure
Prestige Spencer Heights
19 pages · 3.4 MB · PDF
Published by the builder; shown as filed.
Reading here is free. Downloading sends your enquiry to the seller so they can follow up.
Price list
Published by the builder; shown as filed. Downloading sends the same enquiry.
Current asking rates for this project, its locality and Bengaluru.
Today’s asking rates
Project, locality and city benchmarks
Recorded state rates for reference. Confirm the applicable amount at registration.
Project and locality asking-rate medians come from the PropertyBaazi project records in the sample shown. Registered rates come from government transaction records. Neither is a valuation, index or forecast.
Computed from 14 Pulikeshi Nagar projects in our catalogue (4 with a per-sqft price).
14 projects here, by price band
Reviews by residents
No written reviews yet
Be the first to share a first-hand experience.
Understand daily conveniences and connectivity around the project before planning a visit.
Based on 12 projects listed in Pulikeshi Nagar on PropertyBaazi — our catalog, not a market index.
Distances as recorded by the builder — approximate; please confirm on the ground.
View on mapMetro & Rail 1
Schools 1
Hospitals 1
Shopping & Malls 1
Parks 1
Parks & Leisure 1
Business Hubs 1
Roads & Connectivity 1
Airport 1
Hotels 1
Sports & Stadiums 1
Golf 1
Others 2
Distances as recorded when the project was listed — approximate; please confirm on the ground.
Comparable projects around Pulikeshi Nagar

Prestige Group
Prestige Estates Projects Limited
134 projects on PropertyBaazi
The Prestige Group is a leading real estate developer in India, founded in 1986 by CMD Irfan Razack with the support of his brothers Rezwan Razack and Noaman Razack. The company has diversified into various services like interior designing and men's formal dressing. They have a diverse portfolio covering residential, commercial, retail, leisure, and hospitality segments. The Prestige Group is known for innovation and has completed over 300 projects with ongoing and planned developments as well. They have been highly rated by CRISIL and ICRA.
Prestige Spencer Heights was completed in Jun, 2019 (per our records).
Yes. Prestige Spencer Heights is registered with K-RERA under number PRM/KA/RERA/1251/446/PR/170915/000082, which you can verify on the official RERA portal.
Homes at Prestige Spencer Heights are priced ₹3.6 Cr - 6.5 Cr (about ₹10,857/sq.ft) for 3, 4 BHK Apartment, sized 2,387–5,000 sq.ft super built-up area.
Prestige Spencer Heights is located in Pulikeshi Nagar, Bengaluru. The railway station is around 1.05 km away and the airport is about 33.3 km away.
Prestige Spencer Heights is spread across 0.5 acres, 1 tower, up to 18 floors and 34 homes.
Prestige Spencer Heights comes with 24 amenities, including Swimming Pool, Multipurpose Court, Power Back up Lift, Toddler Pool, Vastu Compliant and Multipurpose Hall.
Close to Prestige Spencer Heights you'll find hospitals such as Seventh Day Adventist Hospital and Santosh Hospital, schools like Fathima's Girls High School and St. Francis Xavier's High School.
Prestige Spencer Heights is being developed by Prestige Group.
Disclaimer: The material and information contained on this page is provided for general information purposes only and does not constitute an endorsement, warranty, or representation by PropertyBaazi. PropertyBaazi is an information platform and is not a party to any transaction between users. Project details, prices, availability, RERA status and other information are compiled from public records and third-party sources, may change without notice, and should be independently verified with the developer, the relevant RERA authority and your own legal/financial advisors before you rely on them or make any decision.