1 RK Studio Apartment
291 sq.ft.
Outdoors
Elevation
Select a view or open the gallery
Kurla East, Mumbai
Construction Status
Ready to move
Possession completed (Jun 2025)
₹73 L - 1.57 Cr
Price range· ₹24,745/sqft
1 BHK
Carpet Area
295 sqft
₹73 L
2 BHK
Carpet Area
501–570 sqft
₹1.3 - 1.57 Cr
Phase registrations, completion timelines and available documents from the state RERA record.
Phase 2
P51800020753
Maharashtra RERA
Phase 3
P51800020793
Maharashtra RERA
P51800020753P51800020793Registration-number match
Registration number found in MahaRERA
The project registration number matched the registry snapshot. Confirm the current status and filings on the live portal before booking.
Registry documents
Mirrored from MahaRERA
No mirrored registry documents available
Document availability varies by state portal. Use the official RERA portal below for the latest filed records.
Available configurations, areas and recorded pricing.
291 sq.ft.
299 sq.ft.
394.17 sq.ft.
₹73 L
500.84 sq.ft.
₹73 L
394 sq.ft.
₹73 L
501 sq.ft.
₹73 L
511 sq.ft.
₹1.3 - 1.57 Cr
570 sq.ft.
₹1.3 - 1.57 Cr
Room dimensions
Room-by-room dimensions from each plan’s published schedule — shown exactly as filed, never estimated.
| Room | Dimensions (as printed) | Area |
|---|---|---|
| Living Room | 2.70 m × 4.35 m | 126 sqft |
| Kitchen | 3.00 m × 2.70 m | 87 sqft |
| Toilet | 2.00 m × 1.16 m | 25 sqft |
| Dining | 2.70 m × 1.65 m | 48 sqft |
Itemized rooms add up to 286 sqft · super area 291 sqft (walls, circulation and balconies are not itemized)
| Room | Dimensions (as printed) | Area |
|---|---|---|
| Living Room | 2.70 m × 4.35 m | 126 sqft |
| Kitchen | 3.00 m × 2.70 m | 87 sqft |
| Toilet | 2.00 m × 1.16 m | 25 sqft |
| Dining | 2.70 m × 1.65 m | 48 sqft |
Itemized rooms add up to 286 sqft · super area 299 sqft (walls, circulation and balconies are not itemized)
| Room | Dimensions (as printed) | Area |
|---|---|---|
| Living Room | 3.65 m × 3.56 m | 140 sqft |
| Kitchen | 3.06 m × 1.90 m | 63 sqft |
| Bedroom | 3.06 m × 3.06 m | 101 sqft |
| Toilet | 2.00 m × 1.10 m | 24 sqft |
| Toilet | 1.10 m × 1.78 m | 21 sqft |
Itemized rooms add up to 349 sqft · super area 394 sqft (walls, circulation and balconies are not itemized)
| Room | Dimensions (as printed) | Area |
|---|---|---|
| Living Room | 3.65 m × 3.56 m | 140 sqft |
| Kitchen | 3.06 m × 1.90 m | 63 sqft |
| Bedroom | 3.06 m × 3.06 m | 101 sqft |
| Toilet | 2.00 m × 1.10 m | 24 sqft |
| Toilet | 1.10 m × 1.78 m | 21 sqft |
Itemized rooms add up to 349 sqft · super area 394.17 sqft (walls, circulation and balconies are not itemized)
| Room | Dimensions (as printed) | Area |
|---|---|---|
| Living Room | 4.80 m × 2.90 m | 150 sqft |
| Kitchen | 2.80 m × 1.90 m | 57 sqft |
| Bedroom | 3.30 m × 2.90 m | 103 sqft |
| Study | 2.40 m × 2.78 m | 72 sqft |
| WC | 1.90 m × 1.19 m | 24 sqft |
| Toilet | 2.00 m × 1.50 m | 32 sqft |
Itemized rooms add up to 438 sqft · super area 500.84 sqft (walls, circulation and balconies are not itemized)
| Room | Dimensions (as printed) | Area |
|---|---|---|
| Living Room | 4.80 m × 2.90 m | 150 sqft |
| Kitchen | 2.80 m × 1.90 m | 57 sqft |
| Bedroom | 3.30 m × 2.90 m | 103 sqft |
| Study | 2.40 m × 2.78 m | 72 sqft |
| WC | 1.90 m × 1.19 m | 24 sqft |
| Toilet | 2.00 m × 1.50 m | 32 sqft |
Itemized rooms add up to 438 sqft · super area 501 sqft (walls, circulation and balconies are not itemized)
| Room | Dimensions (as printed) | Area |
|---|---|---|
| Living Room | 2.90 m × 5.00 m | 156 sqft |
| Kitchen | 1.90 m × 3.20 m | 65 sqft |
| Bedroom | 2.90 m × 3.20 m | 100 sqft |
| Bedroom | 3.00 m × 3.20 m | 103 sqft |
| Toilet | 1.16 m × 1.95 m | 24 sqft |
| Toilet | 1.10 m × 2.15 m | 25 sqft |
Itemized rooms add up to 473 sqft · super area 511 sqft (walls, circulation and balconies are not itemized)
| Room | Dimensions (as printed) | Area |
|---|---|---|
| Living Room | 5.00 m × 3.06 m | 165 sqft |
| Kitchen | 1.96 m × 3.76 m | 79 sqft |
| Bedroom | 2.80 m × 3.76 m | 113 sqft |
| Bedroom | 2.80 m × 3.06 m | 92 sqft |
| Toilet | 1.10 m × 2.00 m | 24 sqft |
| Toilet | 1.10 m × 2.00 m | 24 sqft |
Itemized rooms add up to 497 sqft · super area 570 sqft (walls, circulation and balconies are not itemized)
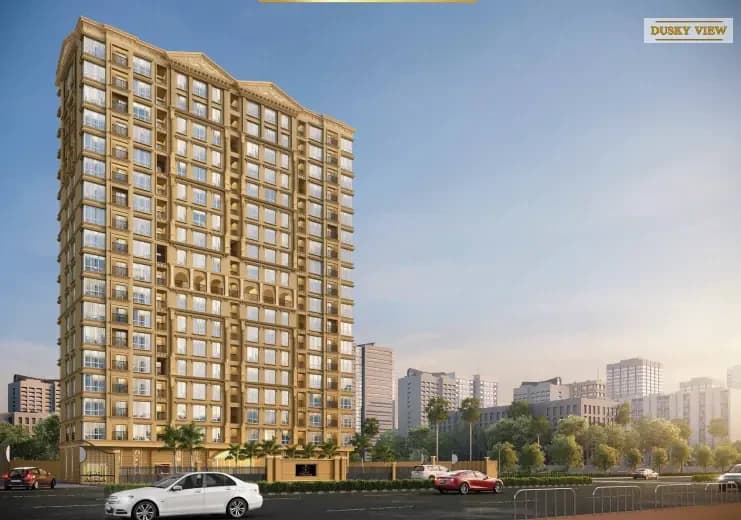
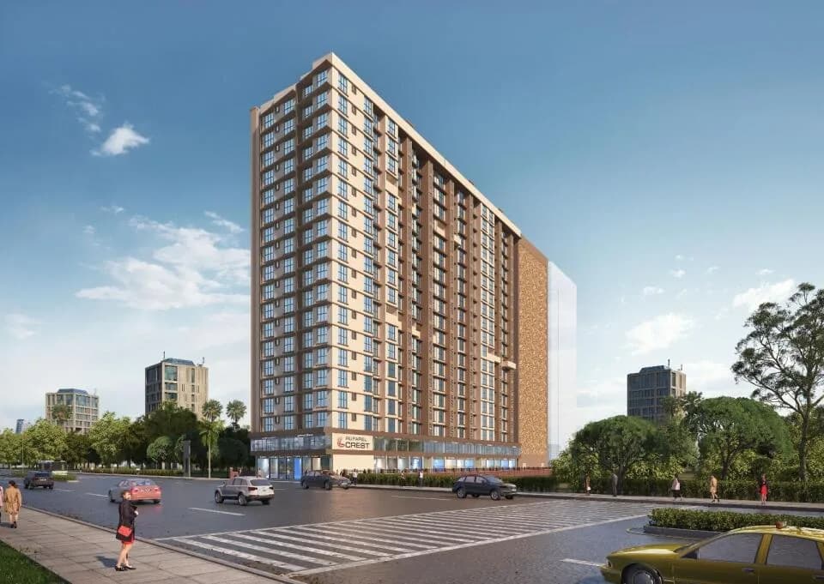
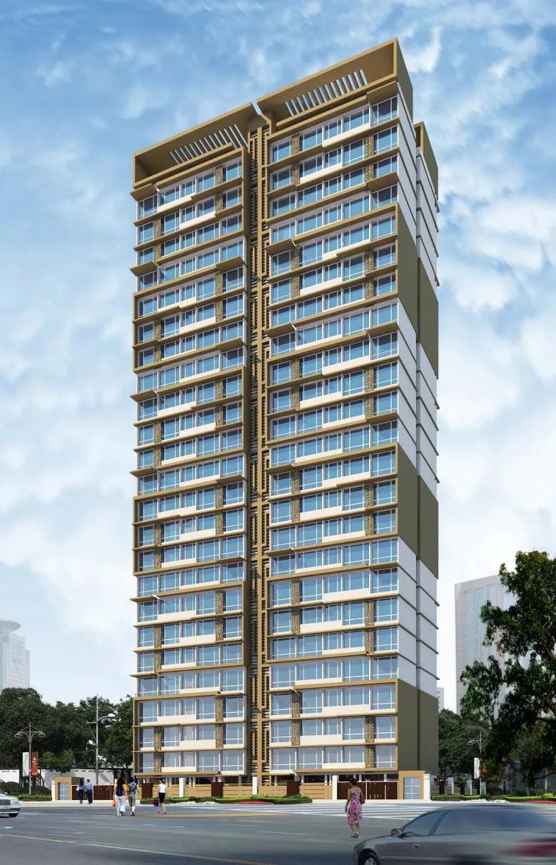
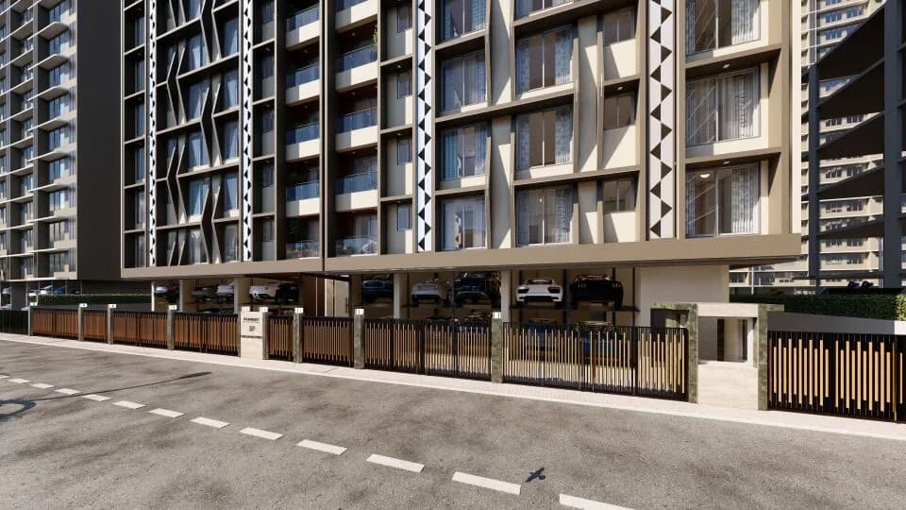
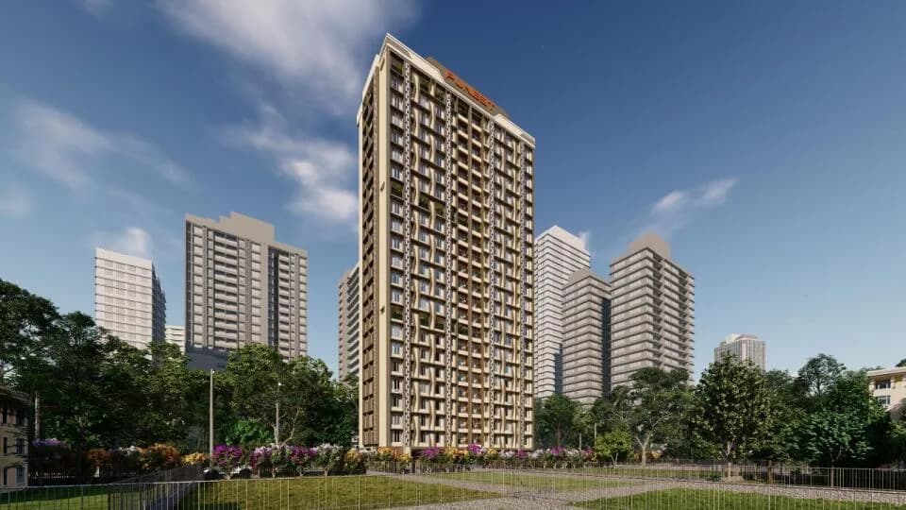
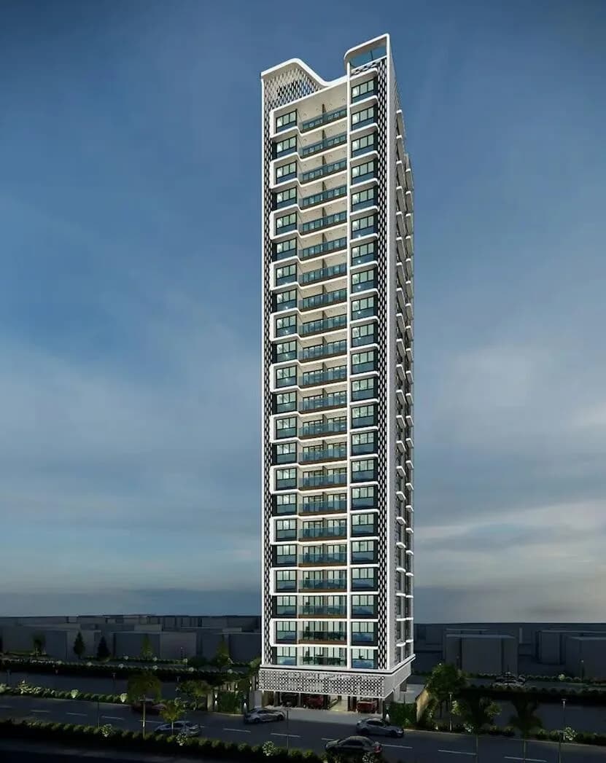
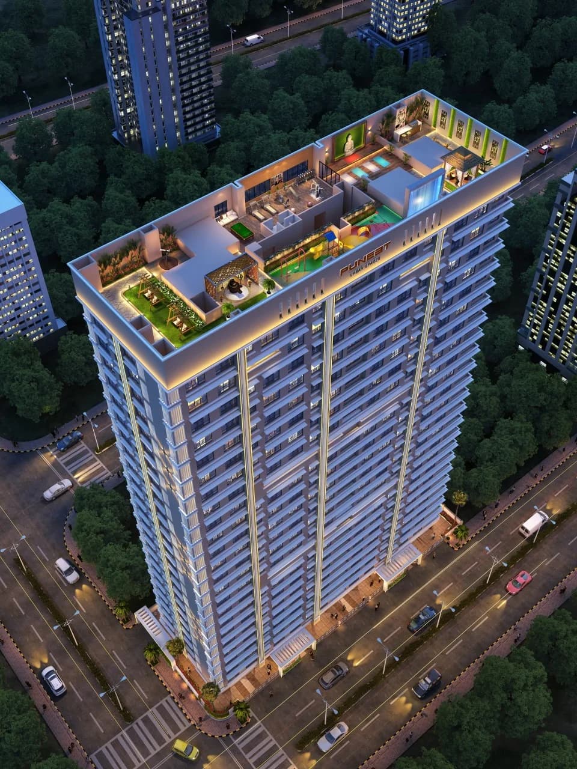
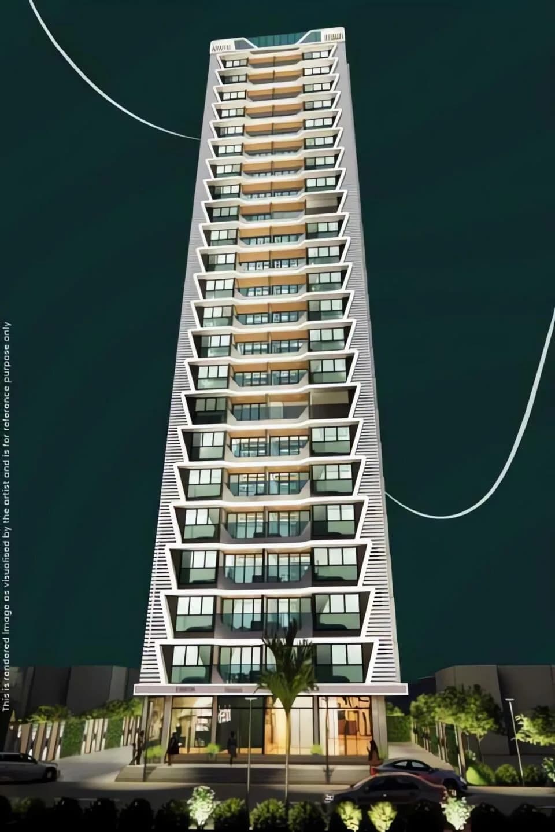
Puneet Prime, a landmark project from Puneet Urban Spaces, is a mixed-use development of G+18 levels at the centrally located suburb of Kurla (East). The project is comprised of 16 levels of contemporary residential spaces, and three levels of commercial space (G+2) with a separate entrance and a fully automated parking tower, exclusively for the prime residents. Prime is a thoughtfully planned development at one of the most well-connected locations in Mumbai. With thoughtfully planned studio, One & half, one and two-bedroom residences, well-designed common spaces, and impeccable quality of construction, the project is unlike any in the vicinity. Replete with world-class amenities such as a fully automated SMS-controlled parking tower, unique heat reduction glass windows, and state-of-the-art security and safety system, we have ensured the facilities here enhance your quality of life and fulfill all that you expect from your dream home. Features SMS-operated vertical parking 1 BHK with carpet area 437 SQFT & 500.84 SQFT is 1.5 BHK.
6 facilities recorded for this project
Key destinations around Puneet Prime
Tilaknagar Railway Station
Railway Station · 1.6 KM
Eastern Express Highway
Highway · 2.8 KM
ORCHIDS The Intl School in Kurla
School · 3.1 KM
K. J. Somaiya College
University · 3.4 KM
The Bombay Presidency Golf Club
Golf Course · 3.6 KM
BARC Hospital
Hospital · 4.5 KM
Official brochure
Puneet Prime
7 pages · 1.1 MB · PDF
Published by the builder; shown as filed.
Reading here is free. Downloading sends your enquiry to the seller so they can follow up.
Price list
Published by the builder; shown as filed. Downloading sends the same enquiry.
Recorded year-on-year movement and today’s asking-rate position for Puneet Prime.
Recorded 12-month movement
Asking rates · YoYLocality
Kurla East
+1.5%
Today’s asking rates
Project, locality and city benchmarks
Recorded state rates for reference. Confirm the applicable amount at registration.
Project and locality asking-rate medians come from the PropertyBaazi project records in the sample shown. Registered rates come from government transaction records. Neither is a valuation, index or forecast.
Computed from 32 Kurla East projects in our catalogue (21 with a per-sqft price).
32 projects here, by price band
Reviews by residents
No written reviews yet
Be the first to share a first-hand experience.
Understand daily conveniences and connectivity around the project before planning a visit.
Based on 31 projects listed in Kurla East on PropertyBaazi — our catalog, not a market index.
Distances as recorded by the builder — approximate; please confirm on the ground.
View on mapMetro & Rail 1
Schools 1
Colleges & Universities 1
Hospitals 1
Shopping & Malls 1
Roads & Connectivity 1
Airport 1
Hotels 1
Sports & Stadiums 1
Golf 1
Nature 1
Distances as recorded when the project was listed — approximate; please confirm on the ground.
Comparable projects around Kurla East

Puneet Urban Spaces
8 projects on PropertyBaazi
Puneet Group was founded in 1999 to create modern and humane real estate for urban India. Since then, our focus on excellence has driven us to excel in all our projects. We carefully study market demands and expectations for each project, constantly innovating to deliver high-quality spaces for living, working, or entertainment. The group has successfully created unmated living experience for 1000 families.
Puneet Prime is under construction; its earlier possession date (Jun 2025) has passed, so confirm the current handover timeline with the developer.
Yes. Puneet Prime is registered with MahaRERA under numbers P51800020753, P51800020793, which you can verify on the official RERA portal.
Homes at Puneet Prime are priced ₹73 L - 1.57 Cr (about ₹24,745/sq.ft) for 1, 2 BHK Apartment, sized 295–570 sq.ft carpet area.
Puneet Prime is located in Kurla East, Mumbai. The railway station is around 0.36 km away.
Puneet Prime is spread across 0.3 acres, 3 towers, up to 18 floors and 117 homes.
Puneet Prime comes with 6 amenities, including Video Door Security, Entrance Lobby, Gymnasium, Children's Play Area, Car Parking and Fire Fighting Systems.
Close to Puneet Prime you'll find hospitals such as v care hospital intensive& unit care and arayan hospital, schools like Orchids The International School, Kurla and American School of Bombay.
Puneet Prime is being developed by Puneet Urban Spaces.
Disclaimer: The material and information contained on this page is provided for general information purposes only and does not constitute an endorsement, warranty, or representation by PropertyBaazi. PropertyBaazi is an information platform and is not a party to any transaction between users. Project details, prices, availability, RERA status and other information are compiled from public records and third-party sources, may change without notice, and should be independently verified with the developer, the relevant RERA authority and your own legal/financial advisors before you rely on them or make any decision.