1 BHK Apartment
428.29 sq.ft.
₹83.11 L
Outdoors
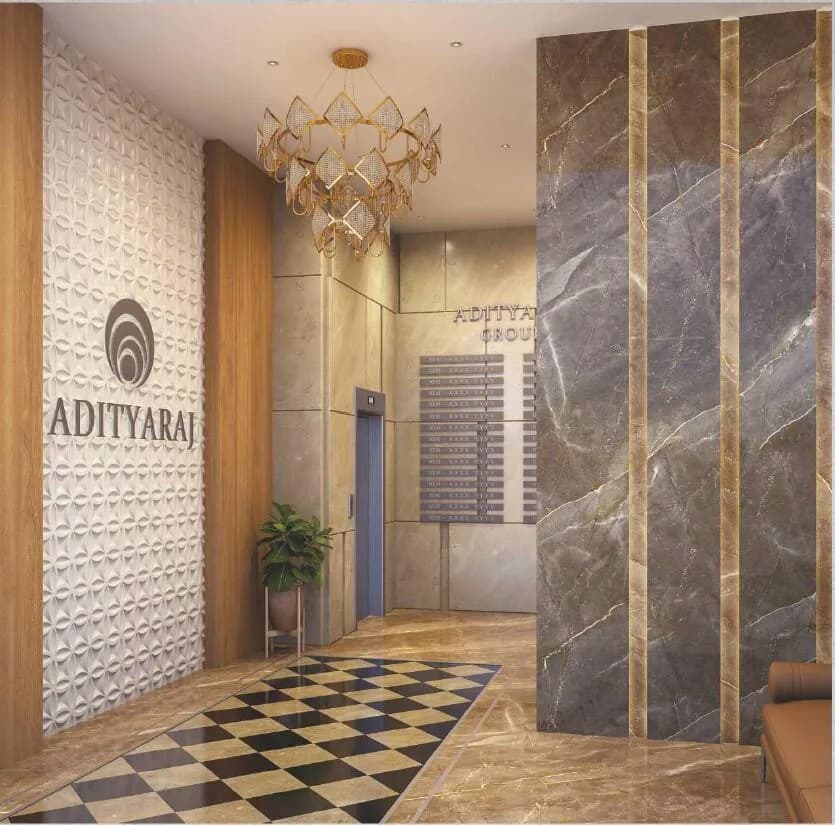
Entrance
Select a view or open the gallery
Vikhroli East, Mumbai
Construction Status
Under construction
Possession will start from Dec, 2026
₹96 L - 1.21 Cr
Price range· ₹18,528/sqft
1 BHK
Carpet Area
428–482 sqft
₹96 L - 1.05 Cr
2 BHK
Carpet Area
560 sqft
₹1.21 Cr
Spoil your senses with state-of-the-art internal amenities at Puneet Amarjyoti. The apartment is all set to offer you the unmatched comfort and sense of luxury to ensure quality time with your family when you are at home. • Vitrified Flooring Tiles • Full Length Windows • Granite Kitchen Platform with Branded SS Sink • Decorative Fire Rated Main Door • Advanced Fire Fighting System • Concealed Quality Electrical Fittings • Video Door Phone System • Branded CP Fittings • Branded Sanitary Fittings • Concealed Plumbing
As stated by the builder; shown as filed.
Phase registrations, completion timelines and available documents from the state RERA record.
Phase 1
P51800046906
Maharashtra RERA
Not found in this snapshot
No matching registry entry was found
The registration was not found in our Maharashtra, Tamil Nadu, Karnataka, Haryana, Uttar Pradesh and Gujarat snapshot. This does not mean the project is unregistered; check the live state portal before you transact.
Registry documents
Mirrored from the state RERA registry
No mirrored registry documents available
Document availability varies by state portal. Use the official RERA portal below for the latest filed records.
Available configurations, areas and recorded pricing.
428.29 sq.ft.
₹83.11 L
455.1 sq.ft.
₹88.35 L
400.52 sq.ft.
₹96 L - 1.05 Cr
406.44 sq.ft.
₹96 L - 1.05 Cr
532.92 sq.ft.
₹1.03 Cr
525.6 sq.ft.
₹1.21 Cr
528.72 sq.ft.
₹1.21 Cr
668.98 sq.ft.
Room dimensions
Room-by-room dimensions from each plan’s published schedule — shown exactly as filed, never estimated.
| Room | Dimensions (as printed) | Area |
|---|---|---|
| Living | 2.79 m × 4.80 m | 144 sqft |
| Kitchen | 1.91 m × 2.54 m | 52 sqft |
| Bedroom | 2.82 m × 3.43 m | 104 sqft |
| Toilet | 1.22 m × 2.18 m | 29 sqft |
| Toilet | 1.22 m × 2.03 m | 27 sqft |
| Balcony | 2.79 m × 0.91 m | 27 sqft |
| Passage | 2.13 m × 0.91 m | 21 sqft |
Itemized rooms add up to 404 sqft · super area 400.52 sqft (walls, circulation and balconies are not itemized)
| Room | Dimensions (as printed) | Area |
|---|---|---|
| Living | 2.79 m × 4.80 m | 144 sqft |
| Kitchen | 1.91 m × 2.54 m | 52 sqft |
| Bedroom | 2.95 m × 3.43 m | 109 sqft |
| Toilet | 1.22 m × 2.18 m | 29 sqft |
| Toilet | 1.24 m × 2.13 m | 29 sqft |
| Balcony | 2.79 m × 0.91 m | 27 sqft |
| Passage | 2.13 m × 0.91 m | 21 sqft |
Itemized rooms add up to 411 sqft · super area 406.44 sqft (walls, circulation and balconies are not itemized)
| Room | Dimensions (as printed) | Area |
|---|---|---|
| Living | 2.84 m × 5.13 m | 157 sqft |
| Kitchen | 1.96 m × 2.64 m | 56 sqft |
| Bedroom | 2.90 m × 3.53 m | 110 sqft |
| Toilet | 1.09 m × 1.93 m | 23 sqft |
| Toilet | 1.73 m × 1.24 m | 23 sqft |
| Balcony | 2.84 m × 0.91 m | 28 sqft |
| Passage | 3.45 m × 0.91 m | 34 sqft |
Itemized rooms add up to 431 sqft · super area 428.29 sqft (walls, circulation and balconies are not itemized)
| Room | Dimensions (as printed) | Area |
|---|---|---|
| Living | 2.79 m × 4.62 m | 139 sqft |
| Kitchen | 1.96 m × 2.64 m | 56 sqft |
| Bedroom | 2.97 m × 3.53 m | 113 sqft |
| Study | 1.96 m × 2.26 m | 48 sqft |
| Toilet | 1.09 m × 1.98 m | 23 sqft |
| Toilet | 1.88 m × 1.09 m | 22 sqft |
| Passage | 2.29 m × 0.91 m | 22 sqft |
| Balcony | 2.79 m × 0.91 m | 27 sqft |
Itemized rooms add up to 450 sqft · super area 455.1 sqft (walls, circulation and balconies are not itemized)
| Room | Dimensions (as printed) | Area |
|---|---|---|
| Living | 2.92 m × 5.26 m | 165 sqft |
| Kitchen | 2.06 m × 3.15 m | 70 sqft |
| Bedroom | 2.87 m × 3.05 m | 94 sqft |
| Bedroom | 2.79 m × 3.05 m | 92 sqft |
| Toilet | 1.75 m × 1.09 m | 21 sqft |
| Toilet | 1.96 m × 1.09 m | 23 sqft |
| Passage | 3.20 m × 0.91 m | 31 sqft |
Itemized rooms add up to 496 sqft · super area 525.6 sqft (walls, circulation and balconies are not itemized)
| Room | Dimensions (as printed) | Area |
|---|---|---|
| Living | 2.74 m × 5.49 m | 162 sqft |
| Kitchen | 1.83 m × 3.10 m | 61 sqft |
| Bedroom | 3.00 m × 3.00 m | 97 sqft |
| Bedroom | 3.00 m × 2.92 m | 94 sqft |
| Toilet | 1.96 m × 1.09 m | 23 sqft |
| Toilet | 1.85 m × 1.32 m | 26 sqft |
| Passage | 3.00 m × 0.91 m | 29 sqft |
Itemized rooms add up to 492 sqft · super area 528.72 sqft (walls, circulation and balconies are not itemized)
| Room | Dimensions (as printed) | Area |
|---|---|---|
| Living | 2.84 m × 5.13 m | 157 sqft |
| Kitchen | 1.91 m × 3.10 m | 64 sqft |
| Bedroom | 2.90 m × 3.00 m | 93 sqft |
| Bedroom | 3.05 m × 3.05 m | 100 sqft |
| Toilet | 1.09 m × 2.13 m | 25 sqft |
| Toilet | 1.70 m × 1.60 m | 29 sqft |
| Passage | 3.25 m × 0.91 m | 32 sqft |
| Balcony | 2.84 m × 0.91 m | 28 sqft |
Itemized rooms add up to 528 sqft · super area 532.92 sqft (walls, circulation and balconies are not itemized)
| Room | Dimensions (as printed) | Area |
|---|---|---|
| Living | 2.92 m × 5.26 m | 165 sqft |
| Kitchen | 2.06 m × 3.15 m | 70 sqft |
| Bedroom | 2.82 m × 3.43 m | 104 sqft |
| Bedroom | 2.87 m × 3.05 m | 94 sqft |
| Bedroom | 2.79 m × 3.05 m | 92 sqft |
| Toilet | 1.22 m × 2.03 m | 27 sqft |
| Toilet | 1.75 m × 1.09 m | 21 sqft |
| Toilet | 1.96 m × 1.09 m | 23 sqft |
| Passage | 3.20 m × 0.91 m | 31 sqft |
Itemized rooms add up to 627 sqft · super area 668.98 sqft (walls, circulation and balconies are not itemized)
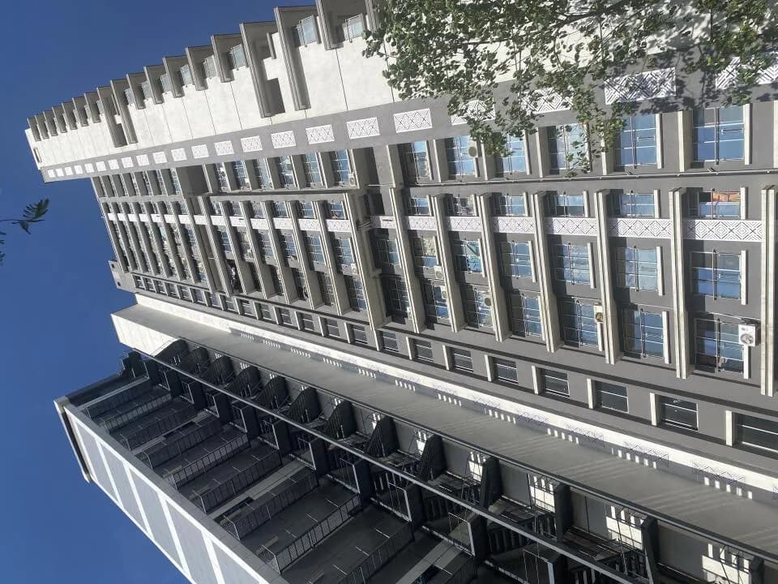
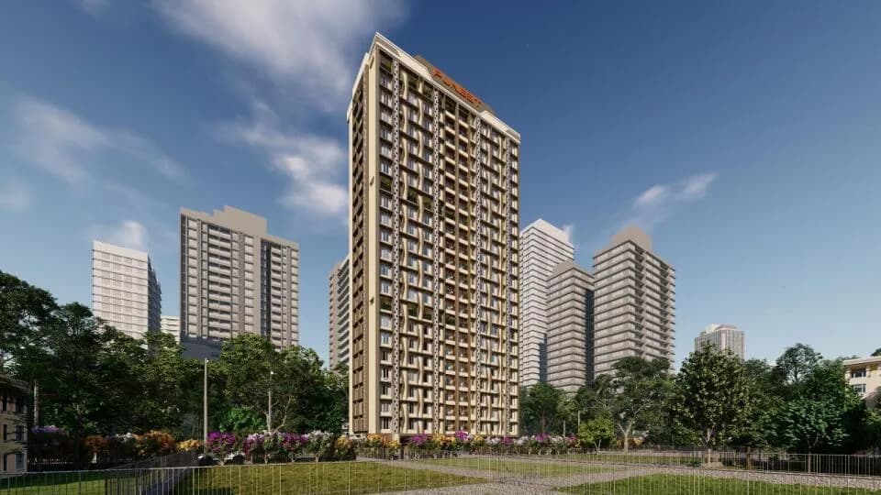
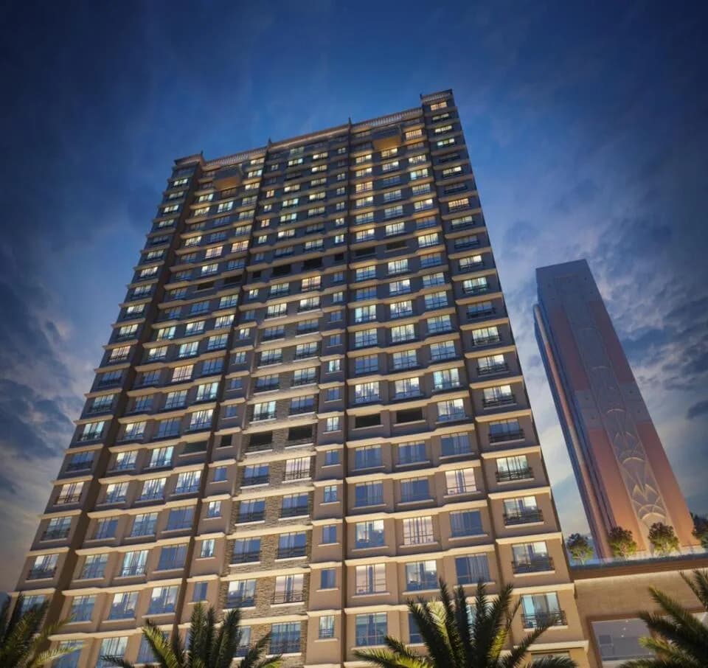
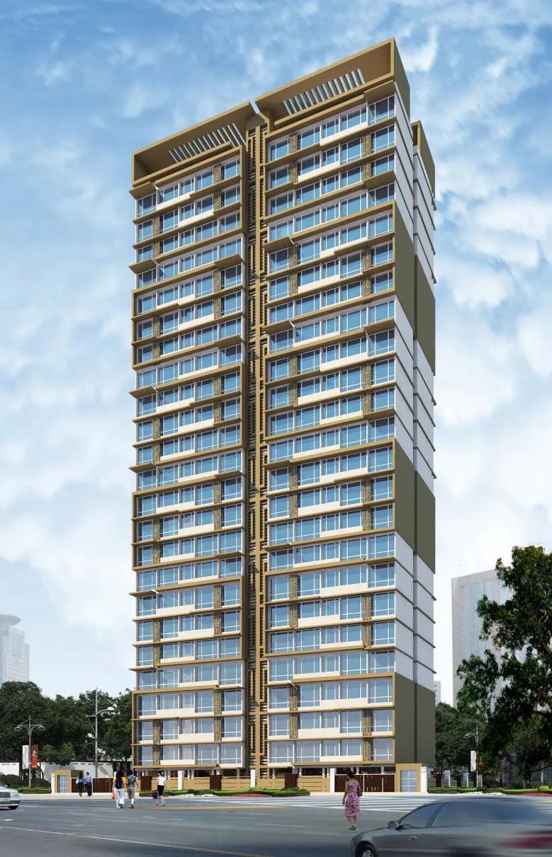
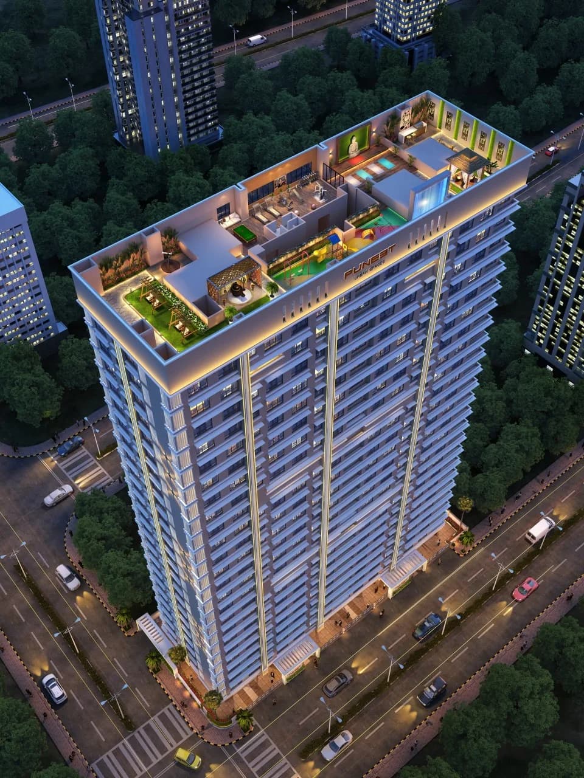
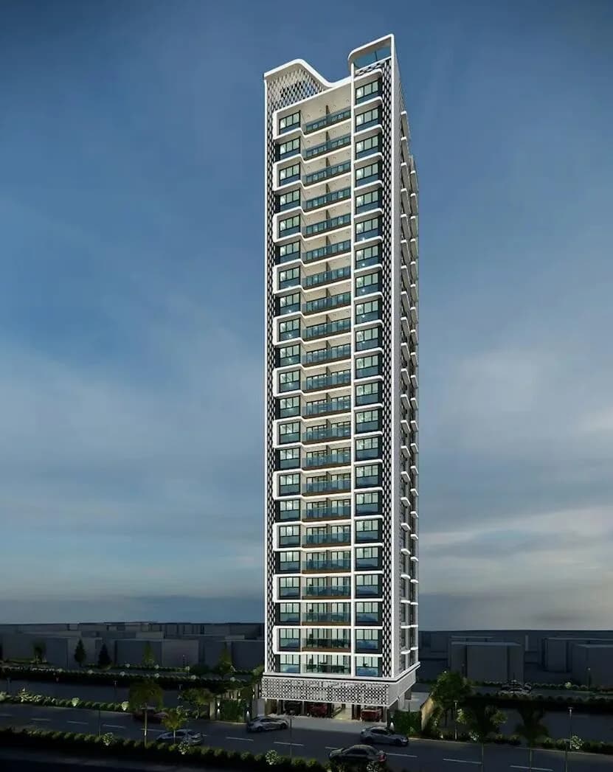
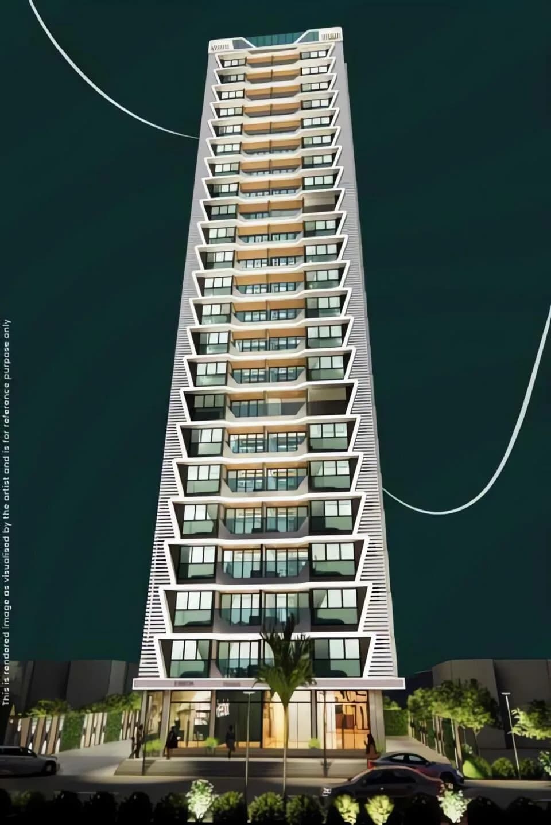
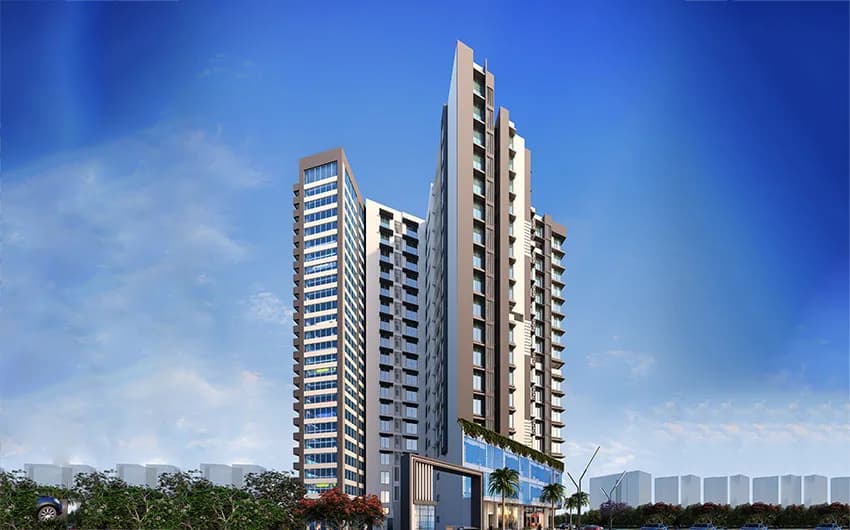
Puneet Amarjyoti is a S + 23 luxury project with assortment of 1, 1.5 & 2 BHK homes that offer bliss, excellence, and comfort to your family. Luxury comes from its best-in-class amenities and fascinating views to raise your standard of living. Puneet Amarjyoti is a unique offering with unparalleled quality and convenient location, near the most sought-after location – Powai, so you can move easily within the city and are merely minutes away from lifestyle utilities and facilities. The project located at the centre of the commercial capital of the country, offers you easy access to all facilities, luxuries, and necessities to enhance your living experience. State-of-the-art modern amenities suitable to each age group will boost the joy of blissful modern leaving for you and your family. We invite you to take your step towards progressive and fulfilled life at Puneet Amarjyoti! LOCATION: Tagore Nagar, Vikhroli (East) Vikhroli, an emerging destination of Central Mumbai, enjoys the features like connectivity, modernity, and urbanized living yet within the nature. The location is a convenient option for home buyers due to factors such as connectivity, social infrastructure, proximity to commercial centres & cultural and leisure hubs of the island city. The location is large enough to function as a micro-market for Mumbai due to the presence of comprehensive social and urban infrastructures like schools, hospitals, transit & conveniences along with large captive population of…
18 facilities recorded for this project
Key destinations around Puneet Amarjyoti
Shree Siddhivinayagar English School
School · 550 Meters
Vikhroli East Market
Shopping Center/ Market/ Mall · 800 Meters
Vikhroli Railway Station
Railway Station · 1.1 Km
Eastern Express Highway
Highway · 1.2 Km
Shushrusha Hospital
Hospital · 1.2 Km
Tagore Nagar Junction
Connectivity · 1.6 Km
Current asking rates for this project, its locality and Mumbai.
Today’s asking rates
Project, locality and city benchmarks
Recorded state rates for reference. Confirm the applicable amount at registration.
Project and locality asking-rate medians come from the PropertyBaazi project records in the sample shown. Registered rates come from government transaction records. Neither is a valuation, index or forecast.
Computed from 67 Vikhroli East projects in our catalogue (50 with a per-sqft price).
67 projects here, by price band
Reviews by residents
No written reviews yet
Be the first to share a first-hand experience.
Understand daily conveniences and connectivity around the project before planning a visit.
Based on 65 projects listed in Vikhroli East on PropertyBaazi — our catalog, not a market index.
Distances as recorded by the builder — approximate; please confirm on the ground.
View on mapMetro & Rail 2
Schools 1
Colleges & Universities 1
Hospitals 1
Shopping & Malls 2
Business Hubs 1
Roads & Connectivity 2
Airport 1
Hotels 1
Distances as recorded when the project was listed — approximate; please confirm on the ground.
Comparable projects around Vikhroli East

Puneet Urban Spaces
8 projects on PropertyBaazi
Puneet Group was founded in 1999 to create modern and humane real estate for urban India. Since then, our focus on excellence has driven us to excel in all our projects. We carefully study market demands and expectations for each project, constantly innovating to deliver high-quality spaces for living, working, or entertainment. The group has successfully created unmated living experience for 1000 families.
Puneet Amarjyoti is still under construction, with possession expected around Dec, 2026.
Yes. Puneet Amarjyoti is registered with the state RERA under number P51800046906, which you can verify on the official RERA portal.
Homes at Puneet Amarjyoti are priced ₹96 L - 1.21 Cr (about ₹18,528/sq.ft) for 1, 2 BHK Apartment, sized 428–560 sq.ft carpet area.
Puneet Amarjyoti is located in Vikhroli East, Mumbai. The railway station is around 1.55 km away.
Puneet Amarjyoti is spread across 0.2 acres, 1 tower, up to 23 floors and 156 homes.
Puneet Amarjyoti comes with 18 amenities, including Valet Parking, High Speed Elevators, Video Door Security, Power Back up Lift, Entrance Lobby and Yoga / Meditation Area.
Close to Puneet Amarjyoti you'll find hospitals such as Samarth Hospital, Mumbai and Laxmi Health Care Center and Iccu, schools like sandesh school.
Puneet Amarjyoti is being developed by Puneet Urban Spaces.
Disclaimer: The material and information contained on this page is provided for general information purposes only and does not constitute an endorsement, warranty, or representation by PropertyBaazi. PropertyBaazi is an information platform and is not a party to any transaction between users. Project details, prices, availability, RERA status and other information are compiled from public records and third-party sources, may change without notice, and should be independently verified with the developer, the relevant RERA authority and your own legal/financial advisors before you rely on them or make any decision.