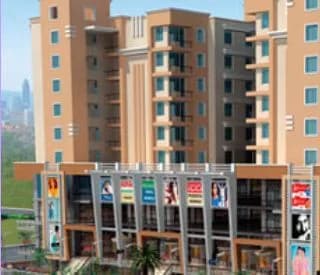
2 BHK Apartment
1120.85 sq.ft.
₹Price on Request
Outdoors
Entrance
Select a view or open the gallery
Mapusa, North Goa
Construction Status
Ready to move
Possession will start from Aug, 2026
Price on request
Price on request
2 BHK
Super Built-up Area
1120.85–1236.34 sqft
Price on Request
3 BHK
Super Built-up Area
1587.03 sqft
Price on Request
RCC framed strategically constructed structure keeping in mind the best of architecture and specifications both from inside as well as outside.
As stated by the builder; shown as filed.
Phase registrations, completion timelines and available documents from the state RERA record.
Phase 1
PRGO04221554
Goa RERA
Snapshot coverage unavailable
Goa is not covered by this registry snapshot
No registration conclusion can be drawn from this snapshot. Check the live state portal before you transact.
Registry documents
Mirrored from the state RERA registry
No mirrored registry documents available
Document availability varies by state portal. Use the official RERA portal below for the latest filed records.
Available configurations, areas and recorded pricing.
1120.85 sq.ft.
₹Price on Request
1128.7 sq.ft.
₹Price on Request
1165.84 sq.ft.
₹Price on Request
1165.95 sq.ft.
₹Price on Request
1236.34 sq.ft.
₹Price on Request
1587.03 sq.ft.
₹Price on Request
Room dimensions
Room-by-room dimensions from each plan’s published schedule — shown exactly as filed, never estimated.
| Room | Dimensions (as printed) | Area |
|---|---|---|
| Living Room | 3.30 m × 5.94 m | 211 sqft |
| Kitchen | 3.50 m × 2.08 m | 79 sqft |
| Bedroom | 3.00 m × 5.11 m | 165 sqft |
| Bedroom | 3.68 m × 3.00 m | 119 sqft |
| Toilet | 1.80 m × 1.98 m | 38 sqft |
| Toilet | 3.00 m × 1.25 m | 40 sqft |
| Terrace | 3.17 m × 1.40 m | 48 sqft |
| Dining | 1.91 m × 3.12 m | 64 sqft |
| Foyer | 2.49 m × 1.02 m | 27 sqft |
| Balcony | 0.99 m × 1.98 m | 21 sqft |
| Balcony | 3.68 m × 1.09 m | 43 sqft |
Itemized rooms add up to 855 sqft · super area 1,120.85 sqft (walls, circulation and balconies are not itemized)
| Room | Dimensions (as printed) | Area |
|---|---|---|
| Living Room | 3.30 m × 5.38 m | 191 sqft |
| Kitchen | 3.58 m × 2.08 m | 80 sqft |
| Bedroom | 3.68 m × 3.00 m | 119 sqft |
| Bedroom | 3.00 m × 5.11 m | 165 sqft |
| Toilet | 1.80 m × 1.98 m | 38 sqft |
| Toilet | 3.00 m × 1.25 m | 40 sqft |
| Balcony | 0.99 m × 1.98 m | 21 sqft |
| Dining | 1.91 m × 3.12 m | 64 sqft |
| Balcony | 4.06 m × 1.40 m | 61 sqft |
| Balcony | 3.68 m × 1.09 m | 43 sqft |
| Terrace | 3.17 m × 1.39 m | 48 sqft |
Itemized rooms add up to 870 sqft · super area 1,128.7 sqft (walls, circulation and balconies are not itemized)
| Room | Dimensions (as printed) | Area |
|---|---|---|
| Living Room | 3.30 m × 5.38 m | 191 sqft |
| Kitchen | 3.50 m × 2.08 m | 79 sqft |
| Bedroom | 3.68 m × 3.00 m | 119 sqft |
| Bedroom | 3.00 m × 5.11 m | 165 sqft |
| Toilet | 3.00 m × 1.25 m | 40 sqft |
| Toilet | 1.80 m × 1.98 m | 38 sqft |
| Balcony | 0.99 m × 1.98 m | 21 sqft |
| Terrace | 3.17 m × 1.40 m | 48 sqft |
| Dining | 1.91 m × 3.12 m | 64 sqft |
| Balcony | 3.68 m × 1.09 m | 43 sqft |
Itemized rooms add up to 808 sqft · super area 1,165.84 sqft (walls, circulation and balconies are not itemized)
| Room | Dimensions (as printed) | Area |
|---|---|---|
| Living Room | 3.30 m × 5.38 m | 191 sqft |
| Kitchen | 3.50 m × 2.08 m | 79 sqft |
| Bedroom | 3.68 m × 3.00 m | 119 sqft |
| Bedroom | 3.00 m × 5.11 m | 165 sqft |
| Toilet | 3.00 m × 1.25 m | 40 sqft |
| Toilet | 1.80 m × 1.98 m | 38 sqft |
| Balcony | 0.99 m × 1.98 m | 21 sqft |
| Terrace | 3.17 m × 1.40 m | 48 sqft |
| Dining | 1.91 m × 3.12 m | 64 sqft |
| Balcony | 3.68 m × 1.09 m | 43 sqft |
Itemized rooms add up to 808 sqft · super area 1,165.95 sqft (walls, circulation and balconies are not itemized)
| Room | Dimensions (as printed) | Area |
|---|---|---|
| Living And Dining | 5.31 m × 4.42 m | 253 sqft |
| Kitchen | 1.98 m × 3.73 m | 80 sqft |
| Bedroom | 3.28 m × 5.00 m | 177 sqft |
| Bedroom | 3.40 m × 4.70 m | 172 sqft |
| Bedroom | 3.96 m × 3.33 m | 142 sqft |
| Toilet | 2.39 m × 1.29 m | 33 sqft |
| Toilet | 1.29 m × 2.69 m | 38 sqft |
| Toilet | 1.29 m × 2.69 m | 38 sqft |
| Balcony | 2.23 m × 1.40 m | 34 sqft |
| Terrace | 3.20 m × 1.50 m | 52 sqft |
| Balcony | 1.50 m × 3.79 m | 61 sqft |
| Dining | 3.20 m × 1.52 m | 52 sqft |
| Balcony | 1.50 m × 3.65 m | 59 sqft |
Itemized rooms add up to 1,191 sqft · super area 1,236.34 sqft (walls, circulation and balconies are not itemized)
| Room | Dimensions (as printed) | Area |
|---|---|---|
| Living Room | 5.31 m × 4.42 m | 253 sqft |
| Kitchen | 1.98 m × 3.73 m | 80 sqft |
| Bedroom | 3.96 m × 3.33 m | 142 sqft |
| Bedroom | 3.40 m × 4.70 m | 172 sqft |
| Bedroom | 3.28 m × 5.00 m | 177 sqft |
| Toilet | 2.39 m × 1.29 m | 33 sqft |
| Toilet | 1.29 m × 2.69 m | 38 sqft |
| Toilet | 1.29 m × 2.69 m | 38 sqft |
| Balcony | 1.50 m × 3.79 m | 61 sqft |
| Terrace | 3.20 m × 1.50 m | 52 sqft |
| Balcony | 1.50 m × 3.66 m | 59 sqft |
| Dining | 3.20 m × 1.52 m | 52 sqft |
| Balcony | 2.23 m × 1.39 m | 33 sqft |
Itemized rooms add up to 1,190 sqft · super area 1,587.03 sqft (walls, circulation and balconies are not itemized)
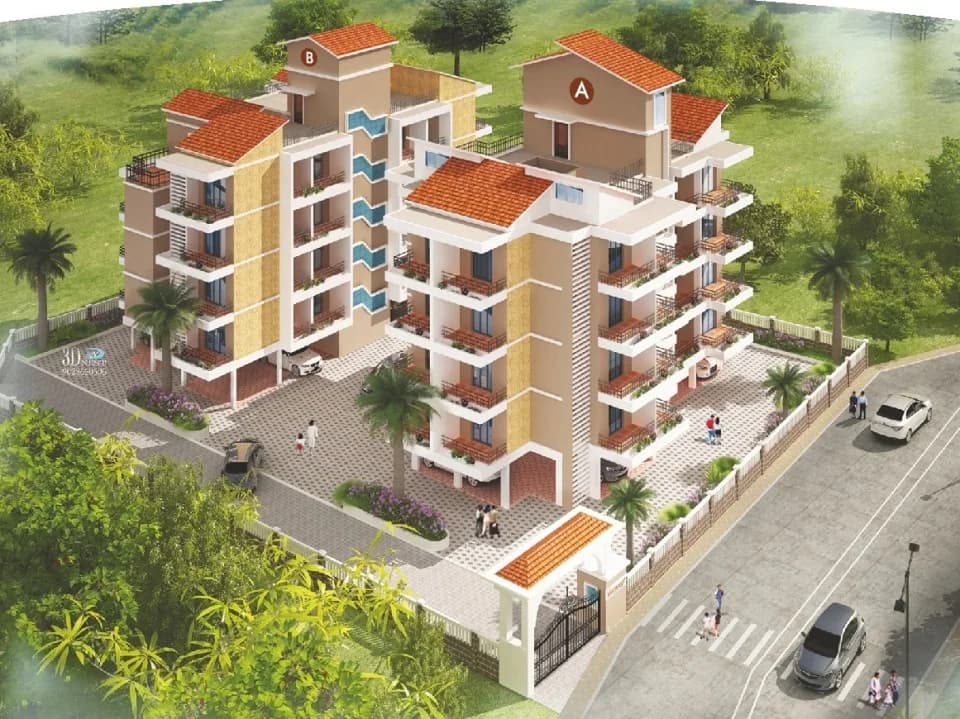
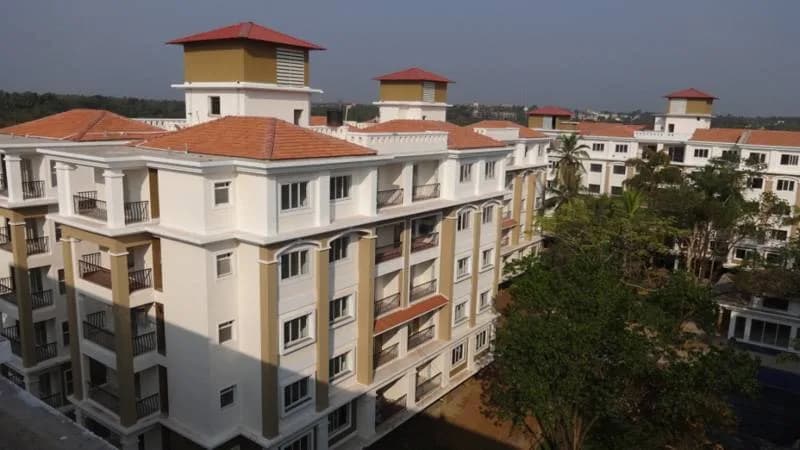
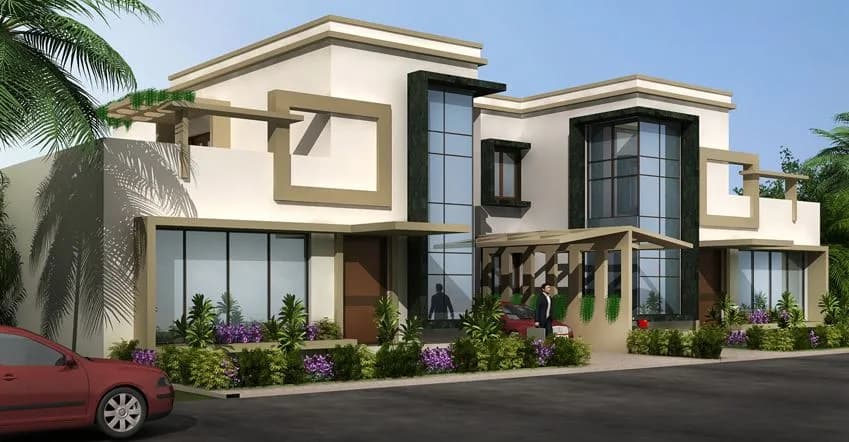
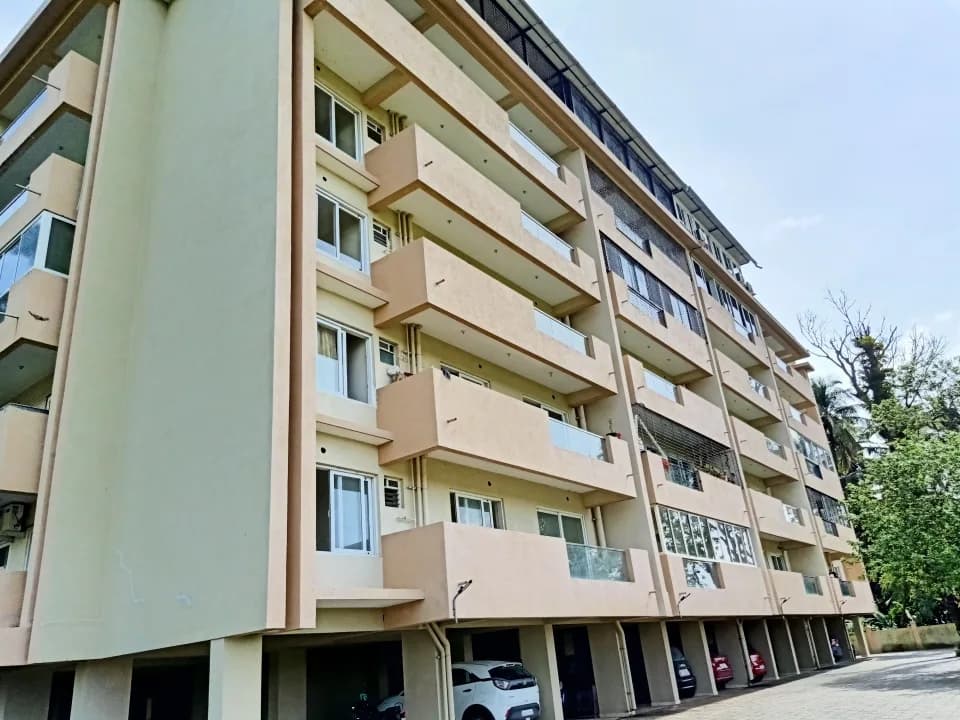
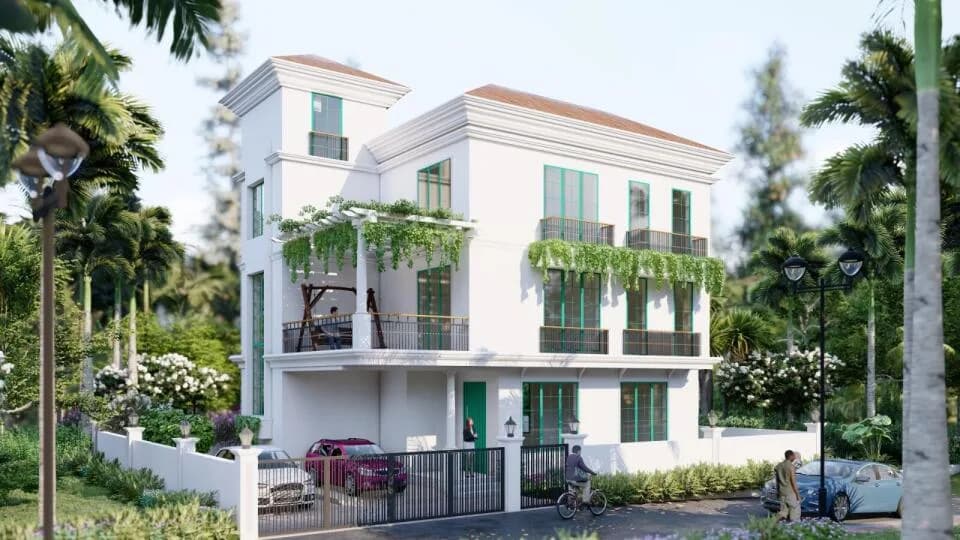
Purple Amour is a residential development in Mapusa, North Goa. The project is built by Purple Group. They provide Skillfully designed apartments with all necessities.
19 facilities recorded for this project
Key destinations around Purple Amour
Tooth Fairy Dental Clinic
Hospital · 0.3 km
GPS Dhuler
School · 0.3 km
Dr. Kolwalkar's Galaxy Hospital
Hospital · 0.3 km
Smt. Indira Gandhi Children's Park
Park · 0.4 km
Landmark Supermarket
Supermarket · 0.4 km
Gauns Child Care Hospital
Hospital · 0.5 km
Current asking rates for this project, its locality and North Goa.
Today’s asking rates
Project, locality and city benchmarks
Recorded state rates for reference. Confirm the applicable amount at registration.
Project and locality asking-rate medians come from the PropertyBaazi project records in the sample shown. Registered rates come from government transaction records. Neither is a valuation, index or forecast.
Computed from 36 Mapusa projects in our catalogue (13 with a per-sqft price).
36 projects here, by price band
Reviews by residents
No written reviews yet
Be the first to share a first-hand experience.
Understand daily conveniences and connectivity around the project before planning a visit.
Based on 34 projects listed in Mapusa on PropertyBaazi — our catalog, not a market index.
Aerial distances measured on the map from the project’s recorded location — straight lines, not routes. Map data © OpenStreetMap contributors.
View on mapSchools 5
Colleges 3
Hospitals 5
Shopping & Markets 3
Parks 3
Banks 3
Clinic 1
Pharmacy 2
Supermarket 1
Straight-line distances, approximate, measured from the project’s recorded location. Data © OpenStreetMap contributors.
Comparable projects around Mapusa

Purple Group
4 projects on PropertyBaazi
Purple Group is a renowned real estate developer in Jaipur. It is a values-led company that keeps customers at the heart of everything it does. The company has delivered many successful projects which reflect quality, comfort and luxury. It chooses prime locations for its projects and ensures that all its projects equip world-class amenities. Boasting core values of innovation, quality, trust, transparency and timely delivery, it makes every effort to come up with efficient homes for its customers.
Purple Amour is still under construction, with possession expected around Aug, 2026.
Yes. Purple Amour is registered with the state RERA under number PRGO04221554, which you can verify on the official RERA portal.
Purple Amour offers 2, 3 BHK Apartment, sized 1,120.85–1,587.03 sq.ft super built-up area. Current pricing is shared on request — download the brochure from the project page for the latest price list.
Purple Amour is located in Mapusa, North Goa.
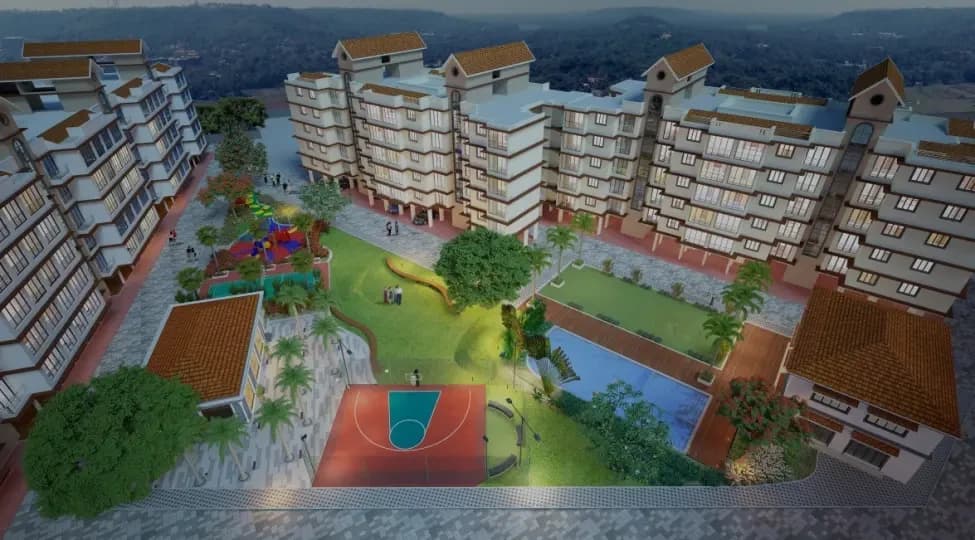
Purple Amour is spread across 1.7 acres, 4 towers, up to 4 floors and 92 homes.
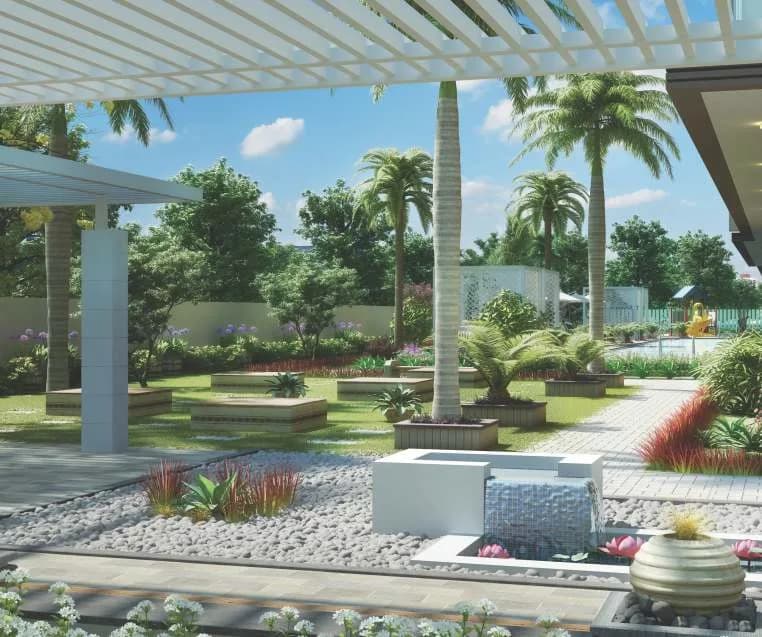
Purple Amour comes with 19 amenities, including Swimming Pool, Video Door Security, Multipurpose Court, Amphitheatre, Party Lawn and Indoor Games.
Close to Purple Amour you'll find hospitals such as Bhagyoday Hospital and Ankur Hospital, schools like Blooming Dale Primary School and Dnyanprassarak Vidyalaya.
Purple Amour is being developed by Purple Group.
Disclaimer: The material and information contained on this page is provided for general information purposes only and does not constitute an endorsement, warranty, or representation by PropertyBaazi. PropertyBaazi is an information platform and is not a party to any transaction between users. Project details, prices, availability, RERA status and other information are compiled from public records and third-party sources, may change without notice, and should be independently verified with the developer, the relevant RERA authority and your own legal/financial advisors before you rely on them or make any decision.