2 BHK Apartment
1010 sq.ft.
₹Price on Request
Outdoors
Elevation
Select a view or open the gallery
Ashok Nagar, Indore
Construction Status
Ready to move
Completed in Dec, 2015
Price on request
Price on request
2 BHK
Super Built-up Area
810–1010 sqft
Price on Request
Modular Kitchen Pop and Wall Paper in Hall Paintings in Room Quality Fittings of Plumber or Jaguar Vitrified Tiles of Range of City Modular Switches of Orpat or Western Branded Lift of Johnson and Yashica Attractive colours of Asian or ICI Quality Doors with Comuterized Locks Super Strong of Rathi or Equivalent Attractive and Strong Stainless Steel Railing ISI Mark Safe and Concealed Copper wiring of Polycab Powder Coated 2 track alu.Window with Saint Gobain Glass
As stated by the builder; shown as filed.
Available configurations, areas and recorded pricing.
1010 sq.ft.
₹Price on Request
Room dimensions
Room-by-room dimensions from each plan’s published schedule — shown exactly as filed, never estimated.
| Room | Dimensions (as printed) | Area |
|---|---|---|
| Living | 5.64 m × 3.05 m | 185 sqft |
| Kitchen | 2.13 m × 2.74 m | 63 sqft |
| Bedroom | 3.15 m × 3.35 m | 114 sqft |
| Bedroom | 3.45 m × 3.20 m | 119 sqft |
| Toilet | 1.52 m × 1.83 m | 30 sqft |
| Toilet | 1.52 m × 1.83 m | 30 sqft |
| WashService | 1.22 m × 3.05 m | 40 sqft |
Itemized rooms add up to 581 sqft · super area 1,010 sqft (walls, circulation and balconies are not itemized)
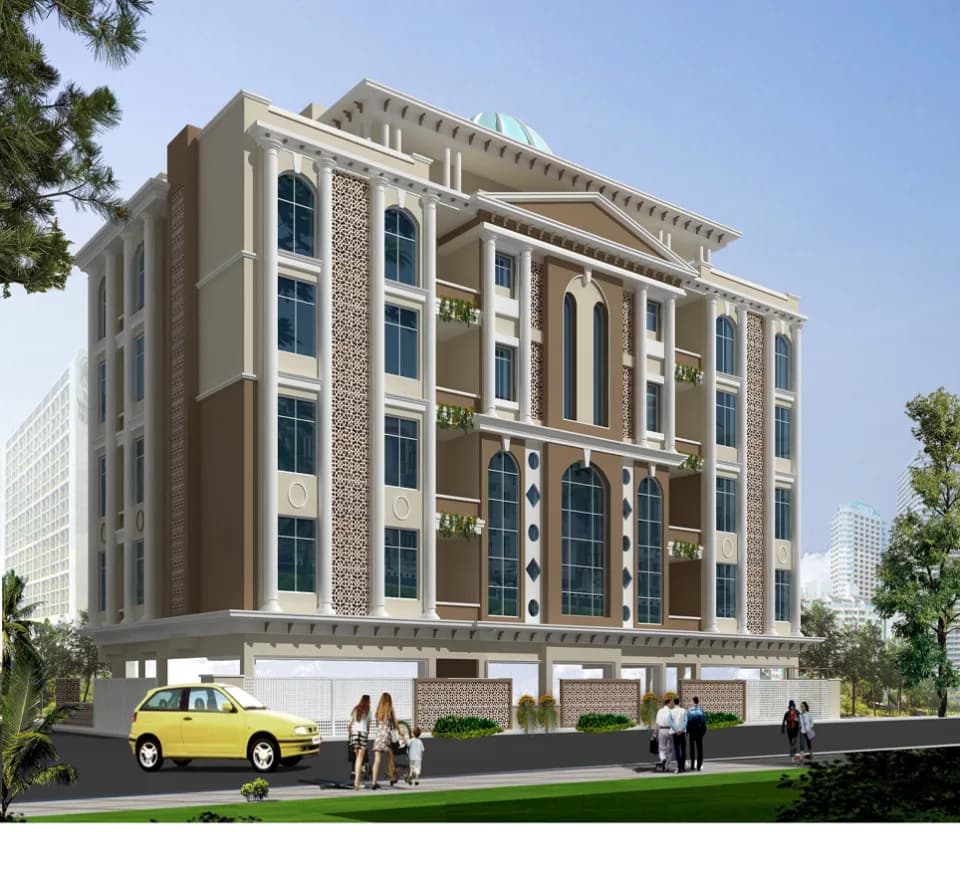
Radhika Aman in Ashok Nagar, Indore is a ready-to-move housing society. This project is a perfect combination of comfort and style, specifically designed to suit your requirements and conveniences. This housing society is now ready to be called home as families have started moving in. Check out some of the features of Radhika Aman housing society: * Radhika Aman Ashok Nagar has single tower, with 5 floors each and 16 units on offer.
12 facilities recorded for this project
Key destinations around Radhika Aman
Shri Dada Darbar Hospital
Hospital · 0.5 km
Agrawal Dental Clinic
Clinic · 2.0 km
Omkareshwar Road
Metro / Rail · 2.4 km
Sunderson Hospital Intensive Care Unit
Hospital · 2.7 km
Barwaha
Metro / Rail · 2.7 km
CH BARWAHA
Hospital · 2.7 km
Reviews by residents
No written reviews yet
Be the first to share a first-hand experience.
Understand prices, daily conveniences and connectivity around the project before planning a visit.
Aerial distances measured on the map from the project’s recorded location — straight lines, not routes. Map data © OpenStreetMap contributors.
View on mapMetro & Rail 2
Hospitals 3
Clinic 1
Straight-line distances, approximate, measured from the project’s recorded location. Data © OpenStreetMap contributors.
Radhika Devcon
4 projects on PropertyBaazi
Radhika Builders and Developers is a renowned name in Indore’s real estate market. It is known for delivering homes with highest standards of quality and has a history of solid success and financial strength. Core values of the group are quality, trust, excellence, commitment and customer satisfaction. Following customer-centric approach, it is determined to not just fulfil customer’s expectations but exceed them. All these aspects make it one of the most preferred real estate brand in Indore city.
Radhika Aman was completed in Dec, 2015 (per our records).
We don't have a RERA registration on record for Radhika Aman yet, so it's worth confirming this with the developer before you commit.
Radhika Aman offers 2 BHK Apartment, sized 810–1,010 sq.ft super built-up area. Current pricing is shared on request — download the brochure from the project page for the latest price list.
Radhika Aman is located in Ashok Nagar, Indore.
Radhika Aman is 1 tower, up to 5 floors and 16 homes.
Radhika Aman comes with 12 amenities, including Temple, Water Softener Plant, Property Staff, Video Door Security, Sewage Treatment Plant and Jogging Track.
Close to Radhika Aman you'll find hospitals such as Shri Dada Darbar Hospital and Sunderson Hospital Intensive Care Unit.
Radhika Aman is being developed by Radhika Devcon.
Disclaimer: The material and information contained on this page is provided for general information purposes only and does not constitute an endorsement, warranty, or representation by PropertyBaazi. PropertyBaazi is an information platform and is not a party to any transaction between users. Project details, prices, availability, RERA status and other information are compiled from public records and third-party sources, may change without notice, and should be independently verified with the developer, the relevant RERA authority and your own legal/financial advisors before you rely on them or make any decision.