2 BHK Apartment
790 sq.ft.
₹32 L
Outdoors
Aerial View
Select a view or open the gallery
Palda, Indore
Construction Status
Under construction
₹32 L
Price range· ₹4,050/sqft
2 BHK
Super Built-up Area
790 sqft
₹32 L
Imported Wood Bangalore Made One vision Saint Gobain Glass Powder Coat Ultratech or JK with Best Quality Raw Material Potycab Wires and Cables Western Vega Legrand Vitrified Flooring 26feet Black Granite with Mehrab Top Johnson or Euro IV3F+Power Pickup Plumber, Jaguar, Johnson and compatible brands Computerised Key Lock and Good Quality Fittings JK Putty 2 Coat Nerolac 1 Coat ICI or Asian Paint
As stated by the builder; shown as filed.
Phase registrations, completion timelines and available documents from the state RERA record.
Phase 1
P-IND-17-1022
Madhya Pradesh RERA
Snapshot coverage unavailable
Madhya Pradesh is not covered by this registry snapshot
No registration conclusion can be drawn from this snapshot. Check the live state portal before you transact.
Registry documents
Mirrored from the state RERA registry
No mirrored registry documents available
Document availability varies by state portal. Use the official RERA portal below for the latest filed records.
Available configurations, areas and recorded pricing.
790 sq.ft.
₹32 L
815 sq.ft.
₹32 L
840 sq.ft.
₹32 L
860 sq.ft.
₹32 L
900 sq.ft.
₹32 L
910 sq.ft.
₹32 L
930 sq.ft.
₹32 L
935 sq.ft.
₹32 L
980 sq.ft.
₹32 L
1000 sq.ft.
₹32 L
Room dimensions
Room-by-room dimensions from each plan’s published schedule — shown exactly as filed, never estimated.
| Room | Dimensions (as printed) | Area |
|---|---|---|
| Hall | 3.96 m × 3.35 m | 143 sqft |
| Kitchen | 2.13 m × 2.74 m | 63 sqft |
| Bedroom | 3.05 m × 3.35 m | 110 sqft |
| Bedroom | 2.95 m × 3.35 m | 106 sqft |
| Toilet | 1.37 m × 1.83 m | 27 sqft |
| Toilet | 1.22 m × 1.98 m | 26 sqft |
| Balcony | 1.37 m × 1.42 m | 21 sqft |
Itemized rooms add up to 496 sqft · super area 790 sqft (walls, circulation and balconies are not itemized)
| Room | Dimensions (as printed) | Area |
|---|---|---|
| Hall | 3.12 m × 5.08 m | 171 sqft |
| Kitchen | 2.13 m × 2.34 m | 54 sqft |
| Bedroom | 3.05 m × 3.35 m | 110 sqft |
| Bedroom | 3.05 m × 3.35 m | 110 sqft |
| Toilet | 1.52 m × 1.83 m | 30 sqft |
| Toilet | 1.12 m × 2.34 m | 28 sqft |
| Balcony | 1.12 m × 1.83 m | 22 sqft |
| Balcony | 1.52 m × 1.42 m | 23 sqft |
Itemized rooms add up to 548 sqft · super area 815 sqft (walls, circulation and balconies are not itemized)
| Room | Dimensions (as printed) | Area |
|---|---|---|
| Drawing Room | 3.05 m × 3.96 m | 130 sqft |
| Kitchen | 2.74 m × 2.13 m | 63 sqft |
| Bedroom | 3.35 m × 3.05 m | 110 sqft |
| Bedroom | 3.35 m × 3.05 m | 110 sqft |
| Toilet | 1.22 m × 2.13 m | 28 sqft |
| Toilet | 1.22 m × 2.13 m | 28 sqft |
| Balcony | 2.84 m × 1.22 m | 37 sqft |
| Dining | 2.84 m × 2.84 m | 87 sqft |
Itemized rooms add up to 593 sqft · super area 840 sqft (walls, circulation and balconies are not itemized)
| Room | Dimensions (as printed) | Area |
|---|---|---|
| Hall | 6.32 m × 3.35 m | 228 sqft |
| Kitchen | 2.59 m × 2.59 m | 72 sqft |
| Bedroom | 3.05 m × 3.35 m | 110 sqft |
| Bedroom | 3.05 m × 3.66 m | 120 sqft |
| Toilet | 1.22 m × 2.13 m | 28 sqft |
| Toilet | 2.44 m × 1.22 m | 32 sqft |
| Balcony | 1.22 m × 2.44 m | 32 sqft |
Itemized rooms add up to 622 sqft · super area 860 sqft (walls, circulation and balconies are not itemized)
| Room | Dimensions (as printed) | Area |
|---|---|---|
| Hall | 3.05 m × 4.72 m | 155 sqft |
| Kitchen | 2.90 m × 1.98 m | 62 sqft |
| Bedroom | 2.74 m × 3.35 m | 99 sqft |
| Toilet | 1.52 m × 1.83 m | 30 sqft |
| Balcony | 1.22 m × 1.98 m | 26 sqft |
Itemized rooms add up to 372 sqft · super area 900 sqft (walls, circulation and balconies are not itemized)
| Room | Dimensions (as printed) | Area |
|---|---|---|
| Hall | 6.32 m × 3.35 m | 228 sqft |
| Kitchen | 2.59 m × 2.59 m | 72 sqft |
| Bedroom | 3.96 m × 2.74 m | 117 sqft |
| Bedroom | 3.05 m × 3.35 m | 110 sqft |
| Bedroom | 3.05 m × 3.66 m | 120 sqft |
| Toilet | 1.22 m × 2.13 m | 28 sqft |
| Toilet | 2.44 m × 1.22 m | 32 sqft |
| Balcony | 1.22 m × 2.44 m | 32 sqft |
Itemized rooms add up to 739 sqft · super area 910 sqft (walls, circulation and balconies are not itemized)
| Room | Dimensions (as printed) | Area |
|---|---|---|
| Hall | 3.66 m × 3.76 m | 148 sqft |
| Kitchen | 2.13 m × 2.44 m | 56 sqft |
| Bedroom | 3.05 m × 3.05 m | 100 sqft |
| Toilet | 1.22 m × 2.13 m | 28 sqft |
| Balcony | 2.13 m × 1.17 m | 27 sqft |
Itemized rooms add up to 359 sqft · super area 930 sqft (walls, circulation and balconies are not itemized)
| Room | Dimensions (as printed) | Area |
|---|---|---|
| Hall | 4.11 m × 2.74 m | 121 sqft |
| Kitchen | 2.49 m × 2.08 m | 56 sqft |
| Bedroom | 3.05 m × 3.05 m | 100 sqft |
| Toilet | 1.52 m × 1.83 m | 30 sqft |
| Balcony | 2.49 m × 1.07 m | 29 sqft |
Itemized rooms add up to 336 sqft · super area 935 sqft (walls, circulation and balconies are not itemized)
| Room | Dimensions (as printed) | Area |
|---|---|---|
| Hall | 4.11 m × 2.74 m | 121 sqft |
| Kitchen | 2.49 m × 2.08 m | 56 sqft |
| Bedroom | 3.05 m × 3.05 m | 100 sqft |
| Toilet | 1.52 m × 1.83 m | 30 sqft |
| Balcony | 2.49 m × 1.07 m | 29 sqft |
Itemized rooms add up to 336 sqft · super area 980 sqft (walls, circulation and balconies are not itemized)
| Room | Dimensions (as printed) | Area |
|---|---|---|
| Hall | 3.20 m × 3.96 m | 136 sqft |
| Kitchen | 2.13 m × 2.13 m | 49 sqft |
| Bedroom | 2.74 m × 3.35 m | 99 sqft |
| Toilet | 1.83 m × 1.52 m | 30 sqft |
| Balcony | 1.07 m × 2.28 m | 26 sqft |
Itemized rooms add up to 340 sqft · super area 1,000 sqft (walls, circulation and balconies are not itemized)
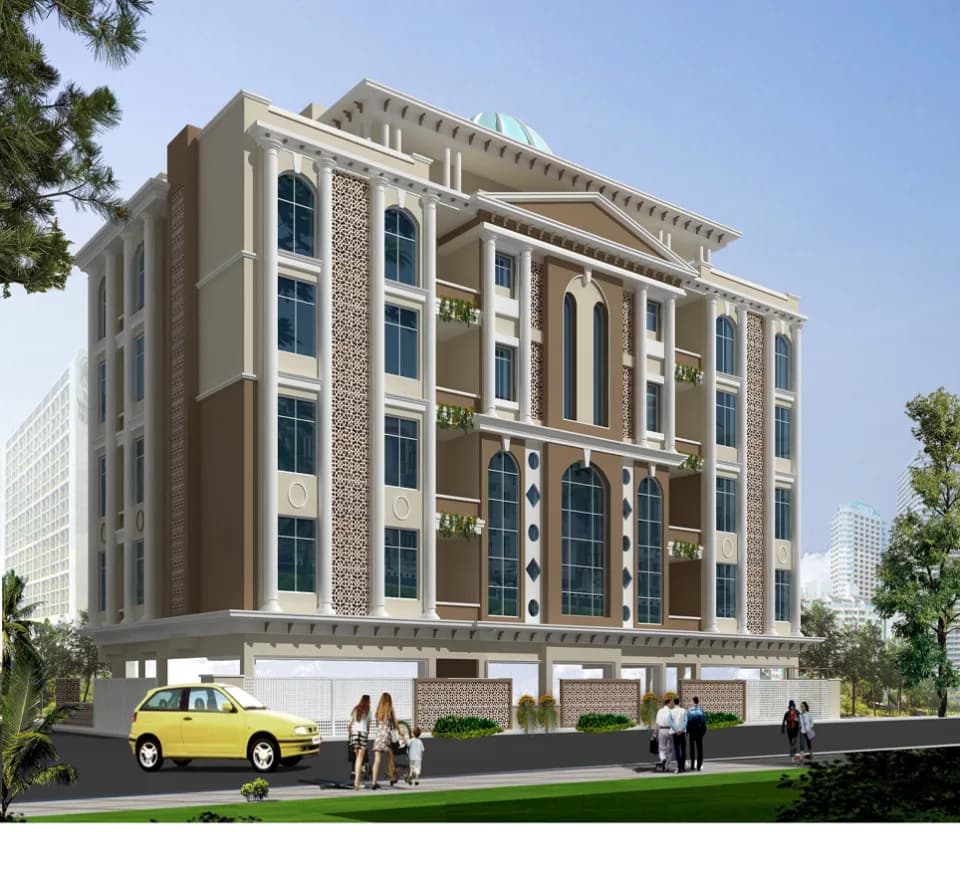
Check out RBD Shanti Niwas in Palda, one of the upcoming under-construction housing societies in Indore. There are apartments for sale in RBD Shanti Niwas. This society will have all basic facilities and amenities to suit homebuyer’s needs and requirements. Brought to you by Radhika Devcon, RBD Shanti Niwas is scheduled for possession in Sep, 2021. Being a RERA-registered society, the project details and other important information is also available on state RERA portal. The RERA registration number of this project is P-IND-17-1022. Radhika Devcon is one of the known real estate brands in Indore.The builder has delivered 5 projects so far. Around 2 projects are upcoming. There is 1 project of this builder, which is currently under-construction. Here’s everything you need to know about the must-know features of this housing society along with RBD Shanti Niwas Price List, Photos, Floor Plans, Payment Plans, Brochure download procedure and other exciting facts about your future home:
18 facilities recorded for this project
Key destinations around RBD Shanti Niwas
Government Primary School, Palda
School · 0.4 km
Sita Devi Higher Secondary School
School · 1.0 km
Solanki Chemist
Pharmacy · 1.1 km
Dr Vimla Mehta
Hospital · 1.1 km
Mahi Medical
Pharmacy · 1.1 km
Government Primary School
School · 1.3 km
Current asking rates for this project, its locality and Indore.
Today’s asking rates
Project, locality and city benchmarks
Project and locality asking-rate medians come from the PropertyBaazi project records in the sample shown. Registered rates come from government transaction records. Neither is a valuation, index or forecast.
Computed from 3 Palda projects in our catalogue (2 with a per-sqft price).
3 projects here, by price band
Reviews by residents
No written reviews yet
Be the first to share a first-hand experience.
Understand daily conveniences and connectivity around the project before planning a visit.
Based on 3 projects listed in Palda on PropertyBaazi — our catalog, not a market index.
Aerial distances measured on the map from the project’s recorded location — straight lines, not routes. Map data © OpenStreetMap contributors.
View on mapSchools 3
Colleges 3
Hospitals 5
Shopping & Markets 3
Parks 3
Banks 2
Pharmacy 2
Railway 1
Straight-line distances, approximate, measured from the project’s recorded location. Data © OpenStreetMap contributors.
Comparable projects around Palda

Radhika Devcon
4 projects on PropertyBaazi
Radhika Builders and Developers is a renowned name in Indore’s real estate market. It is known for delivering homes with highest standards of quality and has a history of solid success and financial strength. Core values of the group are quality, trust, excellence, commitment and customer satisfaction. Following customer-centric approach, it is determined to not just fulfil customer’s expectations but exceed them. All these aspects make it one of the most preferred real estate brand in Indore city.
RBD Shanti Niwas is ready to move in, so you can take possession as soon as the paperwork is done.
Yes. RBD Shanti Niwas is registered with the state RERA under number P-IND-17-1022, which you can verify on the official RERA portal.
Homes at RBD Shanti Niwas are priced ₹32 L (about ₹4,050/sq.ft) for 2 BHK Apartment, sized 790 sq.ft super built-up area.
RBD Shanti Niwas is located in Palda, Indore.
RBD Shanti Niwas is 4 towers and up to 4 floors.
RBD Shanti Niwas comes with 18 amenities, including Temple, Swimming Pool, Home Theatre, Theatre, Fountain and Toddler Pool.
Close to RBD Shanti Niwas you'll find hospitals such as Yash Hospital and Vishesh Jupiter Hospital, schools like Government Primary School, Palda and Sita Devi Higher Secondary School.
RBD Shanti Niwas is being developed by Radhika Devcon.
Disclaimer: The material and information contained on this page is provided for general information purposes only and does not constitute an endorsement, warranty, or representation by PropertyBaazi. PropertyBaazi is an information platform and is not a party to any transaction between users. Project details, prices, availability, RERA status and other information are compiled from public records and third-party sources, may change without notice, and should be independently verified with the developer, the relevant RERA authority and your own legal/financial advisors before you rely on them or make any decision.