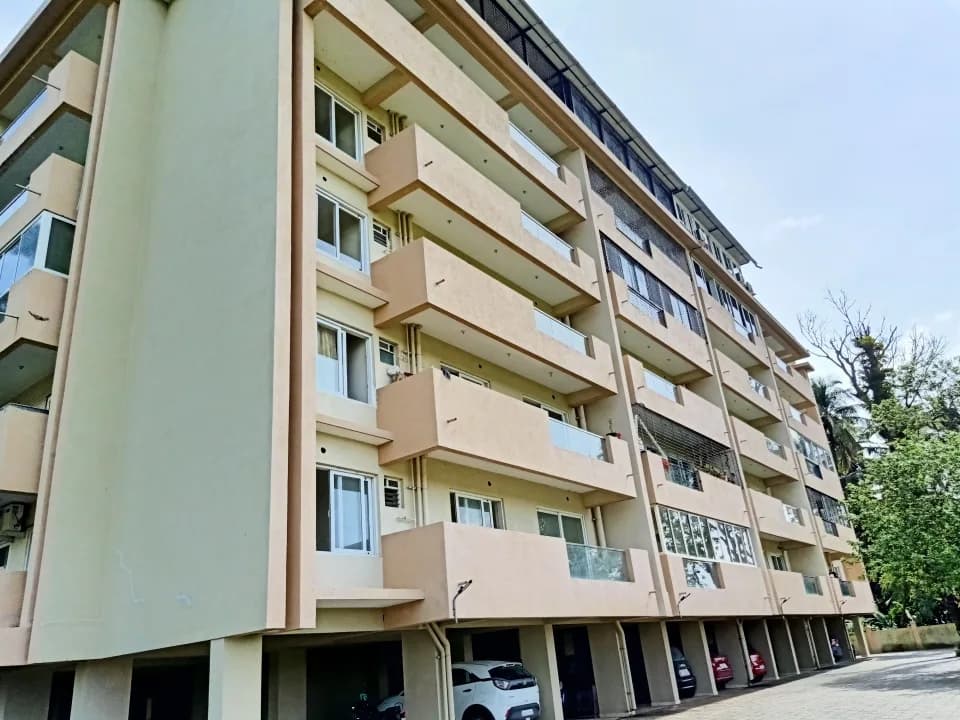
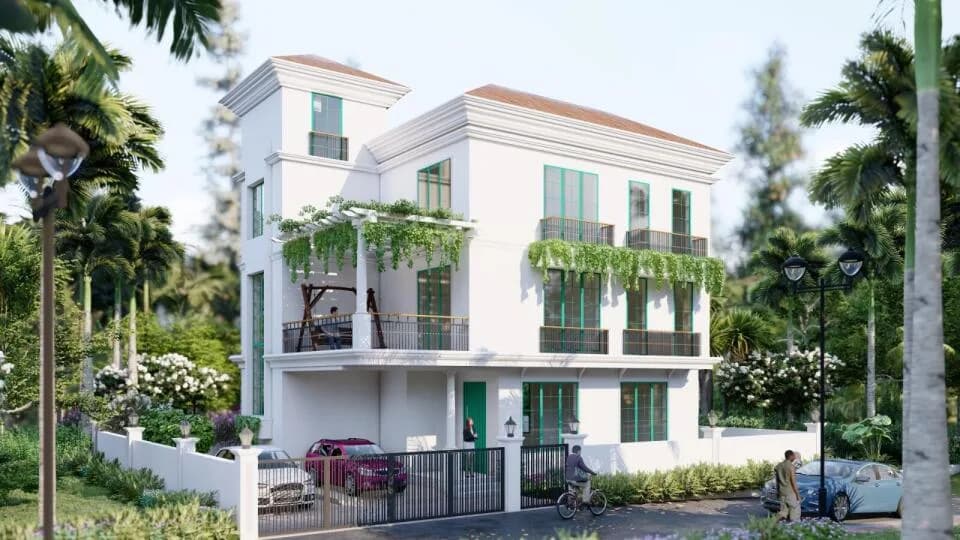
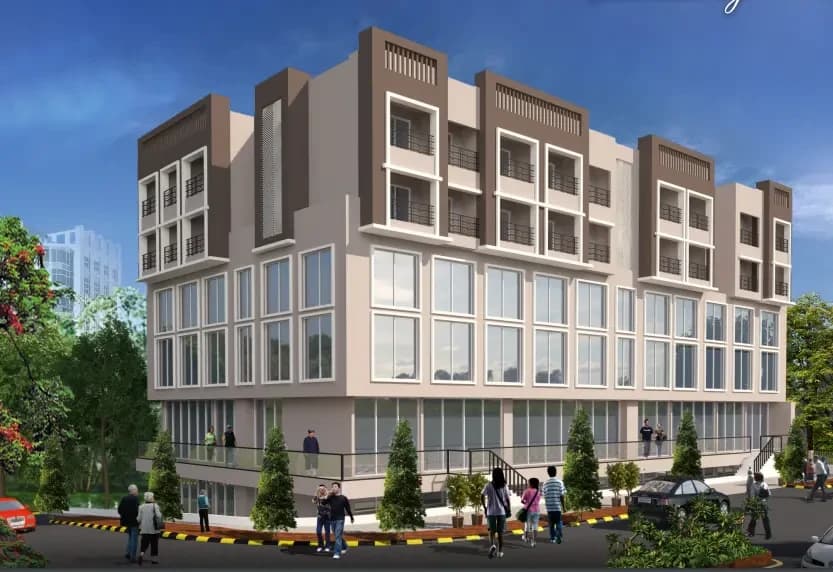
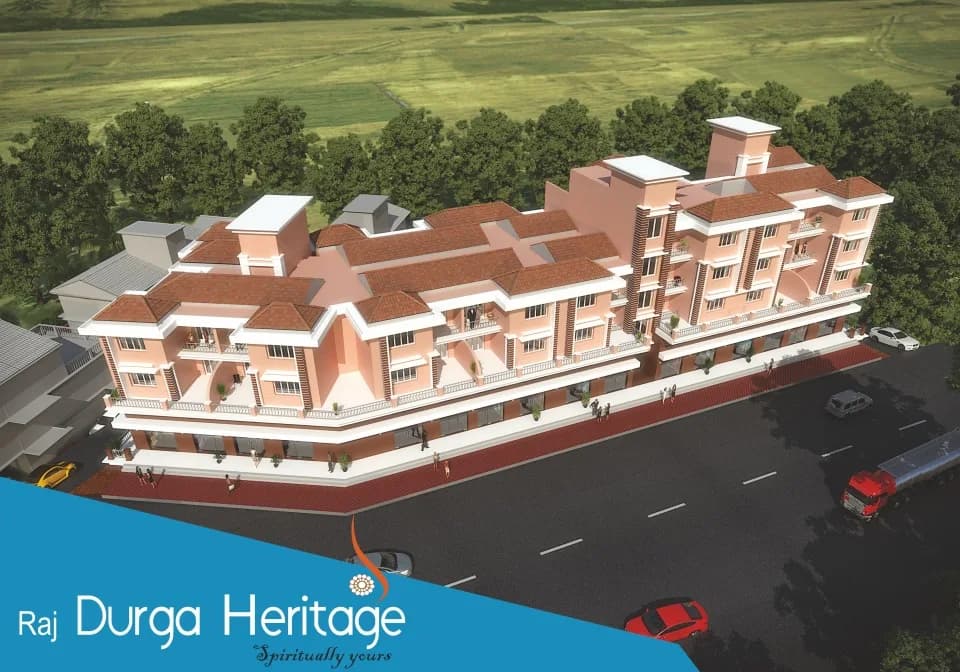
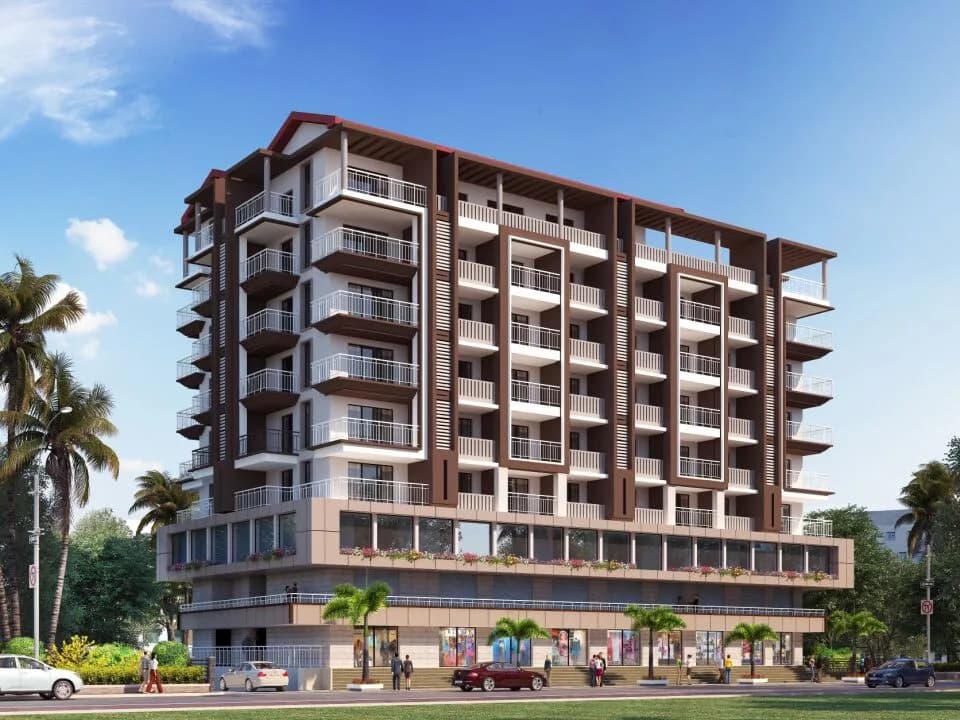
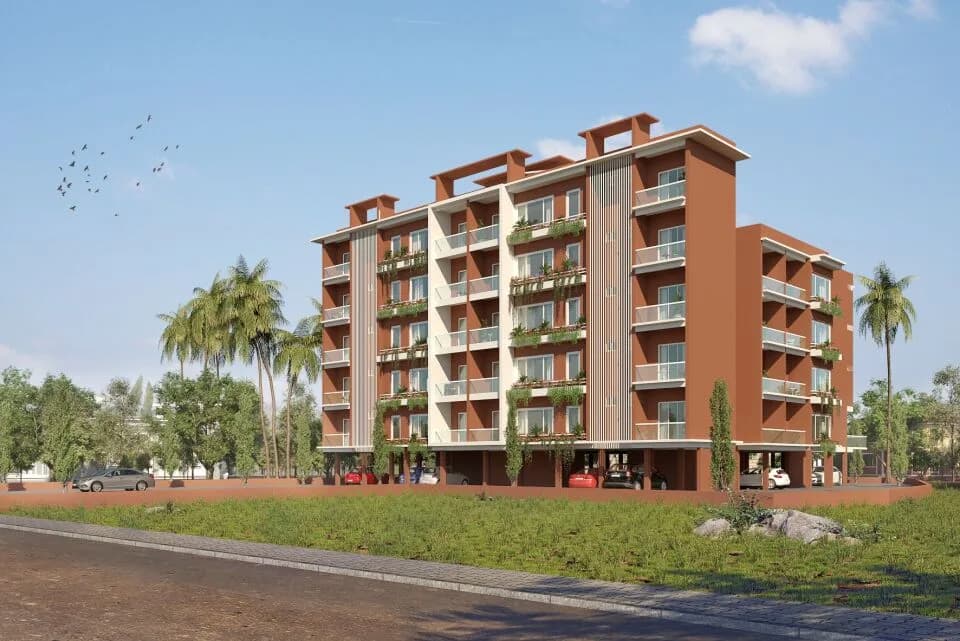
1 BHK Apartment
694 sq.ft.
₹Price on Request
Outdoors
Elevation
Select a view or open the gallery
Mapusa, North Goa
Construction Status
Ready to move
Completed in Mar, 2021
Price on request
Price on request
1 BHK
Carpet Area
694–721 sqft
Price on Request
2 BHK
Carpet Area
694.5–1033.5 sqft
Price on Request
3 BHK
Carpet Area
1054.86 sqft
Price on Request
Structure RCC framed structure Flooring Vitrified tiles in the entire flat Designer tiles in toilet and bathroom Kitchen Granite Kitchen Platform with SS Sink Dado upto 60 cms above the platform Electrical Concealed copper wiring with branded switches Security Enclosed with compound walls on all 4 sides with 24 hrs security
As stated by the builder; shown as filed.
Phase registrations, completion timelines and available documents from the state RERA record.
Phase 1
PRGO05180278
Goa RERA
Snapshot coverage unavailable
Goa is not covered by this registry snapshot
No registration conclusion can be drawn from this snapshot. Check the live state portal before you transact.
Registry documents
Mirrored from the state RERA registry
No mirrored registry documents available
Document availability varies by state portal. Use the official RERA portal below for the latest filed records.
Available configurations, areas and recorded pricing.
694 sq.ft.
₹Price on Request
721 sq.ft.
₹Price on Request
839.59 sq.ft.
₹Price on Request
694.5 sq.ft.
₹Price on Request
990 sq.ft.
₹Price on Request
1028 sq.ft.
₹Price on Request
1054.86 sq.ft.
₹Price on Request
Room dimensions
Room-by-room dimensions from each plan’s published schedule — shown exactly as filed, never estimated.
| Room | Dimensions (as printed) | Area |
|---|---|---|
| Living | 3.20 m × 5.50 m | 189 sqft |
| Kitchen | 3.20 m × 2.55 m | 88 sqft |
| Master Bedroom | 3.20 m × 3.80 m | 131 sqft |
| Bedroom | 3.00 m × 3.60 m | 116 sqft |
| Toilet | 2.25 m × 1.40 m | 34 sqft |
| Toilet | 2.40 m × 1.40 m | 36 sqft |
| Dining | 1.55 m × 2.53 m | 42 sqft |
Itemized rooms add up to 636 sqft · super area 694 sqft (walls, circulation and balconies are not itemized)
| Room | Dimensions (as printed) | Area |
|---|---|---|
| Living | 5.49 m × 3.15 m | 186 sqft |
| Kitchen | 2.21 m × 2.95 m | 70 sqft |
| Bedroom | 3.56 m × 2.95 m | 113 sqft |
| Bathroom | 1.52 m × 1.83 m | 30 sqft |
| Toilet | 1.22 m × 1.22 m | 16 sqft |
Itemized rooms add up to 415 sqft · super area 721 sqft (walls, circulation and balconies are not itemized)
| Room | Dimensions (as printed) | Area |
|---|---|---|
| Living | 3.20 m × 5.30 m | 183 sqft |
| Kitchen | 3.00 m × 2.25 m | 73 sqft |
| Bedroom | 3.00 m × 3.20 m | 103 sqft |
| Bedroom | 3.20 m × 3.80 m | 131 sqft |
| Toilet | 2.40 m × 1.40 m | 36 sqft |
| Toilet | 2.40 m × 1.40 m | 36 sqft |
Itemized rooms add up to 562 sqft · super area 694.5 sqft (walls, circulation and balconies are not itemized)
| Room | Dimensions (as printed) | Area |
|---|---|---|
| Living | 3.20 m × 5.50 m | 189 sqft |
| Kitchen | 3.20 m × 2.55 m | 88 sqft |
| Master Bedroom | 3.20 m × 3.80 m | 131 sqft |
| Bedroom | 3.00 m × 3.60 m | 116 sqft |
| Toilet | 2.25 m × 1.40 m | 34 sqft |
| Toilet | 2.40 m × 1.40 m | 36 sqft |
| Dining | 1.55 m × 2.53 m | 42 sqft |
Itemized rooms add up to 636 sqft · super area 839.59 sqft (walls, circulation and balconies are not itemized)
| Room | Dimensions (as printed) | Area |
|---|---|---|
| Living | 5.25 m × 3.20 m | 181 sqft |
| Kitchen | 2.25 m × 3.00 m | 73 sqft |
| Bedroom | 3.60 m × 3.00 m | 116 sqft |
| Bedroom | 3.80 m × 3.20 m | 131 sqft |
| Toilet | 1.40 m × 2.25 m | 34 sqft |
| Toilet | 1.40 m × 2.40 m | 36 sqft |
Itemized rooms add up to 571 sqft · super area 990 sqft (walls, circulation and balconies are not itemized)
| Room | Dimensions (as printed) | Area |
|---|---|---|
| Living | 3.26 m × 5.50 m | 193 sqft |
| Kitchen | 3.15 m × 2.30 m | 78 sqft |
| Master Bedroom | 3.19 m × 4.04 m | 139 sqft |
| Bedroom | 2.88 m × 3.61 m | 112 sqft |
| Toilet | 2.25 m × 1.40 m | 34 sqft |
| Toilet | 1.40 m × 2.25 m | 34 sqft |
| Dining | 1.55 m × 1.83 m | 31 sqft |
Itemized rooms add up to 621 sqft · super area 1,028 sqft (walls, circulation and balconies are not itemized)
| Room | Dimensions (as printed) | Area |
|---|---|---|
| Living | 5.25 m × 3.20 m | 181 sqft |
| Kitchen | 2.45 m × 3.07 m | 81 sqft |
| Master Bedroom | 3.20 m × 3.90 m | 134 sqft |
| Bedroom | 3.48 m × 3.00 m | 112 sqft |
| Bedroom | 3.60 m × 3.00 m | 116 sqft |
| Toilet | 2.25 m × 1.40 m | 34 sqft |
| Toilet | 2.25 m × 1.40 m | 34 sqft |
| Toilet | 2.45 m × 1.40 m | 37 sqft |
Itemized rooms add up to 729 sqft · super area 1,054.86 sqft (walls, circulation and balconies are not itemized)
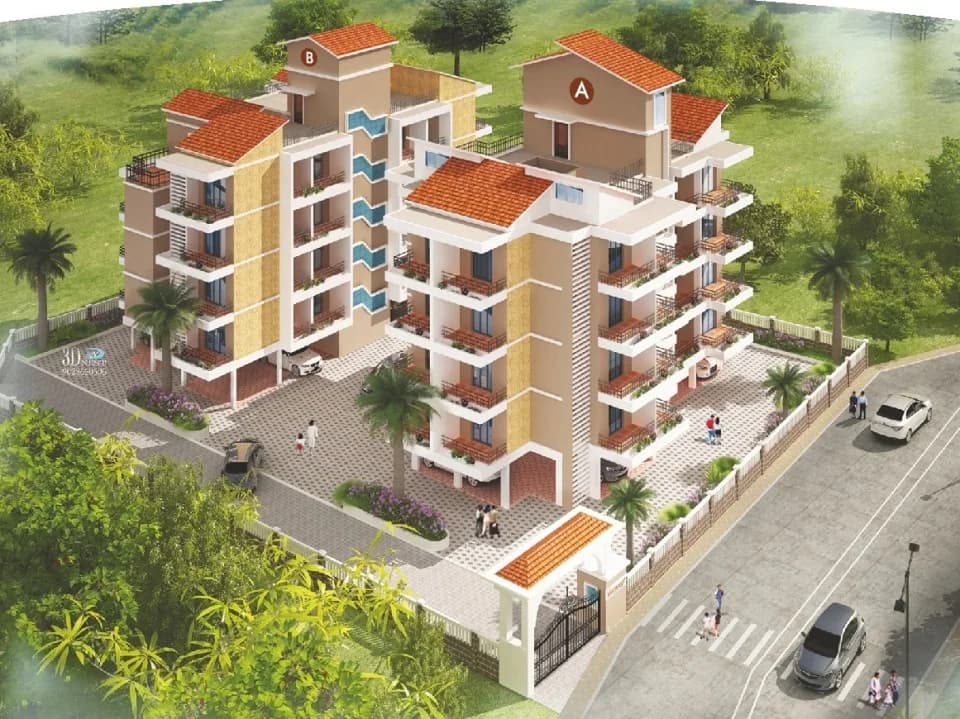
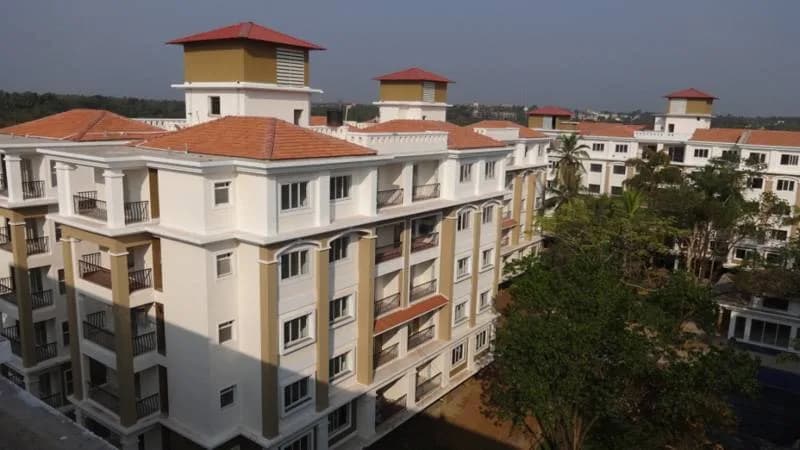
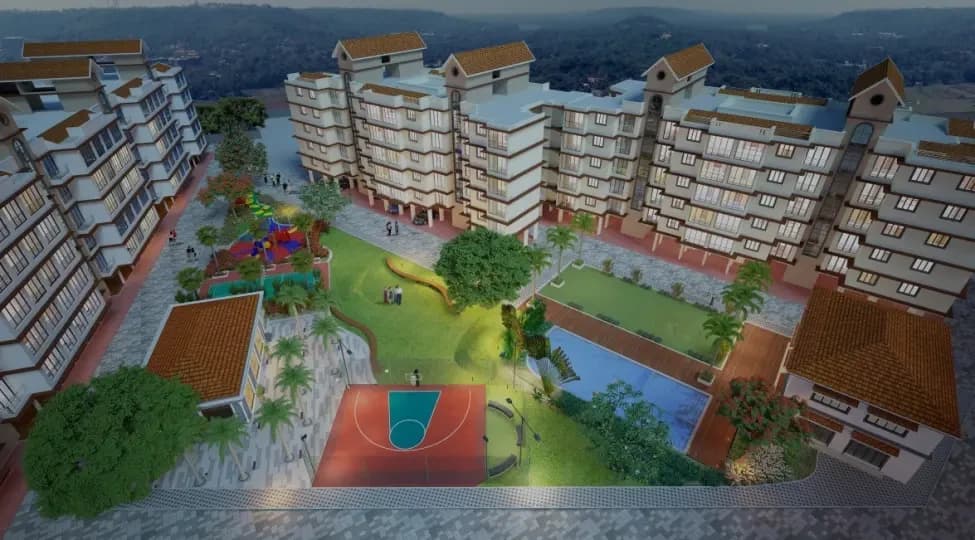
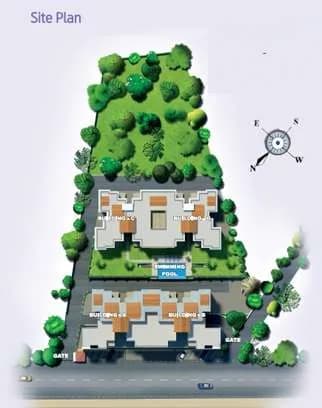
Raj Ryle Residency in Mapusa, Goa is a ready-to-move housing society. This project is a perfect combination of comfort and style, specifically designed to suit your requirements and conveniences. This housing society is now ready to be called home as families have started moving in. Check out some of the features of Raj Ryle Residency housing society: * Raj Ryle Residency Mapusa has 6 towers, with 6 floors each and 168 units on offer. * Spread over an area of 1.27 acres, Raj Ryle Residency is one of the spacious housing societies in the North Goa region. With all the basic amenities available, Raj Ryle Residency fits into your budget and your lifestyle. * Mapusa has good connectivity to some of the important areas in the proximity such as South Indian Bank, ICICI Bank ATM and Corner Stone School Bus Stop and so on.
18 facilities recorded for this project
Key destinations around Raj Ryle Residency
South Indian Bank
Bank · 230 mtrs
ICICI Bank ATM
ATM · 500 mtrs
Corner Stone School Bus Stop
Bus Stop · 950 mtrs
Patanjali Store
Shopping Center/ Market/ Mall · 1 KM
Bandekar Bharat Petroleum
Petrol Pump · 1.4 KM
Pedem Sports Complex
Stadium · 1.6 KM
Official brochure
Raj Ryle Residency
19 pages · 4.9 MB · PDF
Published by the builder; shown as filed.
Reading here is free. Downloading sends your enquiry to the seller so they can follow up.
Current asking rates for this project, its locality and North Goa.
Today’s asking rates
Project, locality and city benchmarks
Recorded state rates for reference. Confirm the applicable amount at registration.
Project and locality asking-rate medians come from the PropertyBaazi project records in the sample shown. Registered rates come from government transaction records. Neither is a valuation, index or forecast.
Computed from 36 Mapusa projects in our catalogue (13 with a per-sqft price).
36 projects here, by price band
Reviews by residents
No written reviews yet
Be the first to share a first-hand experience.
Understand daily conveniences and connectivity around the project before planning a visit.
Based on 34 projects listed in Mapusa on PropertyBaazi — our catalog, not a market index.
Distances as recorded by the builder — approximate; please confirm on the ground.
View on mapMetro & Rail 1
Colleges & Universities 1
Hospitals 1
Shopping & Malls 2
Banks & ATMs 2
Bus & Transit 2
Sports & Stadiums 2
Nature 1
Fuel 1
Parking 1
Distances as recorded when the project was listed — approximate; please confirm on the ground.
Comparable projects around Mapusa

Raj Group Goa
8 projects on PropertyBaazi
Raj Housing has a strong reputation for good construction, design values, and after-sales service. With 17 years in the industry, they have completed 27 projects in various parts of Goa and have a large number of satisfied customers in their "Raj Parivar." They believe in building trust with customers and ensuring a smooth onboarding process for new customers.
Raj Ryle Residency is ready to move in, so you can take possession as soon as the paperwork is done.
Yes. Raj Ryle Residency is registered with the state RERA under number PRGO05180278, which you can verify on the official RERA portal.
Raj Ryle Residency offers 1, 2, 3 BHK Apartment, sized 694–1,054.86 sq.ft carpet area. Current pricing is shared on request — download the brochure from the project page for the latest price list.
Raj Ryle Residency is located in Mapusa, North Goa.
Raj Ryle Residency is spread across 1.3 acres, 6 towers, up to 6 floors and 168 homes.
Raj Ryle Residency comes with 18 amenities, including Swimming Pool, Banquet Hall, Cricket Pitch, Video Door Security, Amphitheatre and Power Back up Lift.
Close to Raj Ryle Residency you'll find hospitals such as Chaitanya Mental Health Care Centre and Bhagyoday Hospital, schools like Blooming Dale Primary School and Tarwada.
Raj Ryle Residency is being developed by Raj Group Goa.
Disclaimer: The material and information contained on this page is provided for general information purposes only and does not constitute an endorsement, warranty, or representation by PropertyBaazi. PropertyBaazi is an information platform and is not a party to any transaction between users. Project details, prices, availability, RERA status and other information are compiled from public records and third-party sources, may change without notice, and should be independently verified with the developer, the relevant RERA authority and your own legal/financial advisors before you rely on them or make any decision.