56
Projects listed
Outdoors
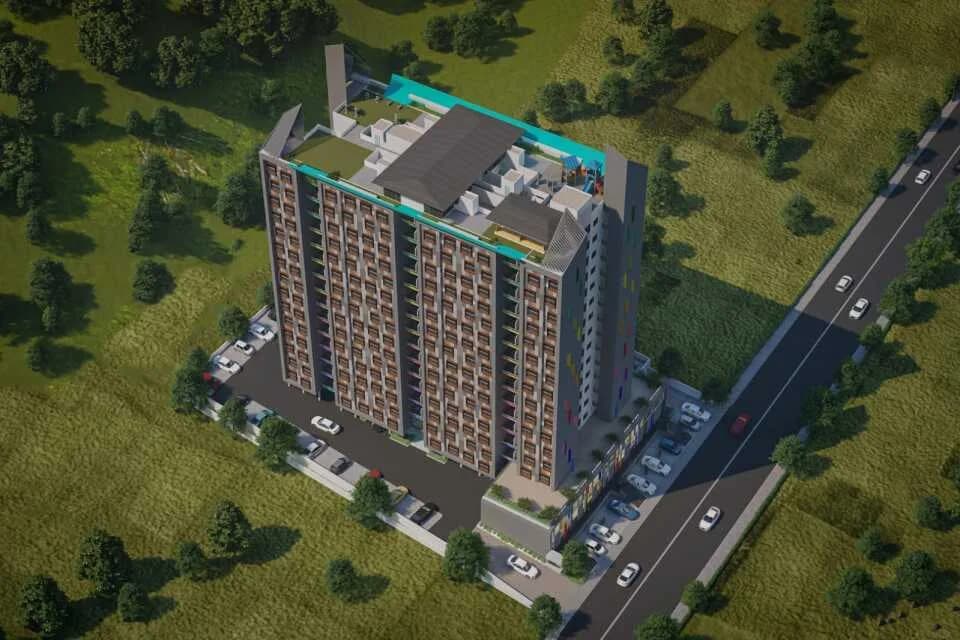
Aerial View
Select a view or open the gallery
NIBM, Pune
Construction Status
New launch
Possession will start from Dec, 2031
₹89.79 L - 1.49 Cr
Price range· ₹12,593/sqft
2 BHK
Carpet Area
713–807 sqft
₹89.79 L - 1.01 Cr
3 BHK
Carpet Area
1064–1130 sqft
₹1.45 - 1.49 Cr
Structure Floor to floor height of 10'-0". Earthquake resistant RCC structure. Siporex blocks or red bricks of various thickness including 100, 125, and 150 mm Siporex or equivalent. External double coat sand faced plaster. Internal single coat plaster with gypsum mounting. Flooring & Color 1600x800 mm vitrified flooring for entire flat. Grand wooden flooring tiles in sit-out of 1200x200. Superior obd paint for internal walls. Combination of Apex and texture paint for exterior surface. Doors 43mm post foam concept door frame with laminate finish. Wide door frames with shutter 32 mm thick laminated on both sides for all internal doors. Digital lock at main door. High quality door fittings and fixtures; mortise locks for all bedroom doors. Granite or full body tile 15 mm frame. Granite or full body tile 15 mm thick on the window sill. Windows & Railings Sound resistant euro section windows with mosquito net for all sliding doors and windows. Aluminium section windows for toilets and service areas. Designer MS railing for all terraces or balconies. Toilets Kohler, Grohe, rak, or Jaquar range of CP fittings. 600x600 mm designer double charged full body tiles up to lintel level. Counter wash basin in common area adjacent to kitchen. Designer sanitary ware; Kohler, Duravit, rak, Jaquar or equivalent. All toilets would be provided with a wall hung commode. Fixed glass partition in master bed toilet for shower space. False ceiling will be provided in each toilet. Flat Amenities Provision for piped cooking gas; mngl. Video door phone in every flat; Godrej, Zicom, Safe House or equivalent. Genset backup to all light points in the flat; all power points including AC, geyser, microwave etc. Not on backup. Kitchen 12 feet long granite kitchen platform with stainless steel sink will be provided on one side. Designer dado tile 300x600mm up to two feet level above kitchen platform. Undercounter kitchen trolleys. Provision of 15a points and plumbing provision for washing machine and
As stated by the builder; shown as filed.
Phase registrations, completion timelines and available documents from the state RERA record.
Phase 1
PR1260002502425
Maharashtra RERA
Not found in this snapshot
No matching registry entry was found
The registration was not found in our Maharashtra, Tamil Nadu, Karnataka, Haryana, Uttar Pradesh and Gujarat snapshot. This does not mean the project is unregistered; check the live state portal before you transact.
Registry documents
Mirrored from the state RERA registry
No mirrored registry documents available
Document availability varies by state portal. Use the official RERA portal below for the latest filed records.
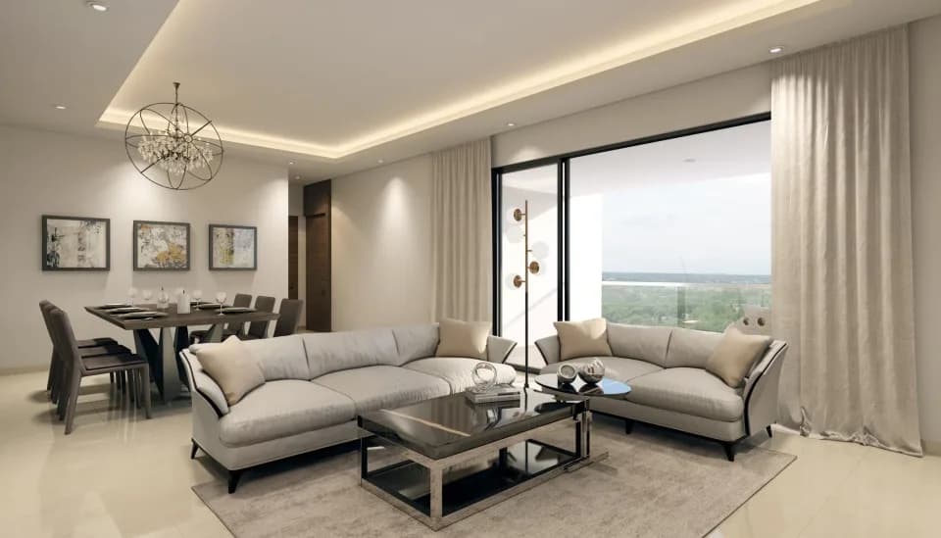
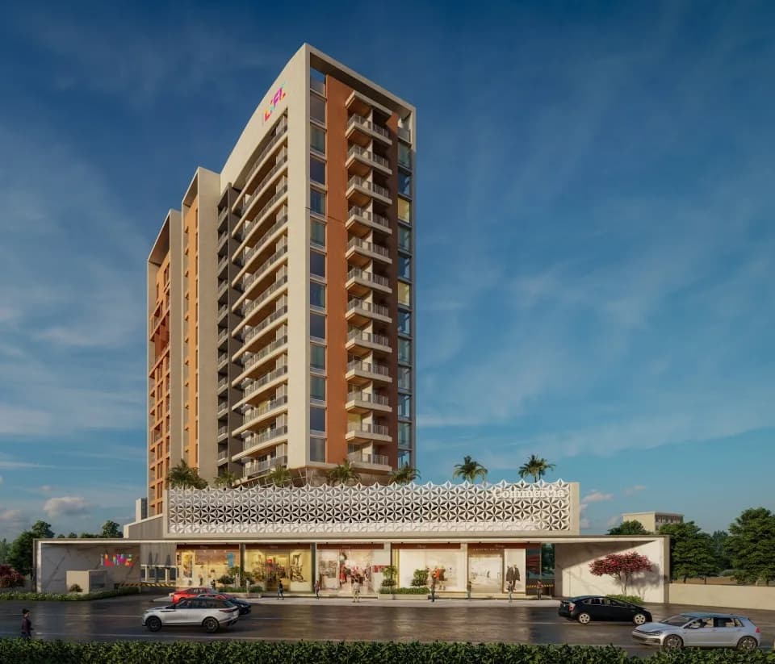
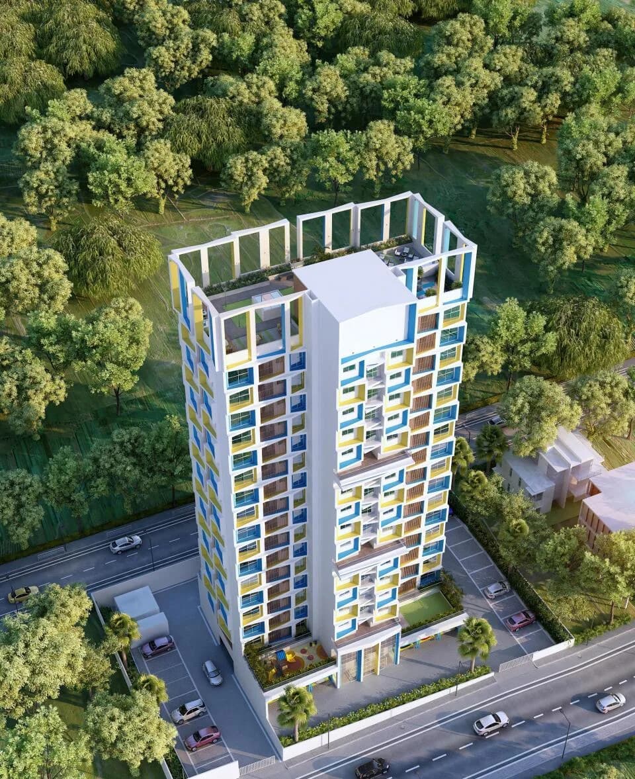
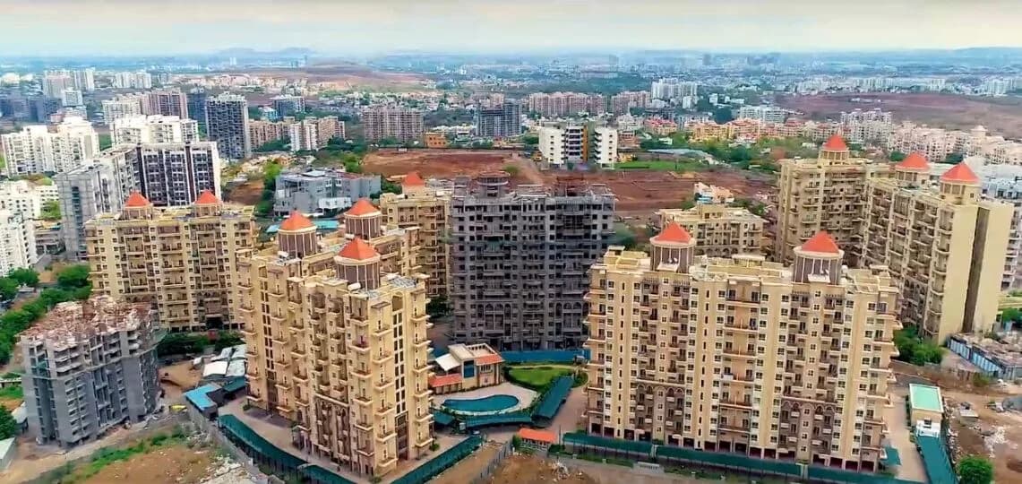
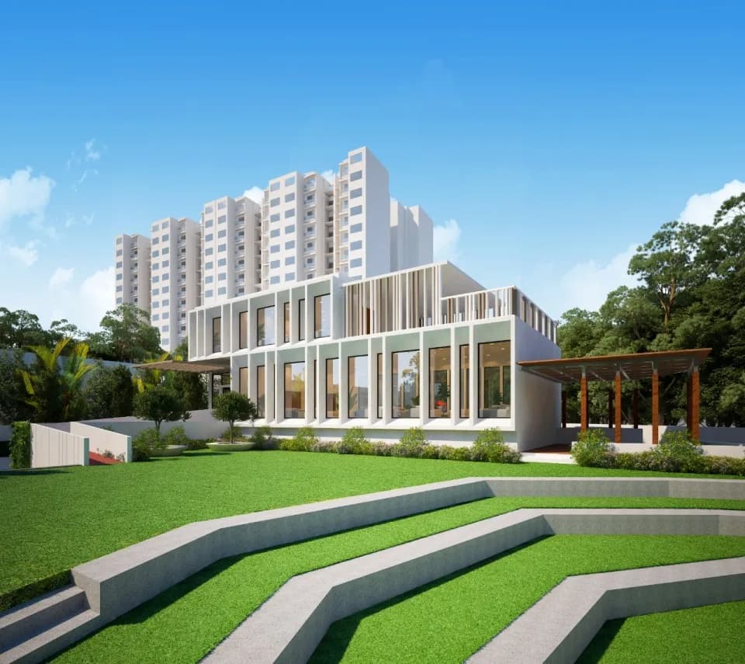
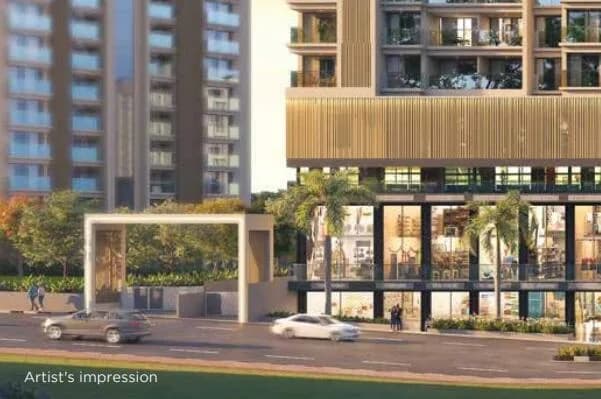
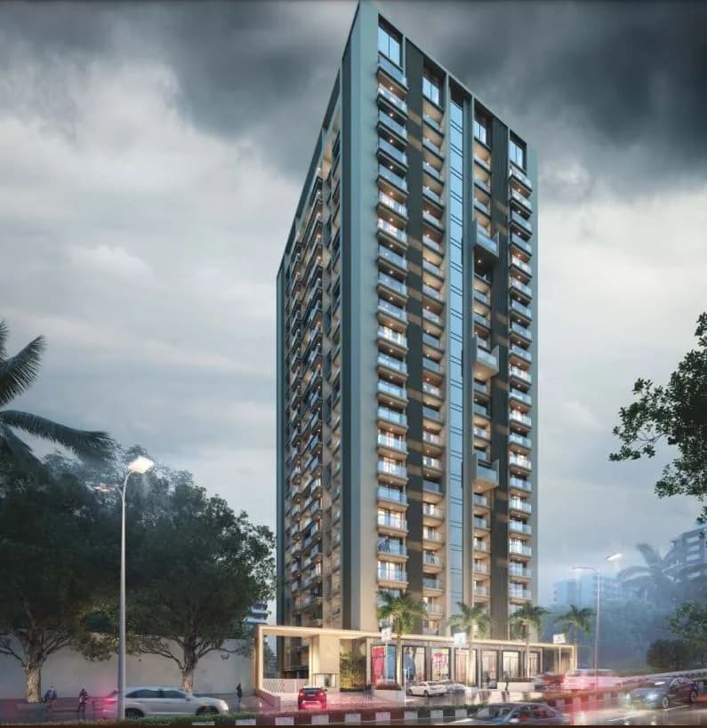
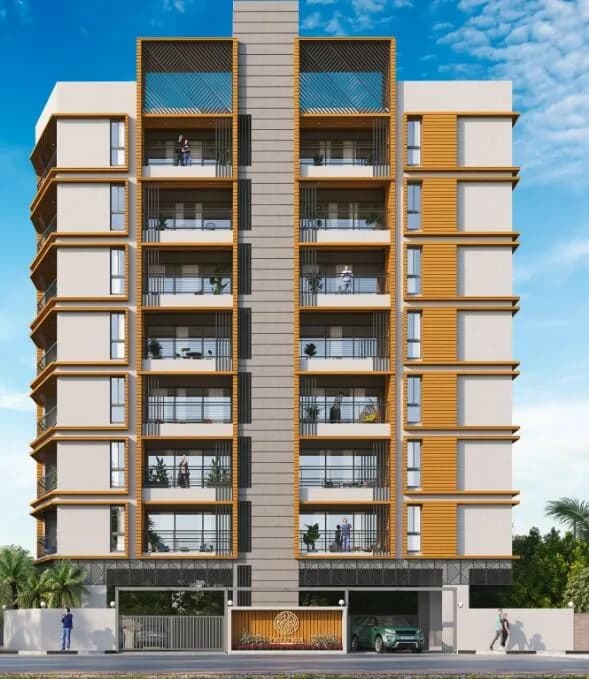
For those looking to buy a residential property, here comes one of the choicest offerings in Pune South, at NIBM. Brought to you by Chaphalkar Karandikar Developers, RBD Elina Legend is among the newest addresses for homebuyers. There are apartments for sale in RBD Elina Legend NIBM, Pune. This is a new launch project right now, and is expected to be delivered by Dec, 2031 . RBD Elina Legend Pune South is a RERA-registered housing society, which means all projects details are also available on state RERA website for end-users and investors. The RERA registration number of this project is PR1260002502425. Chaphalkar Karandikar Developers is one of the known real estate brands in Pune South.The builder has delivered 3 projects so far. Around 5 projects are upcoming. There are 3 projects of this builder, which are currently under-construction. Read on to know more about must-know features, RBD Elina Legend Photos, Floor Plans, Payment Plans, Brochure download procedure and other exciting facts about the project.
24 facilities recorded for this project
Key destinations around RBD Elina Legend
Royale Heritage Mall
Shopping Center/ Market/ Mall · 1.5 km
National Institute of Bank Management
University · 1.8 km
The Corinthians Resort Pune
Hotel · 3.3 km
ORCHIDS The International School
School · 3.4 km
Satyanand Multispeciality Hospital
Hospital · 3.6 km
National Highway 65
Highway · 5.6 km
Official brochure
RBD Elina Legend
20 pages · 5.5 MB · PDF
Published by the builder; shown as filed.
Reading here is free. Downloading sends your enquiry to the seller so they can follow up.
Price list
Published by the builder; shown as filed. Downloading sends the same enquiry.
Current asking rates for this project, its locality and Pune.
Today’s asking rates
Project, locality and city benchmarks
Recorded state rates for reference. Confirm the applicable amount at registration.
Project and locality asking-rate medians come from the PropertyBaazi project records in the sample shown. Registered rates come from government transaction records. Neither is a valuation, index or forecast.
Computed from 59 NIBM projects in our catalogue (50 with a per-sqft price).
59 projects here, by price band
Reviews by residents
No written reviews yet
Be the first to share a first-hand experience.
Understand daily conveniences and connectivity around the project before planning a visit.
Based on 56 projects listed in NIBM on PropertyBaazi — our catalog, not a market index.
Distances as recorded by the builder — approximate; please confirm on the ground.
View on mapMetro & Rail 1
Schools 1
Colleges & Universities 1
Hospitals 1
Shopping & Malls 1
Parks & Leisure 1
Business Hubs 1
Roads & Connectivity 1
Airport 1
Hotels 1
Sports & Stadiums 1
Golf 1
Distances as recorded when the project was listed — approximate; please confirm on the ground.
Comparable projects around NIBM

Chaphalkar Karandikar Developers
6 projects on PropertyBaazi
Chaphalkar Karandikar Developers is the real estate arm of the Chaphalkar Brothers, Pune and Karandikar group. They have developed residential and commercial spaces under the brand CINEA Multiplexes. Their vision is to create modern luxury residences in Model Colony while benefiting existing apartment owners. Their goal is to create a landmark project while maintaining the integrity of the location.
RBD Elina Legend is still under construction, with possession expected around Dec, 2031.
Yes. RBD Elina Legend is registered with the state RERA under number PR1260002502425, which you can verify on the official RERA portal.
Homes at RBD Elina Legend are priced ₹89.79 L - 1.49 Cr (about ₹12,593/sq.ft) for 2, 3 BHK Apartment, sized 713–1,130 sq.ft carpet area.
RBD Elina Legend is located in NIBM, Pune.
RBD Elina Legend is spread across 1.5 acres, 2 towers, up to 11 floors and 129 homes.
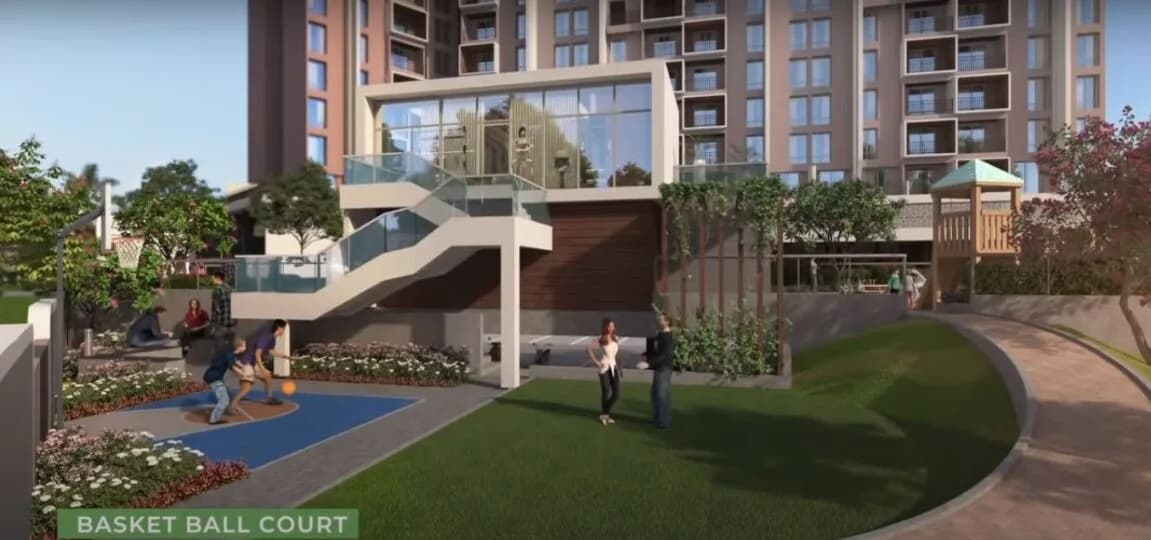
RBD Elina Legend comes with 24 amenities, including Swimming Pool, Gymnasium, Club House, Mini Theatre, Lounge and Landscape Garden.
Close to RBD Elina Legend you'll find hospitals such as Om Shakti Chaya Hospital - Rsby and Healing Hands Clinic, Undri, schools like RIMS International School and Junior College and Delhi Public School.
RBD Elina Legend is being developed by Chaphalkar Karandikar Developers.
Disclaimer: The material and information contained on this page is provided for general information purposes only and does not constitute an endorsement, warranty, or representation by PropertyBaazi. PropertyBaazi is an information platform and is not a party to any transaction between users. Project details, prices, availability, RERA status and other information are compiled from public records and third-party sources, may change without notice, and should be independently verified with the developer, the relevant RERA authority and your own legal/financial advisors before you rely on them or make any decision.