3
Projects listed
Thennur, Trichy
Construction Status
Ready to move
Completed in May, 2018
Price on request
Price on request
2 BHK
Super Built-up Area
864–945 sqft
Price on Request
As stated by the builder; shown as filed.
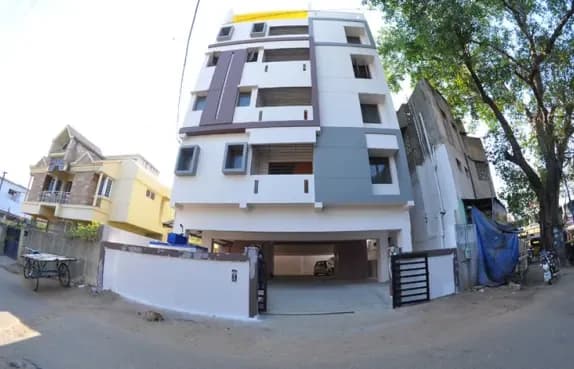
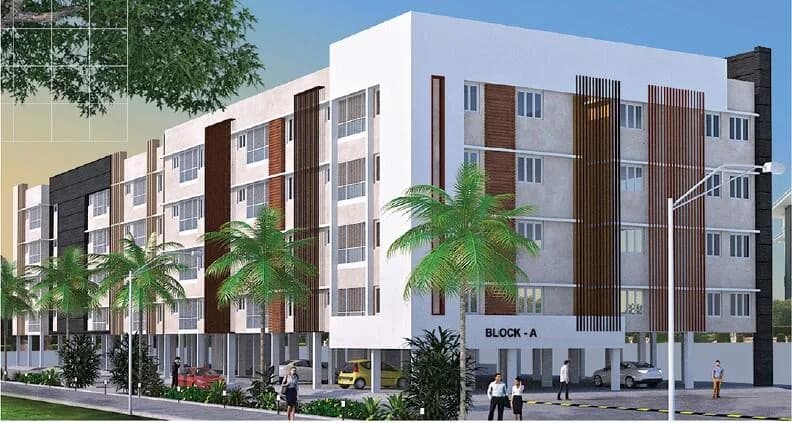
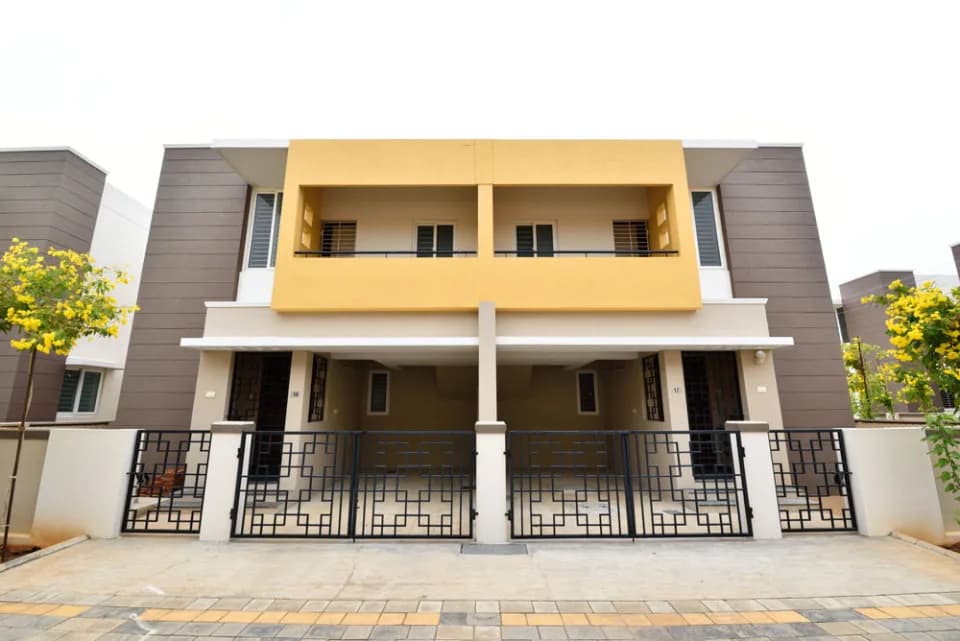
Rohini Aadhira in Thennur, Trichy is a ready-to-move housing society. This project is a perfect combination of comfort and style, specifically designed to suit your requirements and conveniences. This housing society is now ready to be called home as families have started moving in. Check out some of the features of Rohini Aadhira housing society:
8 facilities recorded for this project
Key destinations around Rohini Aadhira
Dr.Guru's Pain Care Clinic
Hospital · 0.1 km
Hindu Mission Hospital
Hospital · 0.2 km
Science Park
Park · 0.3 km
sanathana mahal
Mall / Market · 0.4 km
Mahatma Gandhi Centinary Vidayalaya
School · 0.4 km
Rajaji Vidyalaya
School · 0.4 km
Official brochure
Rohini Aadhira
2 pages · 9 MB · PDF
Published by the builder; shown as filed.
Reading here is free. Downloading sends your enquiry to the seller so they can follow up.
Computed from 3 Thennur projects in our catalogue.
Government charges
Stamp duty7 % of the transaction value
Registration4 % of the transaction value
As recorded for this state — confirm current rates at registration.
Reviews by residents
No written reviews yet
Be the first to share a first-hand experience.
Understand prices, daily conveniences and connectivity around the project before planning a visit.
Based on 3 projects listed in Thennur on PropertyBaazi — our catalog, not a market index.
Aerial distances measured on the map from the project’s recorded location — straight lines, not routes. Map data © OpenStreetMap contributors.
View on mapMetro & Rail 3
Schools 3
Colleges 2
Hospitals 4
Shopping & Markets 5
Parks 3
Banks 3
Clinic 1
Pharmacy 2
Straight-line distances, approximate, measured from the project’s recorded location. Data © OpenStreetMap contributors.
Comparable projects around Thennur
Rohini Housing
6 projects on PropertyBaazi
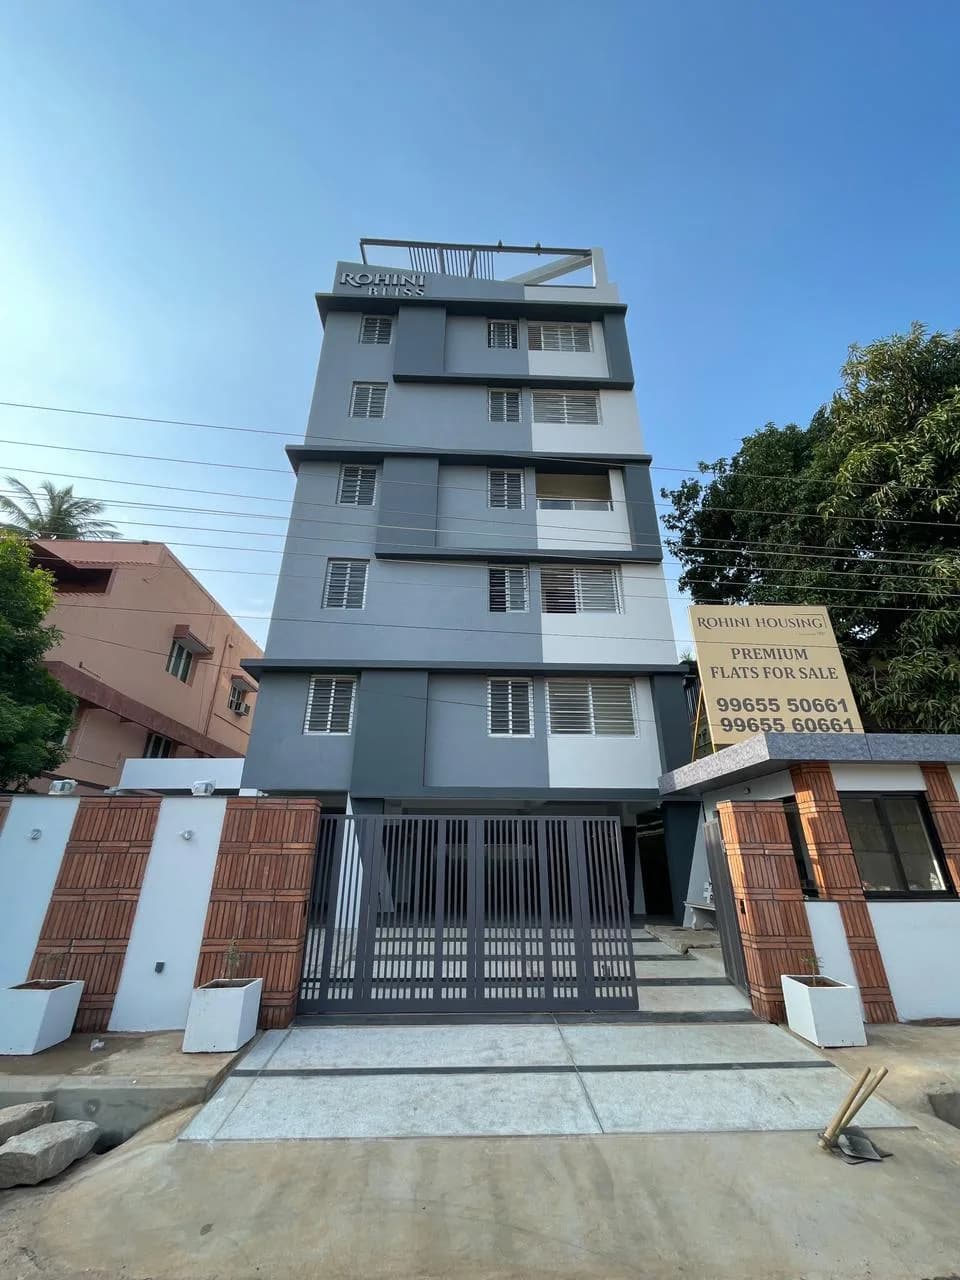
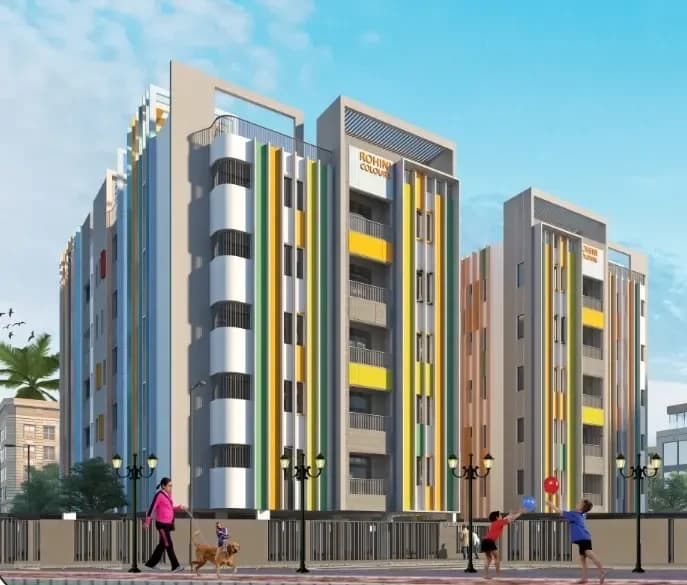
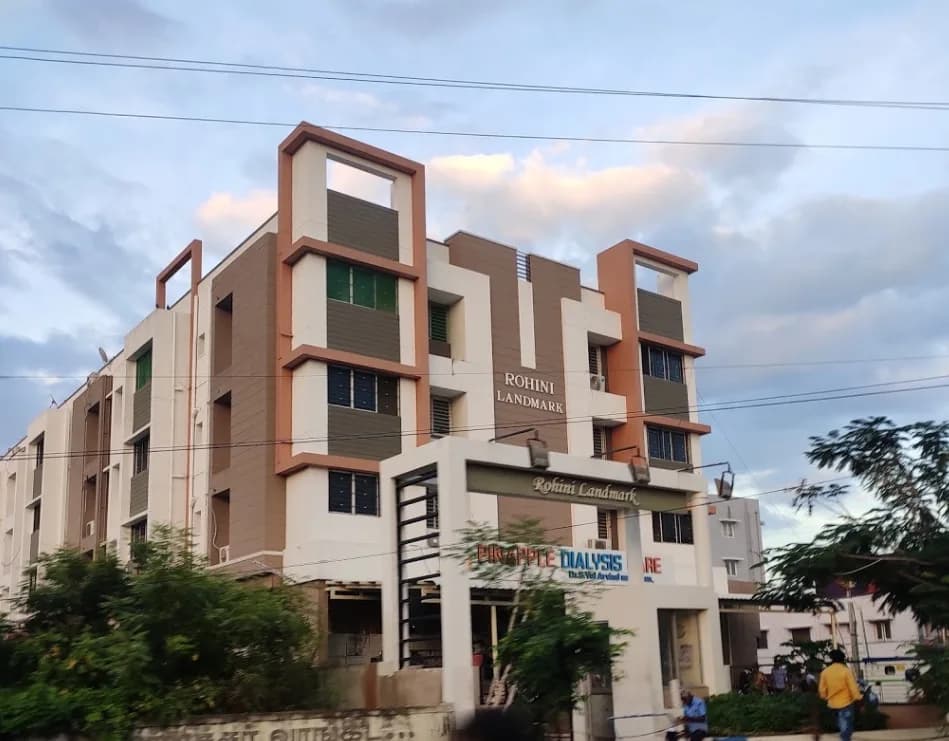
The Group Rohini Group, a leader in flat promotion commenced its activities way back in 1986. It was at that time when the heritage town of Srirangam was just opening up for the concept of new life style in apartment's. Rohini not only changed this skyline of the island town but also spreaded its wings across the river to Trichy as well. The Experience Apartment blocks numbering 56 or equivalent 1560 dwelling units have been created so far. Residential and commercial area of 15 Lakh Sq.ft. constructed in all so far. Rohini Group was established by Er.M.V.Maruthachalam with rich experience in construction activity, one third of which were assignments handled abroad. Er.M.Anand, the present Managing Director is a qualified Engineer in Civil and Structural Engineering that apart Business Admi
Rohini Aadhira is ready to move in, so you can take possession as soon as the paperwork is done.
We don't have a RERA registration on record for Rohini Aadhira yet, so it's worth confirming this with the developer before you commit.
Rohini Aadhira offers 2 BHK Apartment, sized 864–945 sq.ft super built-up area. Current pricing is shared on request — download the brochure from the project page for the latest price list.
Rohini Aadhira is located in Thennur, Trichy. The railway station is around 0.90 km away.
Rohini Aadhira is up to 4 floors and 8 homes.
Rohini Aadhira comes with 8 amenities, including Power Back up Lift, CCTV Camera Security, Rain Water Harvesting, 24/7 Power Backup, 24/7 Water Supply and Lift(s).
Close to Rohini Aadhira you'll find hospitals such as Hindu Mission Hospital and Moorthys Hospital, schools like Mahatma Gandhi Centinary Vidayalaya and Rajaji Vidyalaya.
Rohini Aadhira is being developed by Rohini Housing.
Disclaimer: The material and information contained on this page is provided for general information purposes only and does not constitute an endorsement, warranty, or representation by PropertyBaazi. PropertyBaazi is an information platform and is not a party to any transaction between users. Project details, prices, availability, RERA status and other information are compiled from public records and third-party sources, may change without notice, and should be independently verified with the developer, the relevant RERA authority and your own legal/financial advisors before you rely on them or make any decision.