2 BHK Apartment
1105 sq.ft.
₹90 L
Outdoors
Entrance
Select a view or open the gallery
Chathiram, Trichy
Construction Status
Ready to move
Completed in Jan, 2018
₹90 L
Price range· ₹8,181/sqft
2 BHK
Carpet Area
1100 sqft
₹90 L
3 BHK
Area
—
Price on Request
Ready mix concrete Fully furnished with wardrobe and loft shutters Modular kitchen cabinets and shutters below platform Premium quality 2' x 2' vitrified tiles for flooring Modular plate switches for the entire flat High quality CP fittings and single lever mixer in the bath Covered car parking at extra cost Teak wood main door and shutter, melamine polished Stainless steel sink, chimney, granite platform in kitchen Light fixtures and ceiling fans for all the rooms
As stated by the builder; shown as filed.
Available configurations, areas and recorded pricing.
1105 sq.ft.
₹90 L
1160 sq.ft.
₹Price on Request
1618 sq.ft.
₹Price on Request
1635 sq.ft.
₹Price on Request
1638 sq.ft.
₹Price on Request
1659 sq.ft.
₹Price on Request
Room dimensions
Room-by-room dimensions from each plan’s published schedule — shown exactly as filed, never estimated.
| Room | Dimensions (as printed) | Area |
|---|---|---|
| Living Room | 4.22 m × 3.76 m | 171 sqft |
| Kitchen | 3.43 m × 3.23 m | 119 sqft |
| Bedroom | 2.92 m × 3.96 m | 125 sqft |
| Bedroom | 3.58 m × 3.96 m | 153 sqft |
| Toilet | 2.29 m × 1.37 m | 34 sqft |
| Toilet | 2.29 m × 1.37 m | 34 sqft |
| Dining | 4.06 m × 1.98 m | 87 sqft |
| Sit Out | 2.29 m × 1.82 m | 45 sqft |
Itemized rooms add up to 768 sqft · super area 1,105 sqft (walls, circulation and balconies are not itemized)
| Room | Dimensions (as printed) | Area |
|---|---|---|
| Living Room | 3.15 m × 4.19 m | 142 sqft |
| Kitchen | 2.23 m × 3.45 m | 83 sqft |
| Bedroom | 3.15 m × 2.82 m | 96 sqft |
| Bedroom | 3.35 m × 3.96 m | 143 sqft |
| Master Bedroom | 4.27 m × 3.45 m | 159 sqft |
| Toilet | 2.13 m × 1.83 m | 42 sqft |
| Dining | 3.05 m × 3.05 m | 100 sqft |
| Sit Out | 1.40 m × 2.00 m | 30 sqft |
Itemized rooms add up to 795 sqft · super area 1,160 sqft (walls, circulation and balconies are not itemized)
| Room | Dimensions (as printed) | Area |
|---|---|---|
| Living Room | 4.12 m × 4.06 m | 180 sqft |
| Kitchen | 3.35 m × 2.74 m | 99 sqft |
| Bedroom | 3.38 m × 3.66 m | 133 sqft |
| Master Bedroom | 4.45 m × 3.96 m | 190 sqft |
| Master Bedroom | 3.23 m × 3.73 m | 130 sqft |
| Toilet | 1.83 m × 1.83 m | 36 sqft |
| Toilet | 2.13 m × 1.83 m | 42 sqft |
| Toilet | 2.13 m × 1.83 m | 42 sqft |
| Foyer | 1.52 m × 1.60 m | 26 sqft |
| Service | 3.58 m × 1.07 m | 41 sqft |
| Sit Out | 3.35 m × 1.22 m | 44 sqft |
| Dining | 3.76 m × 4.06 m | 164 sqft |
| Sit Out | 1.52 m × 2.00 m | 33 sqft |
Itemized rooms add up to 1,160 sqft · super area 1,618 sqft (walls, circulation and balconies are not itemized)
| Room | Dimensions (as printed) | Area |
|---|---|---|
| Living Room | 4.12 m × 4.06 m | 180 sqft |
| Kitchen | 3.20 m × 3.28 m | 113 sqft |
| Master Bedroom | 3.58 m × 4.27 m | 164 sqft |
| Master Bedroom | 4.50 m × 3.96 m | 192 sqft |
| Bedroom | 3.35 m × 3.66 m | 132 sqft |
| Toilet | 2.44 m × 1.52 m | 40 sqft |
| Toilet | 1.83 m × 1.83 m | 36 sqft |
| Toilet | 2.44 m × 1.52 m | 40 sqft |
| Service | 3.05 m × 1.07 m | 35 sqft |
| Foyer | 1.52 m × 1.60 m | 26 sqft |
| Sit Out | 1.52 m × 2.01 m | 33 sqft |
| Dining | 3.81 m × 3.73 m | 153 sqft |
Itemized rooms add up to 1,144 sqft · super area 1,635 sqft (walls, circulation and balconies are not itemized)
| Room | Dimensions (as printed) | Area |
|---|---|---|
| Living Room | 4.27 m × 4.06 m | 187 sqft |
| Kitchen | 3.28 m × 3.28 m | 116 sqft |
| Master Bedroom | 3.35 m × 4.27 m | 154 sqft |
| Master Bedroom | 4.42 m × 3.96 m | 188 sqft |
| Bedroom | 3.35 m × 3.66 m | 132 sqft |
| Toilet | 2.29 m × 1.93 m | 47 sqft |
| Toilet | 2.08 m × 1.83 m | 41 sqft |
| Toilet | 2.29 m × 1.40 m | 34 sqft |
| Service | 3.15 m × 1.07 m | 36 sqft |
| Dining | 3.66 m × 3.73 m | 147 sqft |
| Sit Out | 1.65 m × 3.05 m | 54 sqft |
| Foyer | 1.52 m × 1.00 m | 16 sqft |
Itemized rooms add up to 1,152 sqft · super area 1,638 sqft (walls, circulation and balconies are not itemized)
| Room | Dimensions (as printed) | Area |
|---|---|---|
| Living Room | 4.34 m × 4.06 m | 190 sqft |
| Kitchen | 3.35 m × 2.74 m | 99 sqft |
| Master Bedroom | 4.42 m × 3.96 m | 188 sqft |
| Bedroom | 3.28 m × 3.73 m | 132 sqft |
| Bedroom | 3.28 m × 3.66 m | 129 sqft |
| Toilet | 2.21 m × 1.83 m | 44 sqft |
| Toilet | 2.21 m × 1.83 m | 44 sqft |
| Toilet | 2.01 m × 1.83 m | 40 sqft |
| Sit Out | 3.28 m × 1.22 m | 43 sqft |
| Foyer | 1.52 m × 1.60 m | 26 sqft |
| Passage | 2.08 m × 3.28 m | 73 sqft |
| Sit Out | 1.65 m × 2.01 m | 36 sqft |
| Dining | 3.73 m × 4.06 m | 163 sqft |
| Service | 3.35 m × 1.06 m | 38 sqft |
Itemized rooms add up to 1,245 sqft · super area 1,659 sqft (walls, circulation and balconies are not itemized)
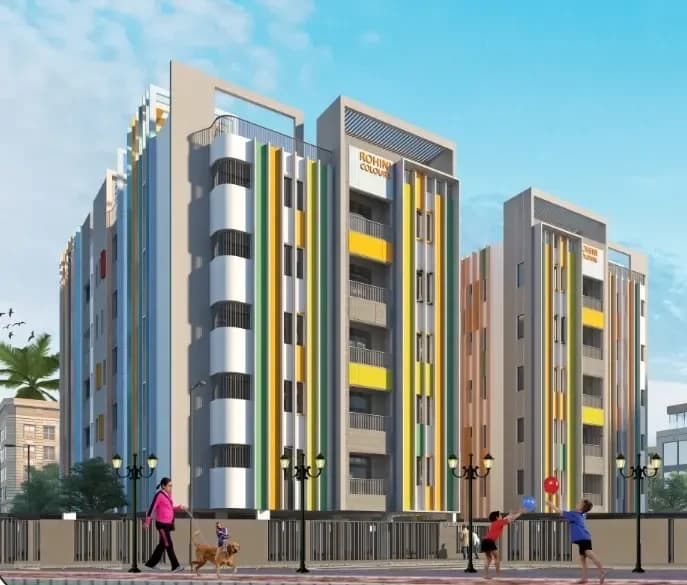
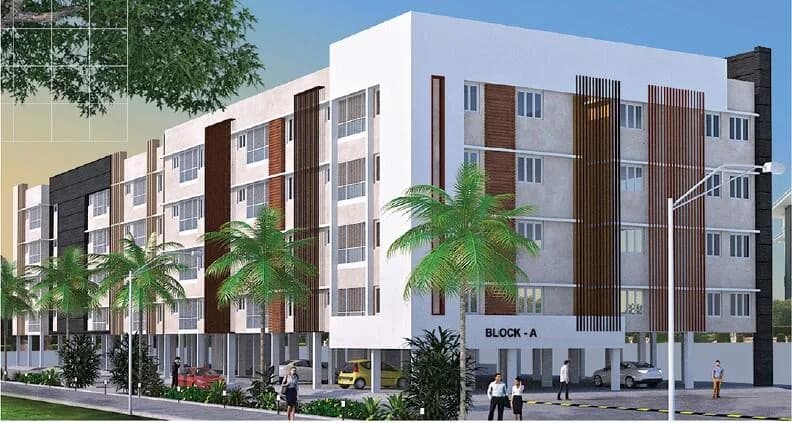
Rohini Landmark in Chathiram, Trichy is a ready-to-move housing society. This project is a perfect combination of comfort and style, specifically designed to suit your requirements and conveniences. This housing society is now ready to be called home as families have started moving in. Check out some of the features of Rohini Landmark housing society: * Rohini Landmark Chathiram has single tower, with 4 floors each and 28 units on offer. * Spread over an area of 0.26 acres, Rohini Landmark is one of the spacious housing societies in the Trichy region. With all the basic amenities available, Rohini Landmark fits into your budget and your lifestyle.
9 facilities recorded for this project
Key destinations around Rohini Landmark
Mmm Hospitals
Hospital · 0.2 km
Surya Child Hospital
Hospital · 0.2 km
Vidivelli Special School
School · 0.3 km
Neuro One Hospital
Hospital · 0.3 km
Kamarajar Statue Park
Park · 0.5 km
S V R readymades and textiles
Mall / Market · 0.6 km
Official brochure
Rohini Landmark
2 pages · 2.5 MB · PDF
Published by the builder; shown as filed.
Reading here is free. Downloading sends your enquiry to the seller so they can follow up.
Price list
Published by the builder; shown as filed. Downloading sends the same enquiry.
Current asking rates for this project, its locality and Trichy.
Today’s asking rates
Project, locality and city benchmarks
Recorded state rates for reference. Confirm the applicable amount at registration.
Project and locality asking-rate medians come from the PropertyBaazi project records in the sample shown. Registered rates come from government transaction records. Neither is a valuation, index or forecast.
Computed from 1 Chathiram project in our catalogue (1 with a per-sqft price).
1 projects here, by price band
Supply snapshot
Resale listings1
Units on the market1
Reviews by residents
No written reviews yet
Be the first to share a first-hand experience.
Understand daily conveniences and connectivity around the project before planning a visit.
Aerial distances measured on the map from the project’s recorded location — straight lines, not routes. Map data © OpenStreetMap contributors.
View on mapMetro & Rail 3
Schools 4
Colleges 4
Hospitals 3
Shopping & Markets 4
Parks 3
Banks 3
Clinic 2
Pharmacy 1
Straight-line distances, approximate, measured from the project’s recorded location. Data © OpenStreetMap contributors.
Rohini Housing
6 projects on PropertyBaazi
The Group Rohini Group, a leader in flat promotion commenced its activities way back in 1986. It was at that time when the heritage town of Srirangam was just opening up for the concept of new life style in apartment's. Rohini not only changed this skyline of the island town but also spreaded its wings across the river to Trichy as well. The Experience Apartment blocks numbering 56 or equivalent 1560 dwelling units have been created so far. Residential and commercial area of 15 Lakh Sq.ft. constructed in all so far. Rohini Group was established by Er.M.V.Maruthachalam with rich experience in construction activity, one third of which were assignments handled abroad. Er.M.Anand, the present Managing Director is a qualified Engineer in Civil and Structural Engineering that apart Business Admi
Rohini Landmark is ready to move in, so you can take possession as soon as the paperwork is done.
We don't have a RERA registration on record for Rohini Landmark yet, so it's worth confirming this with the developer before you commit.
Homes at Rohini Landmark are priced ₹90 L (about ₹8,181/sq.ft) for 2, 3 BHK Apartment, sized 1,100 sq.ft carpet area.
Rohini Landmark is located in Chathiram, Trichy. The railway station is around 1.21 km away.
Rohini Landmark is spread across 0.3 acres, 1 tower, up to 4 floors and 28 homes.
Rohini Landmark comes with 9 amenities, including Power Back up Lift, 24/7 Security, 24/7 Power Backup, Gated Community, Children's Play Area and Lift(s).
Close to Rohini Landmark you'll find hospitals such as Mmm Hospitals and Surya Child Hospital, schools like Vidivelli Special School and Holy Cross Girls Higher Secondary School.
Rohini Landmark is being developed by Rohini Housing.
Disclaimer: The material and information contained on this page is provided for general information purposes only and does not constitute an endorsement, warranty, or representation by PropertyBaazi. PropertyBaazi is an information platform and is not a party to any transaction between users. Project details, prices, availability, RERA status and other information are compiled from public records and third-party sources, may change without notice, and should be independently verified with the developer, the relevant RERA authority and your own legal/financial advisors before you rely on them or make any decision.