132
Projects listed
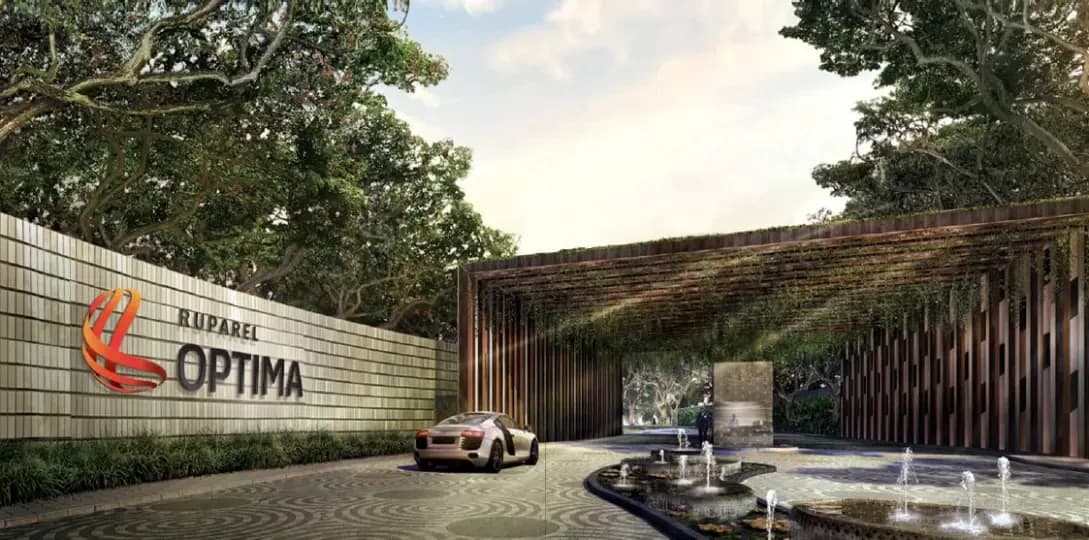
Outdoors
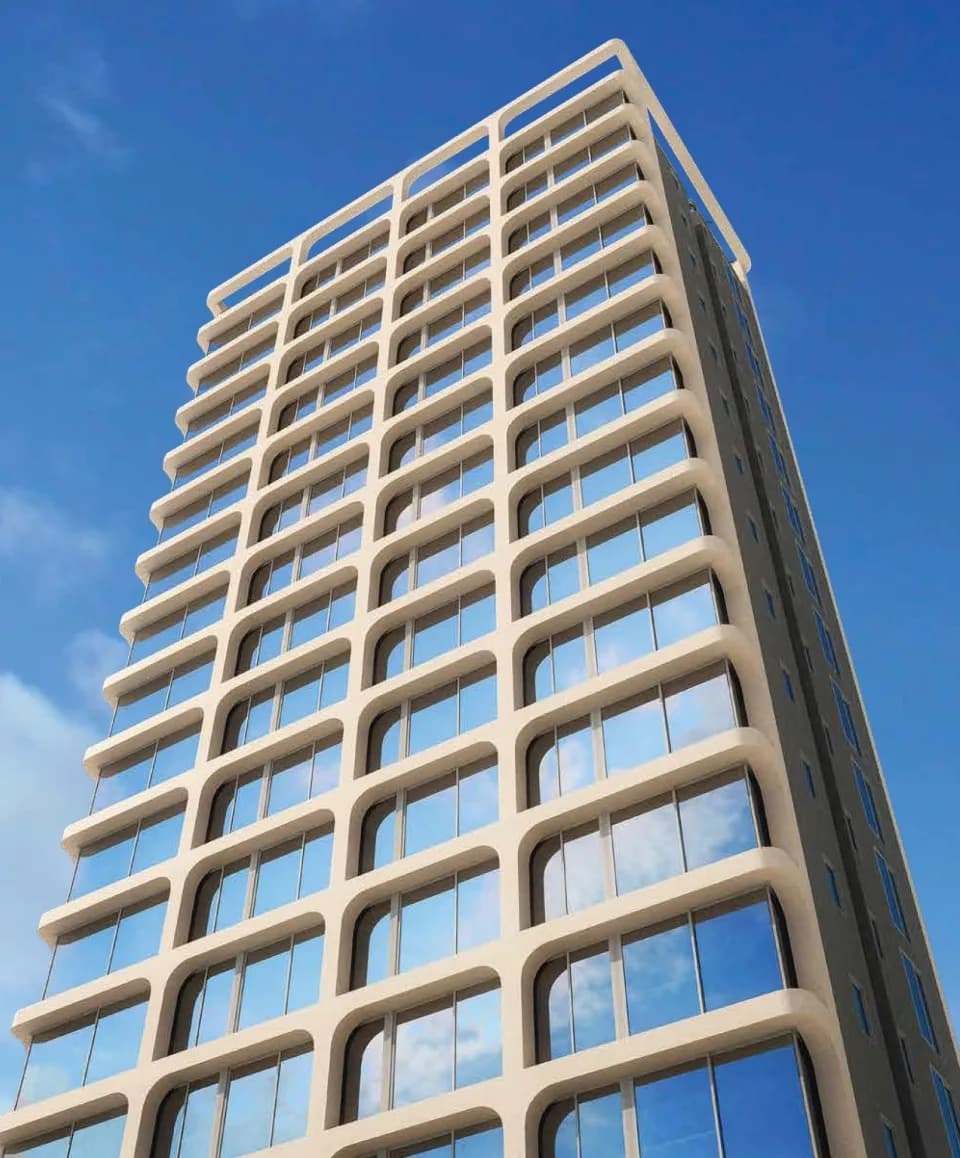
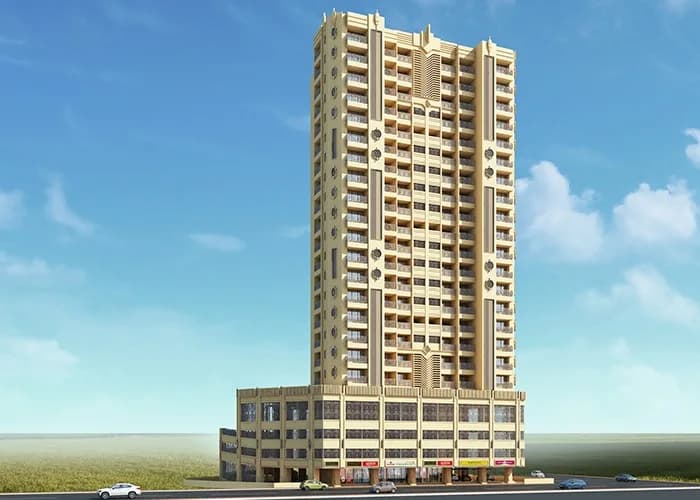
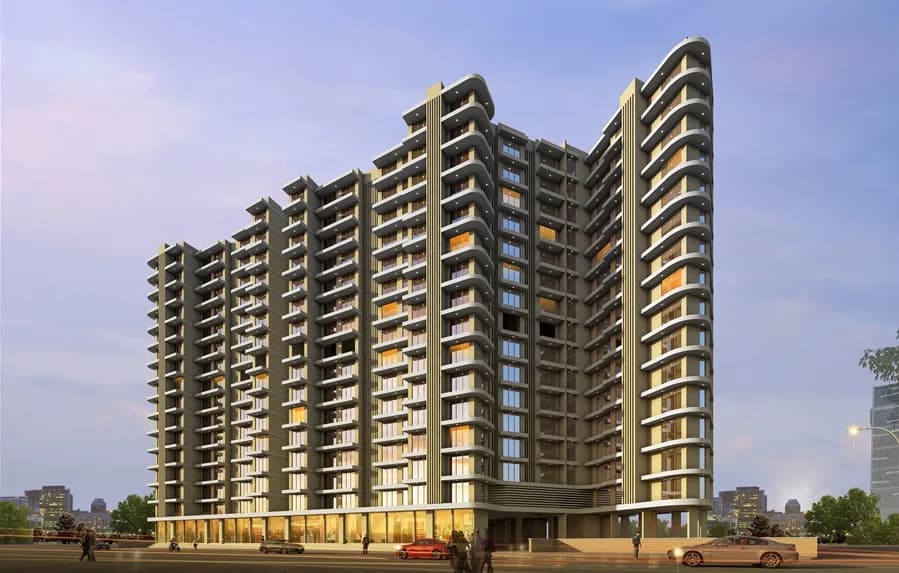
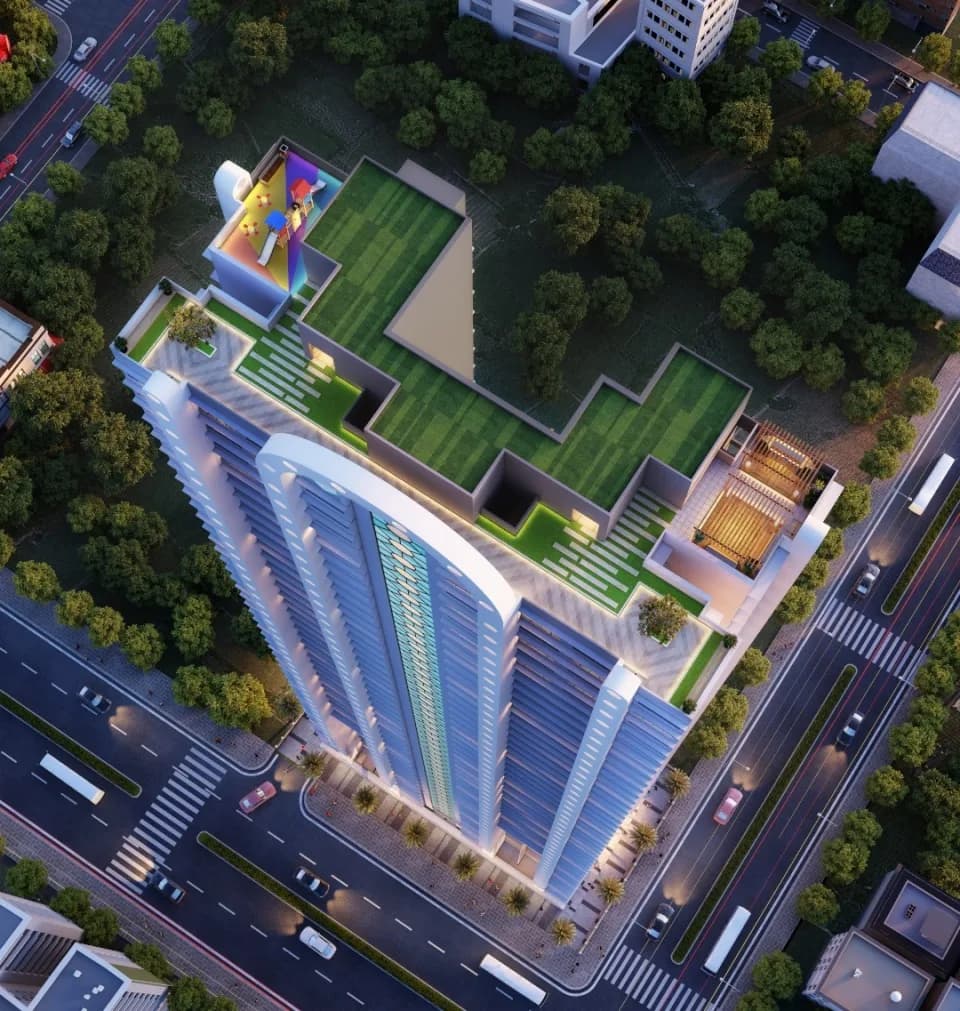
Elevation
Select a view or open the gallery
Mulund West, Mumbai
Construction Status
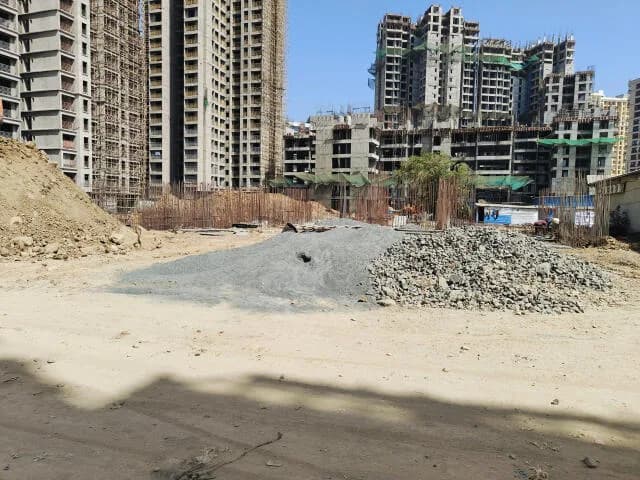
Under construction
Possession will start from Dec, 2027
₹1.21 Cr - 2.42 Cr
Price range· ₹20,284/sqft
1 BHK
Carpet Area
311–458 sqft
₹1.21 - 1.69 Cr
3 BHK
Carpet Area
844 sqft
₹2.42 Cr
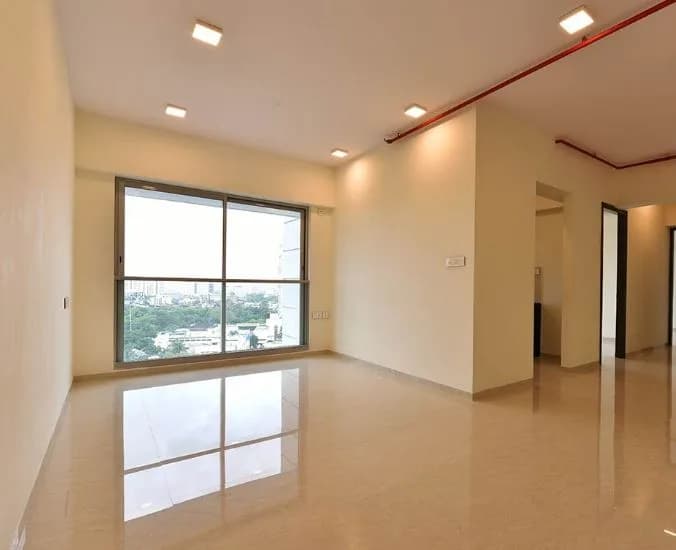
Flooring - Large-format tiles in beige and white with polished finish. - Patterned geometric tiles in grey and beige tones. - Textured grey tiles for balcony areas. - White tile skirting. - Square metallic floor drains. Internal Walls - Smooth plaster finish with matte emulsion paint in neutral tones. - Large-format wall tiling and stone-textured cladding in grey and light tones. - Recessed wall niches with dark-toned finish. - Black horizontal wall trim. Ceiling - False ceiling with smooth white finish. - White paint finish on plaster surfaces. Doors - White painted door frames. - White louvered door panels. - Metallic lever-type handles and digital electronic locks. Windows - White finish window frames. - Fixed, louvered, and ventilator window types. - Manual hardware and vertical metal security bars. Cabinets - Fixed base and overhead wall cabinets with matte grey finish. Sink & Faucet - Chrome finish faucet. Toilets / Bathrooms - Wall-mounted WC with concealed cistern. - Chrome-finish rectangular and square dual flush plates. - Chrome-finish CP fittings including single-lever faucets, mixers, spouts, and health faucets. -. Ceiling - or wall-mounted square rain shower heads in chrome finish. - Stone-finish vanity countertops with wall-mounted mirrors. - Accent lighting. - Light-colored wall tiling and patterned floor tiling. - Speckled stone ledges. Electrical - Recessed LED ceiling downlights and spotlights. - White modular switch plates. - Wall-mounted split air conditioning units with outdoor condenser units. - Accent lighting. Railings - ( in raw data). Wardrobes / Storage - ( in raw data).
As stated by the builder; shown as filed.
Phase registrations, completion timelines and available documents from the state RERA record.
Phase 1
P51800077584
Maharashtra RERA
Not found in this snapshot
No matching registry entry was found
The registration was not found in our Maharashtra, Tamil Nadu, Karnataka, Haryana, Uttar Pradesh and Gujarat snapshot. This does not mean the project is unregistered; check the live state portal before you transact.
Registry documents
Mirrored from the state RERA registry
No mirrored registry documents available
Document availability varies by state portal. Use the official RERA portal below for the latest filed records.
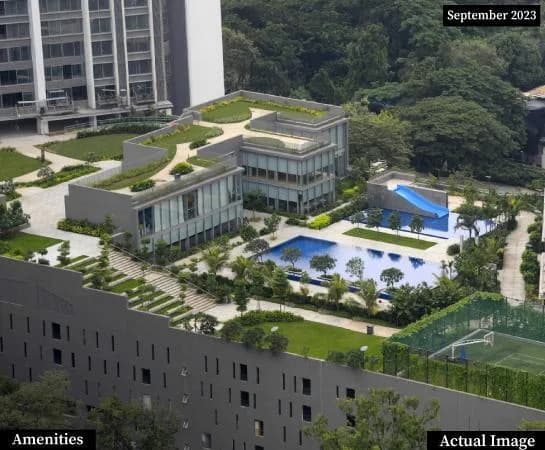
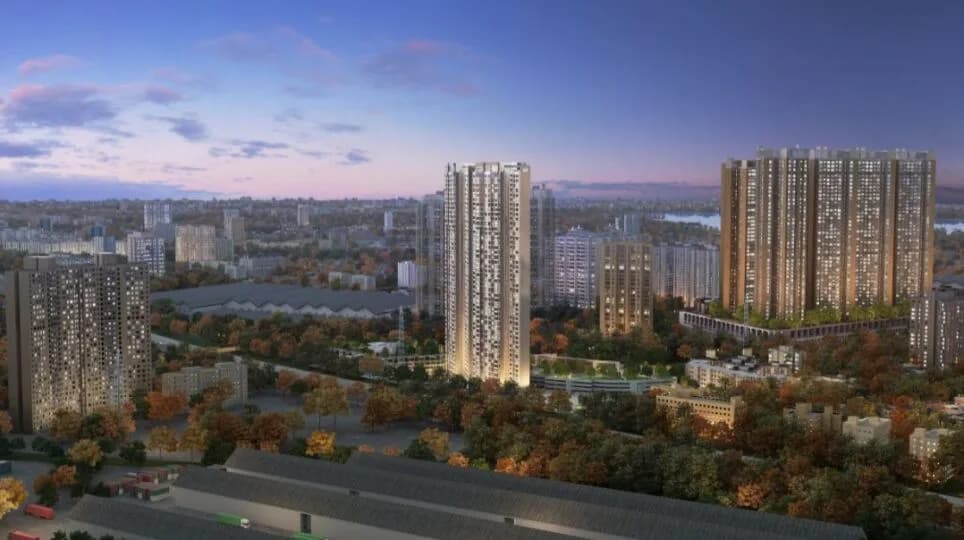
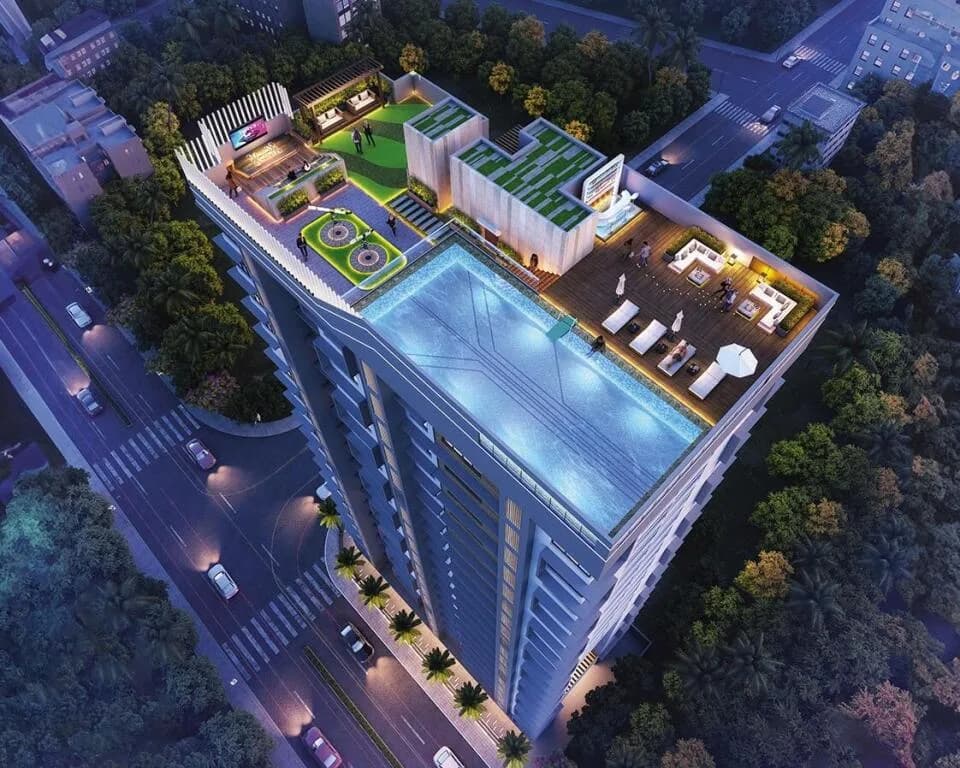
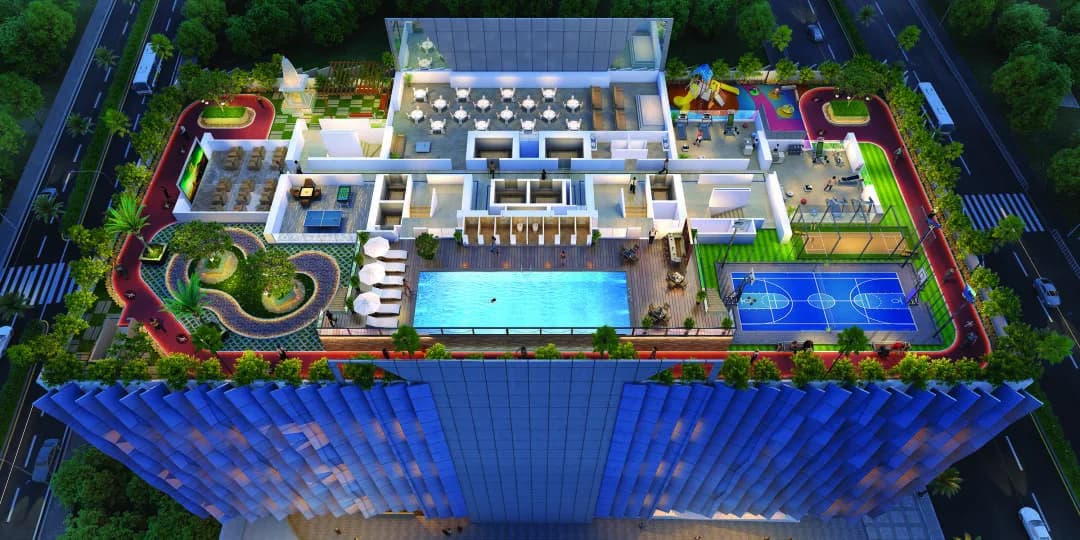
Ruparel Premia in Mulund West, Mumbai, is a luxury residential tower offering 1 and 2.5 BHK homes with premium rooftop amenities like a sky gym and party lawn. It provides advanced security and a dedicated parking tower, designed for modern, upscale living.
9 facilities recorded for this project
Key destinations around Ruparel Premia
Mulund Station
Railway Station · 5 min
LBS Road
Connectivity · 5 min
Eastern Express Highway
Highway · 5 min
R Mall
Shopping Center/ Market/ Mall · 5 min
Seven Isles
School · 5 min
Fortis Hospital
Hospital · 15 min
Official brochure
Ruparel Premia
4 pages · 20.8 MB · PDF
Published by the builder; shown as filed.
Reading here is free. Downloading sends your enquiry to the seller so they can follow up.
Price list
Published by the builder; shown as filed. Downloading sends the same enquiry.
Current asking rates for this project, its locality and Mumbai.
Today’s asking rates
Project, locality and city benchmarks
Recorded state rates for reference. Confirm the applicable amount at registration.
Project and locality asking-rate medians come from the PropertyBaazi project records in the sample shown. Registered rates come from government transaction records. Neither is a valuation, index or forecast.
Computed from 139 Mulund West projects in our catalogue (103 with a per-sqft price).
139 projects here, by price band
Reviews by residents
No written reviews yet
Be the first to share a first-hand experience.
Understand daily conveniences and connectivity around the project before planning a visit.
Based on 132 projects listed in Mulund West on PropertyBaazi — our catalog, not a market index.
Aerial distances measured on the map from the project’s recorded location — straight lines, not routes. Map data © OpenStreetMap contributors.
View on mapMetro & Rail 1
Schools 3
Colleges & Universities 1
Hospitals 3
Shopping & Malls 2
Roads & Connectivity 3
Distances as recorded when the project was listed — approximate; please confirm on the ground.
Comparable projects around Mulund West

Ruparel Realty
30 projects on PropertyBaazi
Established in the year 2000, Ruparel Infra And Realty Private Limited constructs buildings and creates icons to fulfill the dreams of Mumbai residents. They work with top architects and builders and are currently developing 8.67 million sq.ft of land in Mumbai Navi Mumbai. They have already completed 2.1 million sq.ft of real estate in the same regions.
Ruparel Premia is still under construction, with possession expected around Dec, 2027.
Yes. Ruparel Premia is registered with the state RERA under number P51800077584, which you can verify on the official RERA portal.
Homes at Ruparel Premia are priced ₹1.21 Cr - 2.42 Cr (about ₹20,284/sq.ft) for 1, 3 BHK Apartment, sized 311–844 sq.ft carpet area.
Ruparel Premia is located in Mulund West, Mumbai.
Ruparel Premia is spread across 0.2 acres, 1 tower, up to 21 floors and 81 homes.
Ruparel Premia comes with 9 amenities, including Gymnasium, Children's Play Area, Amphitheatre, Jogging Track, Party Lawn and Car Parking.
Close to Ruparel Premia you'll find hospitals such as Holy Trinity Hospital and Aparna Hospital, Mulund (W), schools like Lohana Kanya Shala School and Nav Bharat School.
Ruparel Premia is being developed by Ruparel Realty.
Disclaimer: The material and information contained on this page is provided for general information purposes only and does not constitute an endorsement, warranty, or representation by PropertyBaazi. PropertyBaazi is an information platform and is not a party to any transaction between users. Project details, prices, availability, RERA status and other information are compiled from public records and third-party sources, may change without notice, and should be independently verified with the developer, the relevant RERA authority and your own legal/financial advisors before you rely on them or make any decision.