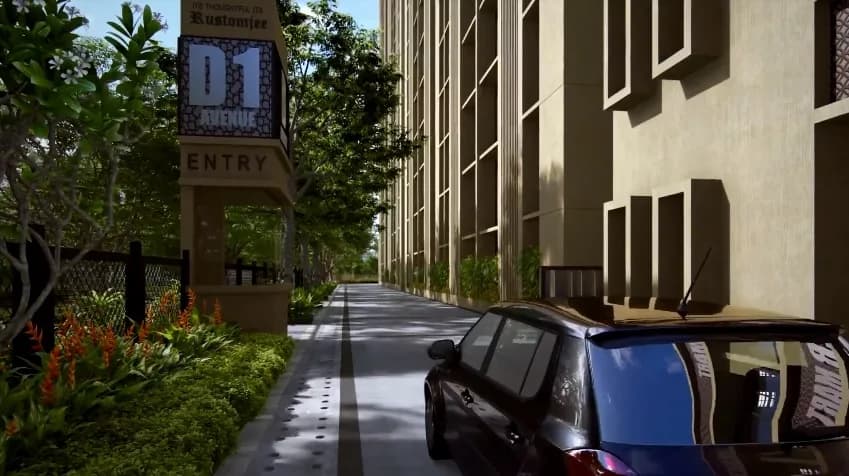
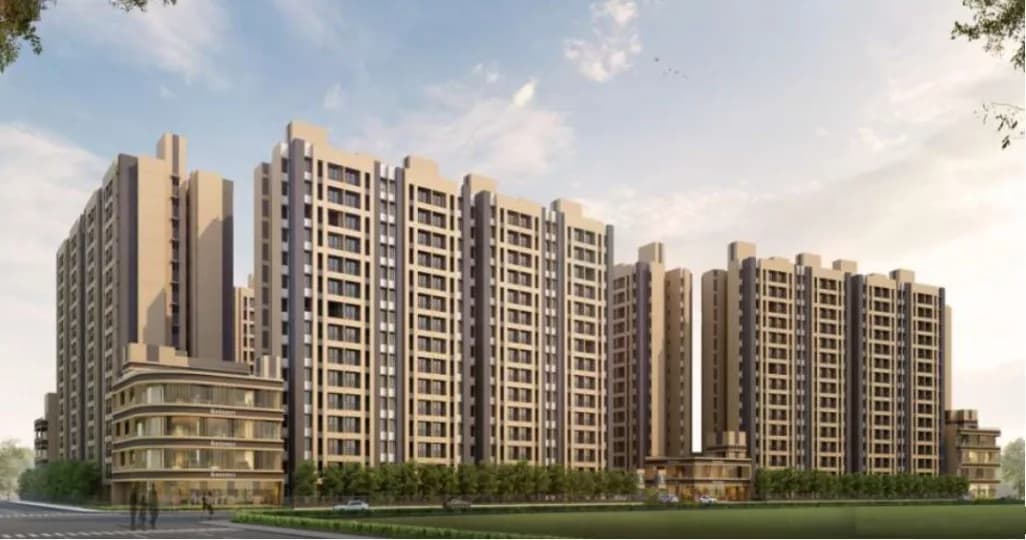
2 BHK Apartment
753.48 sq.ft.
₹3.99 Cr
Facilities
Swimming Pool
Select a view or open the gallery
Bandra East, Mumbai
Construction Status
New launch
Possession will start from Dec, 2026
₹3.99 Cr - 5.98 Cr
Price range· ₹52,915/sqft
2 BHK
Carpet Area
753.48–930.33 sqft
₹3.99 - 5.22 Cr
3 BHK
Carpet Area
818.6–940.77 sqft
₹5.2 - 5.98 Cr
RCC framed strategically constructed structure keeping in mind the best of architecture and specifications both from inside as well as outside.
As stated by the builder; shown as filed.
Phase registrations, completion timelines and available documents from the state RERA record.
Phase 1
P51800049222
Maharashtra RERA
Not found in this snapshot
No matching registry entry was found
The registration was not found in our Maharashtra, Tamil Nadu, Karnataka, Haryana, Uttar Pradesh and Gujarat snapshot. This does not mean the project is unregistered; check the live state portal before you transact.
Registry documents
Mirrored from the state RERA registry
No mirrored registry documents available
Document availability varies by state portal. Use the official RERA portal below for the latest filed records.
Available configurations, areas and recorded pricing.
753.48 sq.ft.
₹3.99 Cr
754.56 sq.ft.
₹3.99 Cr
756.81 sq.ft.
₹4 Cr
815.15 sq.ft.
₹4.31 Cr
930.33 sq.ft.
₹5.22 Cr
818.6 sq.ft.
₹5.2 Cr
819.68 sq.ft.
₹5.21 Cr
864.67 sq.ft.
₹5.5 Cr
Room dimensions
Room-by-room dimensions from each plan’s published schedule — shown exactly as filed, never estimated.
| Room | Dimensions (as printed) | Area |
|---|---|---|
| Living | 3.20 m × 5.94 m | 205 sqft |
| Kitchen | 2.44 m × 3.35 m | 88 sqft |
| Master Bedroom | 3.81 m × 3.66 m | 150 sqft |
| Bedroom | 3.05 m × 3.35 m | 110 sqft |
| Powder Room | 1.52 m × 1.30 m | 21 sqft |
| Toilet | 2.44 m × 1.37 m | 36 sqft |
| Toilet | 2.29 m × 1.37 m | 34 sqft |
| Passage | 5.18 m × 0.99 m | 55 sqft |
| Dining | 0.61 m × 2.36 m | 15 sqft |
| Dry Yard | 2.06 m × 0.76 m | 17 sqft |
Itemized rooms add up to 731 sqft · super area 753.48 sqft (walls, circulation and balconies are not itemized)
| Room | Dimensions (as printed) | Area |
|---|---|---|
| Living | 3.20 m × 5.94 m | 205 sqft |
| Kitchen | 2.44 m × 3.35 m | 88 sqft |
| Master Bedroom | 3.81 m × 3.66 m | 150 sqft |
| Bedroom | 3.05 m × 3.35 m | 110 sqft |
| Powder Room | 1.52 m × 1.30 m | 21 sqft |
| Toilet | 2.44 m × 1.37 m | 36 sqft |
| Toilet | 2.29 m × 1.37 m | 34 sqft |
| Passage | 5.18 m × 0.99 m | 55 sqft |
| Dining | 0.61 m × 2.36 m | 15 sqft |
| Dry Yard | 2.06 m × 0.76 m | 17 sqft |
Itemized rooms add up to 731 sqft · super area 754.56 sqft (walls, circulation and balconies are not itemized)
| Room | Dimensions (as printed) | Area |
|---|---|---|
| Living | 3.05 m × 5.94 m | 195 sqft |
| Kitchen | 2.06 m × 3.12 m | 69 sqft |
| Bedroom | 2.82 m × 3.35 m | 102 sqft |
| Bedroom | 3.05 m × 3.35 m | 110 sqft |
| Master Bedroom | 3.89 m × 3.20 m | 134 sqft |
| Toilet | 2.44 m × 1.30 m | 34 sqft |
| Toilet | 2.29 m × 1.37 m | 34 sqft |
| Toilet | 2.29 m × 1.37 m | 34 sqft |
| Passage | 5.94 m × 0.99 m | 63 sqft |
| Dry Yard | 1.83 m × 0.69 m | 13 sqft |
Itemized rooms add up to 788 sqft · super area 756.81 sqft (walls, circulation and balconies are not itemized)
| Room | Dimensions (as printed) | Area |
|---|---|---|
| Living | 3.20 m × 5.87 m | 202 sqft |
| Dining | 0.53 m × 2.59 m | 15 sqft |
| Toilet | 2.44 m × 1.52 m | 40 sqft |
| Passage | 6.93 m × 0.99 m | 74 sqft |
| Kitchen | 2.36 m × 3.12 m | 79 sqft |
| Dry Yard | 2.06 m × 0.76 m | 17 sqft |
| Bedroom | 2.97 m × 3.35 m | 107 sqft |
| Bedroom | 3.05 m × 3.35 m | 110 sqft |
| Toilet | 2.44 m × 1.45 m | 38 sqft |
| Master Bedroom | 3.05 m × 3.58 m | 117 sqft |
| Toilet | 1.52 m × 2.44 m | 40 sqft |
Itemized rooms add up to 839 sqft · super area 815.15 sqft (walls, circulation and balconies are not itemized)
| Room | Dimensions (as printed) | Area |
|---|---|---|
| Living | 3.12 m × 6.78 m | 228 sqft |
| Kitchen | 2.44 m × 3.35 m | 88 sqft |
| Bedroom | 3.28 m × 3.05 m | 107 sqft |
| Master Bedroom | 3.89 m × 3.28 m | 137 sqft |
| Bedroom | 3.05 m × 3.35 m | 110 sqft |
| Toilet | 2.36 m × 1.37 m | 35 sqft |
| Toilet | 1.52 m × 2.44 m | 40 sqft |
| Powder Room | 1.52 m × 1.30 m | 21 sqft |
| Toilet | 2.44 m × 1.45 m | 38 sqft |
| Passage | 5.03 m × 0.99 m | 54 sqft |
| Dry Yard | 2.06 m × 0.76 m | 17 sqft |
| Dining | 0.61 m × 2.44 m | 16 sqft |
Itemized rooms add up to 891 sqft · super area 930.33 sqft (walls, circulation and balconies are not itemized)
| Room | Dimensions (as printed) | Area |
|---|---|---|
| Living | 3.20 m × 5.87 m | 202 sqft |
| Kitchen | 2.36 m × 3.12 m | 79 sqft |
| Bedroom | 2.97 m × 3.35 m | 107 sqft |
| Bedroom | 3.05 m × 3.35 m | 110 sqft |
| Master Bedroom | 3.05 m × 3.58 m | 117 sqft |
| Toilet | 2.44 m × 1.45 m | 38 sqft |
| Toilet | 2.44 m × 1.52 m | 40 sqft |
| Toilet | 1.52 m × 2.44 m | 40 sqft |
| Dry Yard | 2.06 m × 0.76 m | 17 sqft |
| Passage | 6.93 m × 0.99 m | 74 sqft |
| Dining | 0.53 m × 2.59 m | 15 sqft |
Itemized rooms add up to 839 sqft · super area 818.6 sqft (walls, circulation and balconies are not itemized)
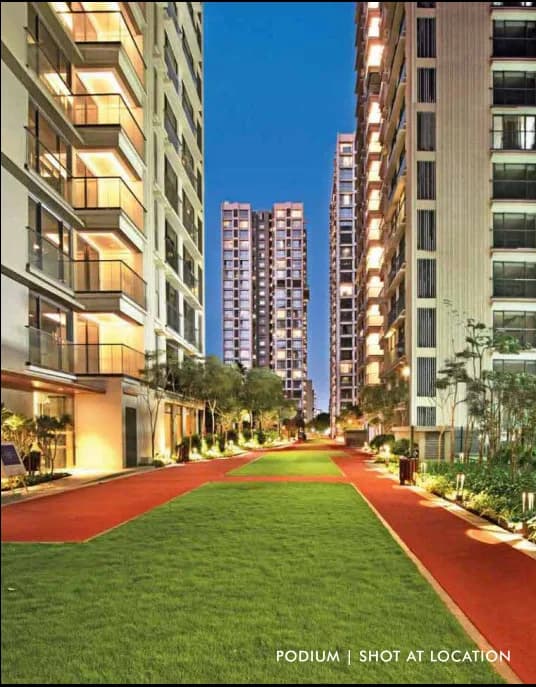
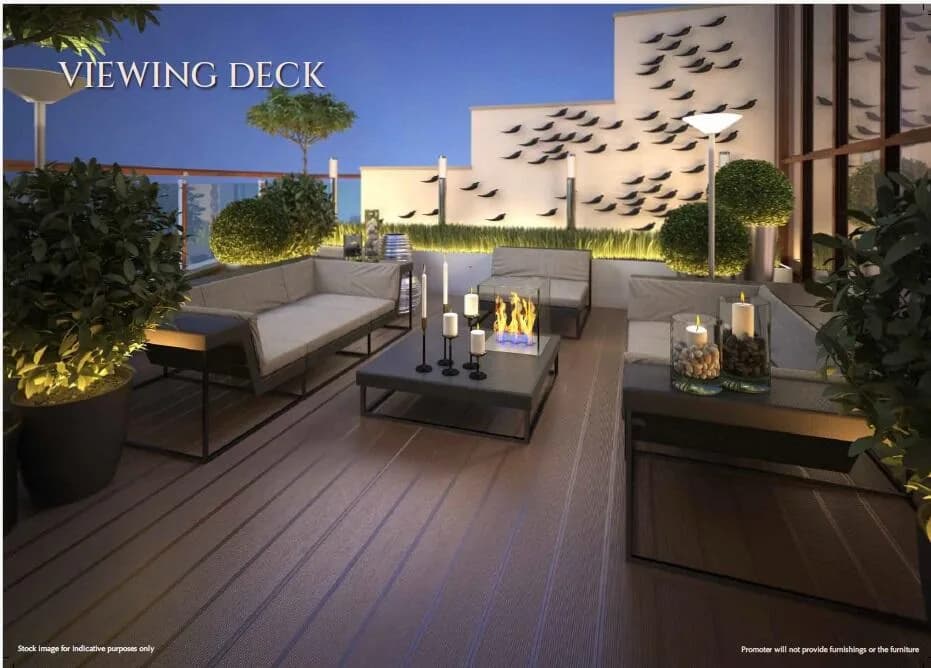
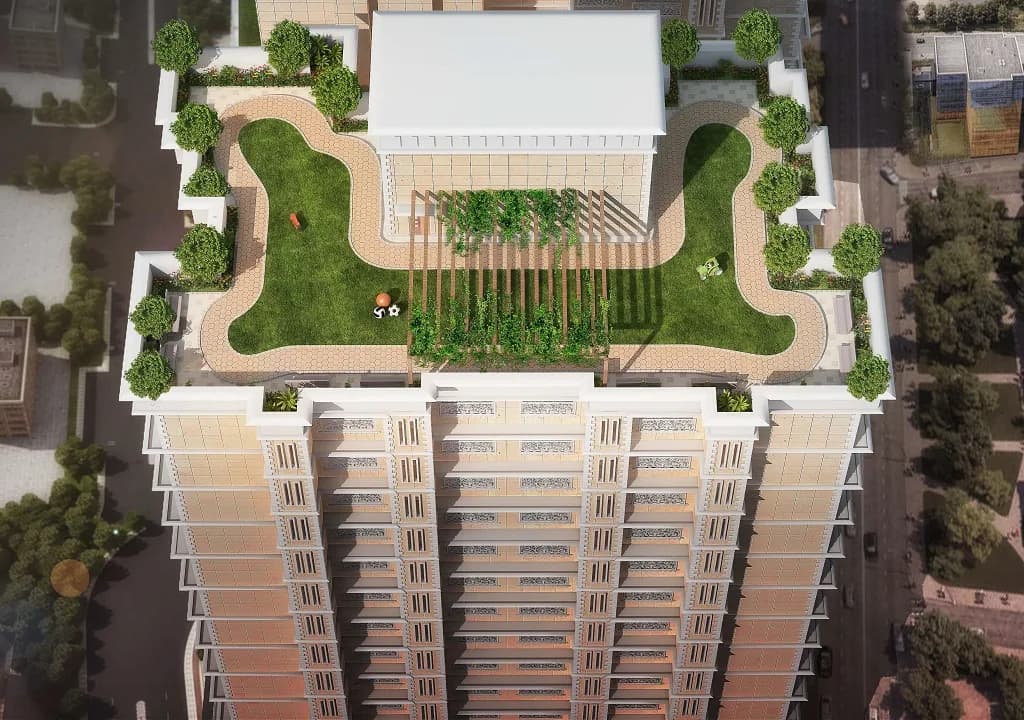
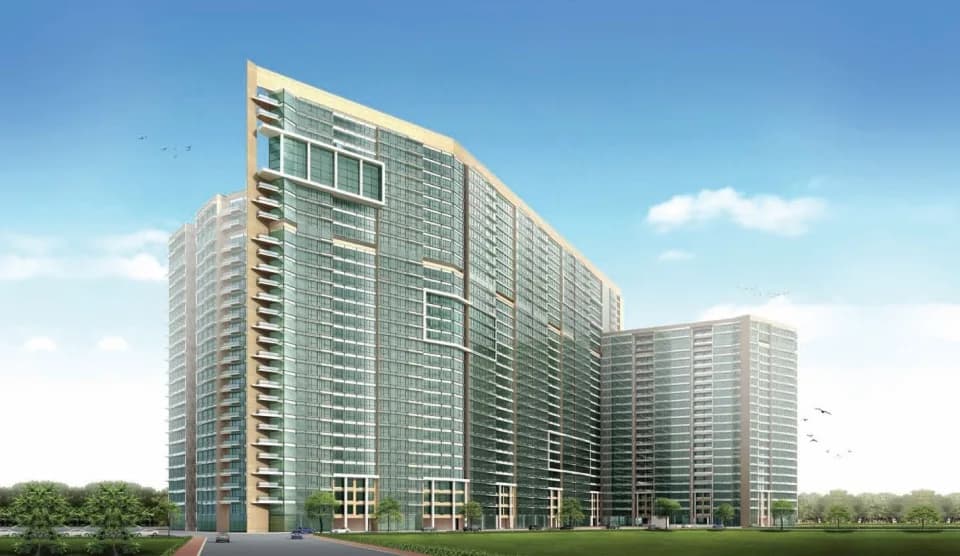
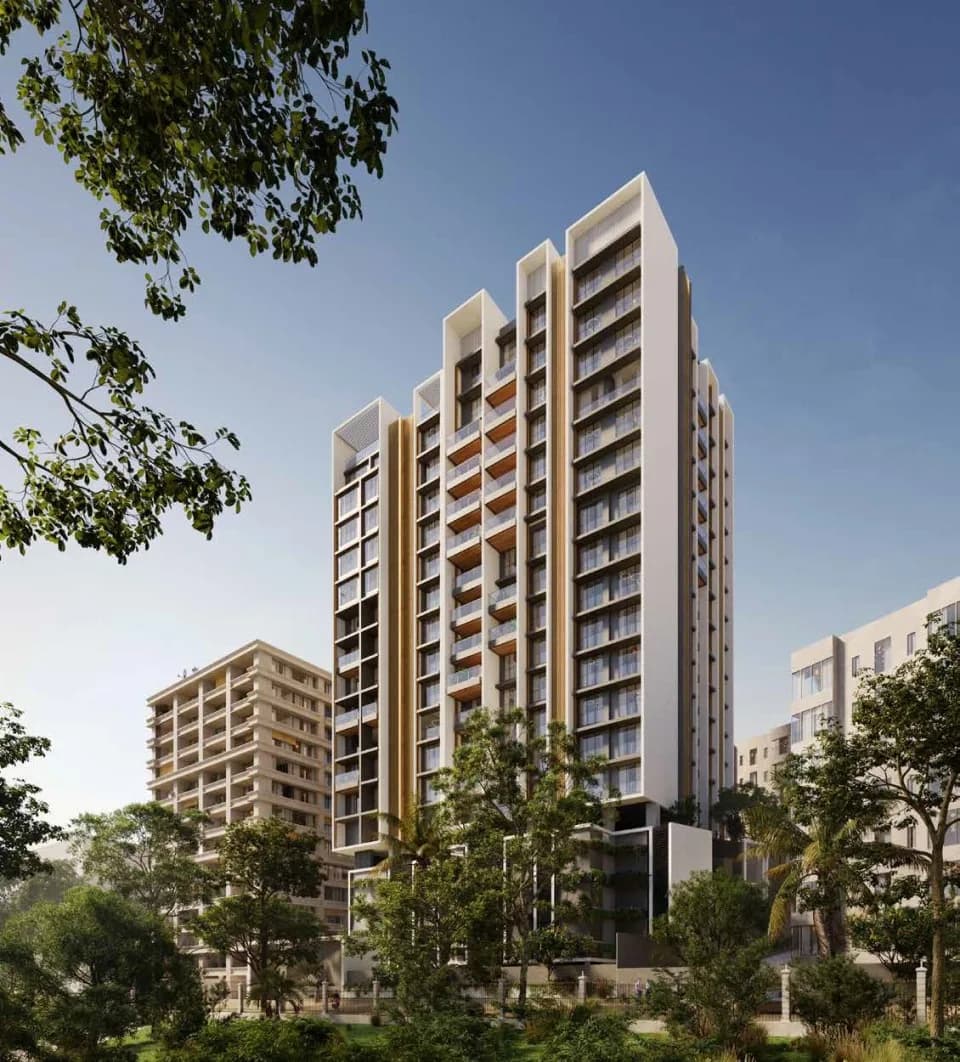
Discover how full life can be at Rustomjee Aden. This ideally located standalone tower in BKC Annexe offers the perfect blend of privacy at home and rooftop amenities to boost your social life. Residences spacious enough for fun family dinners and a neighbourhood with enough options for a night out with friends. In short, it’s all you need to add more life to life. • Premium multi-storeyed tower • 4 apartments per floor • Spacious 2 & 2.5 bedroom residences • Rooftop amenities spread over 2 floors • Multi-tier security Our two topmost floors are dedicated to helping you enjoy some of the most important things in life. Like finding the perfect asana for inner peace, connecting with the fellow party animals that live next door or playing Marco Polo with the kids in the pool after work. Our rooftop amenities are where you discover a lifestyle where every moment can be a new memory. LIFESTYLE AMENITIES ON 21ST FLOOR: • Well-equipped gymnasium • Multi-function room LIFESTYLE AMENITIES ON THE ROOFTOP: • Rooftop swimming pool • Pool deck • Party deck • Yoga deck • Outdoor fitness area • Kids' play area Discover how full life can be at Rustomjee Aden. This ideally located standalone tower in BKC offers the perfect blend of privacy at home and rooftop amenities to boost your social life. Buy 2.5 BHK flats in Bandra BKC - homes spacious enough for fun family dinners and a neighborhood with enough options for a night out with friends. In short, it’s all you need to add more life to…
6 facilities recorded for this project
Key destinations around Rustomjee Aden
Guru Nanak Hospital
Hospital · 500 Meters
Jio World Drive
Shopping Center/ Market/ Mall · 1.4 Km
BKC Metro Station
Metro Station · 1.8 Km
St Anthony's Eng Medium Primary School
School · 2.8 Km
Bharat Ratna Rajiv Gandhi Stadium
Stadium · 2.8 Km
Hotel Metro Palace
Hotel · 3.6 Km
Official brochure
Rustomjee Aden
16 pages · 1.8 MB · PDF
Published by the builder; shown as filed.
Reading here is free. Downloading sends your enquiry to the seller so they can follow up.
Current asking rates for this project, its locality and Mumbai.
Today’s asking rates
Project, locality and city benchmarks
Recorded state rates for reference. Confirm the applicable amount at registration.
Project and locality asking-rate medians come from the PropertyBaazi project records in the sample shown. Registered rates come from government transaction records. Neither is a valuation, index or forecast.
Computed from 38 Bandra East projects in our catalogue (24 with a per-sqft price).
38 projects here, by price band
Reviews by residents
No written reviews yet
Be the first to share a first-hand experience.
Understand daily conveniences and connectivity around the project before planning a visit.
Based on 37 projects listed in Bandra East on PropertyBaazi — our catalog, not a market index.
Distances as recorded by the builder — approximate; please confirm on the ground.
View on mapMetro & Rail 2
Schools 1
Colleges & Universities 1
Hospitals 1
Shopping & Malls 1
Business Hubs 1
Roads & Connectivity 3
Airport 1
Hotels 1
Sports & Stadiums 1
Distances as recorded when the project was listed — approximate; please confirm on the ground.
Comparable projects around Bandra East
Rustomjee Builders
37 projects on PropertyBaazi
Rustomjee was founded in 1995 and is known as reputable builders and real estate developers in Mumbai. They believe that ideas are the foundation of buildings, with bricks and mortar being just the tools to bring them to life. Rustomjee focuses on planning and foresight to transform houses into homes and offices into innovation centers. They are committed to innovative design, eco-friendly construction, and setting global benchmarks in their projects. Their developments include gated communities, premium townships, standalone landmarks, and commercial spaces.
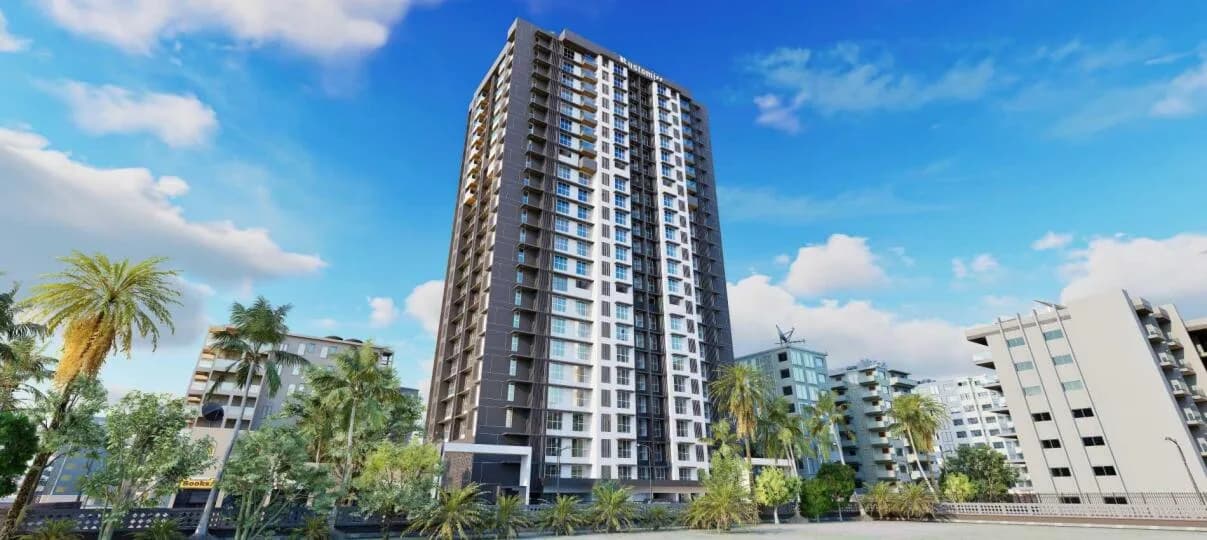
Rustomjee Aden is still under construction, with possession expected around Dec, 2026.
Yes. Rustomjee Aden is registered with the state RERA under number P51800049222, which you can verify on the official RERA portal.
Homes at Rustomjee Aden are priced ₹3.99 Cr - 5.98 Cr (about ₹52,915/sq.ft) for 2, 3 BHK Apartment, sized 753.48–940.77 sq.ft carpet area.
Rustomjee Aden is located in Bandra East, Mumbai. The railway station is around 1.06 km away.
Rustomjee Aden is spread across 0.2 acres, 1 tower, up to 23 floors and 35 homes.
Rustomjee Aden comes with 6 amenities, including Swimming Pool, Party Lawn, Multipurpose Hall, Yoga / Meditation Area, Gymnasium and Children's Play Area.
Close to Rustomjee Aden you'll find hospitals such as Agarwal Children's Hospital and Nandini Eye Care Centre, schools like Podar International School and Duruelo Convent High School.
Rustomjee Aden is being developed by Rustomjee Builders.
Disclaimer: The material and information contained on this page is provided for general information purposes only and does not constitute an endorsement, warranty, or representation by PropertyBaazi. PropertyBaazi is an information platform and is not a party to any transaction between users. Project details, prices, availability, RERA status and other information are compiled from public records and third-party sources, may change without notice, and should be independently verified with the developer, the relevant RERA authority and your own legal/financial advisors before you rely on them or make any decision.