1 BHK Apartment
438.63 sq.ft.
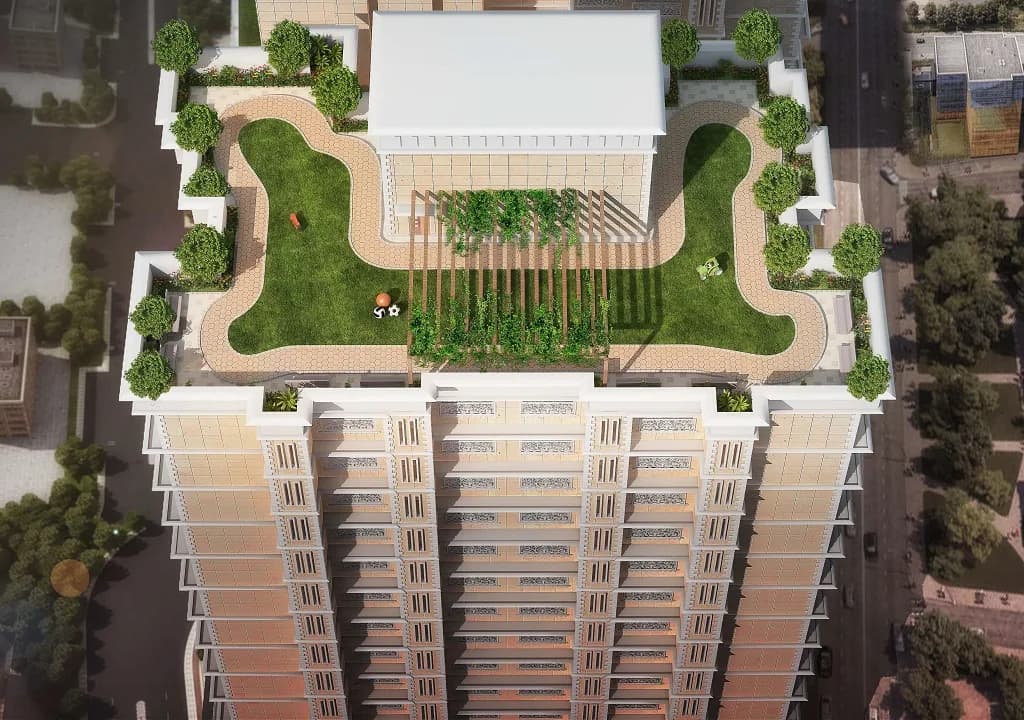
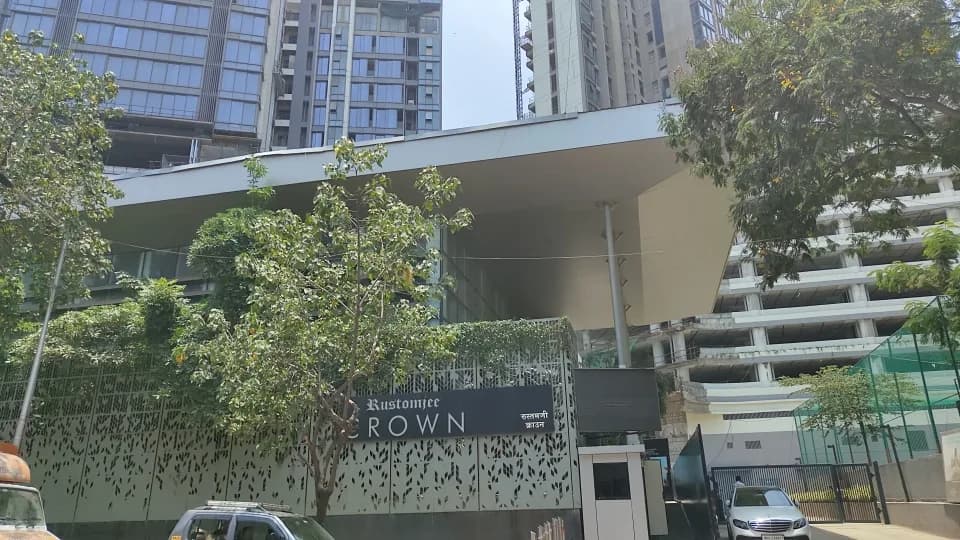
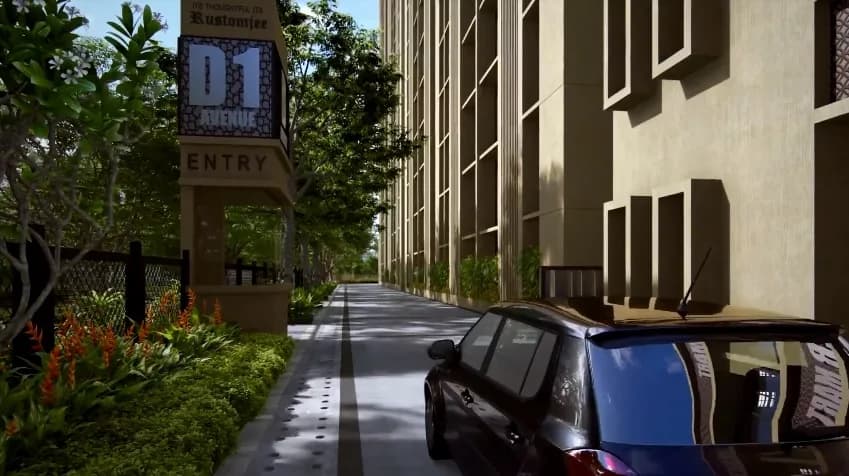
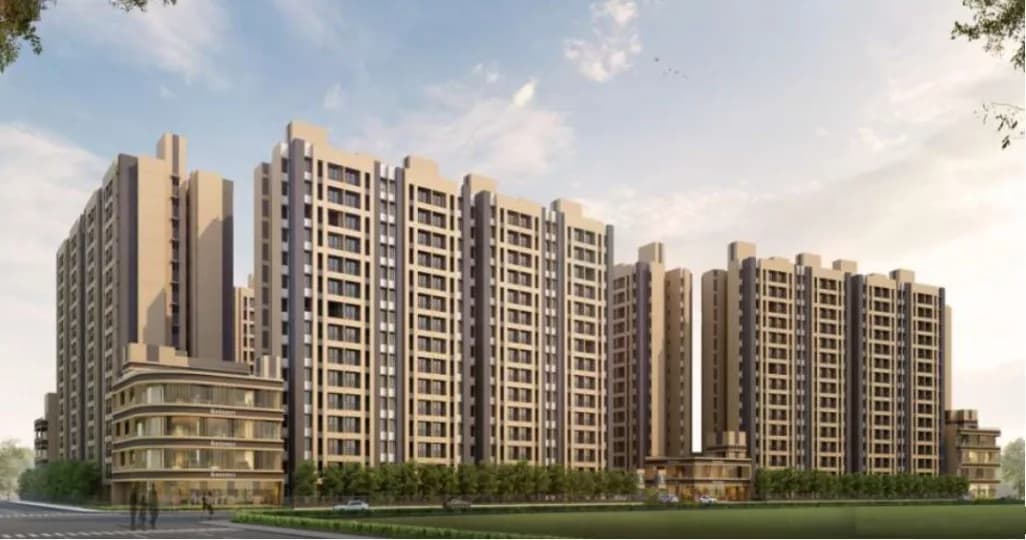
Outdoors
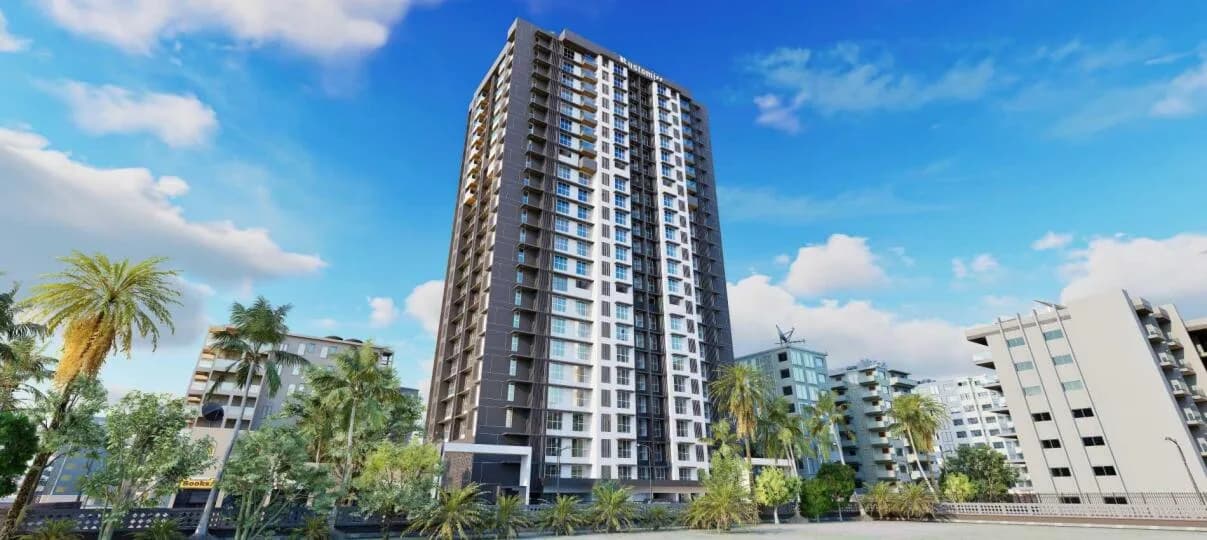
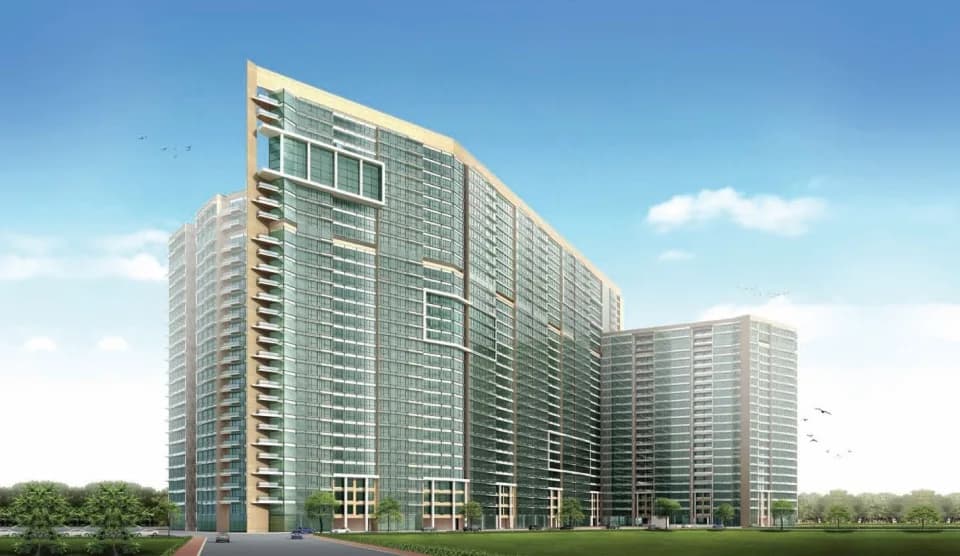
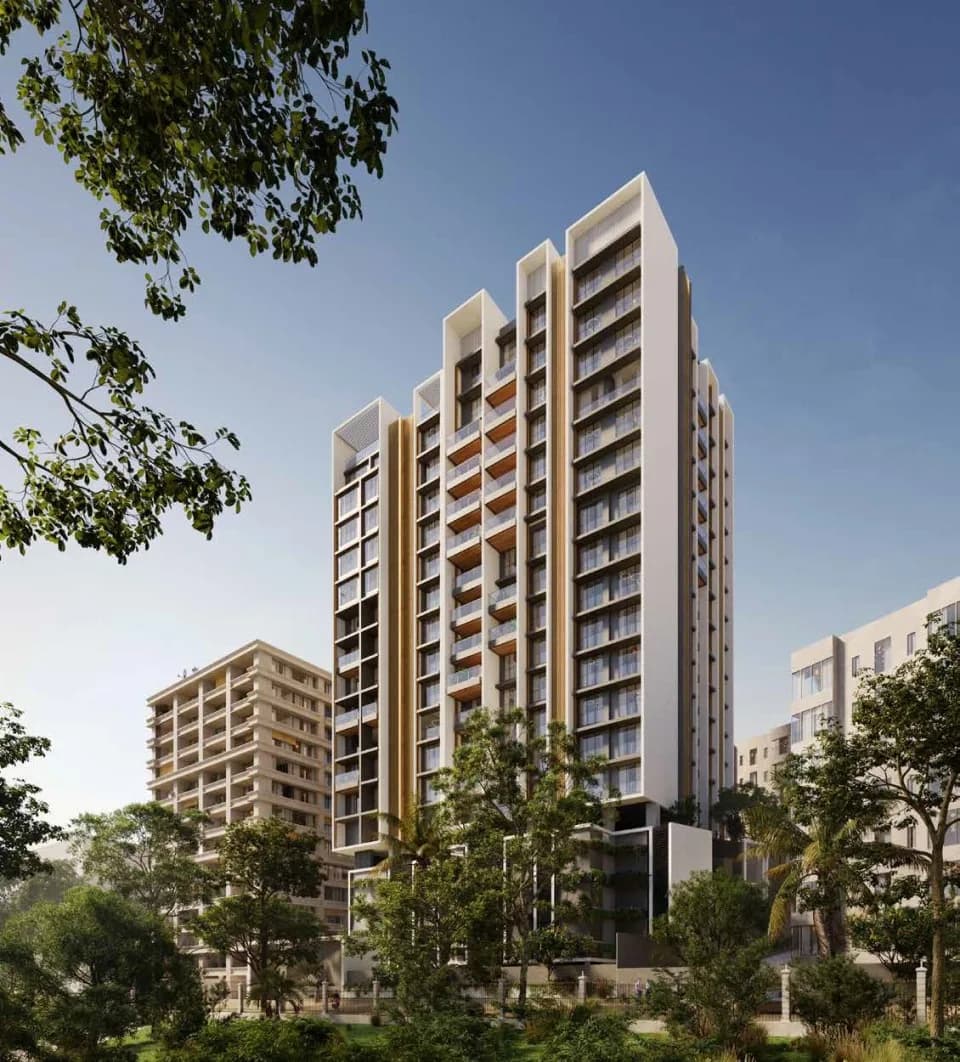
Elevation
Select a view or open the gallery
Bandra East, Mumbai
Construction Status
New launch
Possession will start from Jun, 2027
₹3.5 Cr - 4.28 Cr
Price range· ₹65,000/sqft
2 BHK
Carpet Area
539–659 sqft
₹3.5 - 4.28 Cr
RCC framed strategically constructed structure keeping in mind the best of architecture and specifications both from inside as well as outside.
As stated by the builder; shown as filed.
Phase registrations, completion timelines and available documents from the state RERA record.
Phase 1
P51800050269
Maharashtra RERA
Not found in this snapshot
No matching registry entry was found
The registration was not found in our Maharashtra, Tamil Nadu, Karnataka, Haryana, Uttar Pradesh and Gujarat snapshot. This does not mean the project is unregistered; check the live state portal before you transact.
Registry documents
Mirrored from the state RERA registry
No mirrored registry documents available
Document availability varies by state portal. Use the official RERA portal below for the latest filed records.
Available configurations, areas and recorded pricing.
438.63 sq.ft.
439.06 sq.ft.
540.35 sq.ft.
₹3.5 - 4.28 Cr
659.29 sq.ft.
₹3.5 - 4.28 Cr
659 sq.ft.
₹3.5 - 4.28 Cr
539 sq.ft.
₹3.5 - 4.28 Cr
Room dimensions
Room-by-room dimensions from each plan’s published schedule — shown exactly as filed, never estimated.
| Room | Dimensions (as printed) | Area |
|---|---|---|
| Living And Dining | 2.90 m × 4.57 m | 143 sqft |
| Kitchen | 2.44 m × 2.21 m | 58 sqft |
| Bedroom | 3.35 m × 3.20 m | 115 sqft |
| Toilet | 1.37 m × 2.21 m | 33 sqft |
| Toilet | 1.65 m × 1.29 m | 23 sqft |
Itemized rooms add up to 372 sqft · super area 438.63 sqft (walls, circulation and balconies are not itemized)
| Room | Dimensions (as printed) | Area |
|---|---|---|
| Living And Dining | 2.90 m × 4.57 m | 143 sqft |
| Kitchen | 2.44 m × 2.21 m | 58 sqft |
| Bedroom | 3.35 m × 3.20 m | 115 sqft |
| Toilet | 1.37 m × 2.21 m | 33 sqft |
| Toilet | 1.65 m × 1.29 m | 23 sqft |
Itemized rooms add up to 372 sqft · super area 439.06 sqft (walls, circulation and balconies are not itemized)
| Room | Dimensions (as printed) | Area |
|---|---|---|
| Living And Dining | 2.90 m × 5.00 m | 156 sqft |
| Kitchen | 2.08 m × 2.44 m | 55 sqft |
| Bedroom | 2.74 m × 3.50 m | 103 sqft |
| Study | 2.18 m × 2.49 m | 59 sqft |
| Toilet | 2.44 m × 1.37 m | 36 sqft |
| Toilet | 2.18 m × 1.37 m | 32 sqft |
| Passage | 1.40 m × 0.60 m | 9 sqft |
Itemized rooms add up to 450 sqft · super area 539 sqft (walls, circulation and balconies are not itemized)
| Room | Dimensions (as printed) | Area |
|---|---|---|
| Living And Dining | 2.90 m × 5.00 m | 156 sqft |
| Kitchen | 2.08 m × 2.44 m | 55 sqft |
| Bedroom | 2.18 m × 2.49 m | 59 sqft |
| Bedroom | 2.74 m × 3.50 m | 103 sqft |
| Toilet | 2.54 m × 1.37 m | 38 sqft |
| Toilet | 2.18 m × 1.37 m | 32 sqft |
| Passage | 1.22 m × 1.00 m | 13 sqft |
Itemized rooms add up to 456 sqft · super area 540.35 sqft (walls, circulation and balconies are not itemized)
| Room | Dimensions (as printed) | Area |
|---|---|---|
| Living And Dining | 3.05 m × 5.41 m | 177 sqft |
| Kitchen | 2.29 m × 2.85 m | 70 sqft |
| Bedroom | 3.25 m × 2.90 m | 101 sqft |
| Bedroom | 3.30 m × 3.81 m | 135 sqft |
| Toilet | 2.29 m × 1.37 m | 34 sqft |
| Toilet | 1.37 m × 2.44 m | 36 sqft |
| Passage | 1.68 m × 2.43 m | 44 sqft |
Itemized rooms add up to 597 sqft · super area 659 sqft (walls, circulation and balconies are not itemized)
| Room | Dimensions (as printed) | Area |
|---|---|---|
| Living And Dining | 3.05 m × 5.41 m | 177 sqft |
| Kitchen | 2.29 m × 2.85 m | 70 sqft |
| Bedroom | 3.25 m × 2.90 m | 101 sqft |
| Bedroom | 3.30 m × 3.81 m | 135 sqft |
| Toilet | 2.29 m × 1.37 m | 34 sqft |
| Toilet | 1.37 m × 2.44 m | 36 sqft |
| Passage | 1.68 m × 2.43 m | 44 sqft |
Itemized rooms add up to 597 sqft · super area 659.29 sqft (walls, circulation and balconies are not itemized)
The transformation of Bandra East began with Rustomjee Seasons and Rustomjee Oriana and has continued with Rustomjee Erika and Rustomjee Aden. By introducing the vicinity to the Rustomjee life, these successful redevelopment projects offered spaces where business people could exchange their power suits for swimsuits, where neighbours would become family and where home was another word for a getaway from the demands of the city. In a neighbourhood that has grown to offer distractions and entertainment that make stepping out as enchanting as coming home. This is where we bring you yet another landmark addition to Bandra East's skyline and lifestyle - Rustomjee Cleon. Located near Kalanagar, Bandra East. Rustomjee Cleon puts you within easy reach of the bustling, buzzing neighbourhood of BKC Annexe. With its array of dining out, shopping and entertainment options to choose from, it means you will never be far away from your corner office, get-togethers with friends, family reunions or days devoted to shopping till you drop. Discover life in a location that puts you at the center of the good life.
17 facilities recorded for this project
Key destinations around Rustomjee Cleon
Purushottam High School
School · 1.1 Km
Vidyanagari Metro Station
Metro Station · 1.4 Km
Bandra Railway Station
Railway Station · 1.4 Km
S L Raheja Hospital
Hospital · 2.9 Km
Link Square Mall Bandra West
Shopping Center/ Market/ Mall · 4.6 Km
Western Express Highway
Highway · 700 Meters
Official brochure
Rustomjee Cleon
37 pages · 19.6 MB · PDF
Published by the builder; shown as filed.
Reading here is free. Downloading sends your enquiry to the seller so they can follow up.
Price list
Published by the builder; shown as filed. Downloading sends the same enquiry.
Current asking rates for this project, its locality and Mumbai.
Today’s asking rates
Project, locality and city benchmarks
Recorded state rates for reference. Confirm the applicable amount at registration.
Project and locality asking-rate medians come from the PropertyBaazi project records in the sample shown. Registered rates come from government transaction records. Neither is a valuation, index or forecast.
Computed from 38 Bandra East projects in our catalogue (24 with a per-sqft price).
38 projects here, by price band
Reviews by residents
No written reviews yet
Be the first to share a first-hand experience.
Understand daily conveniences and connectivity around the project before planning a visit.
Based on 37 projects listed in Bandra East on PropertyBaazi — our catalog, not a market index.
Distances as recorded by the builder — approximate; please confirm on the ground.
View on mapMetro & Rail 2
Schools 1
Colleges & Universities 1
Hospitals 1
Shopping & Malls 1
Business Hubs 2
Roads & Connectivity 2
Airport 1
Hotels 1
Sports & Stadiums 1
Golf 1
Nature 1
Distances as recorded when the project was listed — approximate; please confirm on the ground.
Comparable projects around Bandra East
Rustomjee Builders
37 projects on PropertyBaazi
Rustomjee was founded in 1995 and is known as reputable builders and real estate developers in Mumbai. They believe that ideas are the foundation of buildings, with bricks and mortar being just the tools to bring them to life. Rustomjee focuses on planning and foresight to transform houses into homes and offices into innovation centers. They are committed to innovative design, eco-friendly construction, and setting global benchmarks in their projects. Their developments include gated communities, premium townships, standalone landmarks, and commercial spaces.
Rustomjee Cleon is still under construction, with possession expected around Jun, 2027.
Yes. Rustomjee Cleon is registered with the state RERA under number P51800050269, which you can verify on the official RERA portal.
Homes at Rustomjee Cleon are priced ₹3.5 Cr - 4.28 Cr (about ₹65,000/sq.ft) for 2 BHK Apartment, sized 539–659 sq.ft carpet area.
Rustomjee Cleon is located in Bandra East, Mumbai. The railway station is around 1.39 km away.
Rustomjee Cleon is spread across 0.2 acres, 1 tower, up to 22 floors and 95 homes.
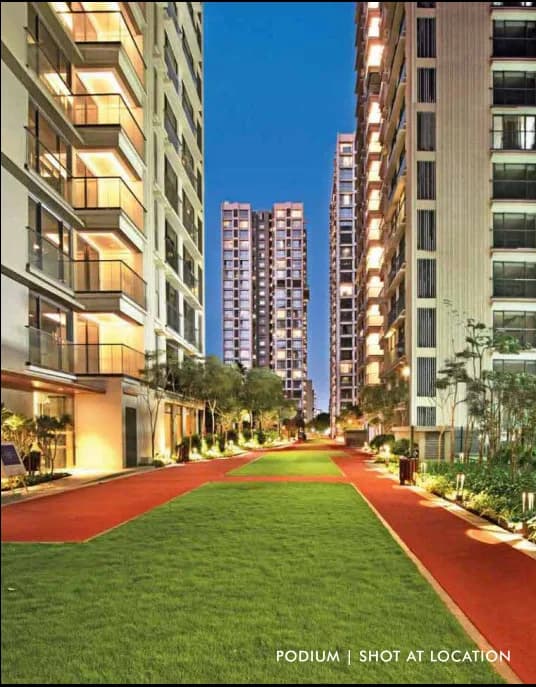
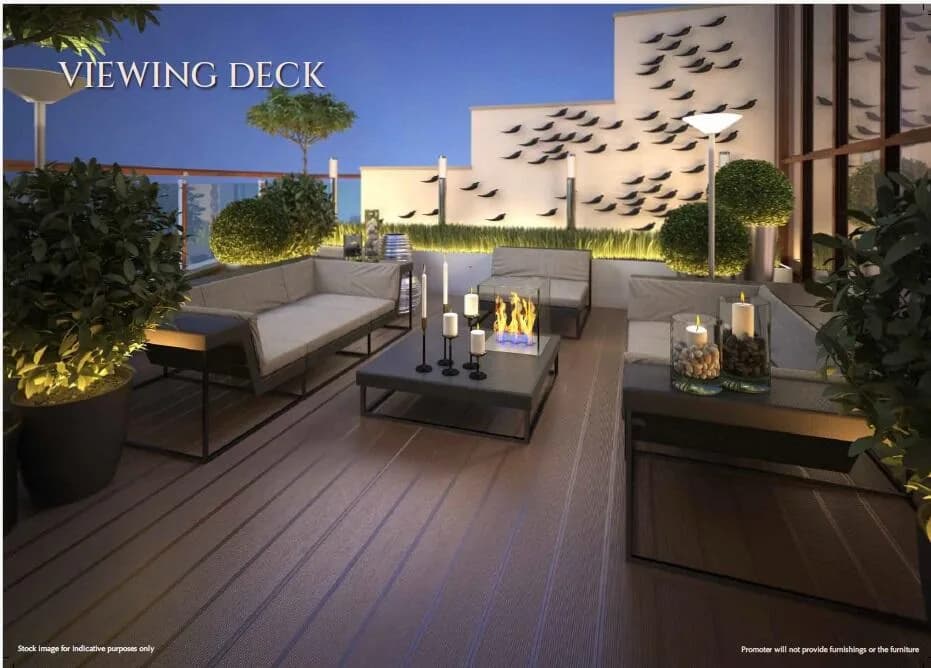
Rustomjee Cleon comes with 17 amenities, including Lounge, Bar / Lounge, Creche / Day Care, Library, Yoga / Meditation Area and Indoor Games.
Close to Rustomjee Cleon you'll find hospitals such as Lions Club Medical Centre General Hospital and Fauziya hospital, schools like American School of Bombay and Orchids The International School, Kurla.
Rustomjee Cleon is being developed by Rustomjee Builders.
Disclaimer: The material and information contained on this page is provided for general information purposes only and does not constitute an endorsement, warranty, or representation by PropertyBaazi. PropertyBaazi is an information platform and is not a party to any transaction between users. Project details, prices, availability, RERA status and other information are compiled from public records and third-party sources, may change without notice, and should be independently verified with the developer, the relevant RERA authority and your own legal/financial advisors before you rely on them or make any decision.