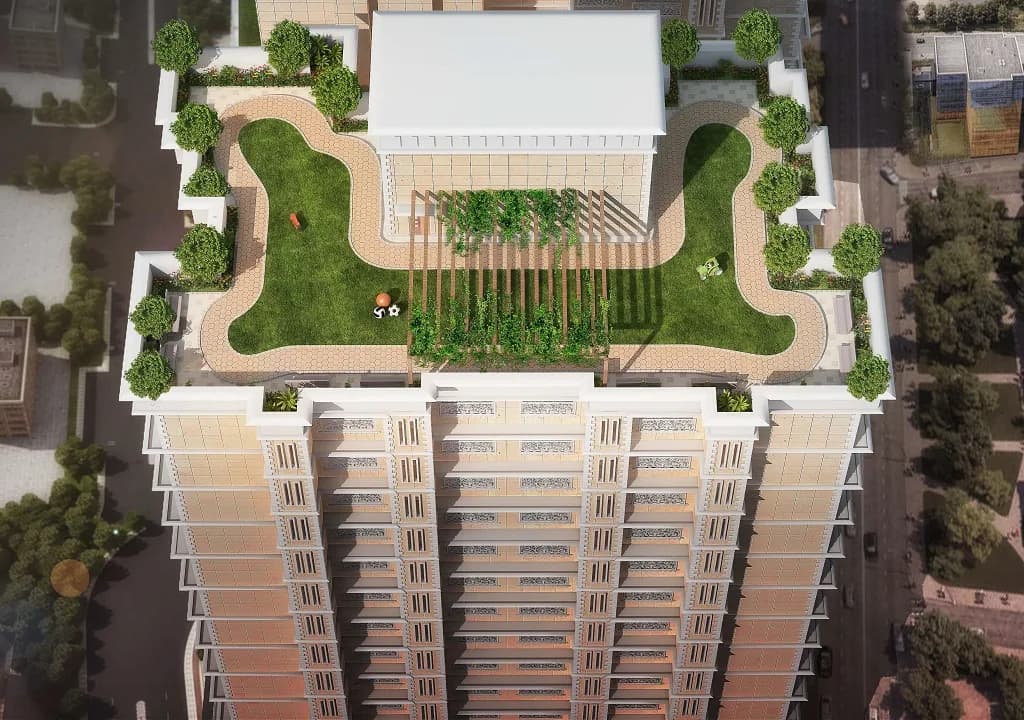
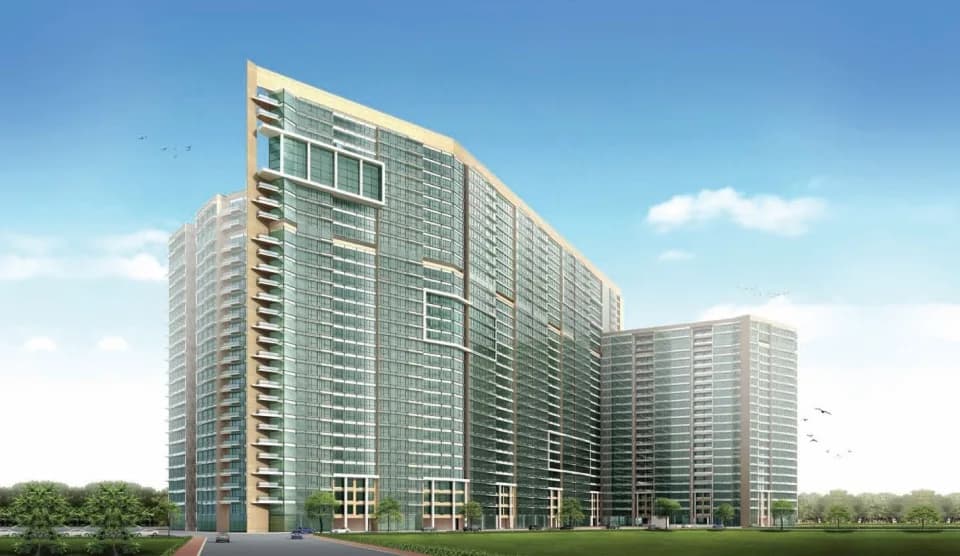
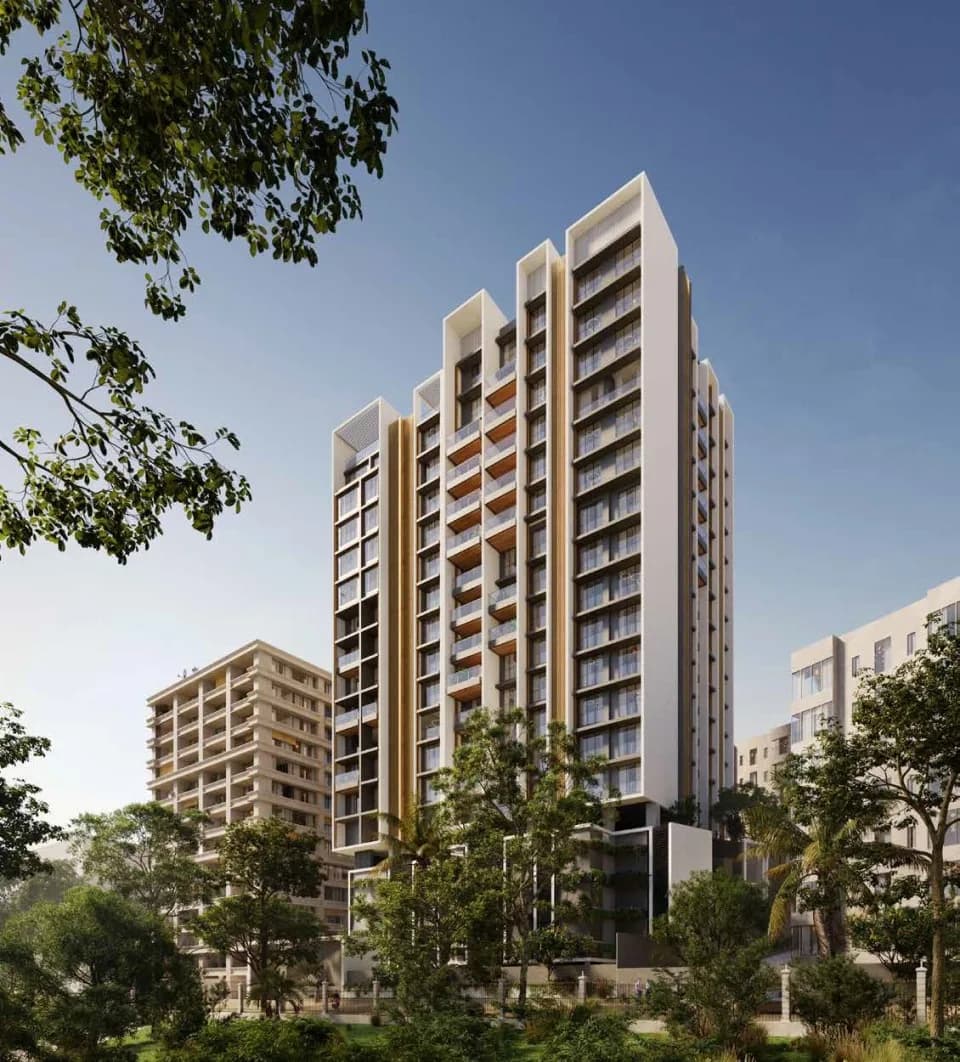
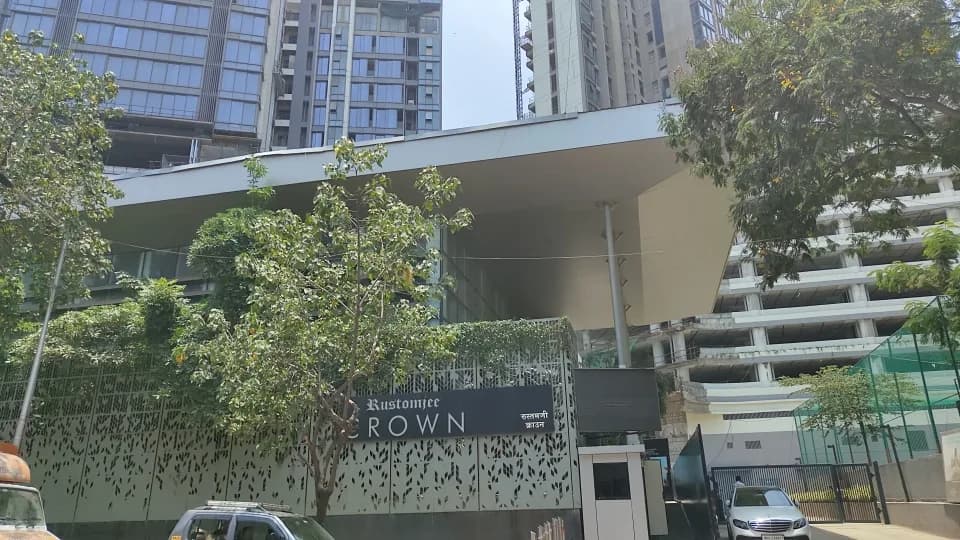
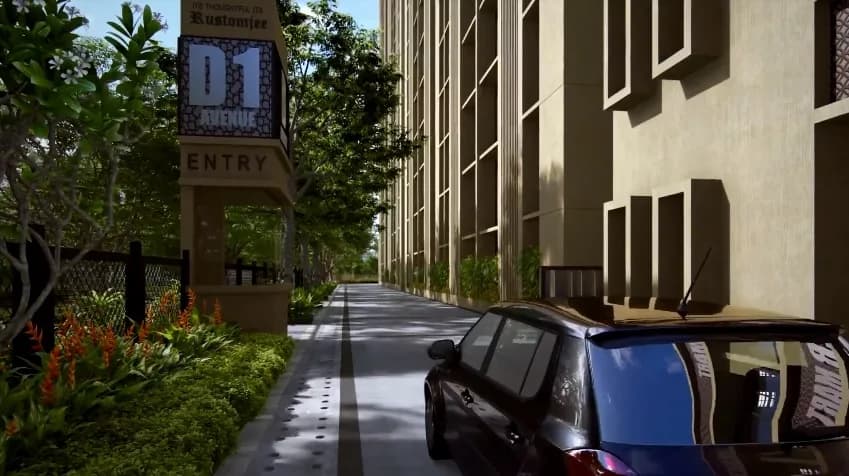
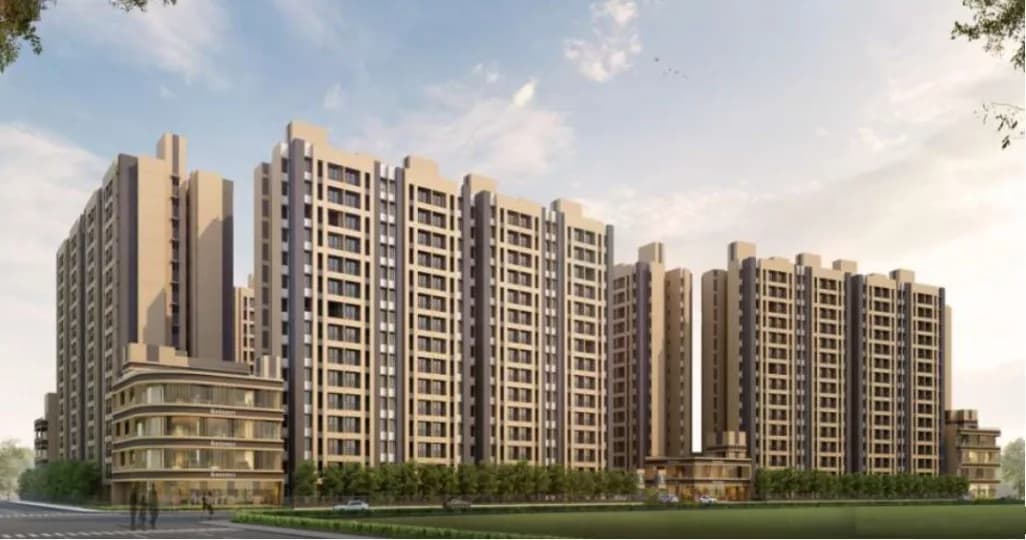
2 BHK Apartment
533.78 sq.ft.
₹3.52 - 4 Cr
Outdoors
Aerial View
Select a view or open the gallery
Bandra East, Mumbai
Construction Status
Ready to move
Completed in Sep, 2024
₹3.52 Cr - 4 Cr
Price range· ₹39,230/sqft
2 BHK
Carpet Area
541–616 sqft
₹3.52 - 4 Cr
Imported marble flooring in passage, living & dining area Split ACs in living room & all bedrooms Vitrified tiles in all bedrooms and kitchen Ceramic tile flooring in all bathrooms with laminated flush door Premium CP fittings - Jaguar or equivalent Sanitaryware of American Standard or equivalent Video door phone
As stated by the builder; shown as filed.
Phase registrations, completion timelines and available documents from the state RERA record.
Phase 1
P51800033014
Maharashtra RERA
Not found in this snapshot
No matching registry entry was found
The registration was not found in our Maharashtra, Tamil Nadu, Karnataka, Haryana, Uttar Pradesh and Gujarat snapshot. This does not mean the project is unregistered; check the live state portal before you transact.
Registry documents
Mirrored from the state RERA registry
No mirrored registry documents available
Document availability varies by state portal. Use the official RERA portal below for the latest filed records.
Available configurations, areas and recorded pricing.
533.78 sq.ft.
₹3.52 - 4 Cr
541.1 sq.ft.
₹3.52 - 4 Cr
554.45 sq.ft.
₹3.52 - 4 Cr
609.02 sq.ft.
₹3.52 - 4 Cr
615.8 sq.ft.
₹3.52 - 4 Cr
617.1 sq.ft.
₹3.52 - 4 Cr
620.43 sq.ft.
₹3.52 - 4 Cr
616 sq.ft.
₹3.52 - 4 Cr
620 sq.ft.
₹3.52 - 4 Cr
Room dimensions
Room-by-room dimensions from each plan’s published schedule — shown exactly as filed, never estimated.
| Room | Dimensions (as printed) | Area |
|---|---|---|
| Living Room | 3.20 m × 5.20 m | 179 sqft |
| Kitchen | 2.30 m × 2.90 m | 72 sqft |
| Bedroom | 3.00 m × 2.90 m | 94 sqft |
| Bedroom | 2.90 m × 3.65 m | 114 sqft |
| Toilet | 2.40 m × 1.35 m | 35 sqft |
| Toilet | 2.30 m × 1.35 m | 33 sqft |
| Passage | 3.42 m × 1.00 m | 37 sqft |
| Passage | 0.75 m × 1.00 m | 8 sqft |
| Foyer | 1.50 m × 1.00 m | 16 sqft |
Itemized rooms add up to 588 sqft · super area 533.78 sqft (walls, circulation and balconies are not itemized)
| Room | Dimensions (as printed) | Area |
|---|---|---|
| Living Room | 3.20 m × 5.18 m | 178 sqft |
| Kitchen | 2.31 m × 3.05 m | 76 sqft |
| Bedroom | 2.74 m × 3.05 m | 90 sqft |
| Bedroom | 2.90 m × 3.89 m | 121 sqft |
| Toilet | 2.31 m × 1.37 m | 34 sqft |
| Toilet | 1.37 m × 2.39 m | 35 sqft |
| Passage | 4.37 m × 1.04 m | 49 sqft |
| Passage | 0.91 m × 1.04 m | 10 sqft |
Itemized rooms add up to 593 sqft · super area 541.1 sqft (walls, circulation and balconies are not itemized)
| Room | Dimensions (as printed) | Area |
|---|---|---|
| Living Room | 5.18 m × 3.20 m | 178 sqft |
| Kitchen | 3.05 m × 2.31 m | 76 sqft |
| Bedroom | 3.76 m × 3.10 m | 125 sqft |
| Bedroom | 3.76 m × 2.90 m | 117 sqft |
| Toilet | 1.37 m × 2.31 m | 34 sqft |
| Toilet | 1.37 m × 2.39 m | 35 sqft |
| Passage | 0.99 m × 1.73 m | 18 sqft |
| Passage | 0.99 m × 0.68 m | 7 sqft |
Itemized rooms add up to 590 sqft · super area 554.45 sqft (walls, circulation and balconies are not itemized)
| Room | Dimensions (as printed) | Area |
|---|---|---|
| Living Room | 5.18 m × 3.20 m | 178 sqft |
| Kitchen | 3.05 m × 2.31 m | 76 sqft |
| Bedroom | 3.76 m × 3.10 m | 125 sqft |
| Bedroom | 3.76 m × 2.90 m | 117 sqft |
| Toilet | 1.37 m × 2.31 m | 34 sqft |
| Toilet | 1.37 m × 2.39 m | 35 sqft |
| Passage | 0.99 m × 1.73 m | 18 sqft |
| Passage | 0.99 m × 0.68 m | 7 sqft |
Itemized rooms add up to 590 sqft · super area 609.02 sqft (walls, circulation and balconies are not itemized)
| Room | Dimensions (as printed) | Area |
|---|---|---|
| Living Room | 3.20 m × 5.18 m | 178 sqft |
| Kitchen | 2.31 m × 3.05 m | 76 sqft |
| Bedroom | 2.74 m × 3.05 m | 90 sqft |
| Bedroom | 2.90 m × 3.89 m | 121 sqft |
| Toilet | 2.31 m × 1.37 m | 34 sqft |
| Toilet | 1.37 m × 2.39 m | 35 sqft |
| Passage | 4.37 m × 1.04 m | 49 sqft |
| Passage | 0.91 m × 1.04 m | 10 sqft |
Itemized rooms add up to 593 sqft · super area 615.8 sqft (walls, circulation and balconies are not itemized)
| Room | Dimensions (as printed) | Area |
|---|---|---|
| Living Room | 3.20 m × 5.18 m | 178 sqft |
| Kitchen | 2.31 m × 3.05 m | 76 sqft |
| Bedroom | 2.74 m × 3.05 m | 90 sqft |
| Bedroom | 2.90 m × 3.89 m | 121 sqft |
| Toilet | 2.31 m × 1.37 m | 34 sqft |
| Toilet | 1.37 m × 2.39 m | 35 sqft |
| Passage | 4.37 m × 1.04 m | 49 sqft |
| Passage | 0.91 m × 1.04 m | 10 sqft |
Itemized rooms add up to 593 sqft · super area 617.1 sqft (walls, circulation and balconies are not itemized)
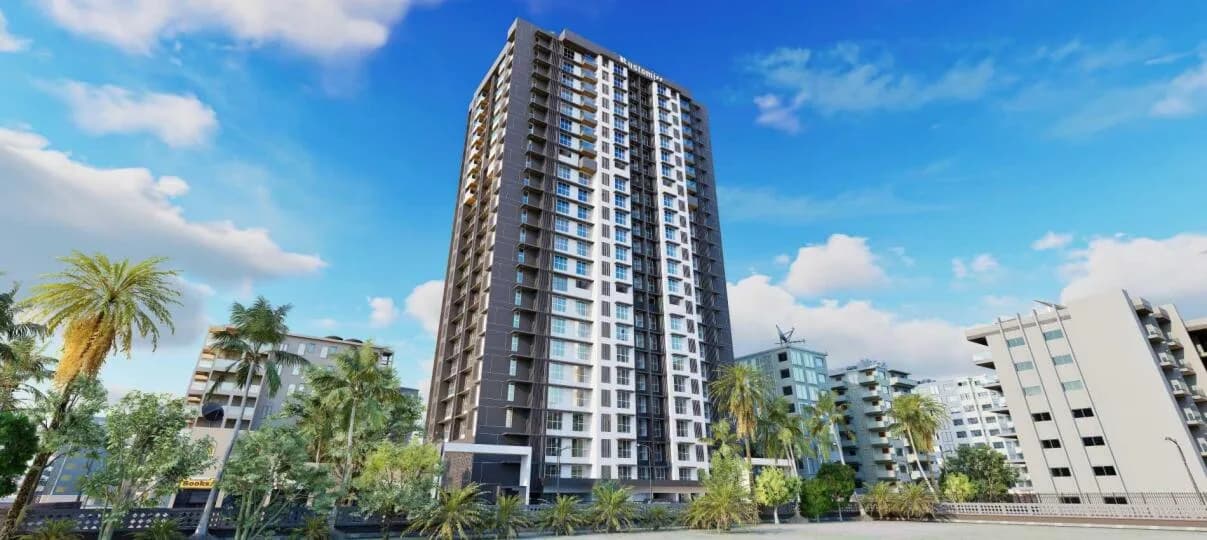
Presenting Rustomjee Erika a place that makes you realise that a short commute to work usually means more time in bed, that you find plenty of reasons to celebrate all year if you live close enough to your favourite restaurants, and that all distances must be measured in hops, skips and jumps. This elegant multi-storeyed tower features cosy 2 bedroom residences that invite you to discover a life beyond routine - enjoy a sunrise, teach the kids all the mysteries of a starry sky, catch up with friends mid-week for no-reason-at-all, smile that smug smile to yourself. You have earned it.
22 facilities recorded for this project
Key destinations around Rustomjee Erika
Purushottam High School
School · 50 Meters
Western Express Hwy
Highway · 1 Km
Guru Nanak Hospital
Hospital · 1.4 Km
Bandra Junction
Railway Station · 1.8 Km
Manipal university
University · 3.8 Km
Hotel Grace Galaxy
Hotel · 4 Km
Official brochure
Rustomjee Erika
16 pages · 3.5 MB · PDF
Published by the builder; shown as filed.
Reading here is free. Downloading sends your enquiry to the seller so they can follow up.
Price list
Published by the builder; shown as filed. Downloading sends the same enquiry.
Current asking rates for this project, its locality and Mumbai.
Today’s asking rates
Project, locality and city benchmarks
Recorded state rates for reference. Confirm the applicable amount at registration.
Project and locality asking-rate medians come from the PropertyBaazi project records in the sample shown. Registered rates come from government transaction records. Neither is a valuation, index or forecast.
Computed from 38 Bandra East projects in our catalogue (24 with a per-sqft price).
38 projects here, by price band
Reviews by residents
No written reviews yet
Be the first to share a first-hand experience.
Understand daily conveniences and connectivity around the project before planning a visit.
Based on 37 projects listed in Bandra East on PropertyBaazi — our catalog, not a market index.
Distances as recorded by the builder; others measured aerially on the map — straight lines, not routes. Map data © OpenStreetMap contributors.
View on mapMetro & Rail 2
Schools 1
Colleges & Universities 1
Hospitals 1
Shopping & Malls 1
Roads & Connectivity 1
Airport 1
Hotels 1
Distances as recorded when the project was listed — approximate; please confirm on the ground.
Comparable projects around Bandra East
Rustomjee Builders
37 projects on PropertyBaazi
Rustomjee was founded in 1995 and is known as reputable builders and real estate developers in Mumbai. They believe that ideas are the foundation of buildings, with bricks and mortar being just the tools to bring them to life. Rustomjee focuses on planning and foresight to transform houses into homes and offices into innovation centers. They are committed to innovative design, eco-friendly construction, and setting global benchmarks in their projects. Their developments include gated communities, premium townships, standalone landmarks, and commercial spaces.
Rustomjee Erika was completed in Sep, 2024 (per our records).
Yes. Rustomjee Erika is registered with the state RERA under number P51800033014, which you can verify on the official RERA portal.
Homes at Rustomjee Erika are priced ₹3.52 Cr - 4 Cr (about ₹39,230/sq.ft) for 2 BHK Apartment, sized 541–616 sq.ft carpet area.
Rustomjee Erika is located in Bandra East, Mumbai. The railway station is around 0.62 km away and the airport is about 3.3 km away.
Rustomjee Erika is spread across 0.5 acres, 2 towers, up to 23 floors and 114 homes.
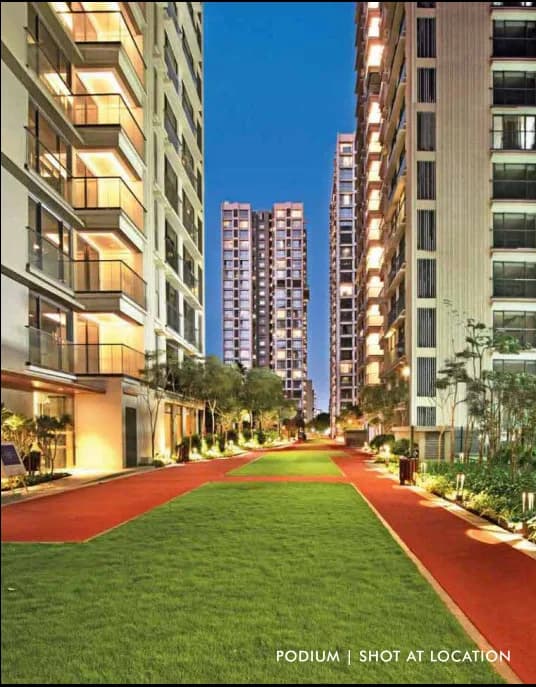
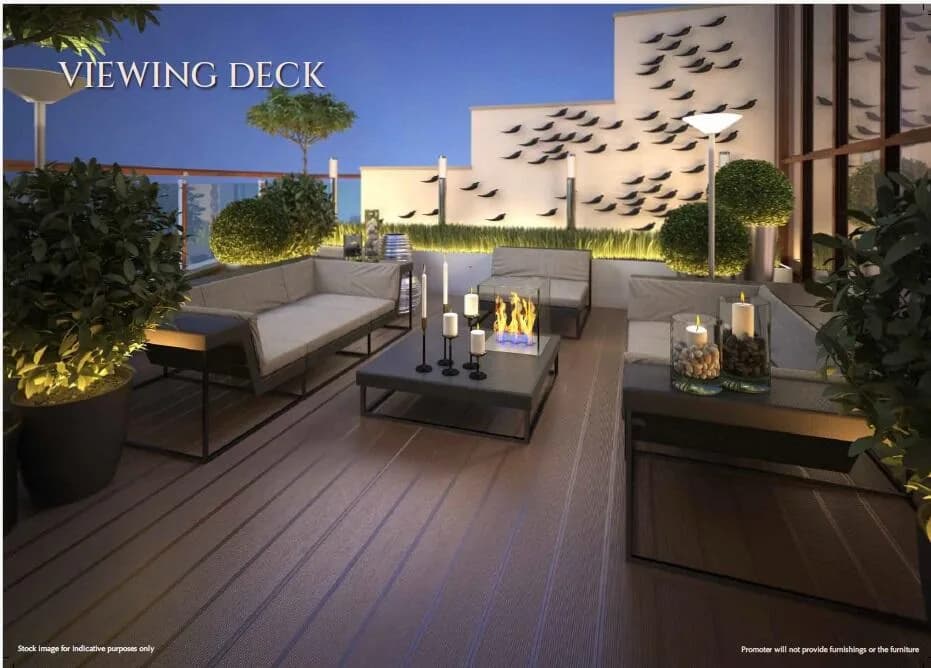
Rustomjee Erika comes with 22 amenities, including Reading Lounge, Barbecue, Video Door Security, Multipurpose Court, Party Lawn and Entrance Lobby.
Close to Rustomjee Erika you'll find hospitals such as Nandini Eye Care Centre and Agarwal Children's Hospital, schools like Duruelo Convent High School and Podar International School.
Rustomjee Erika is being developed by Rustomjee Builders.
Disclaimer: The material and information contained on this page is provided for general information purposes only and does not constitute an endorsement, warranty, or representation by PropertyBaazi. PropertyBaazi is an information platform and is not a party to any transaction between users. Project details, prices, availability, RERA status and other information are compiled from public records and third-party sources, may change without notice, and should be independently verified with the developer, the relevant RERA authority and your own legal/financial advisors before you rely on them or make any decision.