
Others
Sandhu Ekam Enclave
Select a view or open the gallery
Sandhu Ekam Enclave
Dover Lane, Kolkata
Construction Status
Ready to move
Completed in Oct, 2015
₹6 Cr
Price range· ₹16,233/sqft
4 BHK
Super Built-up Area
3696 sqft
₹6 Cr
Project Details
- Project area
- 0.26 acres
- Towers
- 1
- Total units
- 10
- Floors
- 6
- Unit sizes
- 3,696 sqft · Super Built-up Area
- Price per sqft
- ₹16,233
- Configurations
- 4 BHK
- Property type
- Apartment
- Possession
- Since Oct, 2015
Specifications
FOUNDATION
- Concrete cement structure Walls Conventional brick work
WALL FINISH
- Interior
- Plaster of Paris
- Exterior
- High quality paint/Tiles and permanent finish
FLOORING
- Bedroom
- Imported Marble Living and
- Dining
- Imported Marble
- Kitchen
- Italian Marble, Virtified Tiles
- Toilet
- Wall, floor and basin counter: Imported Marble
KITCHEN
- Platform made of granite with stainless steel sink
TOILET
- Sanitary ware with all CP Fittings
DOOR
- and
WINDOWS
- Wooden frame with flush view doors and
UPVC
- window
LIFT
- Otis or equivalent AC Provision for full air condition.
As stated by the builder; shown as filed.
About Sandhu Ekam Enclave
Sandhu Ekam Enclave in Dover Lane, Kolkata South is a ready-to-move housing society. It offers apartments in varied budget range. These units are a perfect combination of comfort and style, specifically designed to suit your requirements and conveniences. There are 4BHK apartments available in this project. This housing society is now ready to be called home as families have started moving in. Check out some of the features of Sandhu Ekam Enclave housing society: *Sandhu Ekam Enclave Dover Lane has single tower, with 6 floors each and 10 units on offer.…More ↓Less ↑
Sandhu Ekam Enclave in Dover Lane, Kolkata South is a ready-to-move housing society. It offers apartments in varied budget range. These units are a perfect combination of comfort and style, specifically designed to suit your requirements and conveniences. There are 4BHK apartments available in this project. This housing society is now ready to be called home as families have started moving in. Check out some of the features of Sandhu Ekam Enclave housing society: *Sandhu Ekam Enclave Dover Lane has single tower, with 6 floors each and 10 units on offer. *Spread over an area of 0.26 acres, Sandhu Ekam Enclave is one of the spacious housing societies in the Kolkata South region. With all the basic amenities available, Sandhu Ekam Enclave fits into your budget and your lifestyle.
Top Facilities
8 facilities recorded for this project
- Gymnasium
- Wi-Fi Connectivity
- Vastu Compliant
- 24/7 Power Backup
- Lift(s)
- Car Parking
- InterCom
- Landscape Garden
Location Advantages
Key destinations around Sandhu Ekam Enclave
All Asia Medical Institute
Hospital · 0.2 km
Dr Nihar Munshi Eye Foundation
Hospital · 0.2 km
South Calcutta Clinic
Hospital · 0.3 km
Prince Nursing Home, Kolkata
Clinic · 0.3 km
Surendra Chakravorty Institution
School · 0.3 km
Ballygunge Siksha Sadan
School · 0.3 km
Price Comparison
Current asking rates for this project, its locality and Kolkata.
Today’s asking rates
Project, locality and city benchmarks
Project and locality asking-rate medians come from the PropertyBaazi project records in the sample shown. Registered rates come from government transaction records. Neither is a valuation, index or forecast.
Market Snapshot for Dover Lane
Computed from 1 Dover Lane project in our catalogue (1 with a per-sqft price).
1 projects here, by price band
Society Reviews
Reviews by residents
No written reviews yet
Be the first to share a first-hand experience.
Explore life around Sandhu Ekam Enclave
Understand daily conveniences and connectivity around the project before planning a visit.
Aerial distances measured on the map from the project’s recorded location — straight lines, not routes. Map data © OpenStreetMap contributors.
View on mapMetro & Rail 5
- Jatin Das Park Gate 51.5 km
- Jatin Das Park Gate 41.5 km
- Jatin Das Park Gate 31.6 km
- Jatin Das Park1.6 km
- Kalighat1.8 km
Schools 5
- Surendra Chakravorty Institution320 m
- Ballygunge Siksha Sadan350 m
- M G Rungta Academy650 m
- Nava Nalanda High School740 m
- Patha Bhavan Higher Secondary School800 m
Colleges 3
- Basanti Devi College390 m
- University of Calcutta, Law College Campus430 m
- University of Calcutta, Ballygunge Science College Campus460 m
Hospitals 4
- All Asia Medical Institute170 m
- Dr Nihar Munshi Eye Foundation190 m
- South Calcutta Clinic280 m
- Micro Surgery Day Centre370 m
Shopping & Markets 5
- Shatadip shopping500 m
- Gariahat Mall960 m
- Lake Mall1.5 km
- Ice Skating Rink1.5 km
- Acropolis Mall3.3 km
Parks 4
- BSS Recreational Park410 m
- Triangular Park680 m
- B.N Dey Memorial Garden810 m
- রবীন্দ্র সরোবর1.4 km
Banks 3
- HDFC Bank570 m
- Axis Bank770 m
- State Bank of India880 m
Clinic 1
- Prince Nursing Home, Kolkata310 m
Pharmacy 2
- Bhartiya Jan Oushadhi Kendra530 m
- Frank Ross580 m
Railway 2
- Ballygunge Junction1.1 km
- Dhakuria1.8 km
Supermarket 1
- Spencer’s Supermarket (bottom level)1.9 km
Straight-line distances, approximate, measured from the project’s recorded location. Data © OpenStreetMap contributors.
About Sandhu Group

Sandhu Group
5 projects on PropertyBaazi
Sandhu Group is recognized as a trusted name in the real estate industry. Since its inception in 1948, the group has delivered a plethora of successful projects which exhibit uncompromising standards of quality. Core values of the group are quality, trust, integrity and professionalism. It believes in building lasting relationship with the customers. The company keeps up to date with latest technology to cope up with the ever changing real estate scenario. It strives to provide the best value for customer’s money through quality projects.
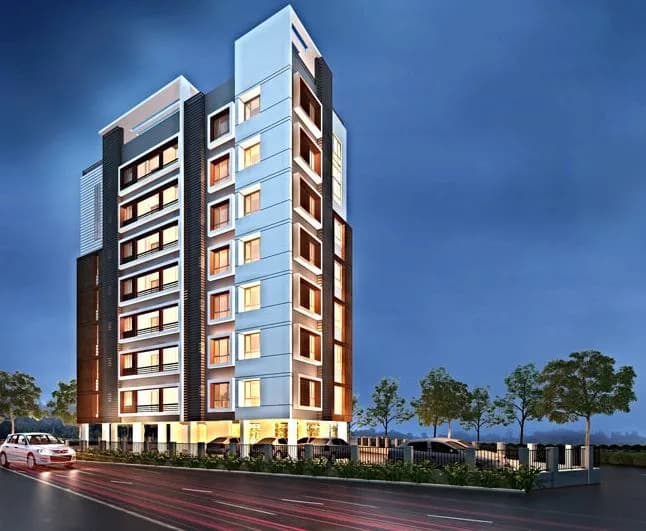
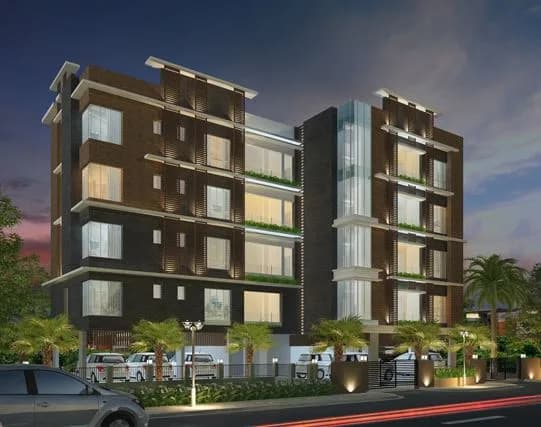
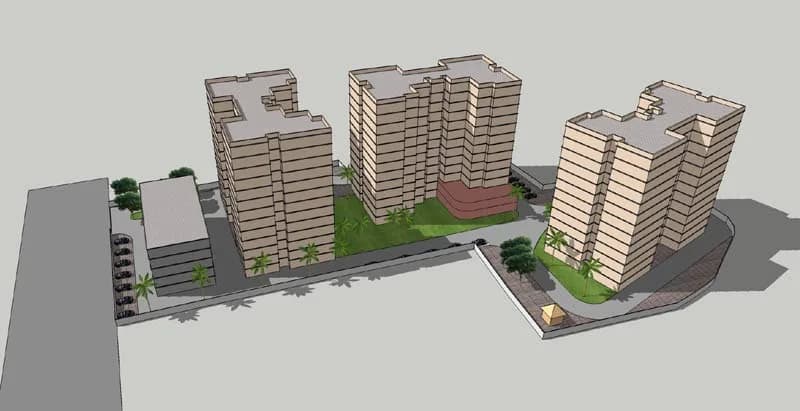
Projects by Sandhu Group
Frequently Asked Questions
Is Sandhu Ekam Enclave ready to move in?
Sandhu Ekam Enclave is ready to move in, so you can take possession as soon as the paperwork is done.
Does Sandhu Ekam Enclave have RERA approval?
We don't have a RERA registration on record for Sandhu Ekam Enclave yet, so it's worth confirming this with the developer before you commit.
What does a home at Sandhu Ekam Enclave cost?
Homes at Sandhu Ekam Enclave are priced ₹6 Cr (about ₹16,233/sq.ft) for 4 BHK Apartment, sized 3,696 sq.ft super built-up area.
Whereabouts is Sandhu Ekam Enclave, and what's the commute like?
Sandhu Ekam Enclave is located in Dover Lane, Kolkata. The nearest metro is about 1.58 km away and the railway station is around 1.10 km away.
What's the scale of Sandhu Ekam Enclave?
Sandhu Ekam Enclave is spread across 0.3 acres, 1 tower, up to 6 floors and 10 homes.
What amenities does Sandhu Ekam Enclave offer?
Sandhu Ekam Enclave comes with 8 amenities, including Wi-Fi Connectivity, Vastu Compliant, 24/7 Power Backup, Gymnasium, Landscape Garden and Lift(s).
What conveniences are near Sandhu Ekam Enclave?
Close to Sandhu Ekam Enclave you'll find hospitals such as All Asia Medical Institute and Dr Nihar Munshi Eye Foundation, schools like M G Rungta Academy and Nava Nalanda High School.
Which builder is behind Sandhu Ekam Enclave?
Sandhu Ekam Enclave is being developed by Sandhu Group.
Quick Links
Disclaimer: The material and information contained on this page is provided for general information purposes only and does not constitute an endorsement, warranty, or representation by PropertyBaazi. PropertyBaazi is an information platform and is not a party to any transaction between users. Project details, prices, availability, RERA status and other information are compiled from public records and third-party sources, may change without notice, and should be independently verified with the developer, the relevant RERA authority and your own legal/financial advisors before you rely on them or make any decision.