2 BHK Apartment
666.88 sq.ft.
₹Price on Request
Outdoors
Top view
Select a view or open the gallery
Nevadita Park, Durgapur
Construction Status
New launch
Price on request
Price on request
2 BHK
Super Built-up Area
666.88–784.66 sqft
Price on Request
3 BHK
Super Built-up Area
988.65–1054.11 sqft
Price on Request
Available configurations, areas and recorded pricing.
666.88 sq.ft.
₹Price on Request
675.23 sq.ft.
₹Price on Request
692.85 sq.ft.
₹Price on Request
784.66 sq.ft.
₹Price on Request
1031.16 sq.ft.
₹Price on Request
1032.92 sq.ft.
₹Price on Request
1054.11 sq.ft.
₹Price on Request
Room dimensions
Room-by-room dimensions from each plan’s published schedule — shown exactly as filed, never estimated.
| Room | Dimensions (as printed) | Area |
|---|---|---|
| Living And Dining | 5.11 m × 3.05 m | 167 sqft |
| Kitchen | 2.03 m × 1.83 m | 40 sqft |
| Bedroom | 3.05 m × 3.51 m | 115 sqft |
| Bedroom | 3.05 m × 3.17 m | 104 sqft |
| Toilet | 1.52 m × 2.44 m | 40 sqft |
| Toilet | 2.03 m × 1.52 m | 33 sqft |
Itemized rooms add up to 499 sqft · super area 666.88 sqft (walls, circulation and balconies are not itemized)
| Room | Dimensions (as printed) | Area |
|---|---|---|
| Living And Dining | 5.18 m × 3.05 m | 170 sqft |
| Kitchen | 2.13 m × 1.83 m | 42 sqft |
| Bedroom | 3.05 m × 3.51 m | 115 sqft |
| Bedroom | 3.12 m × 3.17 m | 107 sqft |
| Toilet | 1.52 m × 2.44 m | 40 sqft |
| Toilet | 2.13 m × 1.52 m | 35 sqft |
Itemized rooms add up to 509 sqft · super area 675.23 sqft (walls, circulation and balconies are not itemized)
| Room | Dimensions (as printed) | Area |
|---|---|---|
| Living | 5.28 m × 3.05 m | 173 sqft |
| Kitchen | 2.03 m × 1.83 m | 40 sqft |
| Bedroom | 3.05 m × 3.51 m | 115 sqft |
| Bedroom | 3.05 m × 3.17 m | 104 sqft |
| Toilet | 1.52 m × 2.44 m | 40 sqft |
| Toilet | 2.03 m × 1.52 m | 33 sqft |
Itemized rooms add up to 505 sqft · super area 692.85 sqft (walls, circulation and balconies are not itemized)
| Room | Dimensions (as printed) | Area |
|---|---|---|
| Living And Dining | 5.03 m × 3.05 m | 165 sqft |
| Kitchen | 1.83 m × 2.74 m | 54 sqft |
| Bedroom | 3.96 m × 3.05 m | 130 sqft |
| Bedroom | 3.20 m × 3.35 m | 115 sqft |
| Study | 1.52 m × 2.74 m | 45 sqft |
| Toilet | 1.52 m × 2.36 m | 39 sqft |
| Toilet | 1.83 m × 2.44 m | 48 sqft |
Itemized rooms add up to 596 sqft · super area 784.66 sqft (walls, circulation and balconies are not itemized)
| Room | Dimensions (as printed) | Area |
|---|---|---|
| Living And Dining | 4.80 m × 3.73 m | 193 sqft |
| Kitchen | 2.67 m × 1.83 m | 52 sqft |
| Master Bedroom | 4.11 m × 3.05 m | 135 sqft |
| Bedroom | 3.05 m × 3.05 m | 100 sqft |
| Bedroom | 3.05 m × 4.19 m | 137 sqft |
| Toilet | 2.67 m × 1.52 m | 44 sqft |
| Toilet | 2.67 m × 1.52 m | 44 sqft |
Itemized rooms add up to 705 sqft · super area 1,031.16 sqft (walls, circulation and balconies are not itemized)
| Room | Dimensions (as printed) | Area |
|---|---|---|
| Living And Dining | 6.40 m × 3.96 m | 273 sqft |
| Kitchen | 3.05 m × 1.83 m | 60 sqft |
| Bedroom | 4.19 m × 3.05 m | 137 sqft |
| Master Bedroom | 3.35 m × 3.81 m | 137 sqft |
| Bedroom | 3.66 m × 3.05 m | 120 sqft |
| Toilet | 2.21 m × 1.52 m | 36 sqft |
| Toilet | 2.44 m × 1.52 m | 40 sqft |
Itemized rooms add up to 803 sqft · super area 1,032.92 sqft (walls, circulation and balconies are not itemized)
| Room | Dimensions (as printed) | Area |
|---|---|---|
| Living | 3.73 m × 4.55 m | 183 sqft |
| Kitchen | 3.05 m × 1.83 m | 60 sqft |
| Bedroom | 3.05 m × 3.35 m | 110 sqft |
| Bedroom | 3.05 m × 3.35 m | 110 sqft |
| Master Bedroom | 3.96 m × 3.51 m | 149 sqft |
| Toilet | 1.52 m × 2.29 m | 37 sqft |
| Toilet | 2.29 m × 1.52 m | 37 sqft |
| Dining | 3.51 m × 3.04 m | 115 sqft |
Itemized rooms add up to 801 sqft · super area 1,054.11 sqft (walls, circulation and balconies are not itemized)
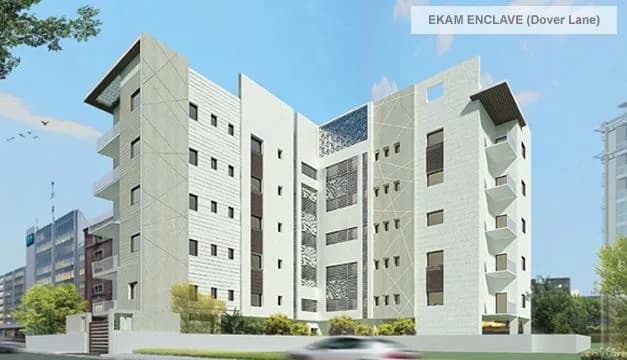
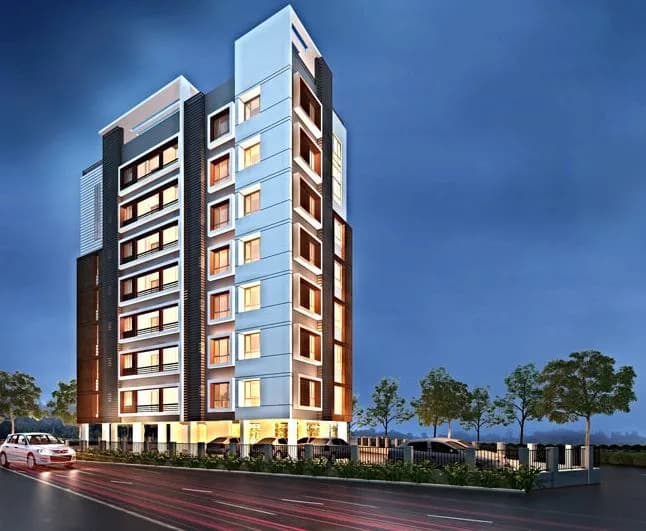
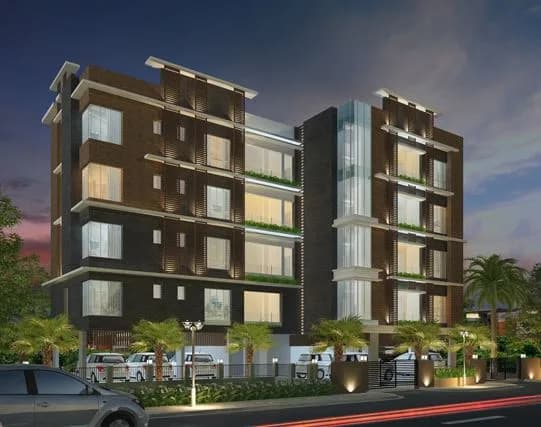
For those looking to buy a residential property, here comes one of the choicest offerings in Durgapur, at Nevadita Park. Brought to you by Sandhu Group, Sandhu Ekam Green is among the newest addresses for homebuyers. This is an under-construction project right now, and is expected to be delivered by $possessionDate. It has a variety of options to choose from that too in a varied budget range. Sandhu Group is one of the known real estate brands in Durgapur.The builder has delivered 4 projects so far. There is 1 project of this builder, which is currently under-construction. Read on to know more about must-know features, Sandhu Ekam Green, Photos, Floor Plans, Brochure download procedure and other exciting facts about the project.
10 facilities recorded for this project
Key destinations around Sandhu Ekam Green
Paramedical College - Durgapur
College · 0.6 km
Eye Clinic
Hospital · 0.6 km
St. Michael's School
School · 0.7 km
Jawahar Navodaya Vidyalaya
School · 0.8 km
Tarasankar Bandyopadhyay Udyan
Park · 0.8 km
Bidhan Nagar Sector 2A Park
Park · 1.0 km
Reviews by residents
No written reviews yet
Be the first to share a first-hand experience.
Understand prices, daily conveniences and connectivity around the project before planning a visit.
Aerial distances measured on the map from the project’s recorded location — straight lines, not routes. Map data © OpenStreetMap contributors.
View on mapMetro & Rail 1
Schools 6
+1 more
Colleges 2
Hospitals 4
Parks 4
Airport 1
Straight-line distances, approximate, measured from the project’s recorded location. Data © OpenStreetMap contributors.

Sandhu Group
5 projects on PropertyBaazi
Sandhu Group is recognized as a trusted name in the real estate industry. Since its inception in 1948, the group has delivered a plethora of successful projects which exhibit uncompromising standards of quality. Core values of the group are quality, trust, integrity and professionalism. It believes in building lasting relationship with the customers. The company keeps up to date with latest technology to cope up with the ever changing real estate scenario. It strives to provide the best value for customer’s money through quality projects.
Sandhu Ekam Green has only recently launched, so possession is still some way off.
We don't have a RERA registration on record for Sandhu Ekam Green yet, so it's worth confirming this with the developer before you commit.
Sandhu Ekam Green offers 2, 3 BHK Apartment, sized 666.88–1,054.11 sq.ft super built-up area. Current pricing is shared on request — download the brochure from the project page for the latest price list.
Sandhu Ekam Green is located in Nevadita Park, Durgapur. The railway station is around 2.81 km away.
Sandhu Ekam Green is spread across 2.8 acres, 4 towers and up to 13 floors.
Sandhu Ekam Green comes with 10 amenities, including Property Staff, Earthquake Resistant, Power Back up Lift, 24/7 Power Backup, 24/7 Water Supply and Landscape Garden.
Close to Sandhu Ekam Green you'll find hospitals such as Bidhan Niramoy Nursing Home and Vivekananda Hospital and schools like Narayana School and Delhi Public School(DPS).
Sandhu Ekam Green is being developed by Sandhu Group.
Disclaimer: The material and information contained on this page is provided for general information purposes only and does not constitute an endorsement, warranty, or representation by PropertyBaazi. PropertyBaazi is an information platform and is not a party to any transaction between users. Project details, prices, availability, RERA status and other information are compiled from public records and third-party sources, may change without notice, and should be independently verified with the developer, the relevant RERA authority and your own legal/financial advisors before you rely on them or make any decision.