1 RK Studio Apartment
390 sq.ft.
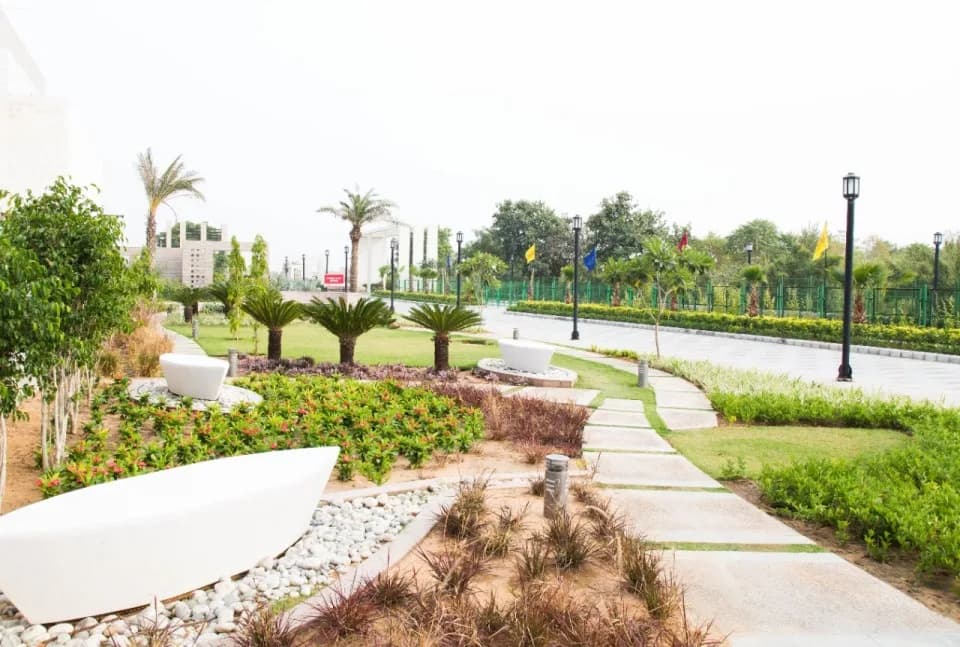
Outdoors
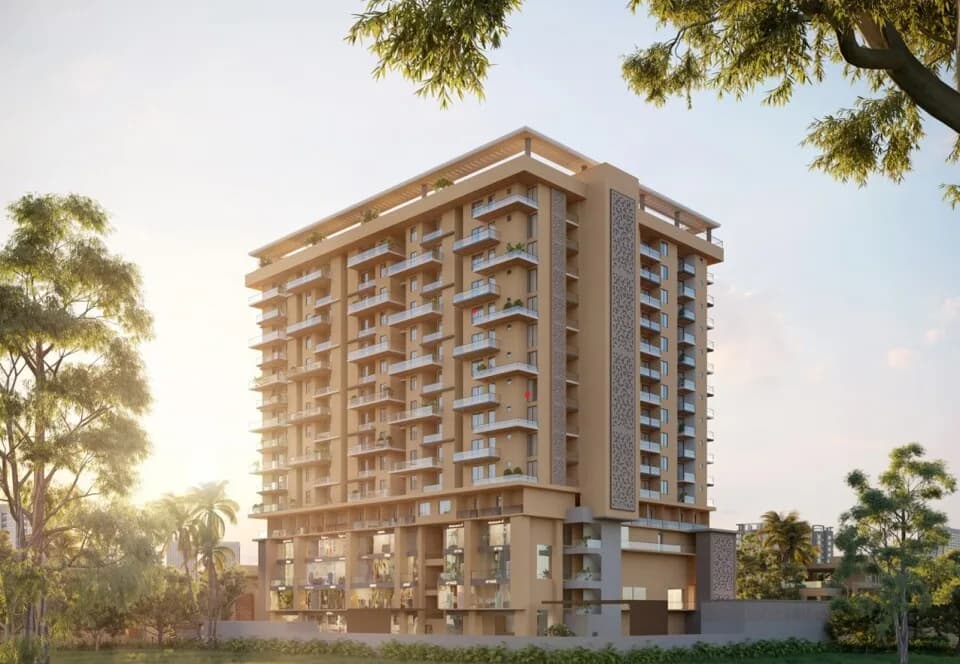
Elevation
Select a view or open the gallery
Ajmer Road, Jaipur
Construction Status
Ready to move
Completed in Apr, 2021
₹16 L - 51 L
Price range· ₹6,400/sqft
1 BHK
Carpet Area
320–565 sqft
₹16 - 24.9 L
2 BHK
Carpet Area
560 sqft
₹35 L
3 BHK
Carpet Area
250 sqft
₹51 L
Phase registrations, completion timelines and available documents from the state RERA record.
Phase 1
RAJ/P/2017/023
Rajasthan RERA
Snapshot coverage unavailable
Rajasthan is not covered by this registry snapshot
No registration conclusion can be drawn from this snapshot. Check the live state portal before you transact.
Registry documents
Mirrored from the state RERA registry
No mirrored registry documents available
Document availability varies by state portal. Use the official RERA portal below for the latest filed records.
Available configurations, areas and recorded pricing.
390 sq.ft.
390 sq.ft.
₹16 - 24.9 L
400 sq.ft.
₹16 - 24.9 L
475 sq.ft.
₹16 - 24.9 L
512 sq.ft.
₹16 - 24.9 L
839 sq.ft.
₹35 L
892 sq.ft.
₹35 L
950 sq.ft.
₹35 L
957 sq.ft.
₹35 L
1160 sq.ft.
₹51 L
1238 sq.ft.
₹51 L
Room dimensions
Room-by-room dimensions from each plan’s published schedule — shown exactly as filed, never estimated.
| Room | Dimensions (as printed) | Area |
|---|---|---|
| Drawing And Dining | 2.59 m × 2.90 m | 81 sqft |
| Kitchen | 2.24 m × 1.55 m | 37 sqft |
| Bedroom | 3.05 m × 2.90 m | 95 sqft |
| Toilet | 1.22 m × 2.13 m | 28 sqft |
| Balcony | 1.22 m × 2.59 m | 34 sqft |
Itemized rooms add up to 275 sqft · super area 390 sqft (walls, circulation and balconies are not itemized)
| Room | Dimensions (as printed) | Area |
|---|---|---|
| Drawing And Dining | 2.59 m × 2.90 m | 81 sqft |
| Kitchen | 2.24 m × 1.55 m | 37 sqft |
| Bedroom | 3.05 m × 2.90 m | 95 sqft |
| Toilet | 1.22 m × 2.13 m | 28 sqft |
| Balcony | 1.22 m × 2.59 m | 34 sqft |
Itemized rooms add up to 275 sqft · super area 390 sqft (walls, circulation and balconies are not itemized)
| Room | Dimensions (as printed) | Area |
|---|---|---|
| Drawing Room | 2.90 m × 2.59 m | 81 sqft |
| Pantry | 1.55 m × 2.24 m | 37 sqft |
| Bedroom | 2.90 m × 3.05 m | 95 sqft |
| Toilet | 1.22 m × 2.13 m | 28 sqft |
| Balcony | 2.54 m × 1.22 m | 33 sqft |
Itemized rooms add up to 274 sqft · super area 400 sqft (walls, circulation and balconies are not itemized)
| Room | Dimensions (as printed) | Area |
|---|---|---|
| Drawing And Dining | 2.74 m × 3.66 m | 108 sqft |
| Kitchen | 2.54 m × 1.52 m | 42 sqft |
| Bedroom | 2.74 m × 3.66 m | 108 sqft |
| Toilet | 1.22 m × 2.13 m | 28 sqft |
| Balcony | 2.51 m × 1.22 m | 33 sqft |
Itemized rooms add up to 319 sqft · super area 475 sqft (walls, circulation and balconies are not itemized)
| Room | Dimensions (as printed) | Area |
|---|---|---|
| Drawing And Dining | 2.74 m × 4.37 m | 129 sqft |
| Kitchen | 1.52 m × 1.93 m | 32 sqft |
| Bedroom | 2.74 m × 3.66 m | 108 sqft |
| Toilet | 1.22 m × 2.29 m | 30 sqft |
| Balcony | 3.28 m × 1.22 m | 43 sqft |
Itemized rooms add up to 342 sqft · super area 512 sqft (walls, circulation and balconies are not itemized)
| Room | Dimensions (as printed) | Area |
|---|---|---|
| Drawing And Dining | 5.56 m × 2.90 m | 173 sqft |
| Kitchen | 1.83 m × 2.13 m | 42 sqft |
| Bedroom | 3.35 m × 2.74 m | 99 sqft |
| Bedroom | 3.05 m × 3.66 m | 120 sqft |
| Toilet | 2.39 m × 1.37 m | 35 sqft |
| Toilet | 2.13 m × 1.37 m | 31 sqft |
| Balcony | 1.22 m × 1.91 m | 25 sqft |
| Balcony | 1.83 m × 2.13 m | 42 sqft |
Itemized rooms add up to 567 sqft · super area 839 sqft (walls, circulation and balconies are not itemized)
| Room | Dimensions (as printed) | Area |
|---|---|---|
| Drawing And Dining | 6.20 m × 2.90 m | 193 sqft |
| Kitchen | 1.83 m × 2.82 m | 55 sqft |
| Bedroom | 3.35 m × 2.74 m | 99 sqft |
| Bedroom | 3.05 m × 3.66 m | 120 sqft |
| Toilet | 2.13 m × 1.37 m | 31 sqft |
| Toilet | 2.29 m × 1.37 m | 34 sqft |
| Balcony | 1.83 m × 2.13 m | 42 sqft |
| Balcony | 1.22 m × 2.64 m | 35 sqft |
Itemized rooms add up to 609 sqft · super area 892 sqft (walls, circulation and balconies are not itemized)
| Room | Dimensions (as printed) | Area |
|---|---|---|
| Drawing And Dining | 6.17 m × 3.05 m | 202 sqft |
| Kitchen | 2.74 m × 1.83 m | 54 sqft |
| Bedroom | 3.66 m × 3.05 m | 120 sqft |
| Bedroom | 3.05 m × 3.66 m | 120 sqft |
| Toilet | 2.39 m × 1.37 m | 35 sqft |
| Toilet | 2.29 m × 1.37 m | 34 sqft |
| Balcony | 1.22 m × 2.06 m | 27 sqft |
| Balcony | 1.22 m × 1.68 m | 22 sqft |
| Balcony | 1.52 m × 2.13 m | 35 sqft |
Itemized rooms add up to 649 sqft · super area 950 sqft (walls, circulation and balconies are not itemized)
| Room | Dimensions (as printed) | Area |
|---|---|---|
| Drawing And Dining | 6.17 m × 3.12 m | 208 sqft |
| Kitchen | 2.74 m × 1.52 m | 45 sqft |
| Bedroom | 3.20 m × 3.66 m | 126 sqft |
| Bedroom | 3.66 m × 3.05 m | 120 sqft |
| Toilet | 2.39 m × 1.37 m | 35 sqft |
| Toilet | 2.29 m × 1.37 m | 34 sqft |
| Balcony | 1.32 m × 1.98 m | 28 sqft |
| Balcony | 1.52 m × 2.13 m | 35 sqft |
| Balcony | 1.22 m × 1.83 m | 24 sqft |
Itemized rooms add up to 655 sqft · super area 957 sqft (walls, circulation and balconies are not itemized)
| Room | Dimensions (as printed) | Area |
|---|---|---|
| Living | 5.21 m × 2.90 m | 162 sqft |
| Kitchen | 2.44 m × 2.13 m | 56 sqft |
| Bedroom | 2.82 m × 3.66 m | 111 sqft |
| Bedroom | 3.05 m × 3.66 m | 120 sqft |
| Bedroom | 3.05 m × 3.05 m | 100 sqft |
| Toilet | 1.24 m × 2.13 m | 29 sqft |
| Toilet | 2.06 m × 1.22 m | 27 sqft |
| Balcony | 1.93 m × 1.22 m | 25 sqft |
| Balcony | 3.15 m × 1.22 m | 41 sqft |
| Balcony | 1.22 m × 1.52 m | 20 sqft |
| Balcony | 1.63 m × 4.04 m | 71 sqft |
Itemized rooms add up to 762 sqft · super area 1,160 sqft (walls, circulation and balconies are not itemized)
| Room | Dimensions (as printed) | Area |
|---|---|---|
| Drawing And Dining | 5.21 m × 2.90 m | 162 sqft |
| Kitchen | 2.16 m × 2.24 m | 52 sqft |
| Bedroom | 2.82 m × 3.66 m | 111 sqft |
| Bedroom | 3.05 m × 3.66 m | 120 sqft |
| Bedroom | 3.05 m × 3.66 m | 120 sqft |
| Toilet | 1.52 m × 2.13 m | 35 sqft |
| Toilet | 1.32 m × 1.52 m | 22 sqft |
Itemized rooms add up to 622 sqft · super area 1,238 sqft (walls, circulation and balconies are not itemized)
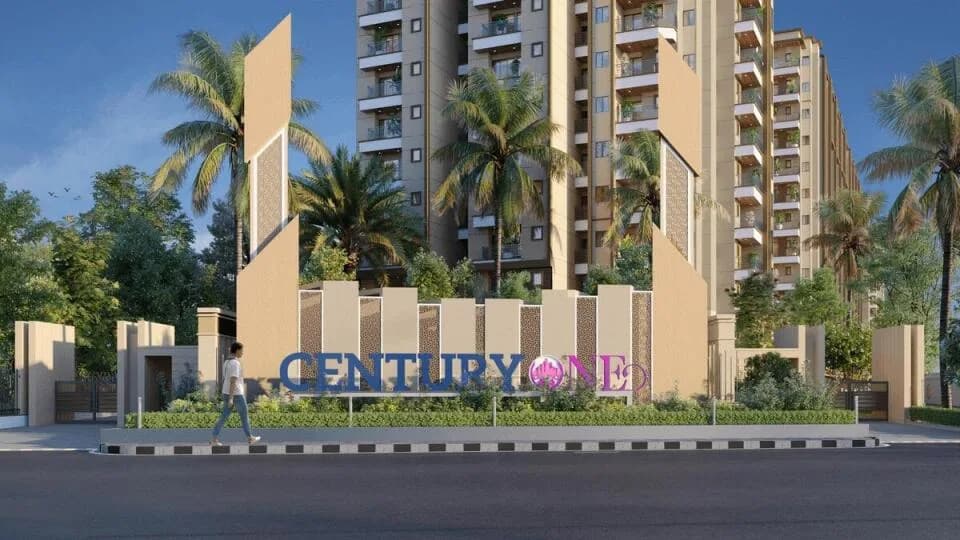
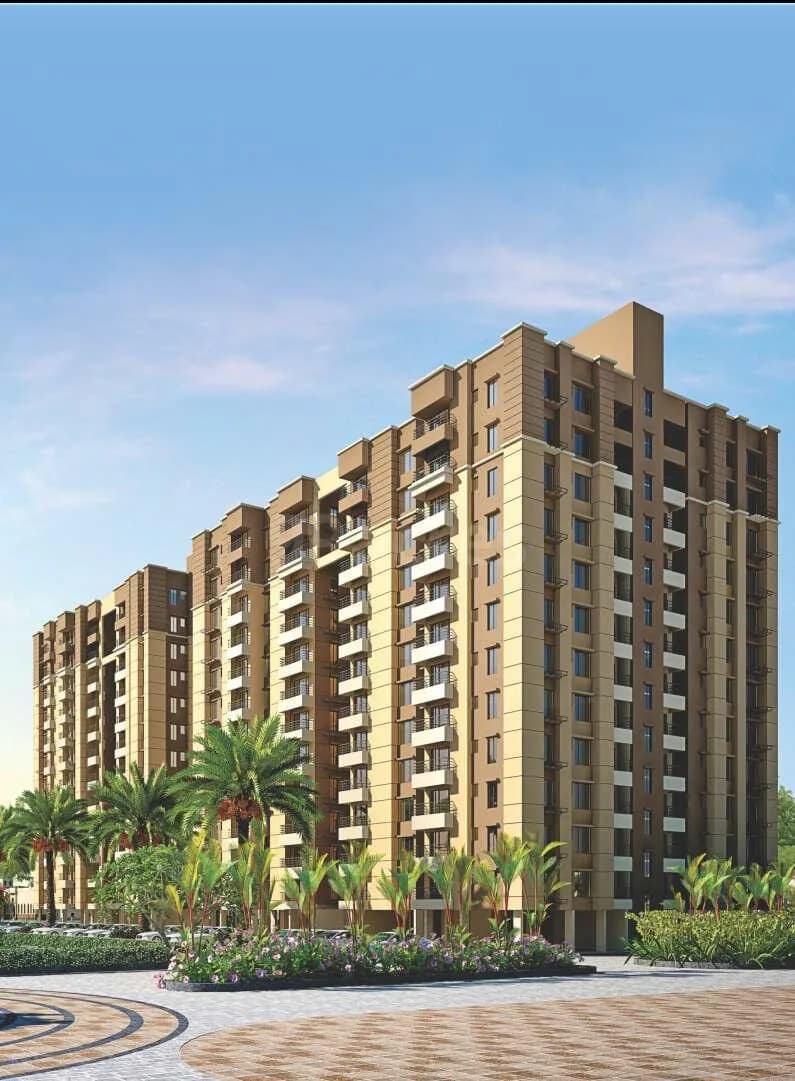
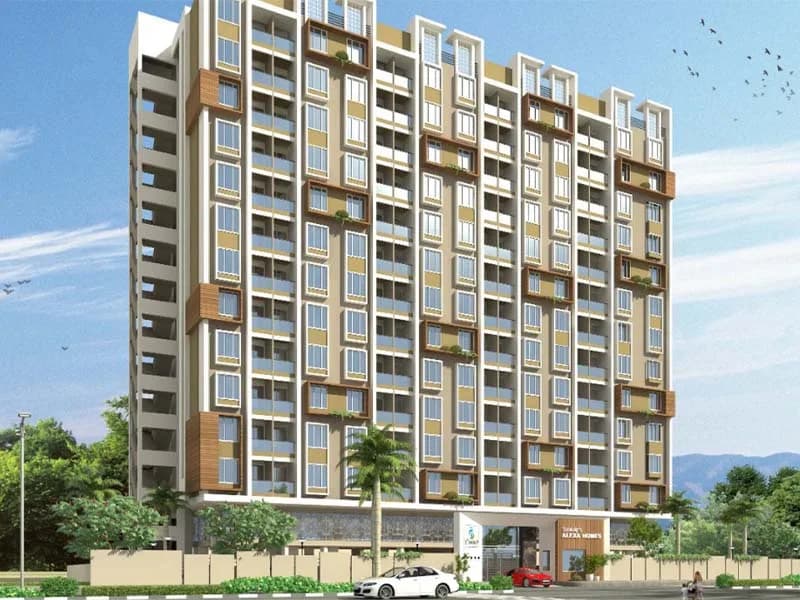
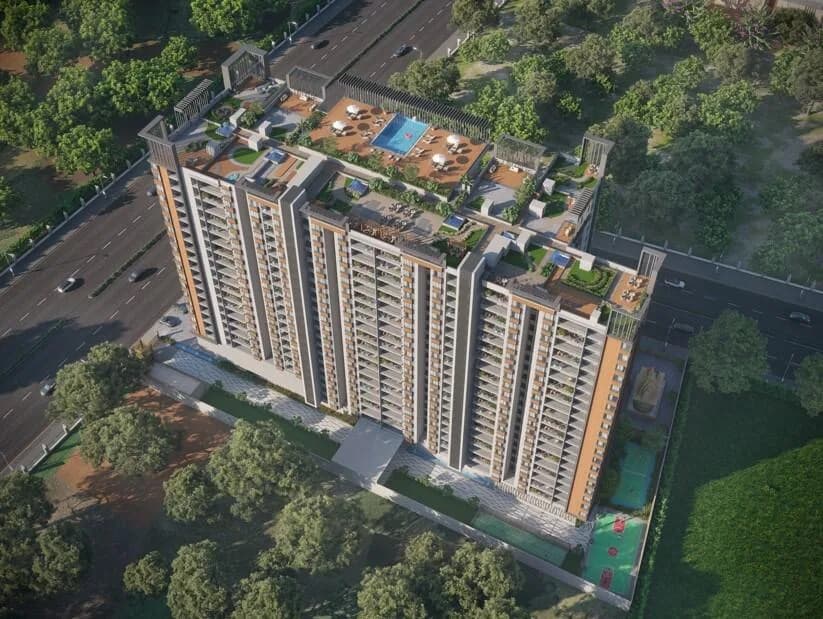
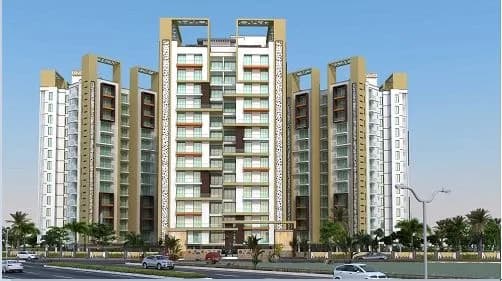
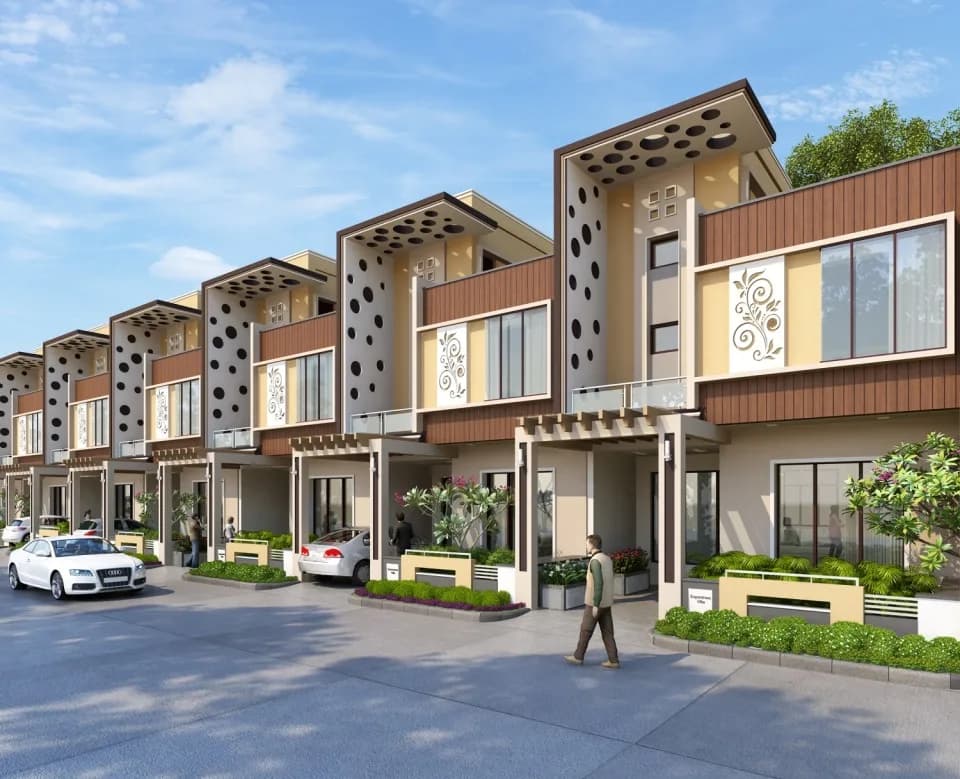
Sankalp Tatvam is one of the residential cum commercial developments of Sankalp Builders. It offers spacious shops, 1BHK, 2HK and 3BHK residential apartments. The project is well equipped with all the amenities to facilitate the needs of the residents.
27 facilities recorded for this project
Key destinations around Sankalp Tatvam
Penguins School
School · 0.27 KM
NH 48
Highway · 0.9 KM
Elements Mall
Shopping Center/ Market/ Mall · 0.9 KM
Rawat Group of Colleges
University · 1.7 KM
Mansarovar Metro Station
Metro Station · 2.3 KM
Shubh Hospital
Hospital · 2.4 KM
Current asking rates for this project, its locality and Jaipur.
Today’s asking rates
Project, locality and city benchmarks
Project and locality asking-rate medians come from the PropertyBaazi project records in the sample shown. Registered rates come from government transaction records. Neither is a valuation, index or forecast.
Computed from 101 Ajmer Road projects in our catalogue (67 with a per-sqft price).
101 projects here, by price band
Supply snapshot
Resale listings5
Units on the market5
Reviews by residents
No written reviews yet
Be the first to share a first-hand experience.
Understand daily conveniences and connectivity around the project before planning a visit.
Based on 99 projects listed in Ajmer Road on PropertyBaazi — our catalog, not a market index.
Distances as recorded by the builder — approximate; please confirm on the ground.
View on mapMetro & Rail 2
Schools 1
Colleges & Universities 1
Hospitals 1
Shopping & Malls 1
Roads & Connectivity 1
Airport 1
Distances as recorded when the project was listed — approximate; please confirm on the ground.
Comparable projects around Ajmer Road

Sankalp Builders
8 projects on PropertyBaazi
"Sankalp Group" focuses on developing residential, commercial, and retail spaces to shape the future. They have been active since 2014 in Jaipur, constantly enhancing the city's skyline and providing individuals with their dream lifestyles. The group is known for projects like The Rise, Suparshwa Garden City, Alexa Homes, and The Index, which redefine real estate in India. Crafting magnificence with deep rooted flavor of luxury and comfort has always been the virtue that led them way ahead in the industry.
Sankalp Tatvam was completed in Apr, 2021 (per our records).
Yes. Sankalp Tatvam is registered with the state RERA under number RAJ/P/2017/023, which you can verify on the official RERA portal.
Homes at Sankalp Tatvam are priced ₹16 L - 51 L (about ₹6,400/sq.ft) for 1, 2, 3 BHK Apartment, sized 250–565 sq.ft carpet area.
Sankalp Tatvam is located in Ajmer Road, Jaipur. The nearest metro is about 2.3 km away, the railway station is around 7.3 km away and the airport is about 13.3 km away.
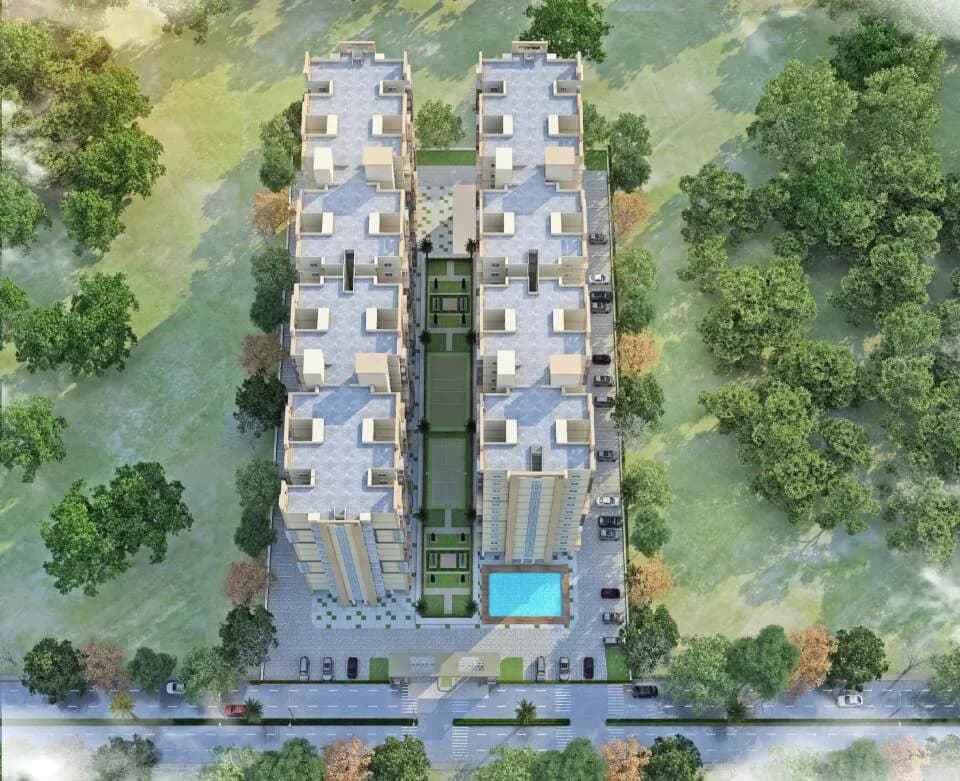
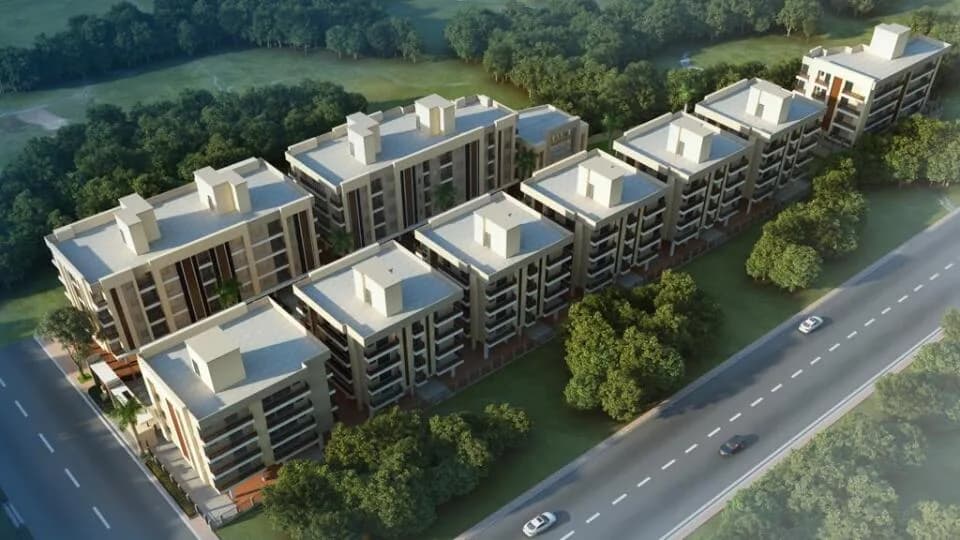
Sankalp Tatvam is spread across 5.1 acres, 8 towers, up to 13 floors and 877 homes.
Sankalp Tatvam comes with 27 amenities, including Swimming Pool, Visitors Parking, Multipurpose Court, Amphitheatre, Earthquake Resistant and Toddler Pool.
Sankalp Tatvam is being developed by Sankalp Builders.
Disclaimer: The material and information contained on this page is provided for general information purposes only and does not constitute an endorsement, warranty, or representation by PropertyBaazi. PropertyBaazi is an information platform and is not a party to any transaction between users. Project details, prices, availability, RERA status and other information are compiled from public records and third-party sources, may change without notice, and should be independently verified with the developer, the relevant RERA authority and your own legal/financial advisors before you rely on them or make any decision.