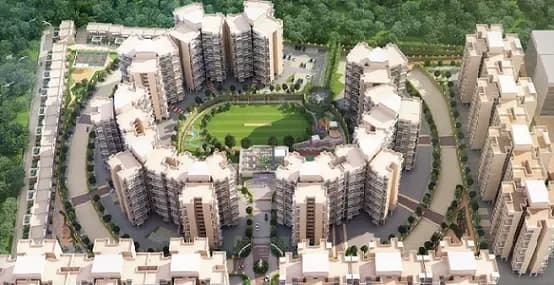
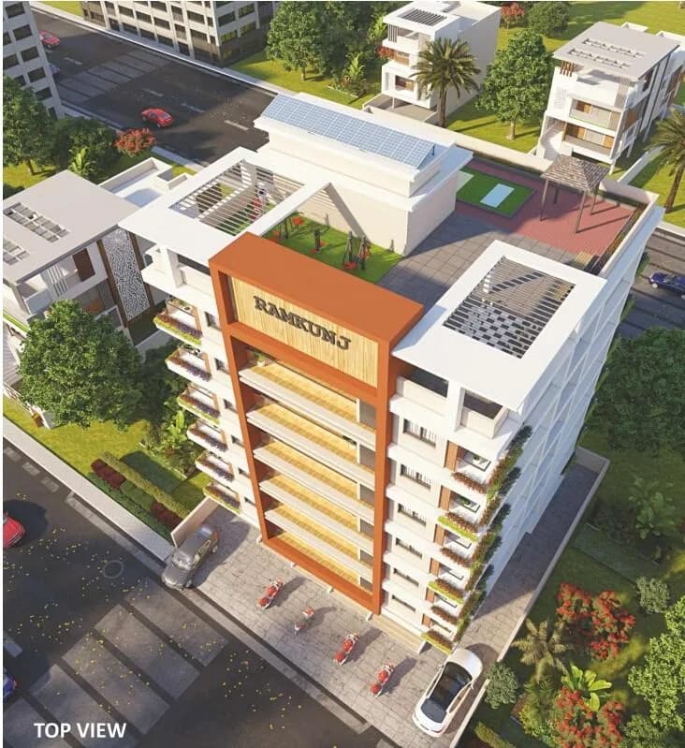
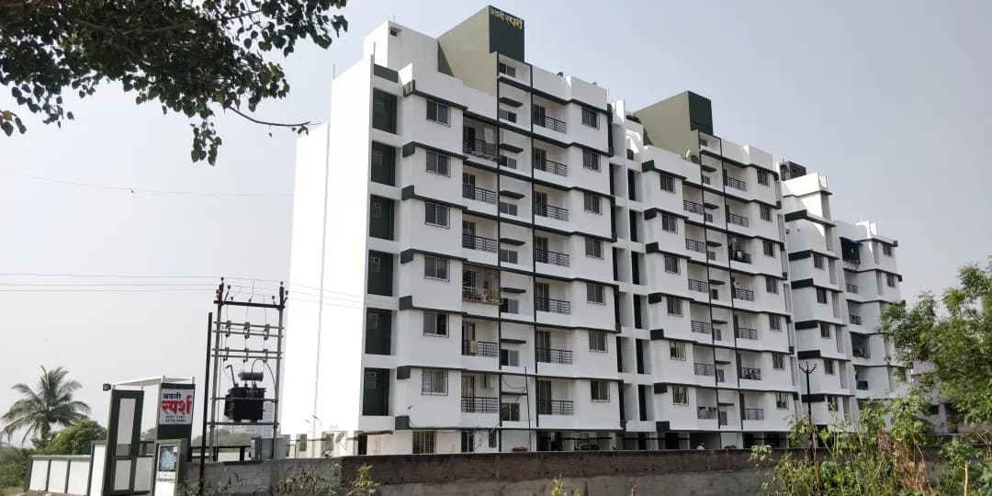
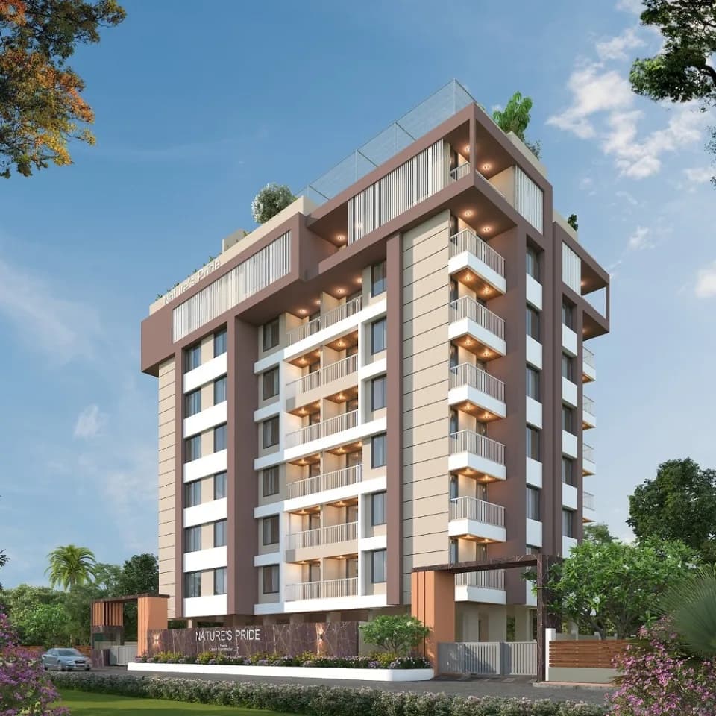
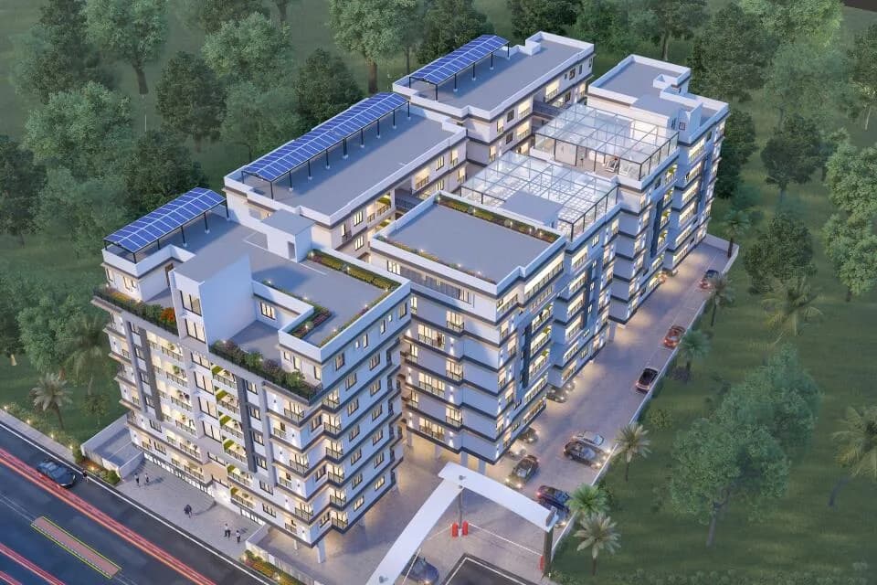
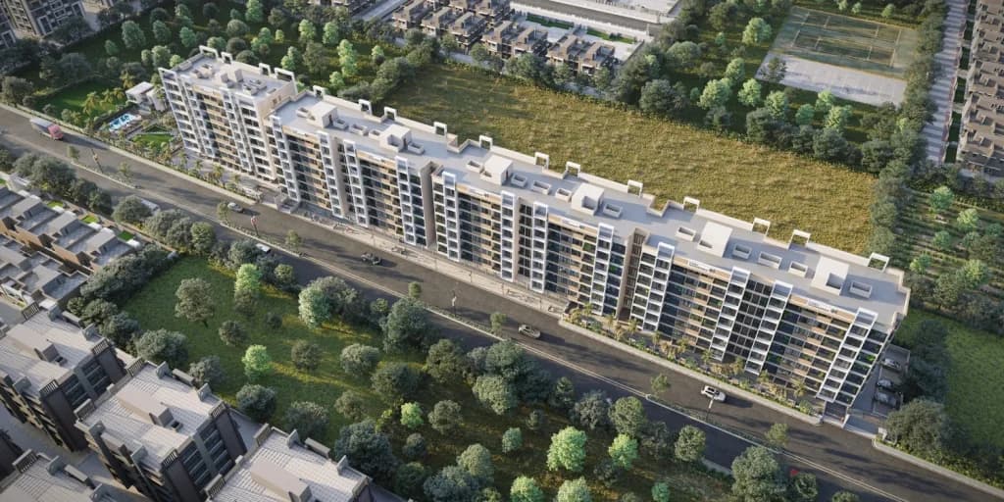
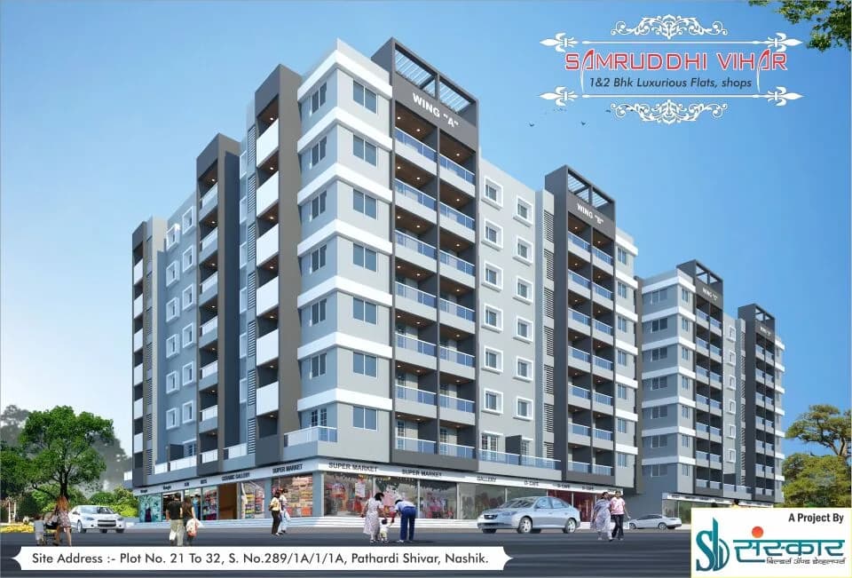
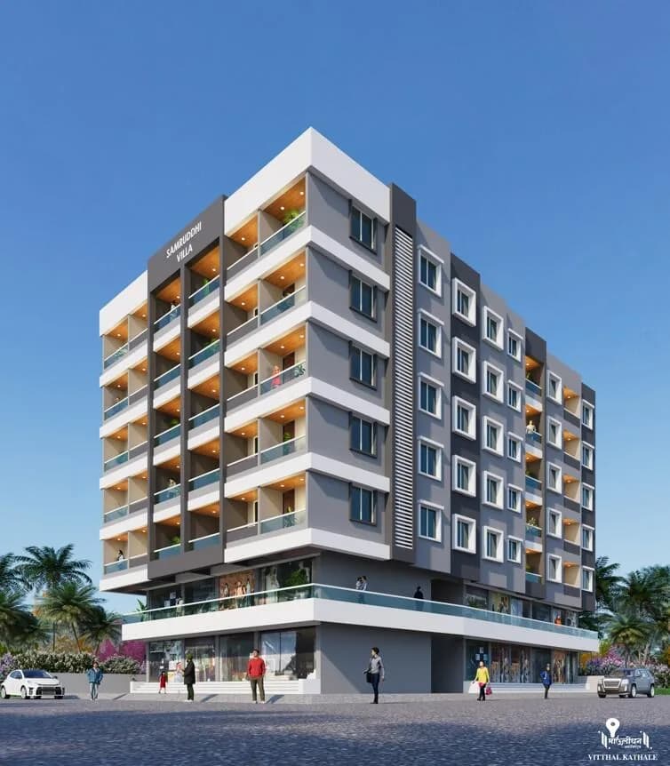
Outdoors
Elevation
Select a view or open the gallery
Sanskar Vihar
Pathardi, Nashik
Construction Status
Ready to move
Completed in Mar, 2025
Price on request
Price on request
2 BHK
Built-up Area
1242–1311 sqft
Price on Request
Project Details
- Project area
- 0.098 acres
- Total units
- 5
- Unit sizes
- 1,242–1,311 sqft · Built-up Area
- Configurations
- 2 BHK
- Property type
- Apartment
- Possession
- Since Mar, 2025
Specifications
- •
KITCHEN
- Carysil or Equivalent kitchen sink Kitchen platform will be made of good, elegant sturdy granite/vitrified slab Dado with designer kitchen tiles up to lintel level •
STRUCTURE
- Enhanced structural safely against earth quake Double coat artificial sand face plaster for outer walls •
COLOUR
- Building finished with double coal water repellent Asian Paints •
WATER SUPPLY
- Adequate underground & overhead watertanks. Municipal water supply will be provided. •
ENTRANCE LOBBY
- Well designed imeriors Security gate •
STAIRCASE & TERRACE
- Finished with natural granits or vitrified sles for treads & risers Common terrace with brick bat cabo. •
SECURITY
- Campus will be protected by compound wall.
CCTV
- Surveillance in comman areas. •
PARKING
- Dedicated parking for each apartment. •
FLOORING 4X2
- Premium quality vitrified sles flooring for all rooms Rustic/Antiskid tiles in balcony. •
DOORS & WINDOWS
- All door frames of premium quality plywood with laminate Natural granite sill for windows & natural granite door frames for all toilets All windows of hi-grade powder coated aluminum sections. Flush door shutters with laminate on both sides •
KITCHEN
- Carysil or Equivalent kitchen sink Kitchen platform will be made of good, elegant sturdy granite/vitrified slab Dado with designer kitchen tiles up to lintel level •
ELECTRIFICATION
- Electrification by RR Kobel or equivalent make cables GM or equivalent quality switches with MCB Earth leakage protection will be provided Navision for inverter Poire •
WALLS & CEILING
- All internal walls finished with POP/Gypsum All internal walls with 2 coats of semi acrylic paint, •
WASH
- Space for drying clothes. Electrical & Plumbing points for washing machine •
SANITARY WARES & FITTINGS
- All Toilets equipped with WC and uniquely designed basin of Jaquer or equivalent brand. All foilets equipped with flush tank/volve. diverter with overhead shower & movable sink top in kitchen. All Etings CP linished Jaquar or equivalent brands.
TOILET
- Lintel level or 7 ft
As stated by the builder; shown as filed.
About Sanskar Vihar
Sanskar Vihar in Pathardi, Nashik is a ready-to-move housing society. It offers apartments in varied budget range. These units are a perfect combination of comfort and style, specifically designed to suit your requirements and conveniences. There are 2BHK apartments available in this project. This housing society is now ready to be called home as families have started moving in. Check out some of the features of Sanskar Vihar housing society: *Spread over an area of 0.1 acres, Sanskar Vihar Pathardi, Nashik is one of the spacious housing societies in…More ↓Less ↑
Sanskar Vihar in Pathardi, Nashik is a ready-to-move housing society. It offers apartments in varied budget range. These units are a perfect combination of comfort and style, specifically designed to suit your requirements and conveniences. There are 2BHK apartments available in this project. This housing society is now ready to be called home as families have started moving in. Check out some of the features of Sanskar Vihar housing society: *Spread over an area of 0.1 acres, Sanskar Vihar Pathardi, Nashik is one of the spacious housing societies in the Nashik region. With all the basic amenities available, Sanskar Vihar fits into your budget and your lifestyle.
Top Facilities
4 facilities recorded for this project
- Car Parking
- Piped Gas
- Gated Community
- CCTV Camera Security
Location Advantages
Key destinations around Sanskar Vihar
Maratha Vidya Prasarak
School · 0.4 km
K.T.H.M. College
School · 0.5 km
KTHM College
College · 0.5 km
Dr. Bhawsar Nursing Home
Hospital · 0.6 km
Chaitanya Nursing Home
Hospital · 0.7 km
Seeta Maternity and Surgical Nursing Home
Hospital · 0.7 km
Price Comparison
Current asking rates for this project, its locality and Nashik.
Today’s asking rates
Project, locality and city benchmarks
Configuration rates in Pathardi3 configurations
- 1 BHK
- ₹3,397/sqft · 5 samples
- 2 BHK
- ₹4,378/sqft · 11 samples
- 3 BHK
- ₹4,703/sqft · 9 samples
Stamp duty and registration · Maharashtra
- Stamp duty — Mumbai & Navi Mumbai - 6% for Males, 5% for Females
- Mumbai & Navi Mumbai - 6% for Males, 5% for Females
- Stamp duty — Thane/Pune/Nagpur/Nashik - 7% for Males, 6% for Females
- Thane/Pune/Nagpur/Nashik - 7% for Males, 6% for Females
- Stamp duty — Rural/Gram Panchayat Jurisdiction- 3% for Males, 2% for Females
- Rural/Gram Panchayat Jurisdiction- 3% for Males, 2% for Females
- Registration
- 1% of transaction value or max up to ₹30,000
Recorded state rates for reference. Confirm the applicable amount at registration.
Project and locality asking-rate medians come from the PropertyBaazi project records in the sample shown. Registered rates come from government transaction records. Neither is a valuation, index or forecast.
Market Snapshot for Pathardi
Computed from 41 Pathardi projects in our catalogue (15 with a per-sqft price).
41 projects here, by price band
Society Reviews
Reviews by residents
No written reviews yet
Be the first to share a first-hand experience.
Explore life around Sanskar Vihar
Understand daily conveniences and connectivity around the project before planning a visit.
Based on 38 projects listed in Pathardi on PropertyBaazi — our catalog, not a market index.
Aerial distances measured on the map from the project’s recorded location — straight lines, not routes. Map data © OpenStreetMap contributors.
View on mapSchools 4
- Maratha Vidya Prasarak440 m
- K.T.H.M. College460 m
- JS Rungta High School730 m
- rp vidyalaya1.9 km
Colleges 3
- KTHM College480 m
- MVPS RSM Polytechnic1.6 km
- KBTCOE NASHIK1.7 km
Hospitals 4
- Dr. Bhawsar Nursing Home590 m
- Chaitanya Nursing Home660 m
- Seeta Maternity and Surgical Nursing Home660 m
- Siddhi Vinayak Hospital, Nashik670 m
Shopping & Markets 5
- Raviwaar Peth930 m
- Bohar Patti1.2 km
- Big Bazzar1.6 km
- Pinnacle Mall1.6 km
- Nashik City Center Mall3 km
Parks 3
- Ramwadi Joggers' Park880 m
- Dharamveer Chatrapati Sambajo Raje Bhosle Udyan1.1 km
- Chatrapati Shivaji Maharaj Garden1.3 km
Banks 4
- Samarth Bank1.2 km
- Namco Bank, Merchant Bank1.3 km
- State Bank of India1.3 km
- Jankalyan Cooperative Bank1.4 km
Clinic 1
- Jyoti Clinic740 m
Pharmacy 1
- Wellness Forever730 m
Straight-line distances, approximate, measured from the project’s recorded location. Data © OpenStreetMap contributors.
Similar Projects
Comparable projects around Pathardi
About Sanskar Builders Nasik
Sanskar Builders Nasik
3 projects on PropertyBaazi
Projects by Sanskar Builders Nasik
Frequently Asked Questions
Is Sanskar Vihar ready to move in?
Sanskar Vihar was completed in Mar, 2025 (per our records).
Does Sanskar Vihar have RERA approval?
We don't have a RERA registration on record for Sanskar Vihar yet, so it's worth confirming this with the developer before you commit.
What does a home at Sanskar Vihar cost?
Sanskar Vihar offers 2 BHK Apartment, sized 1,242–1,311 sq.ft built-up area. Current pricing is shared on request — download the brochure from the project page for the latest price list.
Whereabouts is Sanskar Vihar, and what's the commute like?
Sanskar Vihar is located in Pathardi, Nashik.
What's the scale of Sanskar Vihar?
Sanskar Vihar is spread across 0.1 acres and 5 homes.
What amenities does Sanskar Vihar offer?
Sanskar Vihar comes with 4 amenities, including Car Parking, Gated Community, CCTV Camera Security and Piped Gas.
What conveniences are near Sanskar Vihar?
Close to Sanskar Vihar you'll find hospitals such as Chaitanya Nursing Home and Seeta Maternity and Surgical Nursing Home, schools like Maratha Vidya Prasarak and rp vidyalaya.
Which builder is behind Sanskar Vihar?
Sanskar Vihar is being developed by Sanskar Builders Nasik.
Quick Links
Disclaimer: The material and information contained on this page is provided for general information purposes only and does not constitute an endorsement, warranty, or representation by PropertyBaazi. PropertyBaazi is an information platform and is not a party to any transaction between users. Project details, prices, availability, RERA status and other information are compiled from public records and third-party sources, may change without notice, and should be independently verified with the developer, the relevant RERA authority and your own legal/financial advisors before you rely on them or make any decision.