1 BHK Apartment
522 sq.ft.
₹29.83 L
Outdoors
Entrance
Select a view or open the gallery
Rau, Indore
Construction Status
Ready to move
Possession started on Jun, 2023
₹29.83 L - 61.75 L
Price range· ₹4,454/sqft
1 BHK
Carpet Area
731 sqft
₹29.83 L
2 BHK
Carpet Area
1112–1163 sqft
₹45.38 - 47.46 L
3 BHK
Carpet Area
1490–1513 sqft
₹60.81 - 61.75 L
As stated by the builder; shown as filed.
Phase registrations, completion timelines and available documents from the state RERA record.
Phase 1
P-IND-21-3072
Madhya Pradesh RERA
Phase 2
P-OTH-23-3891
Madhya Pradesh RERA
Snapshot coverage unavailable
Madhya Pradesh is not covered by this registry snapshot
No registration conclusion can be drawn from this snapshot. Check the live state portal before you transact.
Registry documents
Mirrored from the state RERA registry
No mirrored registry documents available
Document availability varies by state portal. Use the official RERA portal below for the latest filed records.
Available configurations, areas and recorded pricing.
522 sq.ft.
₹29.83 L
651 sq.ft.
₹29.83 L
726 sq.ft.
₹29.83 L
1019 sq.ft.
₹45.38 - 47.46 L
1035 sq.ft.
₹45.38 - 47.46 L
1178 sq.ft.
₹45.38 - 47.46 L
1188 sq.ft.
₹45.38 - 47.46 L
1290 sq.ft.
₹60.81 - 61.75 L
Room dimensions
Room-by-room dimensions from each plan’s published schedule — shown exactly as filed, never estimated.
| Room | Dimensions (as printed) | Area |
|---|---|---|
| Drawing And Dining | 3.05 m × 5.08 m | 167 sqft |
| Kitchen | 3.15 m × 1.83 m | 62 sqft |
| Bedroom | 3.35 m × 3.15 m | 114 sqft |
| Toilet | 1.37 m × 1.93 m | 29 sqft |
| WashService | 1.68 m × 1.82 m | 33 sqft |
Itemized rooms add up to 405 sqft · super area 522 sqft (walls, circulation and balconies are not itemized)
| Room | Dimensions (as printed) | Area |
|---|---|---|
| Drawing And Dining | 3.05 m × 5.69 m | 187 sqft |
| Kitchen | 3.15 m × 2.44 m | 83 sqft |
| Bedroom | 3.35 m × 3.15 m | 114 sqft |
| Toilet | 1.37 m × 1.93 m | 29 sqft |
| WashService | 1.68 m × 2.43 m | 44 sqft |
Itemized rooms add up to 457 sqft · super area 651 sqft (walls, circulation and balconies are not itemized)
| Room | Dimensions (as printed) | Area |
|---|---|---|
| Drawing Room | 4.67 m × 3.05 m | 153 sqft |
| Kitchen | 2.13 m × 3.05 m | 70 sqft |
| Bedroom | 3.66 m × 3.05 m | 120 sqft |
| Bedroom | 3.05 m × 3.05 m | 100 sqft |
| Toilet | 1.83 m × 1.52 m | 30 sqft |
| Toilet | 1.22 m × 2.03 m | 27 sqft |
Itemized rooms add up to 500 sqft · super area 726 sqft (walls, circulation and balconies are not itemized)
| Room | Dimensions (as printed) | Area |
|---|---|---|
| Drawing Room | 3.05 m × 4.67 m | 153 sqft |
| Kitchen And Dining | 3.05 m × 4.37 m | 143 sqft |
| Bedroom | 3.05 m × 4.17 m | 137 sqft |
| Bedroom | 3.05 m × 3.35 m | 110 sqft |
| Toilet | 2.03 m × 1.22 m | 27 sqft |
| Toilet | 2.03 m × 1.21 m | 26 sqft |
Itemized rooms add up to 596 sqft · super area 1,019 sqft (walls, circulation and balconies are not itemized)
| Room | Dimensions (as printed) | Area |
|---|---|---|
| Drawing And Dining | 3.05 m × 5.18 m | 170 sqft |
| Kitchen | 3.05 m × 3.66 m | 120 sqft |
| Bedroom | 3.35 m × 3.05 m | 110 sqft |
| Bedroom | 3.20 m × 3.81 m | 131 sqft |
| Bedroom | 3.35 m × 3.05 m | 110 sqft |
| Toilet | 1.52 m × 1.83 m | 30 sqft |
| Toilet | 1.37 m × 1.83 m | 27 sqft |
| Toilet | 1.37 m × 2.03 m | 30 sqft |
Itemized rooms add up to 728 sqft · super area 1,035 sqft (walls, circulation and balconies are not itemized)
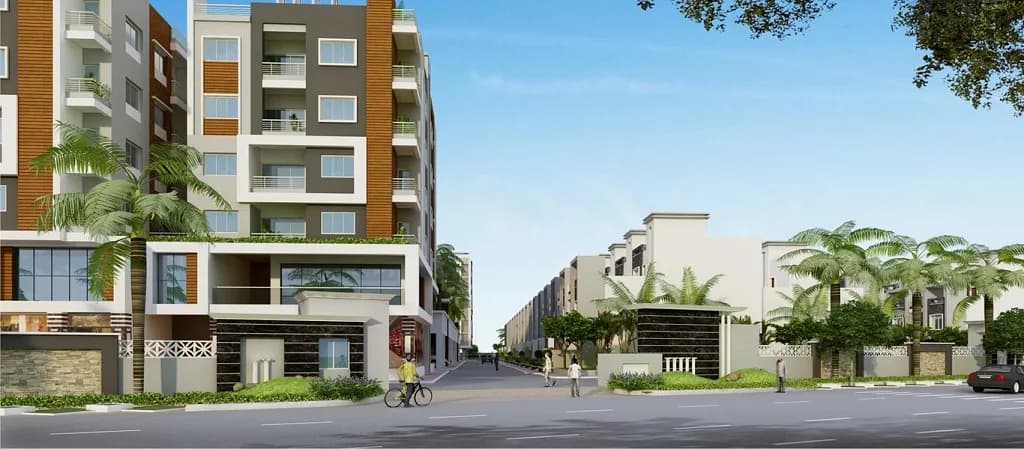
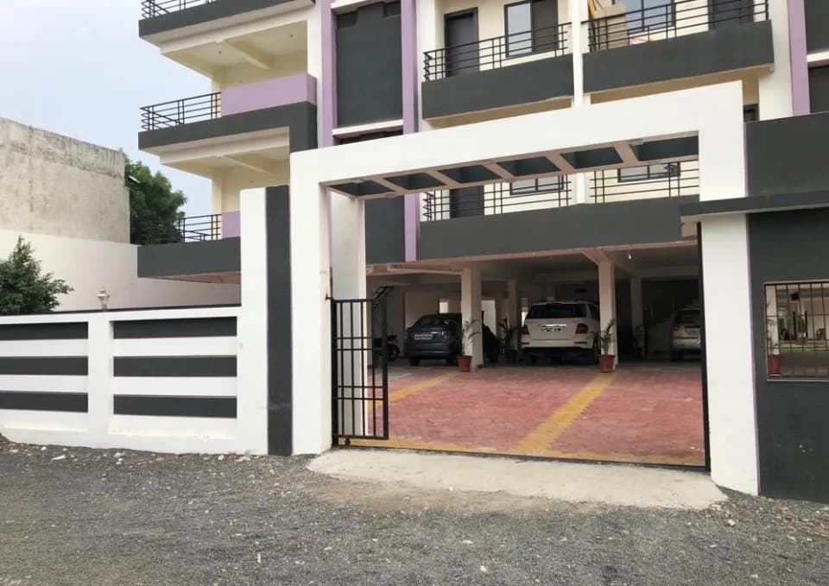
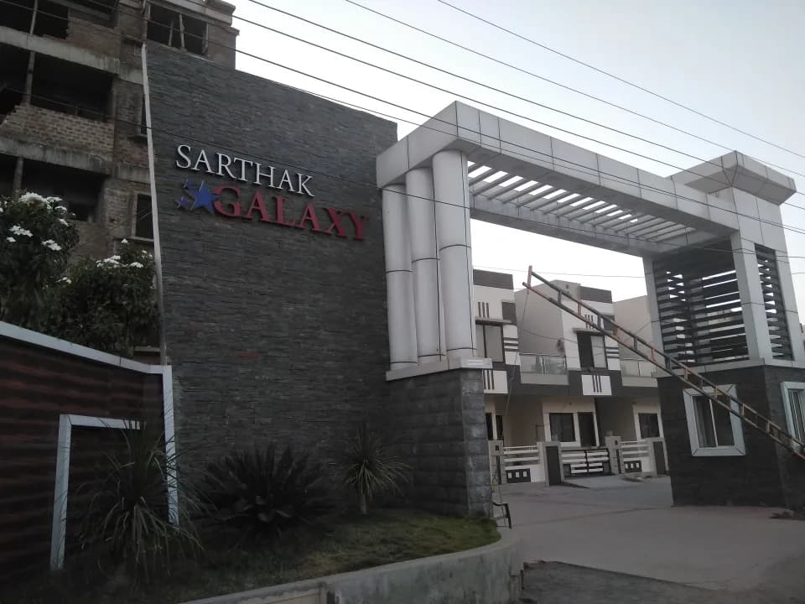
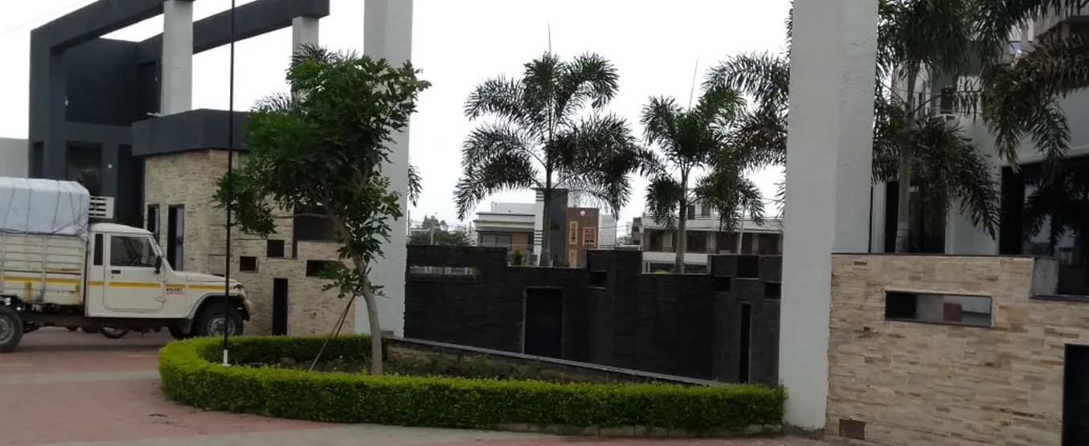
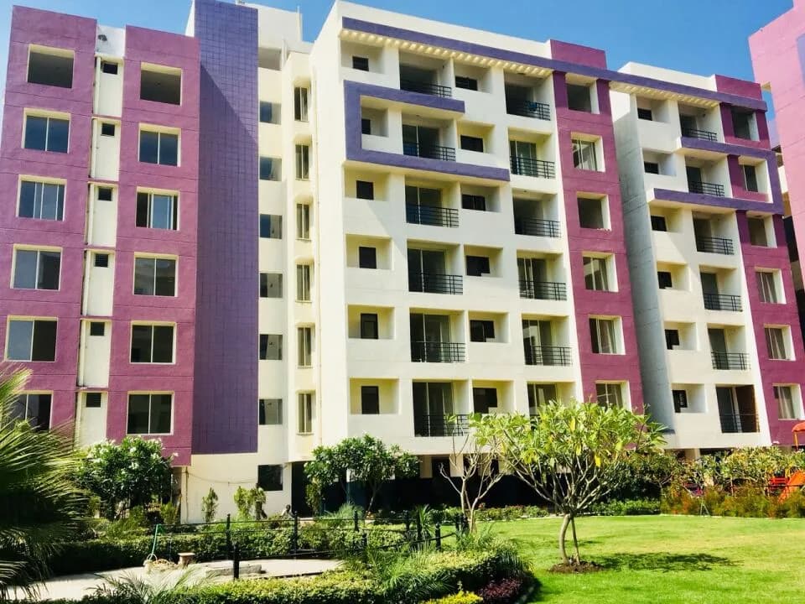
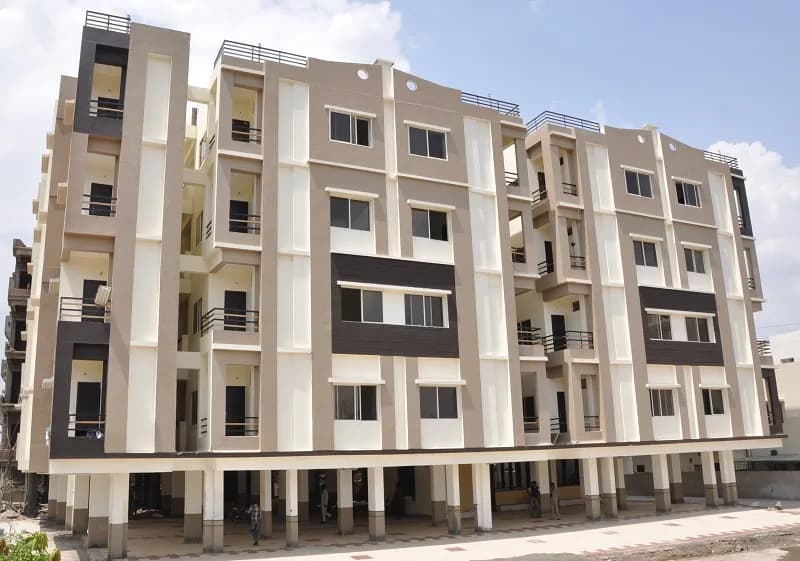
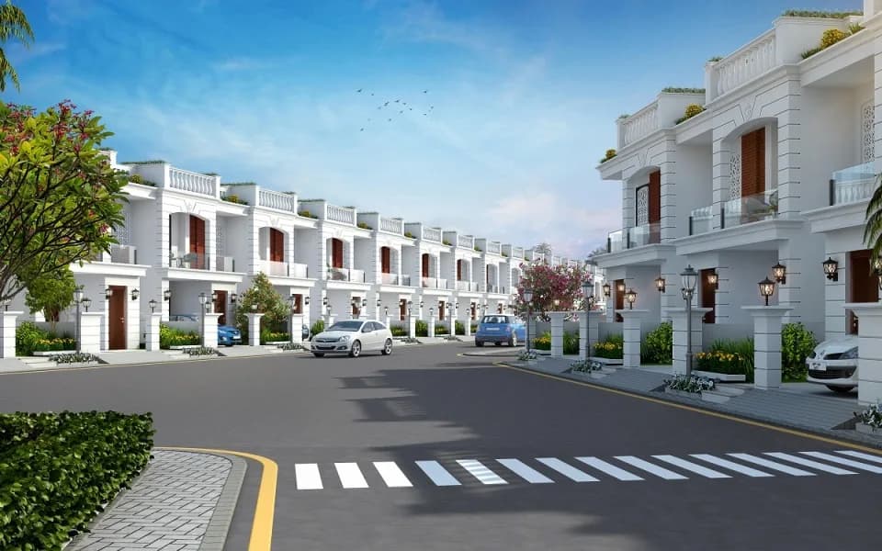
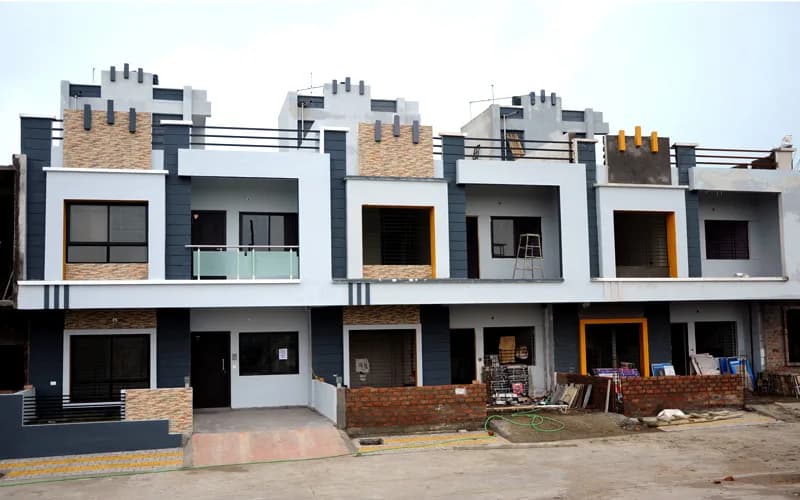
Sarthak Galaxy 2 in Rau, Indore is a ready-to-move housing society. This project is a perfect combination of comfort and style, specifically designed to suit your requirements and conveniences. This housing society is now ready to be called home as families have started moving in. Check out some of the features of Sarthak Galaxy 2 housing society: * Sarthak Galaxy 2 Rau has 3 towers, with 8 floors each and 178 units on offer. * Spread over an area of 1.1 acres, Sarthak Galaxy 2 is one of the spacious housing societies in the Indore region. With all the basic amenities available, Sarthak Galaxy 2 fits into your budget and your lifestyle. * Rau has good connectivity to some of the important areas in the proximity such as Nakhrali Dhani, City Bus Stop and Rau Circle and so on.
11 facilities recorded for this project
Key destinations around Sarthak Galaxy 2
Nakhrali Dhani
Connectivity · 1.3 Km
City Bus Stop
Bus Stop · 1.5 Km
Rau Circle
Connectivity · 1.5 Km
Rau Railway Station
Railway Station · 2.0 Km
IIST College
University · 2.0 Km
Dr P S Hardia Hospital
Hospital · 2.0 Km
Current asking rates for this project, its locality and Indore.
Today’s asking rates
Project, locality and city benchmarks
Project and locality asking-rate medians come from the PropertyBaazi project records in the sample shown. Registered rates come from government transaction records. Neither is a valuation, index or forecast.
Computed from 27 Rau projects in our catalogue (15 with a per-sqft price).
27 projects here, by price band
Reviews by residents
No written reviews yet
Be the first to share a first-hand experience.
Understand daily conveniences and connectivity around the project before planning a visit.
Based on 27 projects listed in Rau on PropertyBaazi — our catalog, not a market index.
Distances as recorded by the builder — approximate; please confirm on the ground.
View on mapMetro & Rail 1
Schools 2
Colleges & Universities 2
Hospitals 1
Roads & Connectivity 5
Bus & Transit 1
Hotels 1
Others 2
Distances as recorded when the project was listed — approximate; please confirm on the ground.
Comparable projects around Rau

Sarthak Estate Developers
6 projects on PropertyBaazi
Sarthak Estate Developers is a reputable real estate company specializing in land development and colonization projects. They focus on quality design, comfort, and sustainability in their ventures. The company aims to create well-planned, sustainable neighborhoods in Central India, with a strong emphasis on quality and customer satisfaction. Their future plans include expanding their portfolio with prestigious projects while maintaining international quality standards and ethical business practices.
Sarthak Galaxy 2 is under construction; its earlier possession date (Jun, 2023) has passed, so confirm the current handover timeline with the developer.
Yes. Sarthak Galaxy 2 is registered with the state RERA under numbers P-IND-21-3072, P-OTH-23-3891, which you can verify on the official RERA portal.
Homes at Sarthak Galaxy 2 are priced ₹29.83 L - 61.75 L (about ₹4,454/sq.ft) for 1, 2, 3 BHK Apartment, sized 731–1,513 sq.ft carpet area.
Sarthak Galaxy 2 is located in Rau, Indore. The railway station is around 1.12 km away.
Sarthak Galaxy 2 is spread across 1.1 acres, 3 towers, up to 8 floors and 178 homes.
Sarthak Galaxy 2 comes with 11 amenities, including High Speed Elevators, Power Back up Lift, Multipurpose Hall, CCTV Camera Security, Gated Community and Gymnasium.
Close to Sarthak Galaxy 2 you'll find hospitals such as Sanjeevani Hospital and Dr.P.S. Hardia Advanced Eye Surgery and Research Institute and schools like Prerna Public High School and Government Girls Secondary School Pigdamber.
Sarthak Galaxy 2 is being developed by Sarthak Estate Developers.
Disclaimer: The material and information contained on this page is provided for general information purposes only and does not constitute an endorsement, warranty, or representation by PropertyBaazi. PropertyBaazi is an information platform and is not a party to any transaction between users. Project details, prices, availability, RERA status and other information are compiled from public records and third-party sources, may change without notice, and should be independently verified with the developer, the relevant RERA authority and your own legal/financial advisors before you rely on them or make any decision.