8
Projects listed
Outdoors
entrance
Select a view or open the gallery
Nihalpur Mundi, Indore
Construction Status
Ready to move
Price on request
Price on request
4 BHK
Built-up Area
2158 sqft
Price on Request
Specifications Structure RCC brick Masonty and plaster work done as per architects design Flooring and tiles Vitrified / Porcelano tiles Kitchen Modular kitchen on extra payment Granite platform with stainless steel sink Walls 2 coats putty finish Plastic paint Snowcem paint finish Doors and windows Brass / steel fittings Exvept hinges Flush doors (water proof) Aluminum section window with steel Gril Electricals Extra safety lock on the front door Concealed wire fittings ISI mark with modular switches Cable TV and phone plugs Toilets CP fittings of standard companies with ISI marks. Sanitary wares of ISI mark
As stated by the builder; shown as filed.
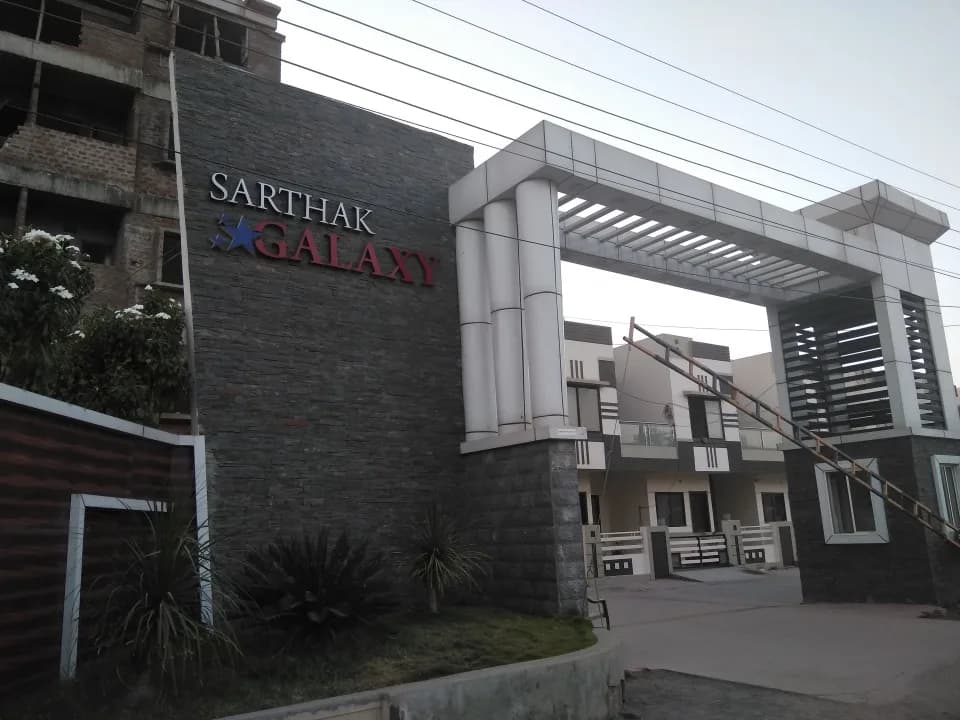
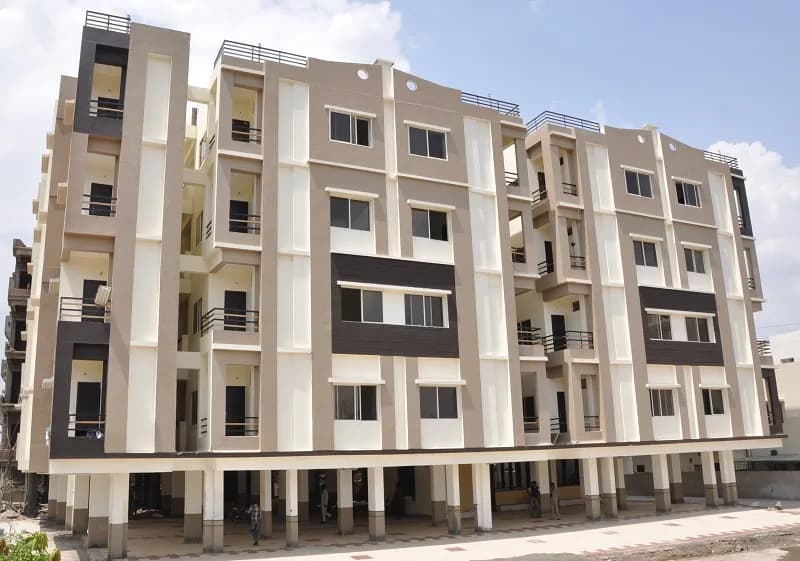
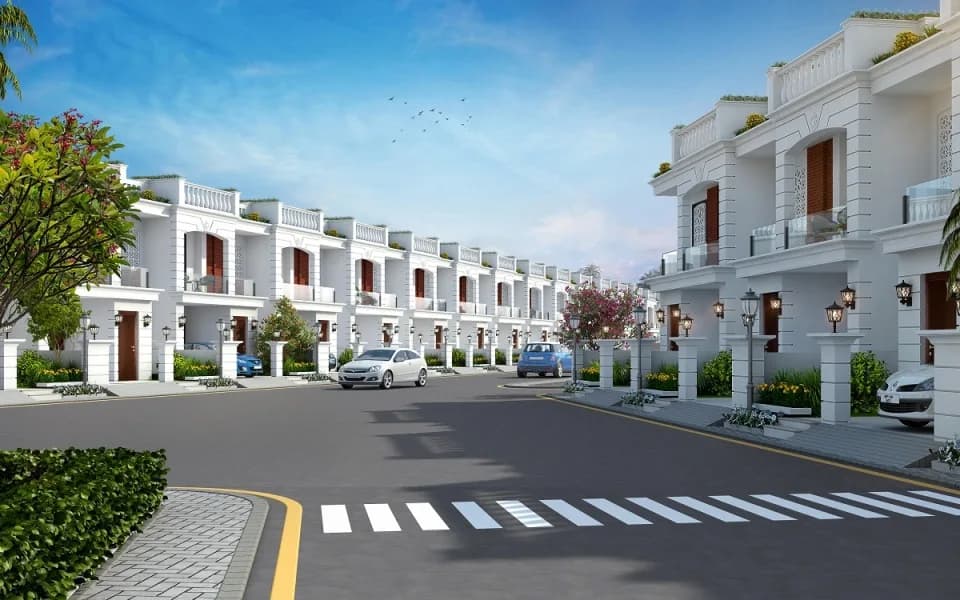
Sarthak Orchid in Nihalpur Mundi, Indore is a ready-to-move housing society. This project is a perfect combination of comfort and style, specifically designed to suit your requirements and conveniences. This housing society is now ready to be called home as families have started moving in. Check out some of the features of Sarthak Orchid housing society:
16 facilities recorded for this project
Key destinations around Sarthak Orchid
Shashwat Ayurveda Panchkrma & Ksharsutra Clinic
Hospital · 1.1 km
Mini Higher Secondary School
School · 2.0 km
Shaskiya Kanya Uchattar Madhyamik Vidhyalaya
School · 2.0 km
The Emerald Heights International School
School · 2.0 km
डॉ भाटिया दंत और ईएनटी क्लिनिक
Hospital · 2.5 km
Shri Datta Clinic
Hospital · 2.5 km
Official brochure
Sarthak Orchid
28 pages · 2.6 MB · PDF
Published by the builder; shown as filed.
Reading here is free. Downloading sends your enquiry to the seller so they can follow up.
Current asking rates for this project, its locality and Indore.
Today’s asking rates
Project, locality and city benchmarks
Project and locality asking-rate medians come from the PropertyBaazi project records in the sample shown. Registered rates come from government transaction records. Neither is a valuation, index or forecast.
Computed from 8 Nihalpur Mundi projects in our catalogue (3 with a per-sqft price).
8 projects here, by price band
Reviews by residents
No written reviews yet
Be the first to share a first-hand experience.
Understand daily conveniences and connectivity around the project before planning a visit.
Based on 8 projects listed in Nihalpur Mundi on PropertyBaazi — our catalog, not a market index.
Aerial distances measured on the map from the project’s recorded location — straight lines, not routes. Map data © OpenStreetMap contributors.
View on mapMetro & Rail 1
Schools 3
Hospitals 6
+1 more
Shopping & Markets 1
Parks 1
Railway 1
Straight-line distances, approximate, measured from the project’s recorded location. Data © OpenStreetMap contributors.
Comparable projects around Nihalpur Mundi

Sarthak Estate Developers
6 projects on PropertyBaazi
Sarthak Estate Developers is a reputable real estate company specializing in land development and colonization projects. They focus on quality design, comfort, and sustainability in their ventures. The company aims to create well-planned, sustainable neighborhoods in Central India, with a strong emphasis on quality and customer satisfaction. Their future plans include expanding their portfolio with prestigious projects while maintaining international quality standards and ethical business practices.
We don't have a RERA registration on record for Sarthak Orchid yet, so it's worth confirming this with the developer before you commit.
Sarthak Orchid offers 4 BHK Villa, sized 2,158 sq.ft built-up area. Current pricing is shared on request — download the brochure from the project page for the latest price list.
Sarthak Orchid is located in Nihalpur Mundi, Indore. The railway station is around 2.69 km away.
Sarthak Orchid comes with 16 amenities, including Swimming Pool, Water Softener Plant, Video Door Security, Multipurpose Court, Vastu Compliant and Multipurpose Hall.
Close to Sarthak Orchid you'll find hospitals such as Dr Anamika Maurya Homoeopathic clinic and Ayurveda Speciality Centre and schools like Mini Higher Secondary School and Shaskiya Kanya Uchattar Madhyamik Vidhyalaya.
Sarthak Orchid is being developed by Sarthak Estate Developers.
Disclaimer: The material and information contained on this page is provided for general information purposes only and does not constitute an endorsement, warranty, or representation by PropertyBaazi. PropertyBaazi is an information platform and is not a party to any transaction between users. Project details, prices, availability, RERA status and other information are compiled from public records and third-party sources, may change without notice, and should be independently verified with the developer, the relevant RERA authority and your own legal/financial advisors before you rely on them or make any decision.