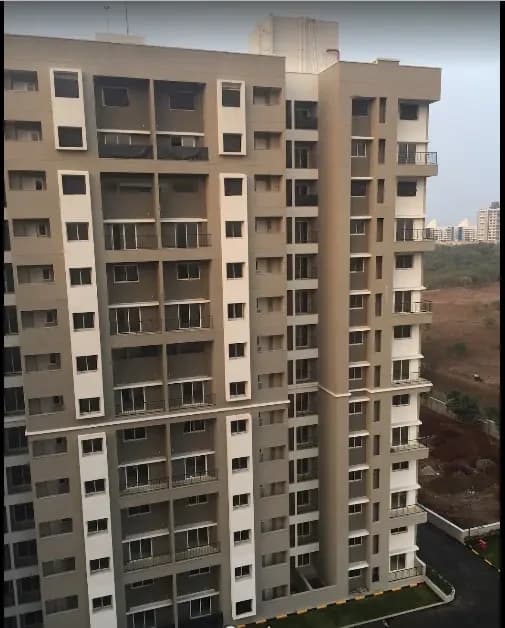
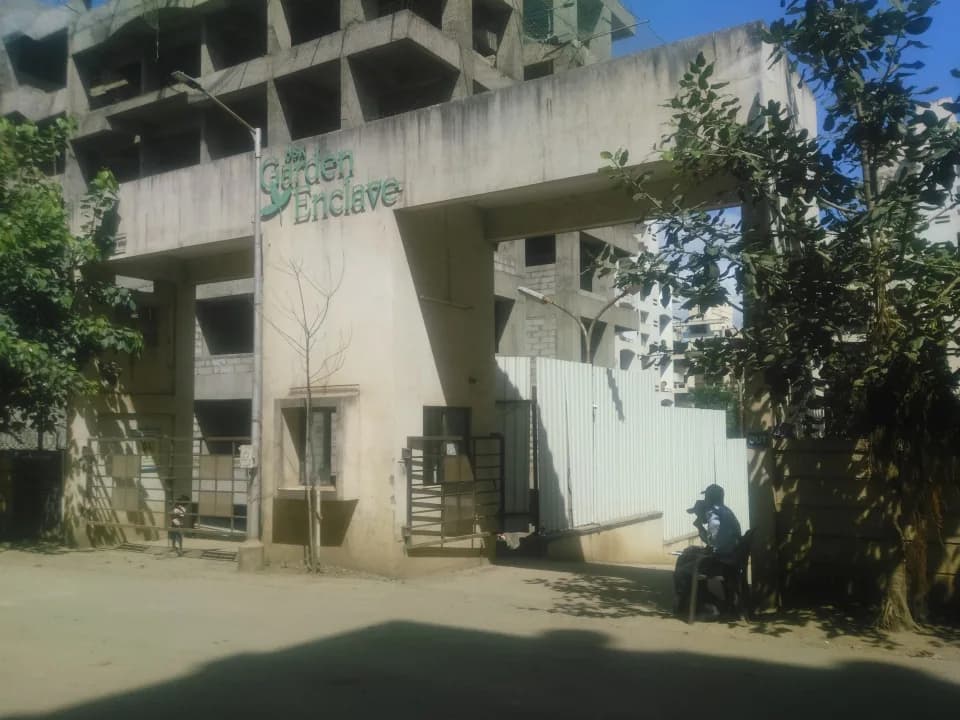
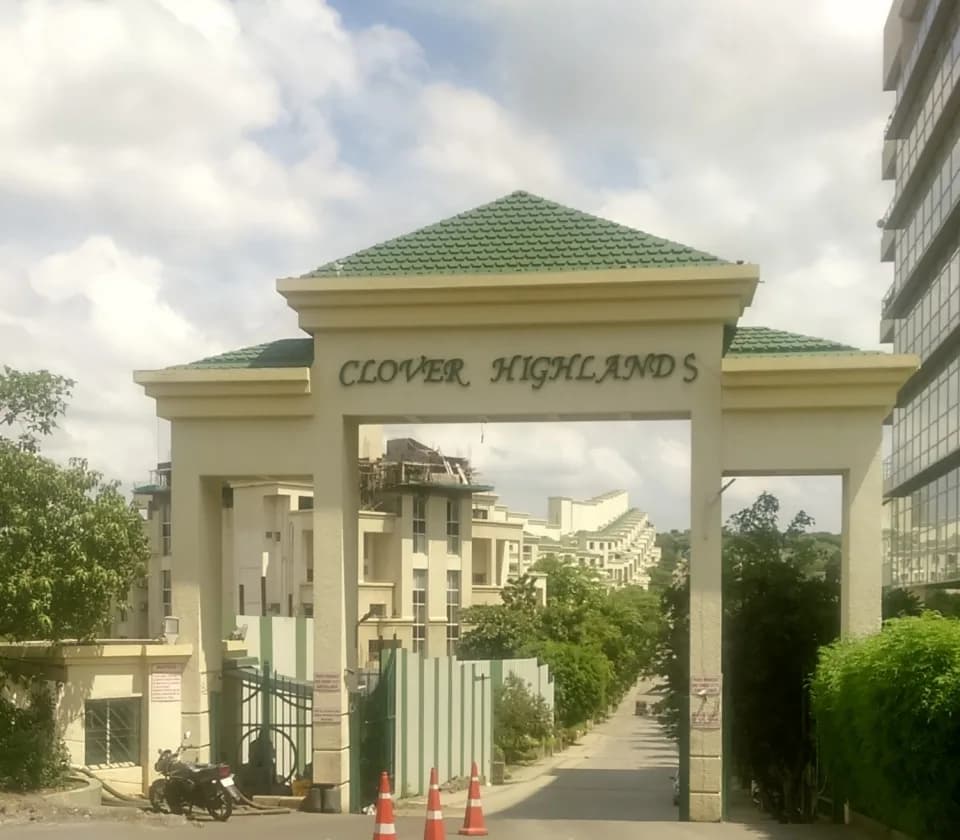
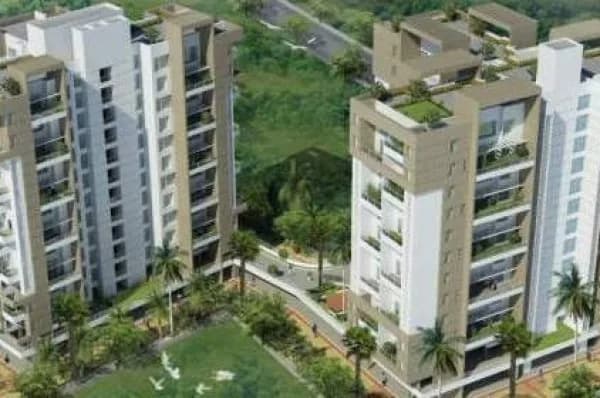
1 BHK Apartment
503.24 sq.ft.
₹50 - 53 L
Outdoors
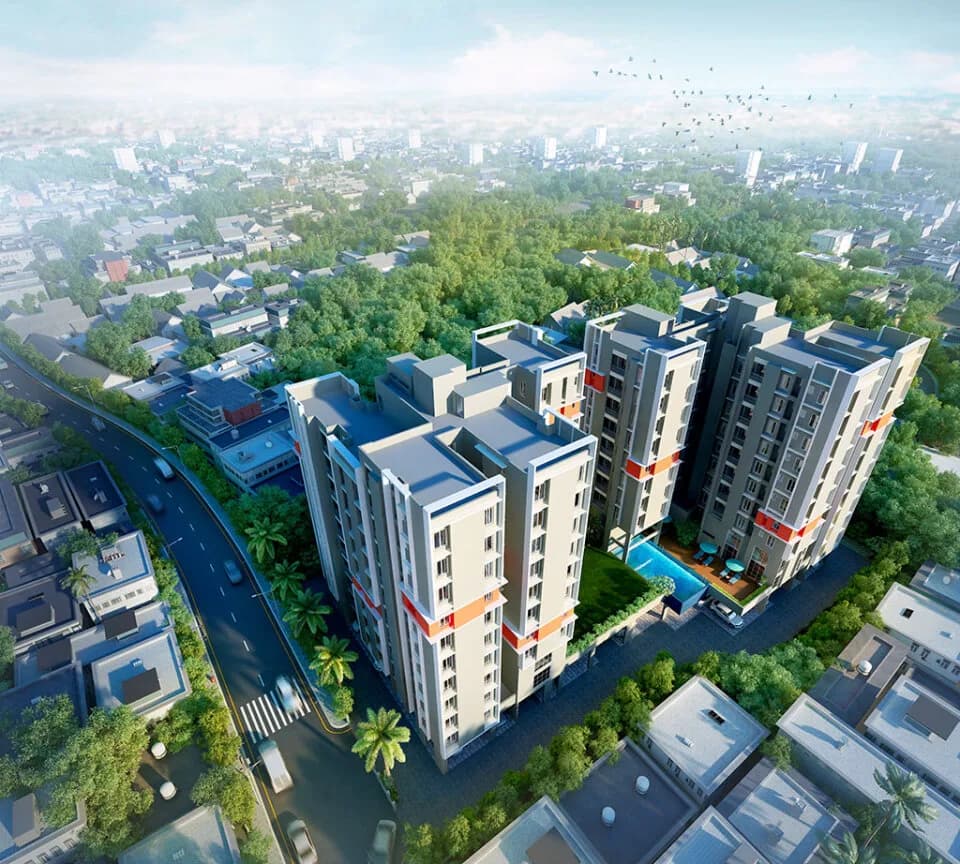
Aerial View
Select a view or open the gallery
Kondhwa, Pune
Construction Status
Ready to move
Possession completed (Apr 2024)
₹50 L - 99 L
Price range· ₹8,909/sqft
1 BHK
Carpet Area
620–645 sqft
₹50 - 53 L
2 BHK
Carpet Area
788–1076 sqft
₹71 - 99 L
As stated by the builder; shown as filed.
Phase registrations, completion timelines and available documents from the state RERA record.
Phase 2
P52100028047
Maharashtra RERA
P52100028047Registration-number match
Registration number found in MahaRERA
The project registration number matched the registry snapshot. Confirm the current status and filings on the live portal before booking.
Registry documents
Mirrored from MahaRERA
No mirrored registry documents available
Document availability varies by state portal. Use the official RERA portal below for the latest filed records.
Available configurations, areas and recorded pricing.
503.24 sq.ft.
₹50 - 53 L
546.01 sq.ft.
₹50 - 53 L
615 sq.ft.
₹50 - 53 L
645 sq.ft.
₹50 - 53 L
665 sq.ft.
₹50 - 53 L
807.63 sq.ft.
₹71 - 99 L
835.31 sq.ft.
₹71 - 99 L
837.21 sq.ft.
₹71 - 99 L
840.51 sq.ft.
₹71 - 99 L
860.36 sq.ft.
₹71 - 99 L
Room dimensions
Room-by-room dimensions from each plan’s published schedule — shown exactly as filed, never estimated.
| Room | Dimensions (as printed) | Area |
|---|---|---|
| Living Room | 3.35 m × 5.05 m | 182 sqft |
| Kitchen | 2.36 m × 2.31 m | 59 sqft |
| Bedroom | 3.23 m × 3.66 m | 127 sqft |
| Toilet | 1.37 m × 0.91 m | 13 sqft |
| Toilet | 1.45 m × 1.22 m | 19 sqft |
| UtilityService | 1.04 m × 1.22 m | 14 sqft |
| Terrace | 3.23 m × 1.16 m | 40 sqft |
Itemized rooms add up to 454 sqft · super area 503.24 sqft (walls, circulation and balconies are not itemized)
| Room | Dimensions (as printed) | Area |
|---|---|---|
| Living Room | 3.17 m × 5.94 m | 203 sqft |
| Kitchen | 2.39 m × 3.66 m | 94 sqft |
| Bedroom | 3.20 m × 3.66 m | 126 sqft |
| Toilet | 1.42 m × 2.18 m | 33 sqft |
| Toilet | 0.91 m × 1.27 m | 12 sqft |
| Balcony | 3.20 m × 1.29 m | 44 sqft |
Itemized rooms add up to 512 sqft · super area 546.01 sqft (walls, circulation and balconies are not itemized)
| Room | Dimensions (as printed) | Area |
|---|---|---|
| Living Room | 3.20 m × 3.99 m | 137 sqft |
| Kitchen And Dining | 2.36 m × 5.21 m | 132 sqft |
| Bedroom | 3.10 m × 3.25 m | 108 sqft |
| WC | 1.25 m × 1.45 m | 19 sqft |
| Bathroom | 1.25 m × 1.45 m | 19 sqft |
| Balcony | 2.13 m × 1.04 m | 24 sqft |
Itemized rooms add up to 439 sqft · super area 615 sqft (walls, circulation and balconies are not itemized)
| Room | Dimensions (as printed) | Area |
|---|---|---|
| Living Room | 3.20 m × 4.01 m | 138 sqft |
| Kitchen And Dining | 2.36 m × 5.21 m | 132 sqft |
| Bedroom | 3.10 m × 3.25 m | 108 sqft |
| Toilet | 1.25 m × 1.45 m | 19 sqft |
| WC | 1.25 m × 1.45 m | 19 sqft |
| Entrance | 1.52 m × 0.94 m | 15 sqft |
| Balcony | 2.08 m × 1.20 m | 27 sqft |
Itemized rooms add up to 458 sqft · super area 645 sqft (walls, circulation and balconies are not itemized)
| Room | Dimensions (as printed) | Area |
|---|---|---|
| Living Room | 3.20 m × 3.99 m | 137 sqft |
| Kitchen And Dining | 2.36 m × 5.21 m | 132 sqft |
| Bedroom | 3.10 m × 3.25 m | 108 sqft |
| WC | 1.25 m × 1.45 m | 19 sqft |
| Bathroom | 1.25 m × 1.45 m | 19 sqft |
| Balcony | 2.13 m × 1.04 m | 24 sqft |
Itemized rooms add up to 439 sqft · super area 665 sqft (walls, circulation and balconies are not itemized)
| Room | Dimensions (as printed) | Area |
|---|---|---|
| Living Room | 4.50 m × 3.96 m | 192 sqft |
| Kitchen | 2.39 m × 2.74 m | 71 sqft |
| Bedroom | 3.05 m × 3.66 m | 120 sqft |
| Bedroom | 3.45 m × 3.96 m | 147 sqft |
| Toilet | 2.13 m × 1.50 m | 34 sqft |
| Toilet | 2.29 m × 1.50 m | 37 sqft |
| UtilityService | 1.35 m × 1.50 m | 22 sqft |
| Foyer | 1.32 m × 1.40 m | 20 sqft |
| Terrace | 3.12 m × 2.69 m | 90 sqft |
Itemized rooms add up to 733 sqft · super area 807.63 sqft (walls, circulation and balconies are not itemized)
| Room | Dimensions (as printed) | Area |
|---|---|---|
| Living Room | 5.79 m × 3.50 m | 218 sqft |
| Kitchen | 2.39 m × 2.90 m | 74 sqft |
| Bedroom | 3.40 m × 3.96 m | 145 sqft |
| Bedroom | 3.10 m × 3.05 m | 102 sqft |
| Toilet | 2.79 m × 1.52 m | 46 sqft |
| Toilet | 2.39 m × 1.52 m | 39 sqft |
| Balcony | 3.05 m × 1.22 m | 40 sqft |
| UtilityService | 1.14 m × 1.52 m | 19 sqft |
| Balcony | 2.67 m × 1.22 m | 35 sqft |
| Foyer | 1.98 m × 1.42 m | 30 sqft |
Itemized rooms add up to 748 sqft · super area 835.31 sqft (walls, circulation and balconies are not itemized)
| Room | Dimensions (as printed) | Area |
|---|---|---|
| Living Room | 5.79 m × 3.50 m | 218 sqft |
| Kitchen | 2.39 m × 2.90 m | 74 sqft |
| Bedroom | 3.10 m × 3.05 m | 102 sqft |
| Bedroom | 3.40 m × 3.96 m | 145 sqft |
| Toilet | 2.79 m × 1.52 m | 46 sqft |
| Toilet | 2.39 m × 1.52 m | 39 sqft |
| UtilityService | 1.14 m × 1.52 m | 19 sqft |
| Balcony | 3.43 m × 1.22 m | 45 sqft |
| Foyer | 1.98 m × 1.45 m | 31 sqft |
| Balcony | 2.64 m × 1.21 m | 34 sqft |
Itemized rooms add up to 753 sqft · super area 837.21 sqft (walls, circulation and balconies are not itemized)
| Room | Dimensions (as printed) | Area |
|---|---|---|
| Living Room | 4.50 m × 3.96 m | 192 sqft |
| Kitchen | 2.39 m × 2.74 m | 71 sqft |
| Bedroom | 3.05 m × 3.66 m | 120 sqft |
| Bedroom | 3.45 m × 3.96 m | 147 sqft |
| Toilet | 2.13 m × 1.50 m | 34 sqft |
| Toilet | 2.29 m × 1.50 m | 37 sqft |
| Terrace | 4.09 m × 2.69 m | 118 sqft |
| UtilityService | 1.35 m × 1.50 m | 22 sqft |
| Foyer | 1.32 m × 1.39 m | 20 sqft |
Itemized rooms add up to 761 sqft · super area 840.51 sqft (walls, circulation and balconies are not itemized)
| Room | Dimensions (as printed) | Area |
|---|---|---|
| Living Room | 4.42 m × 4.04 m | 192 sqft |
| Kitchen | 2.39 m × 2.92 m | 75 sqft |
| Bedroom | 3.48 m × 3.96 m | 148 sqft |
| Bedroom | 3.66 m × 3.05 m | 120 sqft |
| Toilet | 2.13 m × 1.50 m | 34 sqft |
| Toilet | 2.13 m × 1.50 m | 34 sqft |
| Terrace | 4.57 m × 1.17 m | 57 sqft |
| UtilityService | 1.40 m × 1.50 m | 23 sqft |
| Foyer | 1.32 m × 1.47 m | 21 sqft |
| Balcony | 1.22 m × 5.48 m | 72 sqft |
Itemized rooms add up to 776 sqft · super area 860.36 sqft (walls, circulation and balconies are not itemized)
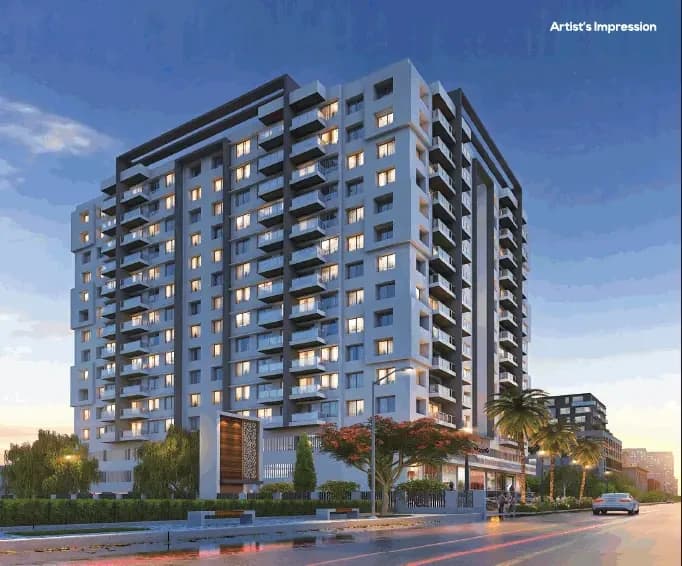
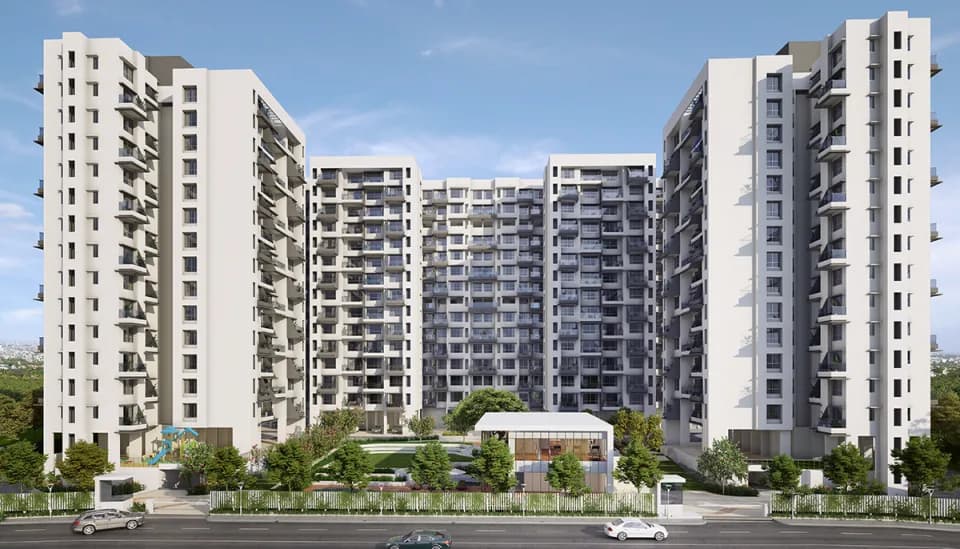
A one-of-a-kind luxury township for blissful living. HM Royal is one of its kind of luxury township in a prime location. It is the perfect residential location for those who are looking for commercial and entertainment establishment in the proximity area. Developers have ensured that residents will enjoy blissful residing experience with world-class amenities that define the architectural skills. Tastefully designed apartments blended with recreational activities definitely gives a rejuvenating experience after a hectic day. Residents will witness how minute details have been taken care of in developing every apartment which is the perfect blend of contemporary and classy lifestyle living. HM Royal is indeed the best establishment efficiently created and is the perfect gift for your dear ones.
50 facilities recorded for this project
Key destinations around Sattva HM Royal
D-MART, Tyni Audyogic Wasahat
Shopping Center/ Market/ Mall · 800 Meter
NIBM
University · 2.6 KM
Royale Heritage Mall
Shopping Center/ Market/ Mall · 3.5 KM
Ruby Hall Clinic, Wanowarie
Hospital · 4.5 KM
SMEF'S Bricks Group of Institutes
University · 4.7 KM
Delhi Public School Pune
School · 4.8 KM
Recorded year-on-year movement and today’s asking-rate position for Sattva HM Royal.
Recorded 12-month movement
Asking rates · YoYLocality
Kondhwa
+10.5%
Today’s asking rates
Project, locality and city benchmarks
Recorded state rates for reference. Confirm the applicable amount at registration.
Project and locality asking-rate medians come from the PropertyBaazi project records in the sample shown. Registered rates come from government transaction records. Neither is a valuation, index or forecast.
Computed from 75 Kondhwa projects in our catalogue (33 with a per-sqft price).
75 projects here, by price band
Supply snapshot
Resale listings4
Units on the market4
Reviews by residents
No written reviews yet
Be the first to share a first-hand experience.
Understand daily conveniences and connectivity around the project before planning a visit.
Based on 65 projects listed in Kondhwa on PropertyBaazi — our catalog, not a market index.
Distances as recorded by the builder; others measured aerially on the map — straight lines, not routes. Map data © OpenStreetMap contributors.
View on mapSchools 1
Colleges & Universities 2
Hospitals 1
Shopping & Malls 3
Roads & Connectivity 1
Hotels 1
Others 1
Distances as recorded when the project was listed — approximate; please confirm on the ground.
Comparable projects around Kondhwa

Salarpuria Sattva Group Builders
4 projects on PropertyBaazi
Since its inception in 1985, trust has been a core element of Salarpuria Group. It has built multiple award winning spaces across the residential and commercial sector. Salarpuria Group has been awarded the Realty Plus Excellence Awards 2022 by CREDAI and is dedicated to craft spaces built on the pillars of trust and perfection. The series of successful projects, quality construction, iconic design and timely delivery has empowered Salarpuria to be a key player in the Indian real estate sector.
Sattva HM Royal is under construction; its earlier possession date (Apr 2024) has passed, so confirm the current handover timeline with the developer.
Yes. Sattva HM Royal is registered with MahaRERA under number P52100028047, which you can verify on the official RERA portal.
Homes at Sattva HM Royal are priced ₹50 L - 99 L (about ₹8,909/sq.ft) for 1, 2 BHK Apartment, sized 620–1,076 sq.ft carpet area.
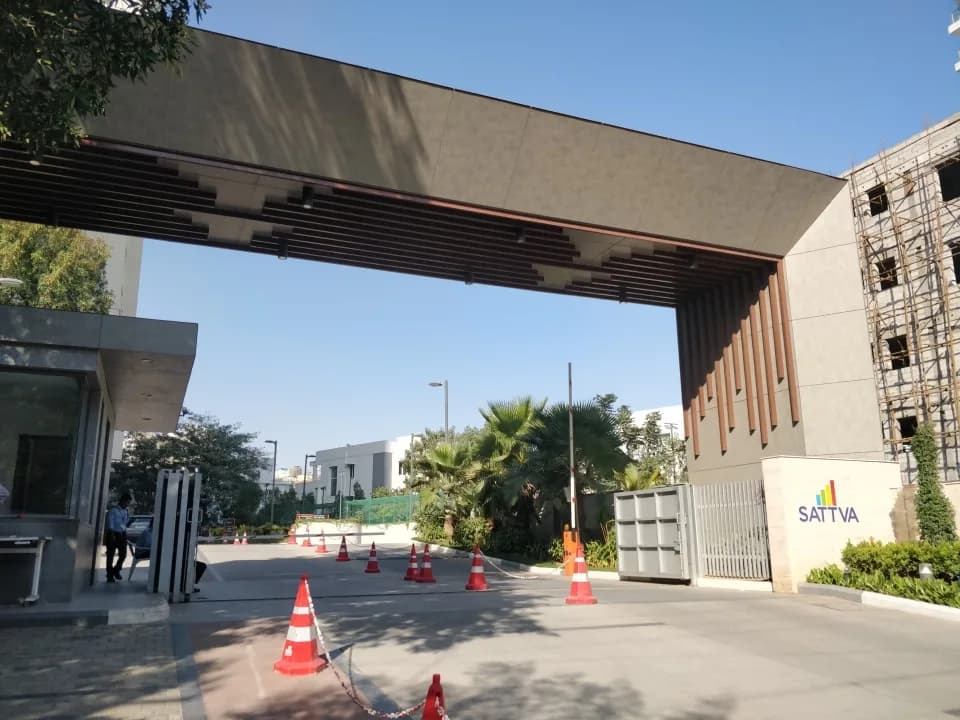
Sattva HM Royal is located in Kondhwa, Pune.
Sattva HM Royal is spread across 5 acres, 16 towers, up to 12 floors and 900 homes.
Sattva HM Royal comes with 50 amenities, including Acupressure Park, Swimming Pool, School, Aerobics Centre, Card Room and Sauna.
Close to Sattva HM Royal you'll find hospitals such as Care Hospital and Adarsh Hospital, Pune, schools like Mansukhbhai Kothari National School and Oakridge School.
Sattva HM Royal is being developed by Salarpuria Sattva Group Builders.
Disclaimer: The material and information contained on this page is provided for general information purposes only and does not constitute an endorsement, warranty, or representation by PropertyBaazi. PropertyBaazi is an information platform and is not a party to any transaction between users. Project details, prices, availability, RERA status and other information are compiled from public records and third-party sources, may change without notice, and should be independently verified with the developer, the relevant RERA authority and your own legal/financial advisors before you rely on them or make any decision.