2 BHK Apartment
1200 sq.ft.
₹1.5 - 1.96 Cr
Outdoors
Entrance
Select a view or open the gallery
Jubilee Hills, Hyderabad
Construction Status
Ready to move
Completed in May, 2021
₹1.5 Cr - 6.6 Cr
Price range· ₹8,291/sqft
2 BHK
Carpet Area
1220 sqft
₹1.5 - 1.96 Cr
3 BHK
Carpet Area
1999–2100 sqft
₹2.15 - 3.85 Cr
4 BHK
Super Built-up Area
2950–2965 sqft
₹3.7 - 6.6 Cr
As stated by the builder; shown as filed.
Available configurations, areas and recorded pricing.
1200 sq.ft.
₹1.5 - 1.96 Cr
1220 sq.ft.
₹1.5 - 1.96 Cr
1280 sq.ft.
₹1.5 - 1.96 Cr
1300 sq.ft.
₹1.5 - 1.96 Cr
1495 sq.ft.
₹2.15 - 3.85 Cr
1520 sq.ft.
₹2.15 - 3.85 Cr
1865 sq.ft.
₹2.15 - 3.85 Cr
1870 sq.ft.
₹2.15 - 3.85 Cr
2065 sq.ft.
₹2.15 - 3.85 Cr
2070 sq.ft.
₹2.15 - 3.85 Cr
2260 sq.ft.
₹2.15 - 3.85 Cr
Room dimensions
Room-by-room dimensions from each plan’s published schedule — shown exactly as filed, never estimated.
| Room | Dimensions (as printed) | Area |
|---|---|---|
| Living Room | 3.50 m × 4.88 m | 184 sqft |
| Kitchen | 2.59 m × 3.35 m | 94 sqft |
| Bedroom | 3.61 m × 3.20 m | 124 sqft |
| Master Bedroom | 4.37 m × 3.20 m | 150 sqft |
| Toilet | 1.52 m × 2.59 m | 43 sqft |
| Toilet | 1.68 m × 2.59 m | 47 sqft |
| Dining | 4.93 m × 3.04 m | 161 sqft |
Itemized rooms add up to 803 sqft · super area 1,200 sqft (walls, circulation and balconies are not itemized)
| Room | Dimensions (as printed) | Area |
|---|---|---|
| Living Room | 3.30 m × 4.88 m | 173 sqft |
| Kitchen | 2.23 m × 3.15 m | 76 sqft |
| Master Bedroom | 3.35 m × 4.52 m | 163 sqft |
| Bedroom | 3.35 m × 3.20 m | 115 sqft |
| Toilet | 1.52 m × 2.59 m | 43 sqft |
| Toilet | 1.52 m × 2.59 m | 43 sqft |
| Dining | 4.06 m × 3.04 m | 133 sqft |
Itemized rooms add up to 746 sqft · super area 1,220 sqft (walls, circulation and balconies are not itemized)
| Room | Dimensions (as printed) | Area |
|---|---|---|
| Living Room | 3.50 m × 4.88 m | 184 sqft |
| Kitchen | 2.59 m × 3.35 m | 94 sqft |
| Bedroom | 3.61 m × 3.20 m | 124 sqft |
| Master Bedroom | 4.37 m × 3.20 m | 150 sqft |
| Toilet | 1.52 m × 2.59 m | 43 sqft |
| Toilet | 1.68 m × 2.59 m | 47 sqft |
| Dining | 4.93 m × 3.04 m | 161 sqft |
Itemized rooms add up to 803 sqft · super area 1,280 sqft (walls, circulation and balconies are not itemized)
| Room | Dimensions (as printed) | Area |
|---|---|---|
| Living Room | 3.50 m × 4.88 m | 184 sqft |
| Kitchen | 2.59 m × 3.35 m | 94 sqft |
| Bedroom | 3.61 m × 3.20 m | 124 sqft |
| Master Bedroom | 4.37 m × 3.20 m | 150 sqft |
| Toilet | 1.52 m × 2.59 m | 43 sqft |
| Toilet | 1.68 m × 2.59 m | 47 sqft |
| Dining | 4.93 m × 3.04 m | 161 sqft |
Itemized rooms add up to 803 sqft · super area 1,300 sqft (walls, circulation and balconies are not itemized)
| Room | Dimensions (as printed) | Area |
|---|---|---|
| Living Room | 3.96 m × 3.66 m | 156 sqft |
| Kitchen | 3.15 m × 2.34 m | 79 sqft |
| Bedroom | 3.40 m × 3.66 m | 134 sqft |
| Master Bedroom | 3.86 m × 3.66 m | 152 sqft |
| Bedroom | 3.61 m × 3.66 m | 142 sqft |
| Toilet | 1.68 m × 2.44 m | 44 sqft |
| Toilet | 1.68 m × 2.44 m | 44 sqft |
| Dining | 4.06 m × 3.65 m | 160 sqft |
Itemized rooms add up to 911 sqft · super area 1,495 sqft (walls, circulation and balconies are not itemized)
| Room | Dimensions (as printed) | Area |
|---|---|---|
| Living Room | 3.96 m × 3.66 m | 156 sqft |
| Kitchen | 3.15 m × 2.34 m | 79 sqft |
| Bedroom | 3.40 m × 3.66 m | 134 sqft |
| Master Bedroom | 3.86 m × 3.66 m | 152 sqft |
| Bedroom | 3.61 m × 3.66 m | 142 sqft |
| Toilet | 1.68 m × 2.44 m | 44 sqft |
| Toilet | 1.68 m × 2.44 m | 44 sqft |
| Dining | 4.06 m × 3.65 m | 160 sqft |
Itemized rooms add up to 911 sqft · super area 1,520 sqft (walls, circulation and balconies are not itemized)
| Room | Dimensions (as printed) | Area |
|---|---|---|
| Living Room | 4.78 m × 3.96 m | 204 sqft |
| Kitchen | 2.44 m × 3.71 m | 97 sqft |
| Bedroom | 3.58 m × 3.81 m | 147 sqft |
| Bedroom | 3.35 m × 3.81 m | 138 sqft |
| Master Bedroom | 4.57 m × 3.81 m | 187 sqft |
| Toilet | 1.68 m × 2.59 m | 47 sqft |
| Toilet | 1.68 m × 2.59 m | 47 sqft |
| Toilet | 1.68 m × 2.59 m | 47 sqft |
| Dining | 4.72 m × 3.96 m | 201 sqft |
| Puja Room | 1.73 m × 1.22 m | 23 sqft |
| UtilityService | 1.57 m × 2.59 m | 44 sqft |
Itemized rooms add up to 1,182 sqft · super area 1,865 sqft (walls, circulation and balconies are not itemized)
| Room | Dimensions (as printed) | Area |
|---|---|---|
| Living Room | 4.78 m × 3.96 m | 204 sqft |
| Kitchen | 2.44 m × 3.71 m | 97 sqft |
| Bedroom | 3.35 m × 3.81 m | 138 sqft |
| Master Bedroom | 4.57 m × 3.81 m | 187 sqft |
| Bedroom | 3.58 m × 3.81 m | 147 sqft |
| Toilet | 1.68 m × 2.59 m | 47 sqft |
| Toilet | 1.68 m × 2.59 m | 47 sqft |
| Toilet | 1.68 m × 2.59 m | 47 sqft |
| Dining | 4.72 m × 3.96 m | 201 sqft |
| UtilityService | 1.57 m × 2.59 m | 44 sqft |
| Puja Room | 1.73 m × 1.21 m | 22 sqft |
Itemized rooms add up to 1,181 sqft · super area 1,870 sqft (walls, circulation and balconies are not itemized)
| Room | Dimensions (as printed) | Area |
|---|---|---|
| Drawing Room | 4.32 m × 3.96 m | 184 sqft |
| Living Room | 2.85 m × 3.96 m | 121 sqft |
| Kitchen | 2.44 m × 4.12 m | 108 sqft |
| Bedroom | 3.96 m × 3.81 m | 162 sqft |
| Bedroom | 3.91 m × 3.81 m | 160 sqft |
| Master Bedroom | 3.96 m × 4.12 m | 175 sqft |
| Toilet | 1.68 m × 2.59 m | 47 sqft |
| Toilet | 1.68 m × 2.59 m | 47 sqft |
| Toilet | 1.68 m × 2.59 m | 47 sqft |
| Dining | 3.28 m × 5.18 m | 183 sqft |
| Sit Out | 1.83 m × 3.96 m | 78 sqft |
| Puja Room | 1.35 m × 1.35 m | 20 sqft |
| UtilityService | 1.50 m × 2.59 m | 42 sqft |
| Dresser | 1.55 m × 2.59 m | 43 sqft |
Itemized rooms add up to 1,417 sqft · super area 2,065 sqft (walls, circulation and balconies are not itemized)
| Room | Dimensions (as printed) | Area |
|---|---|---|
| Drawing Room | 4.50 m × 3.96 m | 192 sqft |
| Living Room | 2.85 m × 3.96 m | 121 sqft |
| Kitchen | 2.49 m × 4.12 m | 110 sqft |
| Bedroom | 3.96 m × 3.81 m | 162 sqft |
| Master Bedroom | 4.01 m × 4.12 m | 178 sqft |
| Bedroom | 3.96 m × 3.81 m | 162 sqft |
| Toilet | 1.68 m × 2.59 m | 47 sqft |
| Toilet | 1.68 m × 2.59 m | 47 sqft |
| Toilet | 1.68 m × 2.59 m | 47 sqft |
| Dining | 3.15 m × 5.18 m | 176 sqft |
| Sit Out | 1.83 m × 3.96 m | 78 sqft |
| Puja Room | 1.37 m × 1.22 m | 18 sqft |
| UtilityService | 1.52 m × 2.59 m | 43 sqft |
| Dresser | 1.47 m × 2.59 m | 41 sqft |
Itemized rooms add up to 1,422 sqft · super area 2,070 sqft (walls, circulation and balconies are not itemized)
| Room | Dimensions (as printed) | Area |
|---|---|---|
| Drawing Room | 3.96 m × 5.44 m | 232 sqft |
| Living And Dining | 5.92 m × 6.02 m | 383 sqft |
| Kitchen | 3.05 m × 2.79 m | 92 sqft |
| Bedroom | 4.22 m × 3.66 m | 166 sqft |
| Master Bedroom | 3.81 m × 5.33 m | 219 sqft |
| Bedroom | 4.12 m × 3.76 m | 166 sqft |
| Toilet | 2.59 m × 1.68 m | 47 sqft |
| Toilet | 1.68 m × 2.59 m | 47 sqft |
| Toilet | 1.07 m × 1.37 m | 16 sqft |
| Toilet | 1.68 m × 2.59 m | 47 sqft |
| Sit Out | 4.12 m × 1.83 m | 81 sqft |
| Puja Room | 1.37 m × 1.29 m | 19 sqft |
| Dresser | 1.68 m × 1.37 m | 25 sqft |
| Maid RoomService | 1.68 m × 2.38 m | 43 sqft |
Itemized rooms add up to 1,583 sqft · super area 2,260 sqft (walls, circulation and balconies are not itemized)
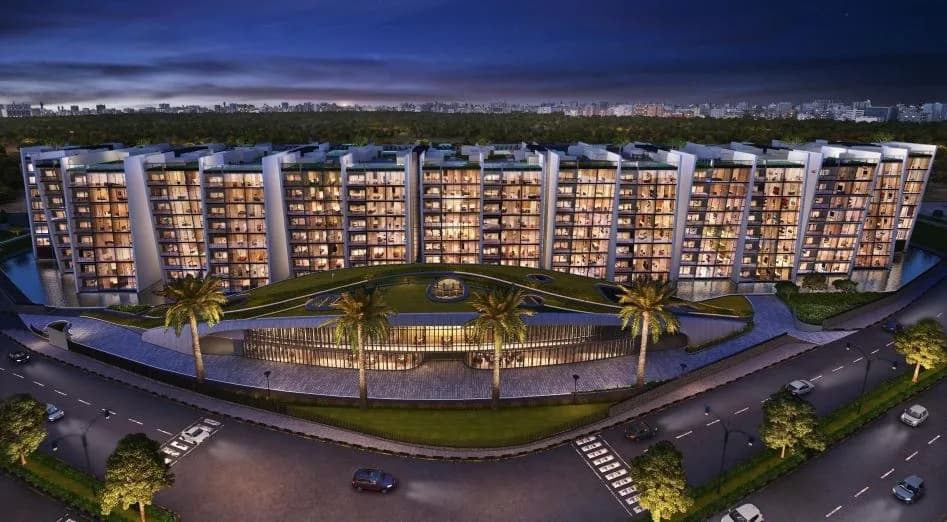
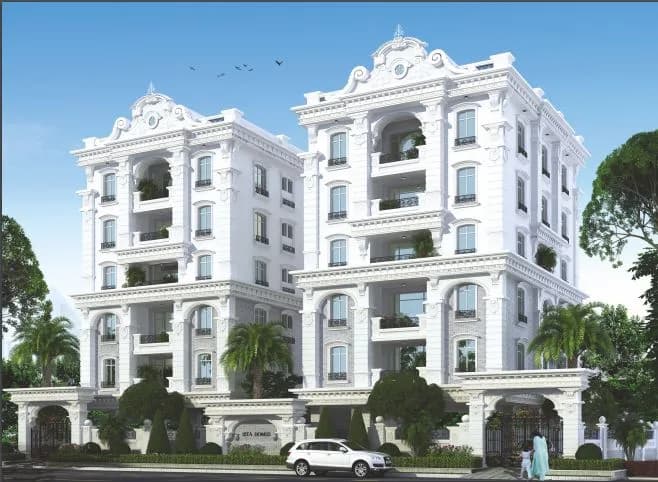
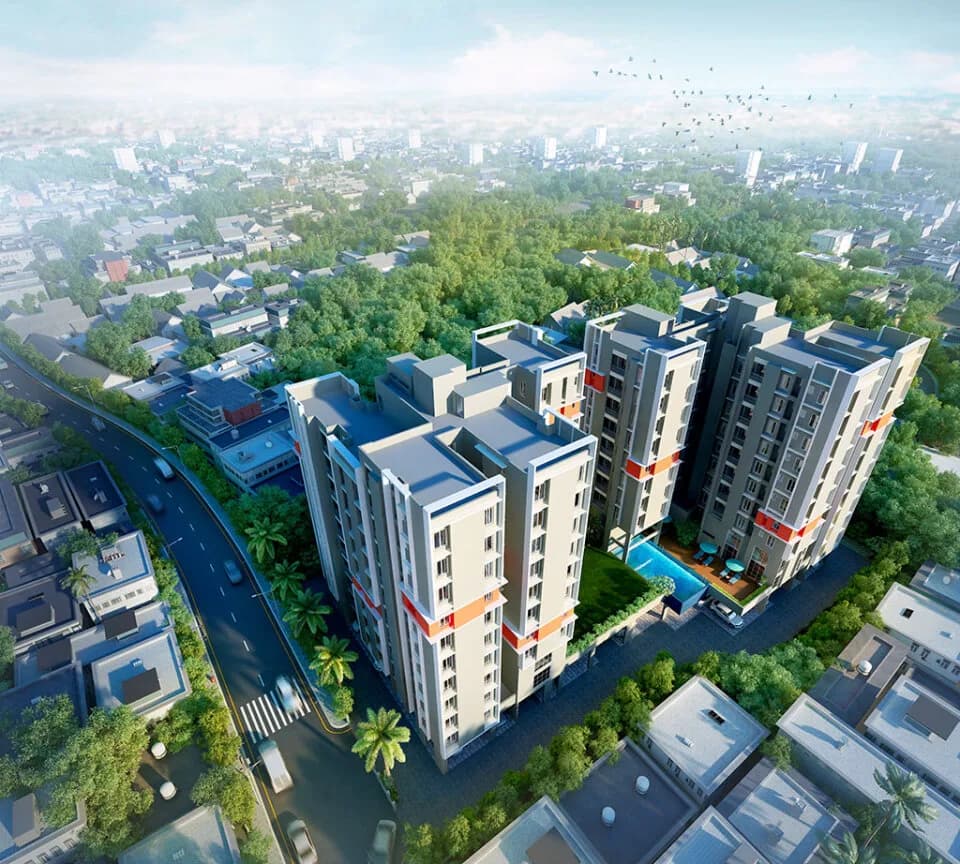
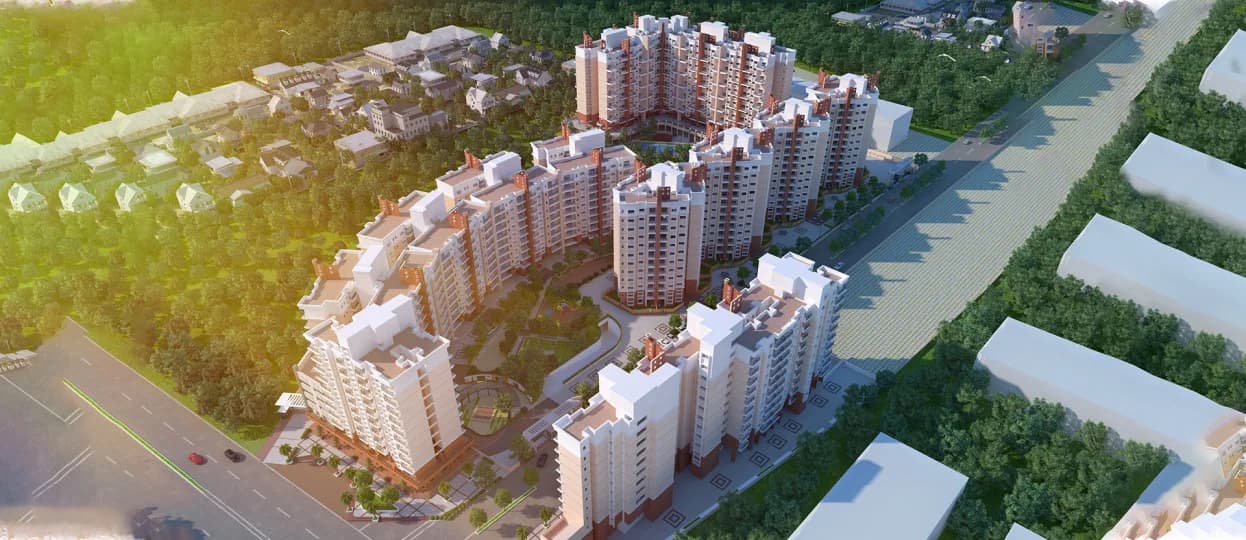
Presenting a global premium lifestyle like no other! Sattva Magnus is a lifestyle to behold! Comprising of smartly planned homes with 2/3/4 BHK options spread across 4 Residential towers and 1 regal Commercial Tower. This meticulously planned property with 506 homes is coming up in 5.4 acres of prime land near Jubilee Hills in Hyderabad. The ultra-modern commercial entrance faces the Gachibowli area and the Residential Towers recede towards the quieter heart of the new city. The best part! Residents get a beautiful view of Hyderabad’s heritage landmark-the Golconda Fort. The project is located just 8km from the Outer Ring Road, providing quick connectivity to all parts of the city. It is en-route to the HITEC city and convenient for people working there. Sattva Magnus provides a cosmopolitan lifestyle with amenities that complete life in every sense. A sophisticated stand-alone clubhouse with rooftop swimming pool to landscaped party area provides all the comforts of a sophisticated lifestyle. Other amenities include children’s play area and plenty of indoor and outdoor activities for residents.
38 facilities recorded for this project
Key destinations around Sattva Magnus Shaikpet
Podium Mall
Shopping Center/ Market/ Mall · 1.3 Km
International School Shaikpet
School · 2.3 Km
National Highway163
Highway · 2.9 Km
Olive Hospitals
Hospital · 3.1 Km
Hyderabad Golf Club
Golf Course · 3.8 Km
Park Hyatt Hyderabad- Hotel
Hotel · 5.9 Km
Recorded year-on-year movement and today’s asking-rate position for Sattva Magnus Shaikpet.
Recorded 12-month movement
Asking rates · YoYProject
Sattva Magnus Shaikpet
+5.6%
Locality
Jubilee Hills
+25.4%
Today’s asking rates
Project, locality and city benchmarks
Recorded state rates for reference. Confirm the applicable amount at registration.
Project and locality asking-rate medians come from the PropertyBaazi project records in the sample shown. Registered rates come from government transaction records. Neither is a valuation, index or forecast.
Computed from 45 Jubilee Hills projects in our catalogue (14 with a per-sqft price).
45 projects here, by price band
Supply snapshot
Resale listings4
Units on the market4
Reviews by residents
No written reviews yet
Be the first to share a first-hand experience.
Understand daily conveniences and connectivity around the project before planning a visit.
Based on 35 projects listed in Jubilee Hills on PropertyBaazi — our catalog, not a market index.
Distances as recorded by the builder — approximate; please confirm on the ground.
View on mapMetro & Rail 2
Schools 1
Colleges & Universities 1
Hospitals 1
Shopping & Malls 1
Parks & Leisure 1
Business Hubs 1
Roads & Connectivity 1
Airport 1
Hotels 1
Sports & Stadiums 1
Golf 1
Distances as recorded when the project was listed — approximate; please confirm on the ground.
Comparable projects around Jubilee Hills

Salarpuria Sattva Group Builders
4 projects on PropertyBaazi
Since its inception in 1985, trust has been a core element of Salarpuria Group. It has built multiple award winning spaces across the residential and commercial sector. Salarpuria Group has been awarded the Realty Plus Excellence Awards 2022 by CREDAI and is dedicated to craft spaces built on the pillars of trust and perfection. The series of successful projects, quality construction, iconic design and timely delivery has empowered Salarpuria to be a key player in the Indian real estate sector.
Sattva Magnus Shaikpet was completed in May, 2021 (per our records).
We don't have a RERA registration on record for Sattva Magnus Shaikpet yet, so it's worth confirming this with the developer before you commit.
Homes at Sattva Magnus Shaikpet are priced ₹1.5 Cr - 6.6 Cr (about ₹8,291/sq.ft) for 2, 3, 4 BHK Apartment, sized 1,220–2,100 sq.ft carpet area.
Sattva Magnus Shaikpet is located in Jubilee Hills, Hyderabad.
Sattva Magnus Shaikpet is spread across 5.4 acres, 4 towers, up to 23 floors and 506 homes.
Sattva Magnus Shaikpet comes with 38 amenities, including Clinic, Swimming Pool, Medical Centre, Aerobics Centre, Terrace Garden and Spa.
Close to Sattva Magnus Shaikpet you'll find hospitals such as JBI Hospital and Oneders Clinics, schools like Valli high school and shaikpet government high school.
Sattva Magnus Shaikpet is being developed by Salarpuria Sattva Group Builders.
Disclaimer: The material and information contained on this page is provided for general information purposes only and does not constitute an endorsement, warranty, or representation by PropertyBaazi. PropertyBaazi is an information platform and is not a party to any transaction between users. Project details, prices, availability, RERA status and other information are compiled from public records and third-party sources, may change without notice, and should be independently verified with the developer, the relevant RERA authority and your own legal/financial advisors before you rely on them or make any decision.