
Outdoors
Aerial View
Select a view or open the gallery
Shalwak Elite
Dhantoli, Nagpur
Construction Status
Ready to move
Completed in Dec, 2016
Price on request
Price on request
3 BHK
Super Built-up Area
1633 sqft
Price on Request
Project Details
- Project area
- 0.15 acres
- Towers
- 1
- Total units
- 12
- Floors
- 7
- Unit sizes
- 1,633 sqft · Super Built-up Area
- Configurations
- 3 BHK
- Property type
- Apartment
- Possession
- Since Dec, 2016
Specifications
STRUCTURAL SYSTEM
- Earthquake resistant RCC frame structure
WALL FINISHING
- External wall
- 150 mm thick with 20 mm thick double coat cement plaster with weather proof paint with premium brand and approved color
- Internal wall
- 115 mm thick with 12 mm thick smooth finish plaster with two coats of putty with plastic emulsion paint
FLOORING
- 900 X 900 vitrified DOOR/WINDOWS
- Main door
- Teakwood/pre laminated door with bassy/ss hardware
- Internal door
- Laminated flush door
- Windows
- Aluminum powder coated sliding/teakwood windows with MS grill
KITCHEN
- Granite platform with stainless steel sink, ceramic tiles dado up to 2' above platform
TOILET
- Sanitary ware and fittings
- Jaguar/Equivalent wall
- Cladding
- designer ceramic tiles
PLUMBING
- CPVC/UPVC finolex/equivalent pipes and fittings
SITE MS
- main gate, compound wall complete bricks masonry and cement concrete
ELECTRICAL WORK
- Concealed copper wiring of finolex/equivalent modular switches and fittings of anchor/equivalent Cable TV, telephone, ac point/ cooler pont, inverter provisions
ELEVATOR AND STAIRCASE
- One elevator having six person capacity with power backup Separate stair case for fire exit
WATER SUPPLY
- Two separate water system for drinking and general use water with separate sump and RCC tank
As stated by the builder; shown as filed.
RERA Registration
Phase registrations, completion timelines and available documents from the state RERA record.
Phase 1
P50500010251
Maharashtra RERA
- Registered on
- Not stated
- Completion by
- Not stated
Registration-number match
Registration number found in MahaRERA
The project registration number matched the registry snapshot. Confirm the current status and filings on the live portal before booking.
- Snapshot checked
- 21 Jul 2026
- Check the official portal
- Open MahaRERA portal ↗
- Registry ID
- P50500010251
- Registry promoter
- SHALWAK INFRABULLS
Registry documents
Mirrored from MahaRERA
No mirrored registry documents available
Document availability varies by state portal. Use the official RERA portal below for the latest filed records.
About Shalwak Elite
Shalwak Elite in Dhantoli, Nagpur is a ready-to-move housing society. It offers apartments in varied budget range. These units are a perfect combination of comfort and style, specifically designed to suit your requirements and conveniences. There are 3BHK apartments available in this project. This housing society is now ready to be called home as families have started moving in. Check out some of the features of Shalwak Elite housing society: *Shalwak Elite Dhantoli has single tower, with 7 floors each and 12 units on offer. *Spread over an area of 0.15…More ↓Less ↑
Shalwak Elite in Dhantoli, Nagpur is a ready-to-move housing society. It offers apartments in varied budget range. These units are a perfect combination of comfort and style, specifically designed to suit your requirements and conveniences. There are 3BHK apartments available in this project. This housing society is now ready to be called home as families have started moving in. Check out some of the features of Shalwak Elite housing society: *Shalwak Elite Dhantoli has single tower, with 7 floors each and 12 units on offer. *Spread over an area of 0.15 acres, Shalwak Elite Dhantoli, Nagpur is one of the spacious housing societies in the Nagpur region. With all the basic amenities available, Shalwak Elite fits into your budget and your lifestyle.
Top Facilities
17 facilities recorded for this project
- Children's Play Area
- Car Parking
- RO System
- DTH Television
- Entrance Lobby
- Power Back up Lift
- 24/7 Power Backup
- 24/7 Water Supply
- Gated Community
Location Advantages
Key destinations around Shalwak Elite
Dr. Pandit Hospital
Hospital · 0.1 km
Deenanath School
School · 0.1 km
RNH Hospital
Hospital · 0.1 km
Pande Memorial Hospital
Hospital · 0.1 km
Axis Bank
Bank · 0.2 km
Dhantoli Park
Park · 0.3 km
View Official Brochure
Official brochure
Shalwak Elite
8 pages · 3.8 MB · PDF
Published by the builder; shown as filed.
Reading here is free. Downloading sends your enquiry to the seller so they can follow up.
Price Comparison
Current asking rates for this project, its locality and Nagpur.
Today’s asking rates
Project, locality and city benchmarks
Stamp duty and registration · Maharashtra
- Stamp duty — Male
- 7% (Stamp duty 5% + metro cess 1% + Local Body Tax (LBT) 1%)
- Stamp duty — Female
- 6% (Stamp duty 4% + metro cess 1% + Local Body Tax (LBT) 1%)
- Registration
- For properties above ₹30 lakh - ₹30,000
- Registration
- For properties below ₹30 lakh - 1% of the property value
Recorded state rates for reference. Confirm the applicable amount at registration.
Project and locality asking-rate medians come from the PropertyBaazi project records in the sample shown. Registered rates come from government transaction records. Neither is a valuation, index or forecast.
Market Snapshot for Dhantoli
Computed from 2 Dhantoli projects in our catalogue (1 with a per-sqft price).
2 projects here, by price band
Society Reviews
Reviews by residents
No written reviews yet
Be the first to share a first-hand experience.
Explore life around Shalwak Elite
Understand daily conveniences and connectivity around the project before planning a visit.
Aerial distances measured on the map from the project’s recorded location — straight lines, not routes. Map data © OpenStreetMap contributors.
View on mapMetro & Rail 4
- Congress Nagar710 m
- Sitabuldi780 m
- Ajni850 m
- Jhasi Rani Square920 m
Schools 5
- Deenanath School110 m
- New English School, Congress Nagar510 m
- Saraswati Vidyalaya830 m
- Untkhana Marathi Primary School1.6 km
- Jivan Shikshan Vidyalaya Untakhana1.7 km
Colleges 5
- Dhanwate National College600 m
- Shivaji Science College शिवाजी साइन्स कॅालेज700 m
- Industrial Training Institute1.3 km
- Maharashtra Adhyapak Vidyalaya1.4 km
- Dr. Ambedkar College1.8 km
Hospitals 3
- Dr. Pandit Hospital100 m
- RNH Hospital140 m
- Pande Memorial Hospital150 m
Shopping & Markets 4
- Landmark640 m
- Big Bazaar660 m
- Fortune Mall740 m
- Kifayat Baazar3.5 km
Parks 5
- Dhantoli Park270 m
- Congress Nagar Park430 m
- Dagdi Park820 m
- Medico Park1.7 km
- Zero mile park1.8 km
Banks 3
- Axis Bank200 m
- Bank of Maharashtra730 m
- Bank of Baroda790 m
Clinic 2
- Leela More Chest Clinic280 m
- Central India Institute of Haematology & Oncology430 m
Railway 1
- Nagpur Junction railway station2 km
Straight-line distances, approximate, measured from the project’s recorded location. Data © OpenStreetMap contributors.
Similar Projects
Comparable projects around Dhantoli
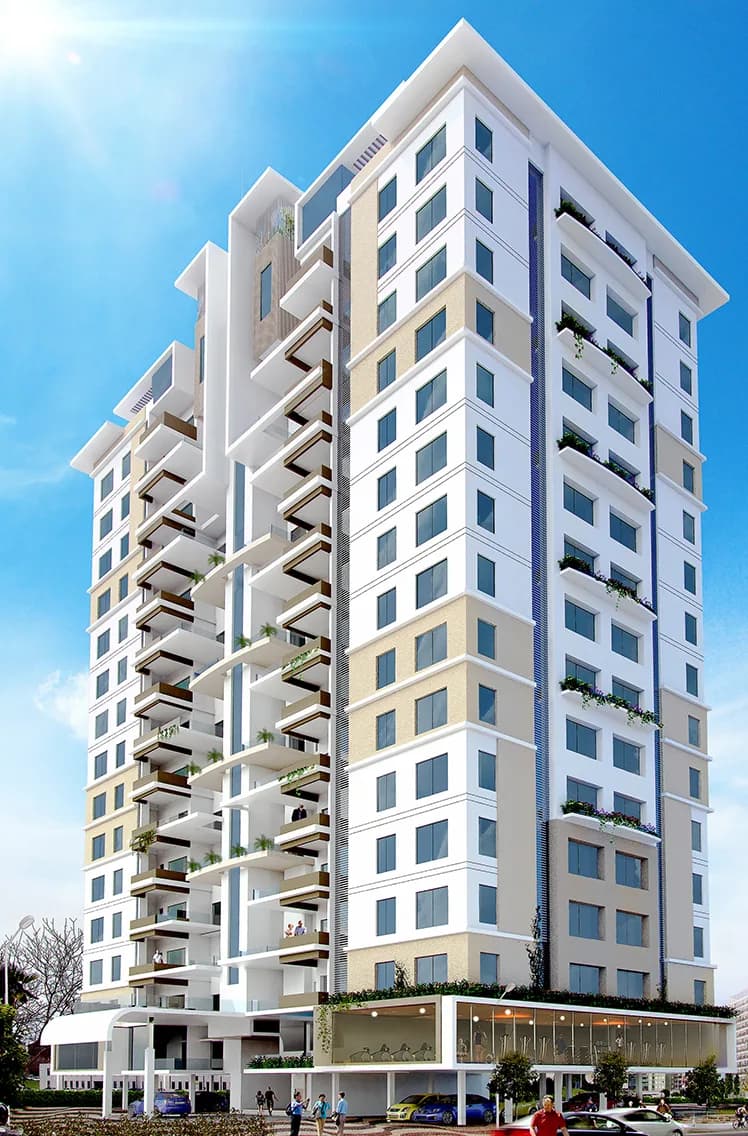
About Shalwak Infrastructure

Shalwak Infrastructure
4 projects on PropertyBaazi
Shalwak Infrastructure is a recognized name in the real estate market of Nagpur. In the business from several years, the company has built an inimitable reputation for efficiency, quality, timely delivery and professionalism. The company has delivered numerous residential and commercial projects at some of the prime locations in Nagpur. It strives to not just deliver homes but building a lasting relationship with the customers. The company believes that luxury is a priority and it makes no compromises when it comes to the comfort of its customers.
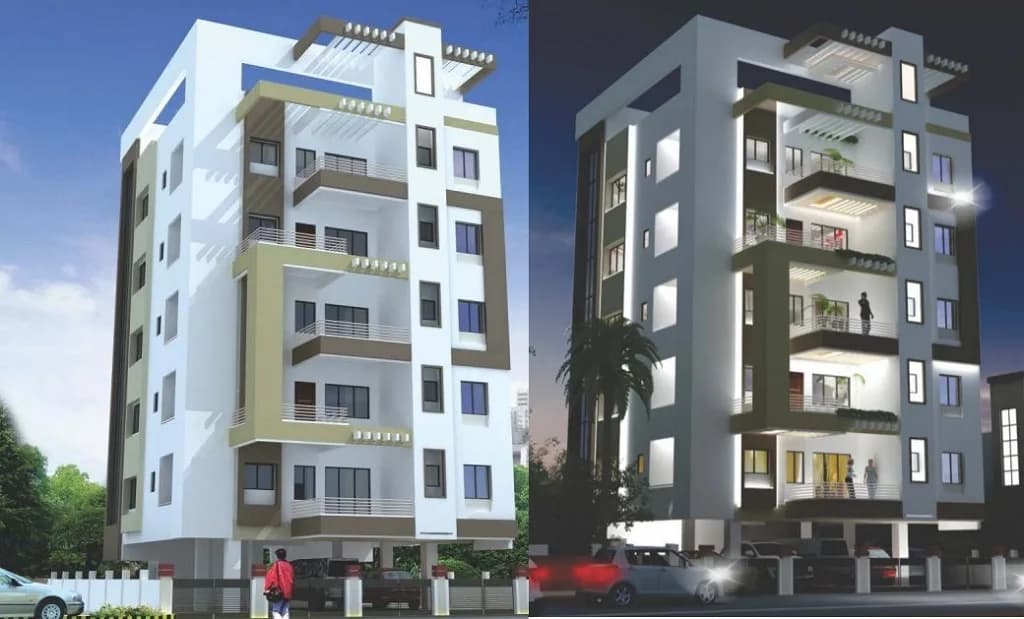
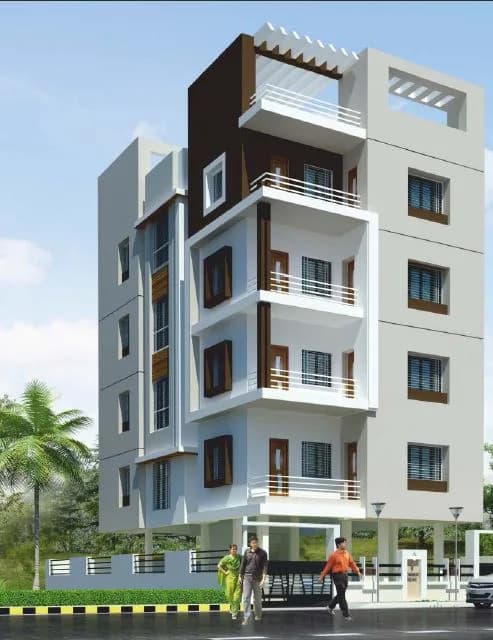
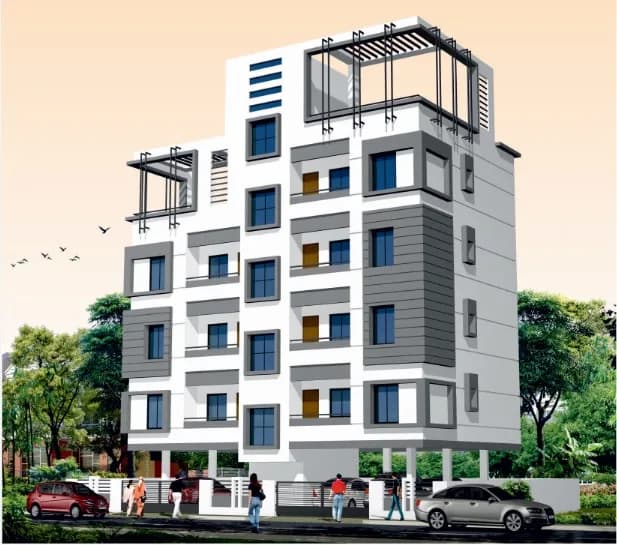
Projects by Shalwak Infrastructure
Frequently Asked Questions
Is Shalwak Elite ready to move in?
Shalwak Elite is ready to move in, so you can take possession as soon as the paperwork is done.
Does Shalwak Elite have RERA approval?
Yes. Shalwak Elite is registered with MahaRERA under number P50500010251, which you can verify on the official RERA portal.
How much should I budget for Shalwak Elite?
Shalwak Elite offers 3 BHK Apartment, sized 1,633 sq.ft super built-up area. Current pricing is shared on request — download the brochure from the project page for the latest price list.
Whereabouts is Shalwak Elite, and what's the commute like?
Shalwak Elite is located in Dhantoli, Nagpur. The nearest metro is about 0.41 km away.
What's the scale of Shalwak Elite?
Shalwak Elite is spread across 0.2 acres, 1 tower, up to 7 floors and 12 homes.
What amenities does Shalwak Elite offer?
Shalwak Elite comes with 17 amenities, including Children's Play Area, Terrace Garden, Car Parking, Gated Community, Paved Compound and Earthquake Resistant.
What conveniences are near Shalwak Elite?
Close to Shalwak Elite you'll find hospitals such as Dr. Pandit Hospital and RNH Hospital, schools like Saraswati Vidyalaya and Untkhana Marathi Primary School.
Which builder is behind Shalwak Elite?
Shalwak Elite is being developed by Shalwak Infrastructure.
Quick Links
Disclaimer: The material and information contained on this page is provided for general information purposes only and does not constitute an endorsement, warranty, or representation by PropertyBaazi. PropertyBaazi is an information platform and is not a party to any transaction between users. Project details, prices, availability, RERA status and other information are compiled from public records and third-party sources, may change without notice, and should be independently verified with the developer, the relevant RERA authority and your own legal/financial advisors before you rely on them or make any decision.