
Outdoors
Artistic Night View
Select a view or open the gallery
Shalwak Sukhkarta
Karve Nagar, Nagpur
Construction Status
Ready to move
Completed in Mar, 2016
Price on request
Price on request
3 BHK
Super Built-up Area
1575 sqft
Price on Request
Project Details
- Towers
- 1
- Total units
- 4
- Floors
- 4
- Unit sizes
- 1,575 sqft · Super Built-up Area
- Configurations
- 3 BHK
- Property type
- Independent Floor
- Possession
- Since Mar, 2016
Specifications
STRUCTURE RCC
- framed structure with external wall 6" thick masonry walls Internal wall 4.5" thick masonry walls
PLASTER
- 12-mm thick smooth plain plaster finish Sand faced cement plaster and architectural finish in exterior
DOORS AND WINDOW
- Main door
- Frame of teak wood and teak wood shutter with beading and brass fitting of 7 ft. height Inner doors will flush doors with RCC door frames
WINDOW
- Aluminium powder coated windows with MS grill
FLOORING
- 800 mm x 800 mm Vitrified flooring in all rooms with 3" high skirting Staircase in quota stone Kota in common area Ceramic tile flooring and wall cladding in bath and
WC KITCHEN
- Granite stone platform Stainless still sink Glazed ceramic tiles up to 3' above platform Provision for exhaust
BATH AND TOLIETS
- Elegant bathroom fittings Wall hung commode with concealed flush cok/cistern PLUMBING/STANITARY Plumbing in Phinolex or equivalent pipes Standard sanitary fittings
WATER SUPPLY
- 24-hours water supply from overhead tank Separate lines for drinking water and utility water from overhead tank with provision of sump for collection of corporation water Well for utility water Two pumps sets, one each pump and well
PAINTS
- Acrylic emulsions for the interiors Acrylic base exterior paint for the exteriors
FRONT ELEVATION
- Aesthetically elegant elevation
PARKING
- Allotted parking for one car will be provided
LIFTS
- One lift will be provided with backup
PAVING
- Stone paving from all sides
SITE
- Iron main gate compound wall and landscaping
TERATMENT TV AND TELEPHONES
- Waterproofing treatment for toilet and bath blocks Centralised dish TV and telephone wiring
ELECTRICAL PVC
- conduit concealed copper wiring with adequate light, fan and socket out lets in each room power point in kitchen ISI mark decorative switches Common lighting be provided
SPECIAL AMENTIES
- Provision for solar water heating system Expenses of registration fees, stamp duty, legal fees,
MSEB
- charges, water meter charges, service tax, vat, cost of changed specifications to be borne
As stated by the builder; shown as filed.
About Shalwak Sukhkarta
Shalwak Sukhkarta in Karve Nagar, Nagpur is a ready-to-move housing society. It offers independent floors in varied budget range. These units are a perfect combination of comfort and style, specifically designed to suit your requirements and conveniences. There are 3BHK independent floors available in this project. This housing society is now ready to be called home as families have started moving in. Check out some of the features of Shalwak Sukhkarta housing society: *Shalwak Sukhkarta Karve Nagar has single tower, with 4 floors each and 4 units on…More ↓Less ↑
Shalwak Sukhkarta in Karve Nagar, Nagpur is a ready-to-move housing society. It offers independent floors in varied budget range. These units are a perfect combination of comfort and style, specifically designed to suit your requirements and conveniences. There are 3BHK independent floors available in this project. This housing society is now ready to be called home as families have started moving in. Check out some of the features of Shalwak Sukhkarta housing society: *Shalwak Sukhkarta Karve Nagar has single tower, with 4 floors each and 4 units on offer.
Top Facilities
7 facilities recorded for this project
- Children's Play Area
- Car Parking
- Vastu Compliant
- 24/7 Power Backup
- 24/7 Water Supply
- Fire Fighting Systems
- Paved Compound
Location Advantages
Key destinations around Shalwak Sukhkarta
Mamta Hospital, Nagpur
Hospital · 0.1 km
Ujjwal Nagar
Metro / Rail · 0.4 km
Airport
Metro / Rail · 0.7 km
somalwada marathi primary school
School · 0.8 km
Roy Nursing Home
Hospital · 0.9 km
Bank of india
Bank · 0.9 km
View Official Brochure
Official brochure
Shalwak Sukhkarta
4 pages · 1.9 MB · PDF
Published by the builder; shown as filed.
Reading here is free. Downloading sends your enquiry to the seller so they can follow up.
Market Snapshot for Karve Nagar
Computed from 1 Karve Nagar project in our catalogue.
Government charges
Stamp duty — Male7% (Stamp duty 5% + metro cess 1% + Local Body Tax (LBT) 1%)
Stamp duty — Female6% (Stamp duty 4% + metro cess 1% + Local Body Tax (LBT) 1%)
RegistrationFor properties above Rs 30 lakh - Rs 30,000
RegistrationFor properties below Rs 30 lakh - 1% of the property value
As recorded for this state — confirm current rates at registration.
Society Reviews
Reviews by residents
No written reviews yet
Be the first to share a first-hand experience.
Explore life around Shalwak Sukhkarta
Understand prices, daily conveniences and connectivity around the project before planning a visit.
Aerial distances measured on the map from the project’s recorded location — straight lines, not routes. Map data © OpenStreetMap contributors.
View on mapMetro & Rail 3
- Ujjwal Nagar430 m
- Airport730 m
- Jaiprakash Nagar1.3 km
Schools 4
- somalwada marathi primary school830 m
- Somalwar Khamla School1.8 km
- Somalwak Nikalas School1.8 km
- Somalwar Nikalas School1.8 km
Colleges 2
- Datta Meghe Polytechnic & Management Institute2.5 km
- MKH Sancheti Public School & Junior College2.6 km
Hospitals 3
- Mamta Hospital, Nagpur150 m
- Roy Nursing Home870 m
- Kherde Maternity & Nursing Home920 m
Shopping & Markets 4
- Krishna Superbazar1 km
- Rakshak1.3 km
- orange city mall1.3 km
- Big Bazar2.7 km
Parks 3
- Krishna Greeniz Lawn990 m
- green valley lawn1.2 km
- NIT park Narendra nagar2.1 km
Banks 4
- Bank of india910 m
- HDFC bank930 m
- State Bank of India1.1 km
- Axis Bank1.2 km
Clinic 2
- ShubhNetra Eye Clinic930 m
- Chandankhede Clinic1 km
Railway 1
- Ajni4.2 km
Straight-line distances, approximate, measured from the project’s recorded location. Data © OpenStreetMap contributors.
About Shalwak Infrastructure
Shalwak Infrastructure
4 projects on PropertyBaazi
Shalwak Infrastructure is a recognized name in the real estate market of Nagpur. In the business from several years, the company has built an inimitable reputation for efficiency, quality, timely delivery and professionalism. The company has delivered numerous residential and commercial projects at some of the prime locations in Nagpur. It strives to not just deliver homes but building a lasting relationship with the customers. The company believes that luxury is a priority and it makes no compromises when it comes to the comfort of its customers.
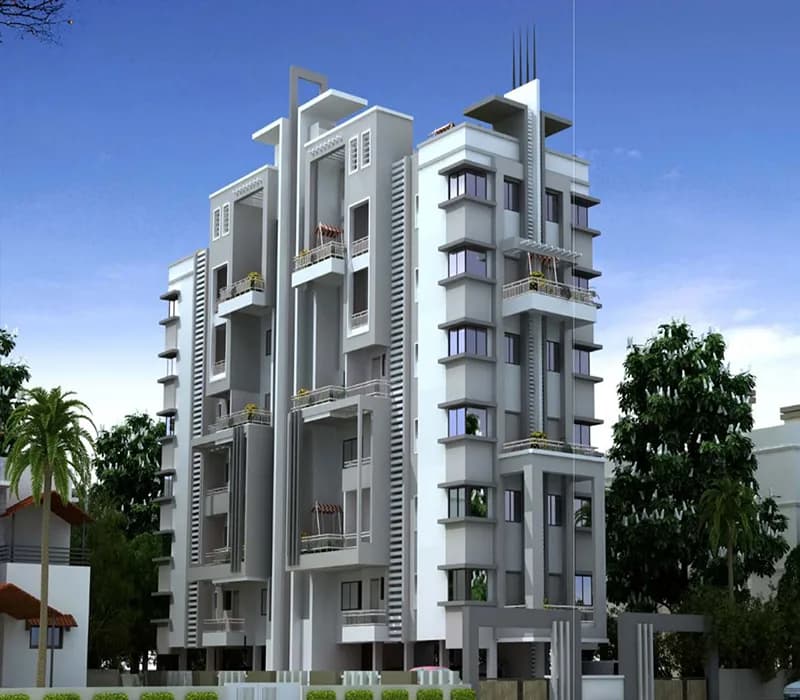
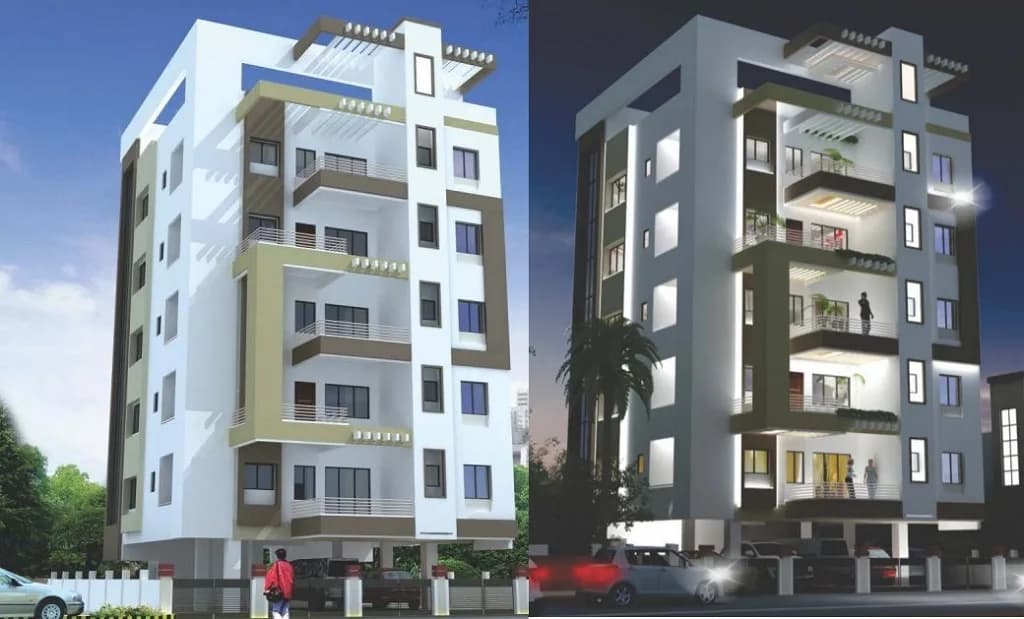
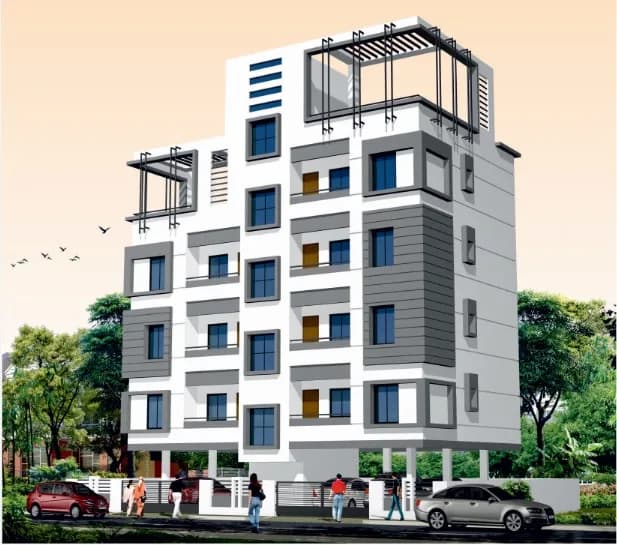
Projects by Shalwak Infrastructure
Frequently Asked Questions
Is Shalwak Sukhkarta ready to move in?
Shalwak Sukhkarta is ready to move in, so you can take possession as soon as the paperwork is done.
Is Shalwak Sukhkarta a RERA-registered project?
We don't have a RERA registration on record for Shalwak Sukhkarta yet, so it's worth confirming this with the developer before you commit.
What does a home at Shalwak Sukhkarta cost?
Shalwak Sukhkarta offers 3 BHK Independent Floor, sized 1,575 sq.ft super built-up area. Current pricing is shared on request — download the brochure from the project page for the latest price list.
Where is Shalwak Sukhkarta and how well-connected is it?
Shalwak Sukhkarta is located in Karve Nagar, Nagpur. The nearest metro is about 0.48 km away.
How big is the Shalwak Sukhkarta project?
Shalwak Sukhkarta is 1 tower, up to 4 floors and 4 homes.
What can residents enjoy at Shalwak Sukhkarta?
Shalwak Sukhkarta comes with 7 amenities, including Children's Play Area, Car Parking, Paved Compound, Vastu Compliant, Fire Fighting Systems and 24/7 Power Backup.
What's around Shalwak Sukhkarta for daily needs?
Close to Shalwak Sukhkarta you'll find hospitals such as Mamta Hospital, Nagpur and Roy Nursing Home, schools like Somalwar Nikalas School.
Who is developing Shalwak Sukhkarta?
Shalwak Sukhkarta is being developed by Shalwak Infrastructure.
Quick Links
Disclaimer: The material and information contained on this page is provided for general information purposes only and does not constitute an endorsement, warranty, or representation by PropertyBaazi. PropertyBaazi is an information platform and is not a party to any transaction between users. Project details, prices, availability, RERA status and other information are compiled from public records and third-party sources, may change without notice, and should be independently verified with the developer, the relevant RERA authority and your own legal/financial advisors before you rely on them or make any decision.